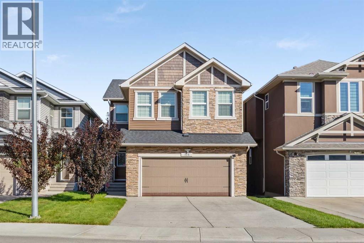
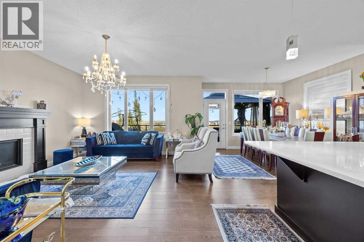
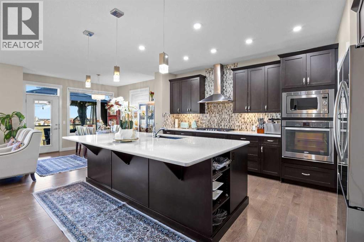
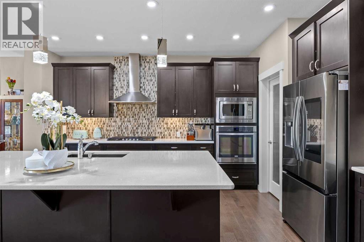
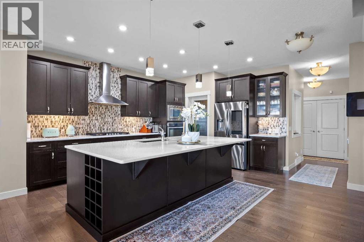

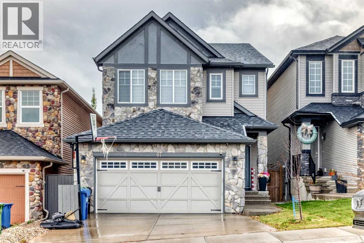
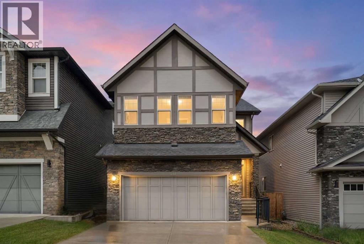
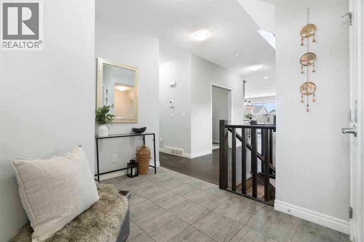
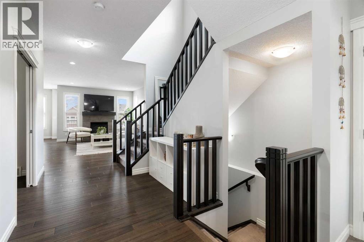
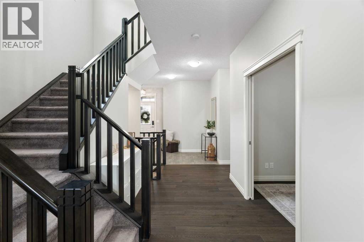
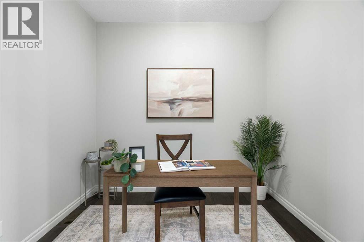
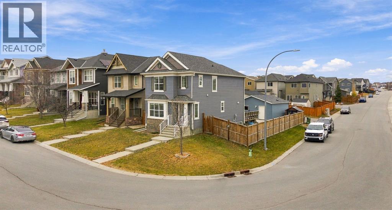
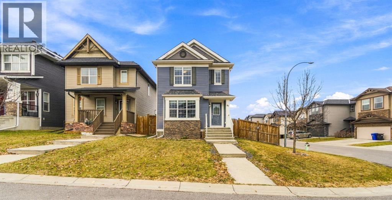
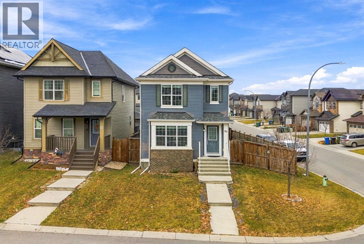
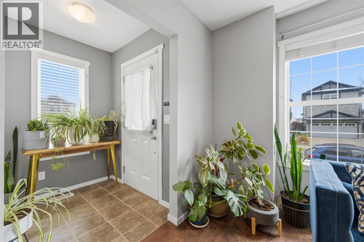
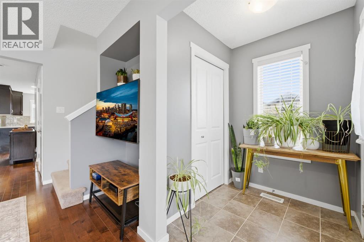
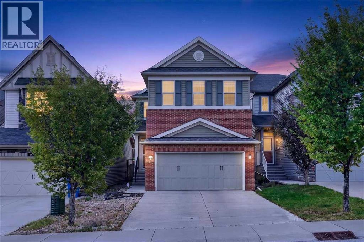
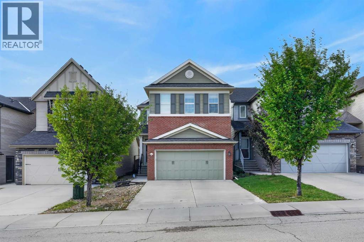
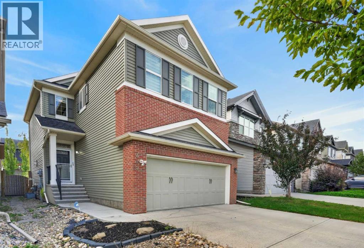
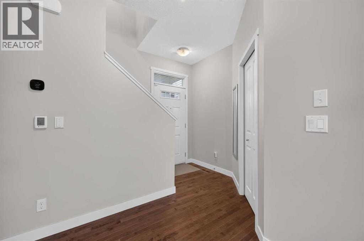
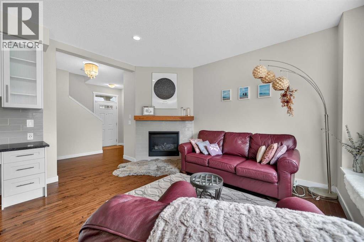
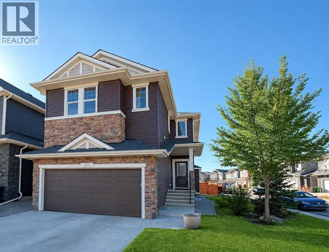
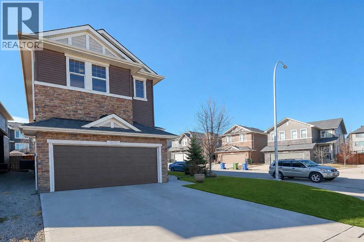
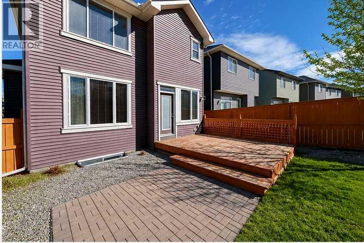
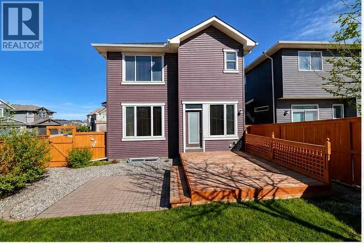
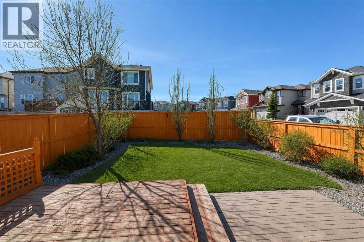
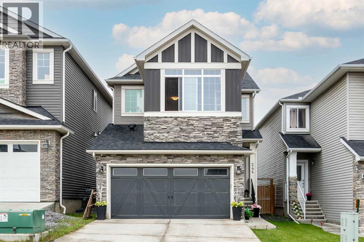
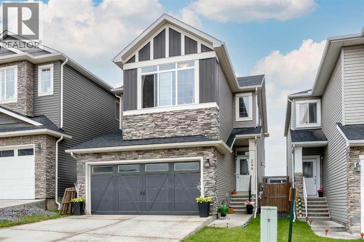
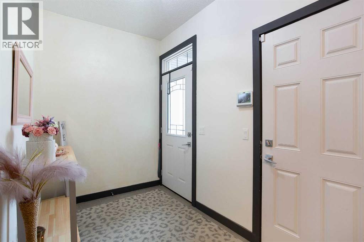
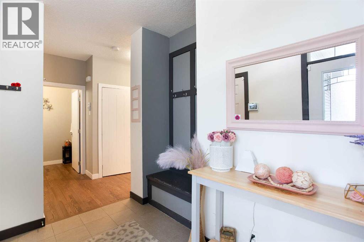
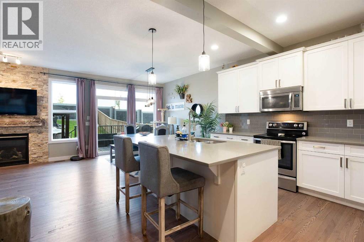
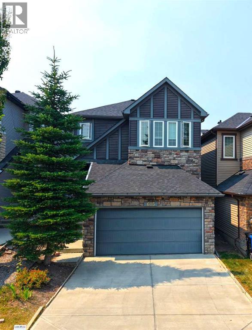
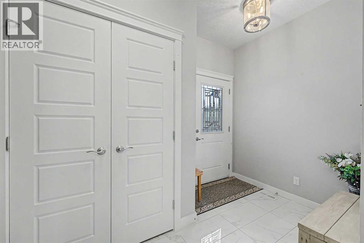
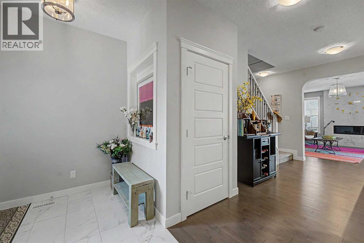
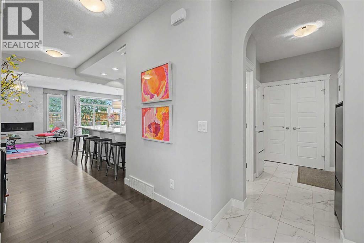
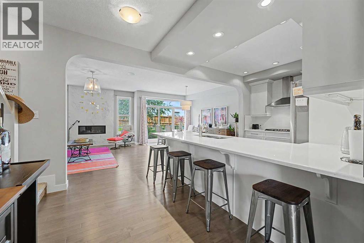
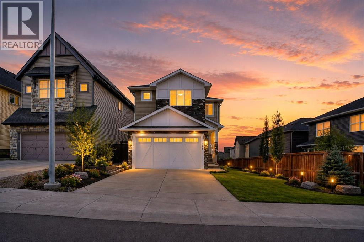
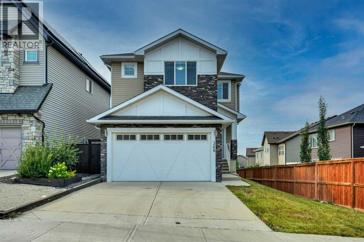
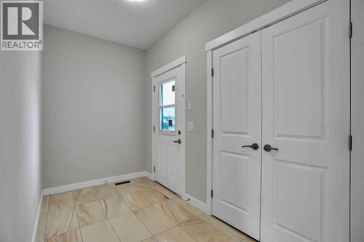
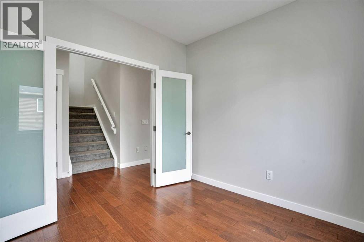
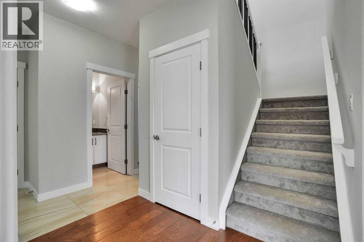
Welcome to this beautifully updated 2-storey home in the sought-after NW community of Nolan Hill, offering a spacious and functional layout with modern finishes throughout, a fully developed basement with separate side entrance, double attached garage, and fully fenced backyard. The bright, open concept main floor features wide plank flooring, recessed lighting, and an abundance of natural light. At the heart of the home is a beautifully designed kitchen featuring stylish two-tone cabinetry, stone countertops, hexagon tile backsplash, stainless steel appliances, a large walk-through butler's pantry, and an oversized central island with undermount sink and generous breakfast-bar seating. The kitchen flows seamlessly into the spacious dining area with large windows and direct access to the rear deck, while the adjacent living room is centred around a beautiful brick fireplace feature wall. An additional flex living space is ideal as a sitting area, home office, or additional entertaining space, while a convenient 2pc bathroom completes the main level. Upstairs, the spacious primary bedroom features a private ensuite with an extended stone dual vanity, ample cabinetry, deep soaker tub, separate glass-enclosed shower, and adjoining walk-in closet with generous storage. Additional good sized bedrooms are complemented by another full bathroom with a stone vanity and tub/shower combo. The spacious bonus room provides the perfect setting for movie nights, a family lounge, or home office, while dedicated upper-level laundry adds everyday convenience. The fully developed basement further expands the home's versatility with a bright modern kitchen featuring glossy white cabinetry, black hardware, tile backsplash, stainless steel appliances, recessed lighting, and durable plank flooring. A dedicated dining area sits beside the kitchen, while the spacious family/rec room provides plenty of room for relaxing and entertaining. The lower level also includes additional 2 bedrooms, a beautifully finished full bathroom with modern black fixtures and marble-look tile, plus its own stacked washer and dryer. A separate exterior entrance provides convenient independent access to the lower level and additional flexibility. Outside, enjoy a raised rear deck overlooking the fully fenced backyard with plenty of lawn space for children, pets, gardening, or summer entertaining. The double attached garage offers excellent parking and an impressive amount of additional storage with overhead storage platforms and shelving. Combining contemporary finishes, multiple living areas, an upper bonus room, A Developed 2 Bedroom/1 Full Bathroom LEGAL BASEMENT SUITE in the lower level, generous storage, and a private backyard, this Nolan Hill home offers exceptional space and versatility for today's lifestyle. Book your private showing today! *All furniture in the basement are for Sale and Negotiable!*
Estimate only, using Canadian semi-annual compounding and standard CMHC premiums. Your lender will confirm your actual rate and payment.
Request a private showing of 87 Nolancrest Circle NW, or speak with Champagne Taylor about this home and the market — in confidence.
Compare listings
Compare