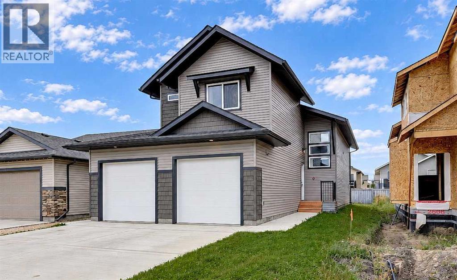
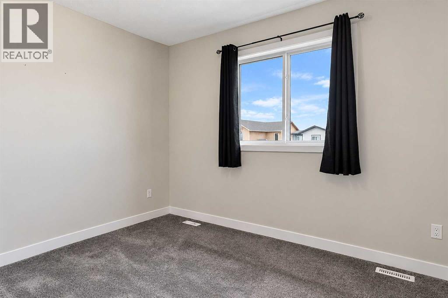
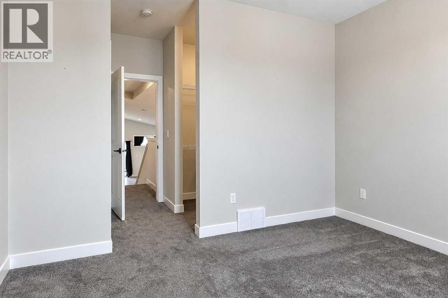
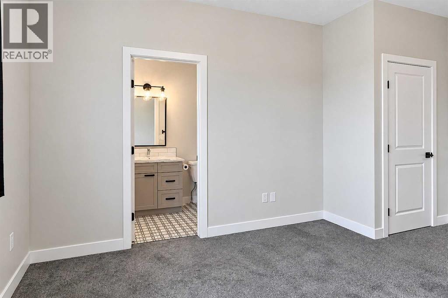
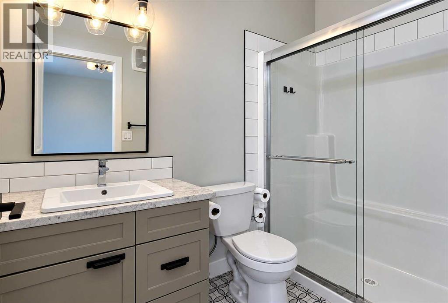

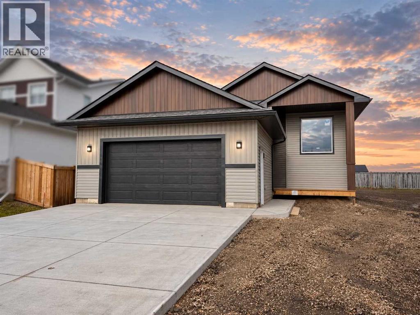
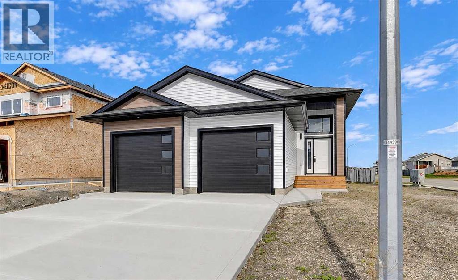
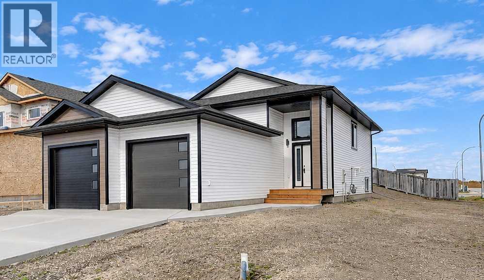
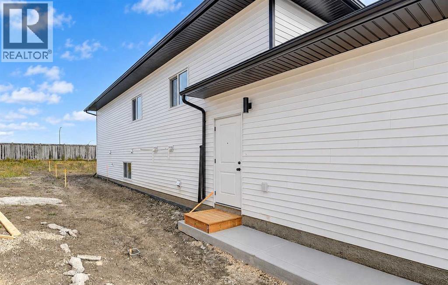
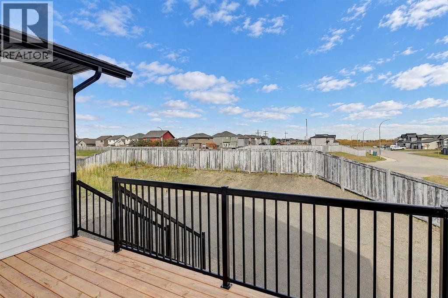
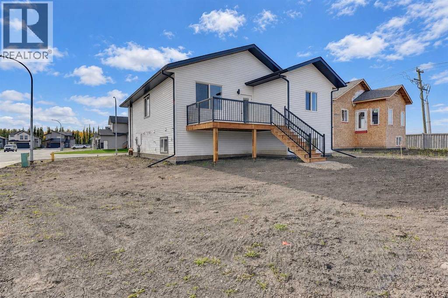
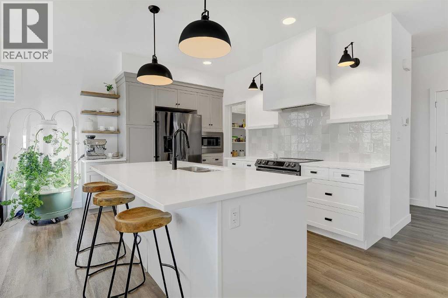
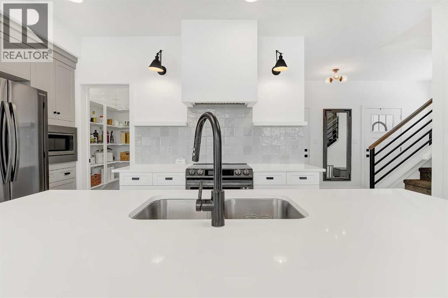
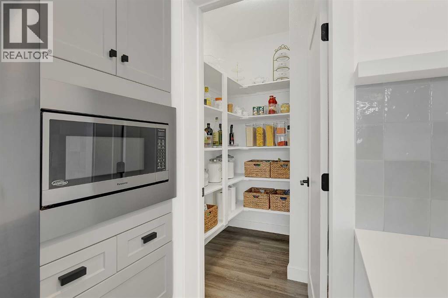
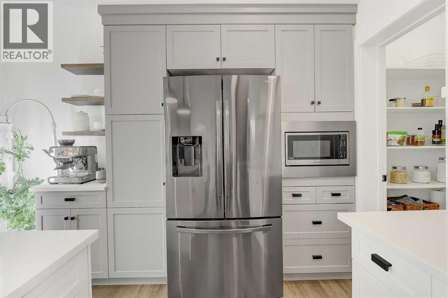
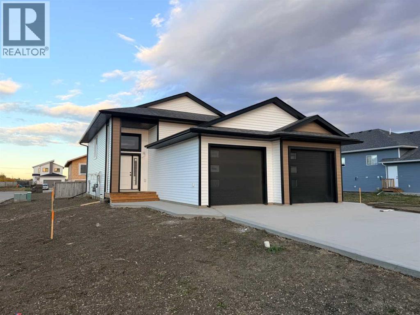
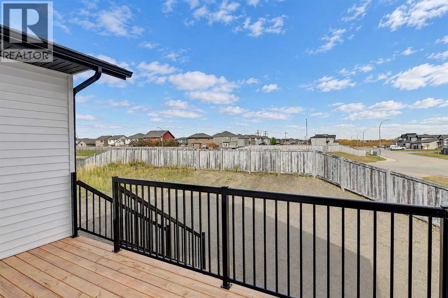
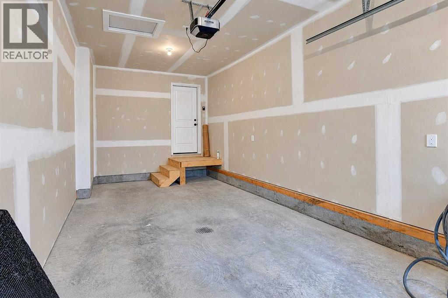
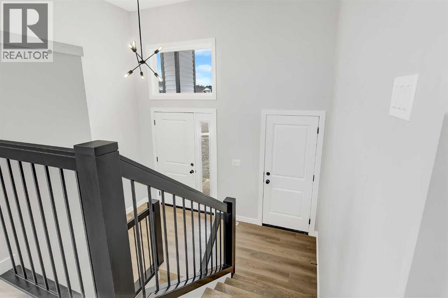
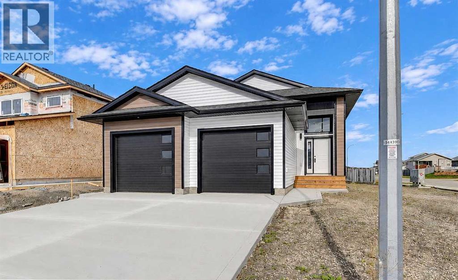
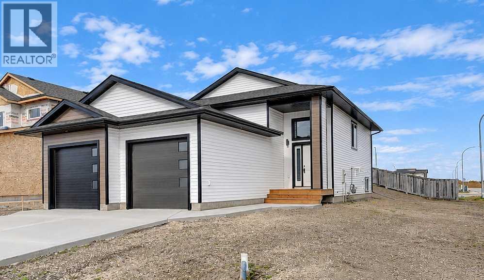
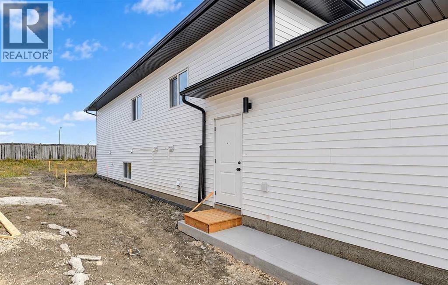
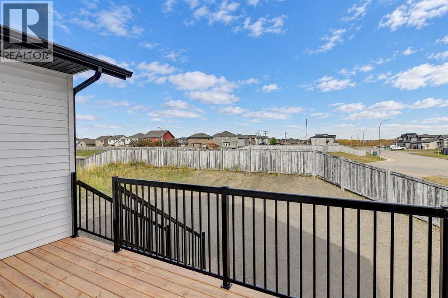
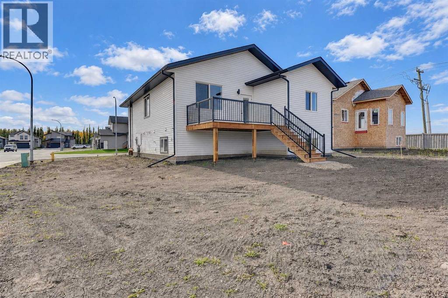
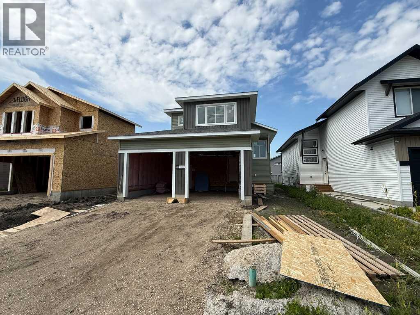
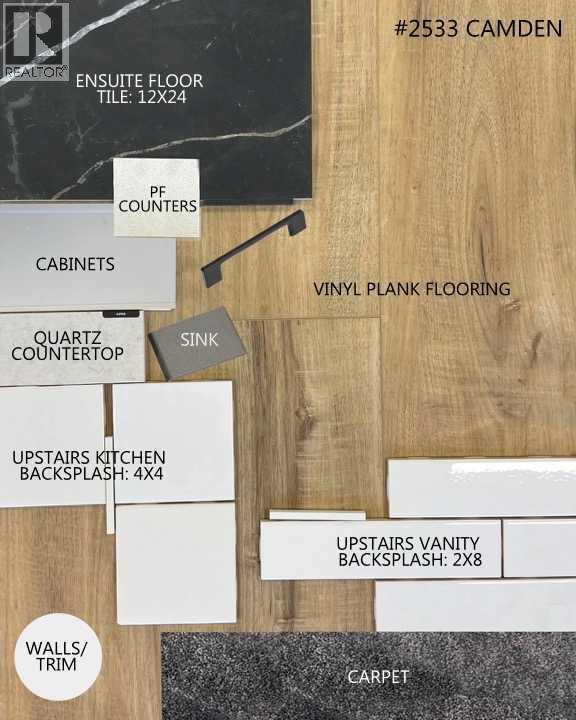
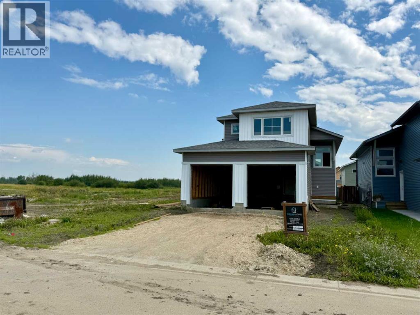
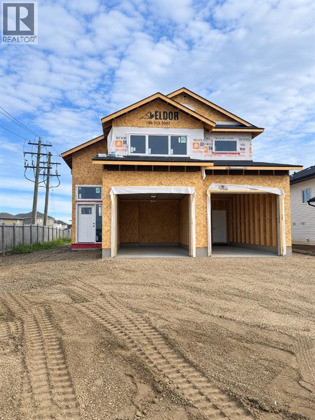
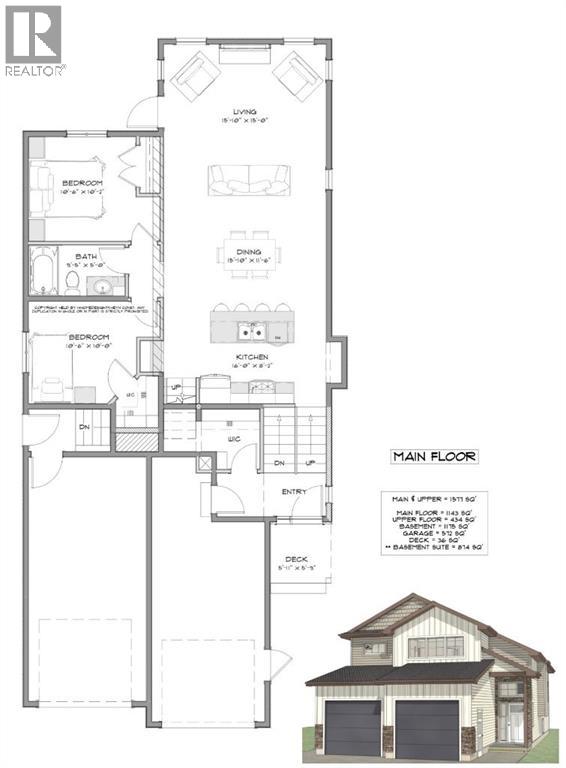
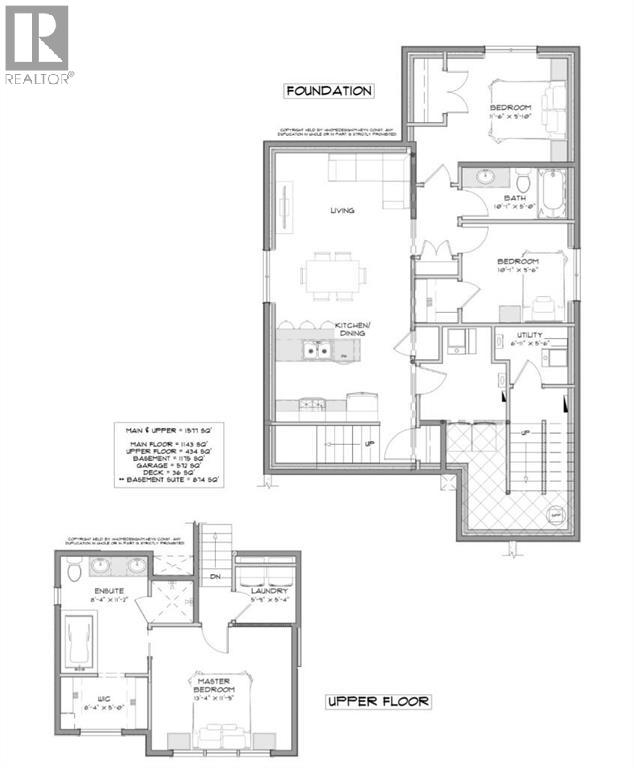
Welcome to The Brynn II, where thoughtful design, quality craftsmanship, and attention to the little details make all the difference! This beautiful new single-family home is nestled in Fieldbrook, a charming newer neighbourhood tucked away on Grande Prairie's east side, offering a peaceful setting with views of neighbouring acreages and farmers' fields. Offering 1,400 sq ft with 3 bedrooms, 2 full bathrooms, and a bright, open bi-level design, this home blends modern charm with everyday functionality. Warm finishes, luxury vinyl plank flooring, matte black hardware, oversized windows, and impeccable millwork create a space that feels stylish and welcoming. From the beautiful cabinetry to the solid shelving throughout, no detail has been overlooked! At the heart of the home is a gorgeous kitchen designed for gathering. Willow Grey cabinetry pairs beautifully with light quartz countertops, while the spacious eat-up island is perfect for after-school conversations or keeping the cook company. A full pantry with solid shelving offers practical storage, and the custom built-in coffee bar adds a little luxury to your everyday routine. The primary suite overlooks the backyard and features a private ensuite with a spacious and modern 5-foot tiled shower and walk-in closet. Two additional bedrooms, a full bathroom with a stunning tiled tub surround, and convenient main-floor laundry complete this thoughtfully designed level. Downstairs, the unfinished basement offers room to grow, with potential for two additional bedrooms, a third bathroom and a huge recreation space. A Navien tankless hot water system adds modern convenience, while the double attached garage provides plenty of parking and storage. But what truly sets this home apart is the team behind it. Forged North takes pride in their meticulous craftsmanship, thoughtfully selected quality materials, and supporting the community they call home. By partnering with trusted local trades and businesses, they're committed to building homes that offer lasting quality, exceptional value, and attention to the details that matter most. With completion just around the corner, this beautiful new build includes a $6,500 appliance allowance and full Alberta New Home Warranty coverage for added peace of mind. Showings are available now, so contact your favourite REALTOR® and come see this perfect family home for yourself!
Estimate only, using Canadian semi-annual compounding and standard CMHC premiums. Your lender will confirm your actual rate and payment.

Request a private showing of 8706 83 Avenue, or speak with Champagne Taylor about this home and the market — in confidence.
Compare listings
Compare