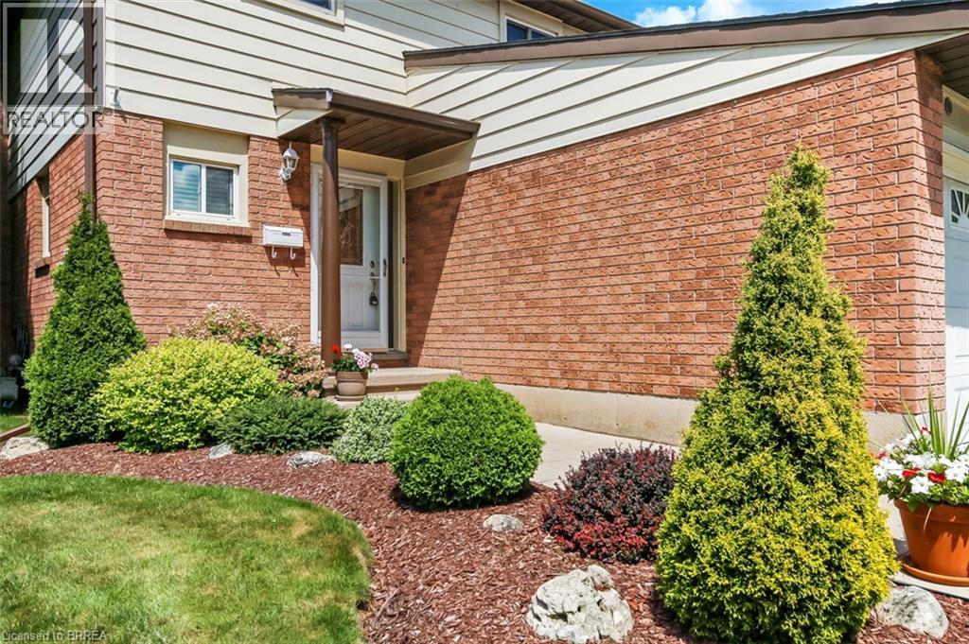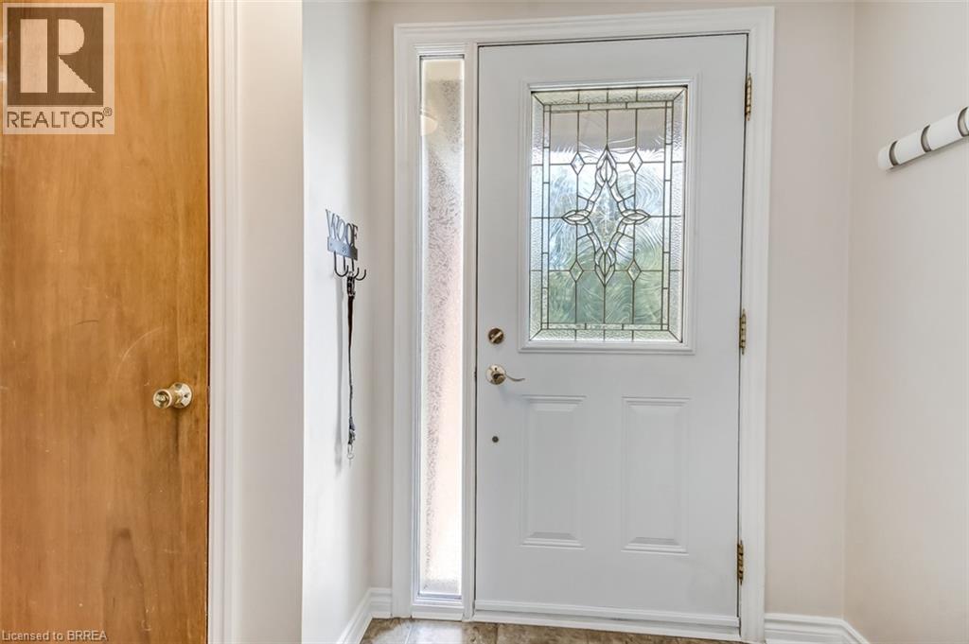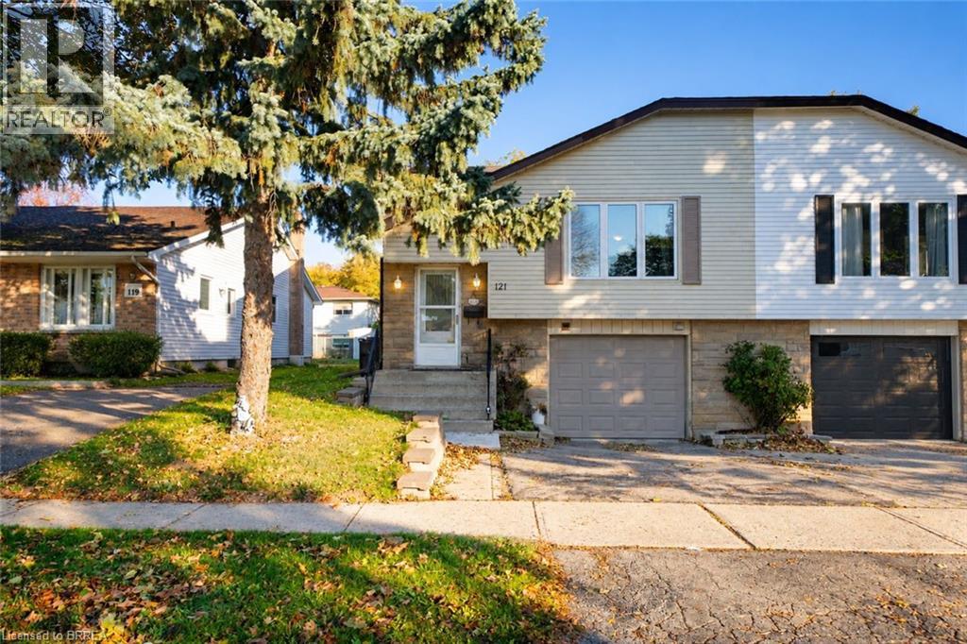
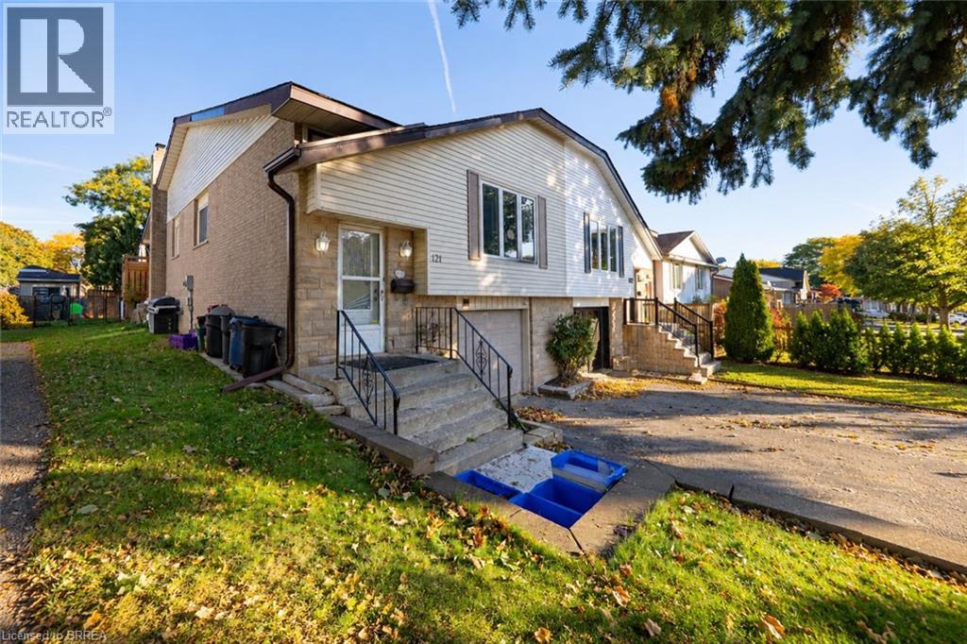
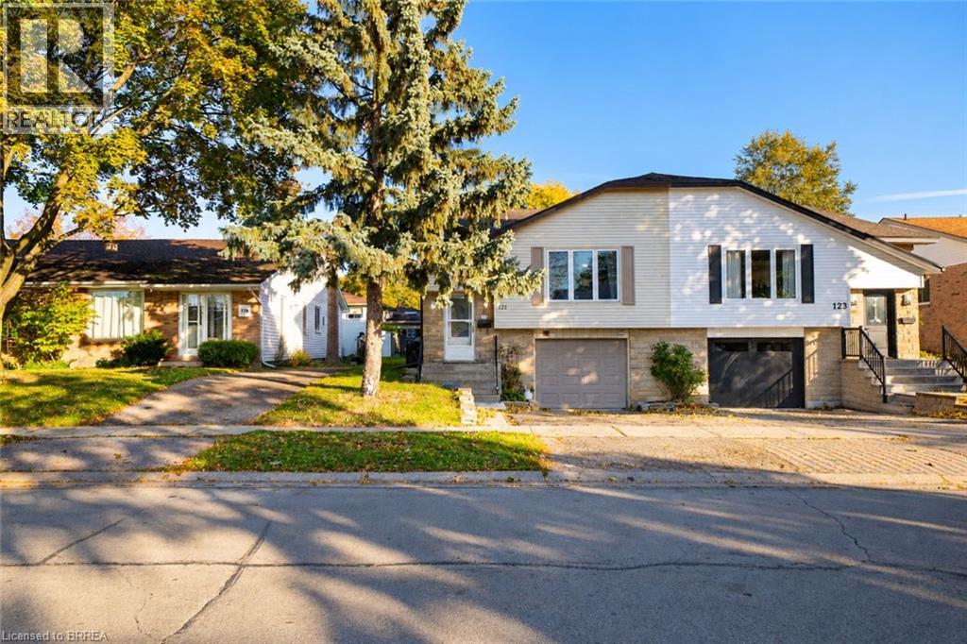

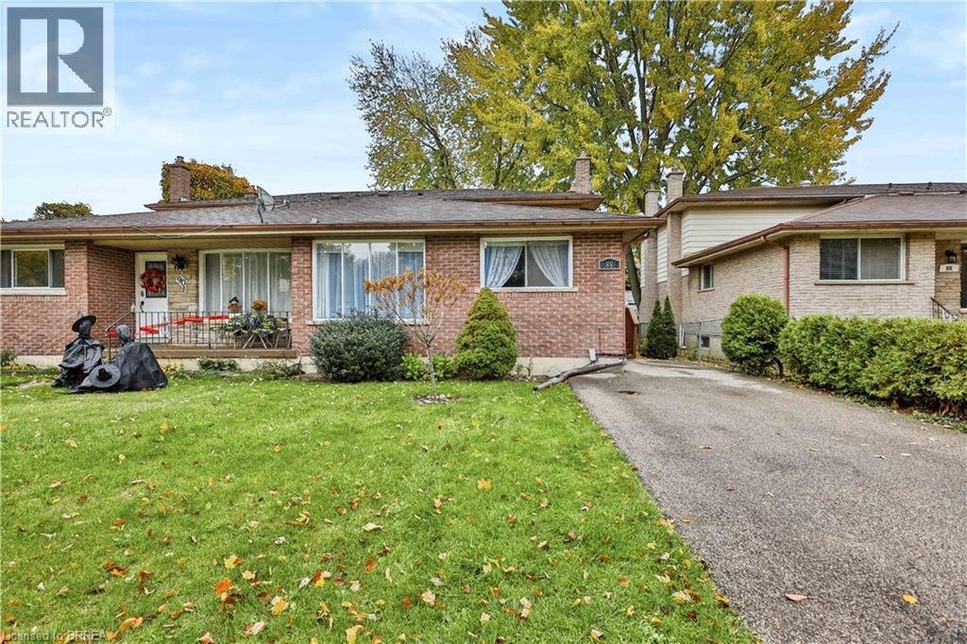
Single-story brick exterior featuring a multi-pane front window, asphalt driveway, covered porch with metal railing, and mature landscaping

88 FOUR SEASONS Drive

2011 - Cedarland, Brantford, Ontario N3R7B3
Offered at $499,900
3Bedrooms
2.5Bathrooms
1,544Interior Sq Ft
0.08Acres
1978Built
2Parking
The Residence

House in 2011 - Cedarland

Virtual tour
Share
WhatsApp Facebook X Email

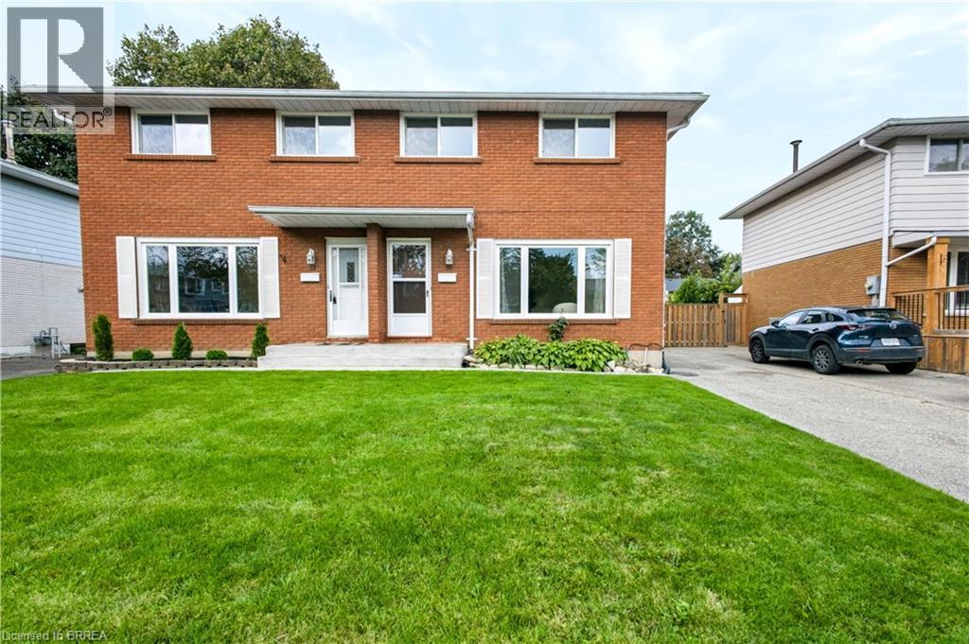
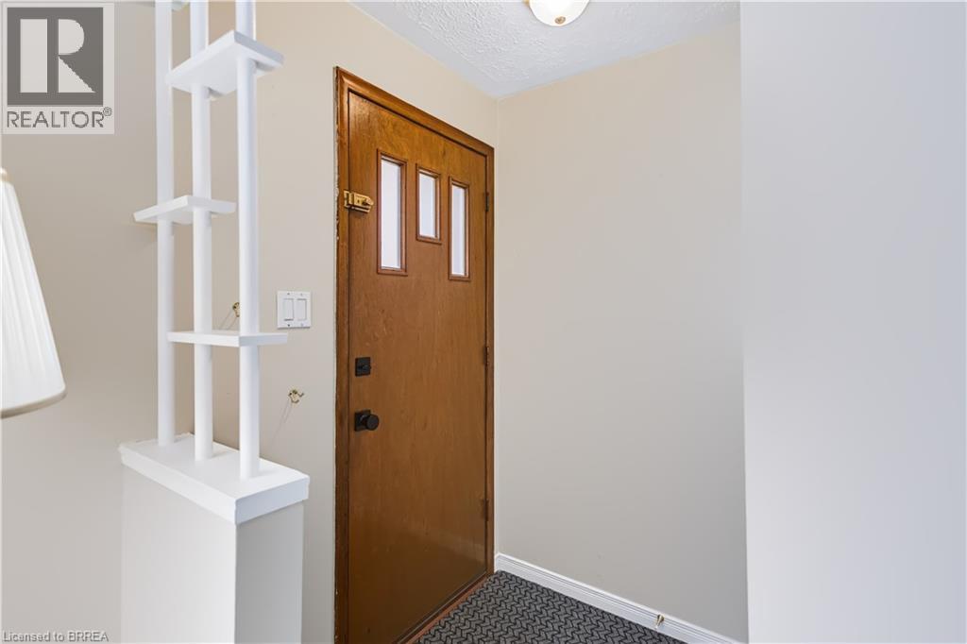
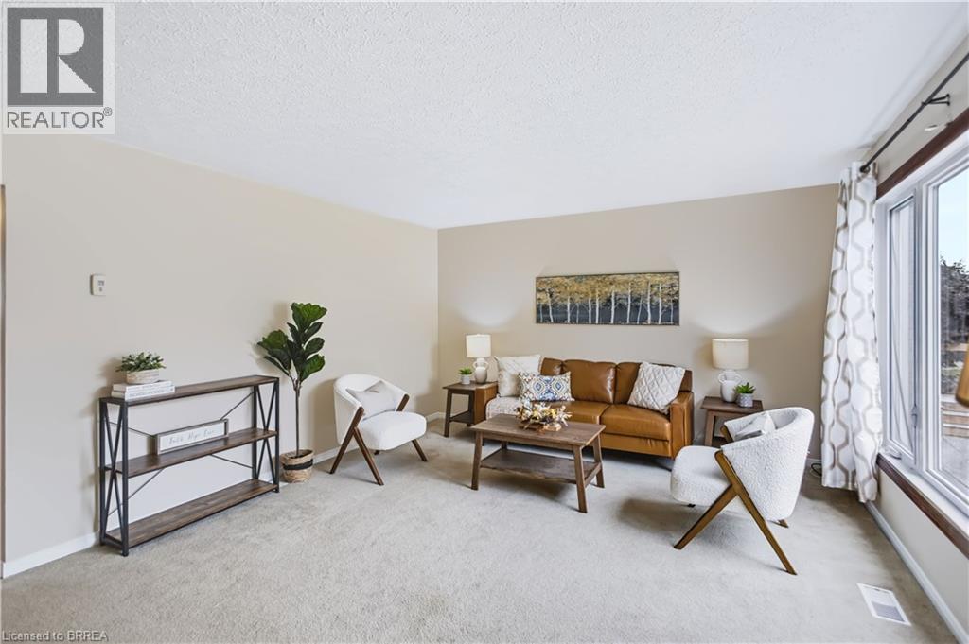
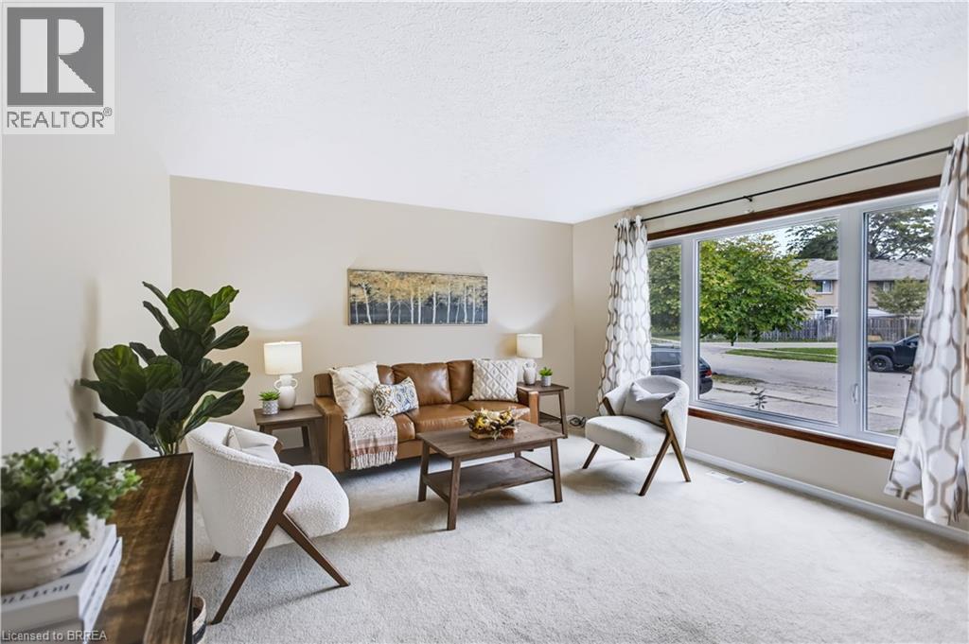
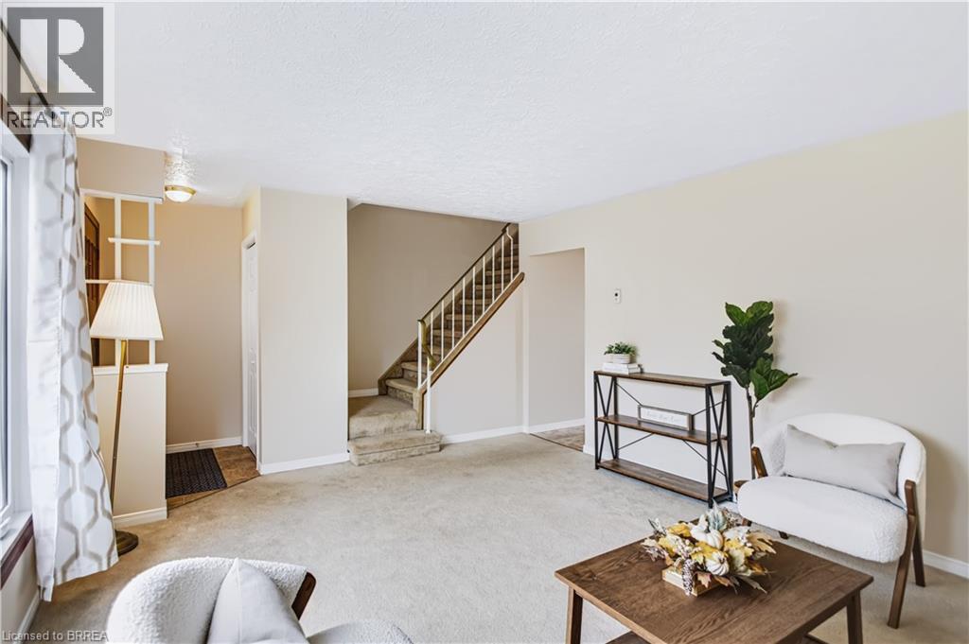
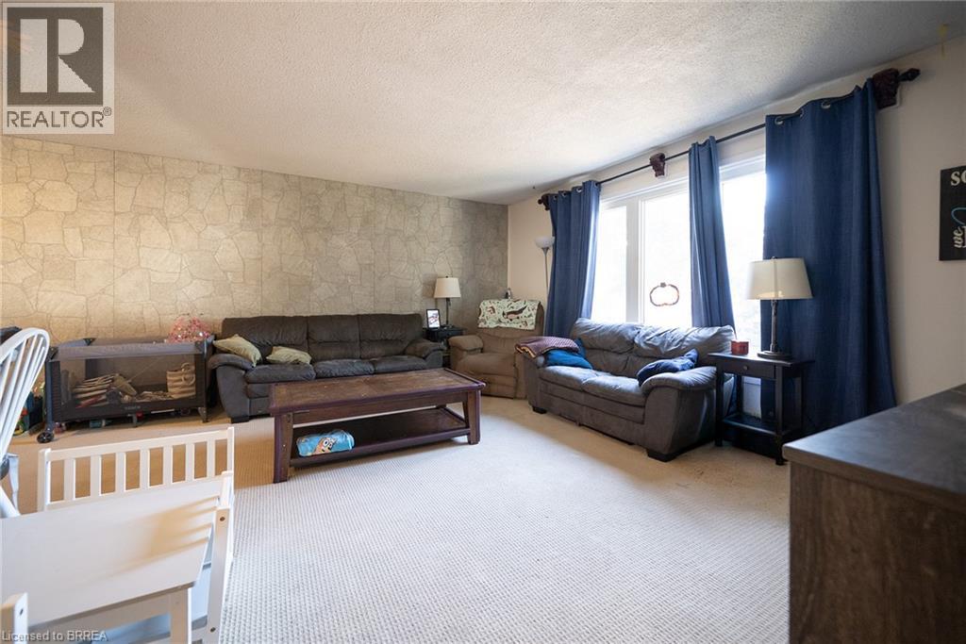
Nestled on an exceptionally quiet street in the highly sought-after Cedarland neighborhood, this charming 3-bedroom, 2-bathroom 4 level backsplit semi-detached home offers the perfect blend of family functionality and private retreat. The main level features a practical, bright eat-in kitchen alongside a welcoming family room, anchored by a cozy gas fireplace and patio doors. Step outside into your own fully fenced, ultra-private backyard oasis, complete with a serene pond and a lovely gazebo—perfect for peaceful morning coffees or weekend entertaining. Upstairs, you will find three comfortable bedrooms and a full 4-piece bathroom. The lower level boasts a versatile bonus room, offering incredible privacy and flexible space for a home office, gym, or playroom. Situated in Brantford’s popular North End, this property provides unbeatable convenience. It is just steps from Cedarland Public School, minutes from the brand-new Catholic High School slated to open in 2027, and offers swift access to premium shopping, dining, recreation at the Wayne Gretkzy Center and Highway 403 for effortless commuting.. Schedule your private viewing today before it’s gone!

MLS® Number40874560
Price$499,900
Property TypeHouse
Living Area1,544 sq ft
Bedrooms3
Bathrooms2 (+1 half)
Year Built1978
Storeys2
Lot Size0 acres
Frontage30 feet
OwnershipFreehold
ZoningR2
Annual Property Tax$3,557
Days on Market13
The Gallery

Interiors & Grounds

Features & Amenities

Every Detail, Considered

Interior & Systems

HeatingNatural gas
CoolingCentral air conditioning
BasementFinished, Full
Fireplaces1

Appliances & Features

  • Washer
  • Refrigerator
  • Water softener
  • Central Vacuum
  • Dishwasher
  • Stove
  • Dryer
  • Hood Fan
  • Window Coverings

Construction & Lot

StyleOther
FoundationPoured Concrete
ExteriorBrick, Aluminum siding, Vinyl siding, Metal
Lot FeaturesGazebo, Sump Pump

Parking

Total Spaces2

Building & Community

  • Quiet Area

Room Dimensions

Basement

Bonus Room7'3'' x 9'1''
Bonus Room10'0'' x 10'7''
Office9'0'' x 10'8''

Second level

4pc Bathroom—
Bedroom7'10'' x 9'10''
Bedroom9'5'' x 10'1''
Primary Bedroom11'9'' x 10'6''

Lower level

Den13'8'' x 9'1''
Family room10'10'' x 21'5''
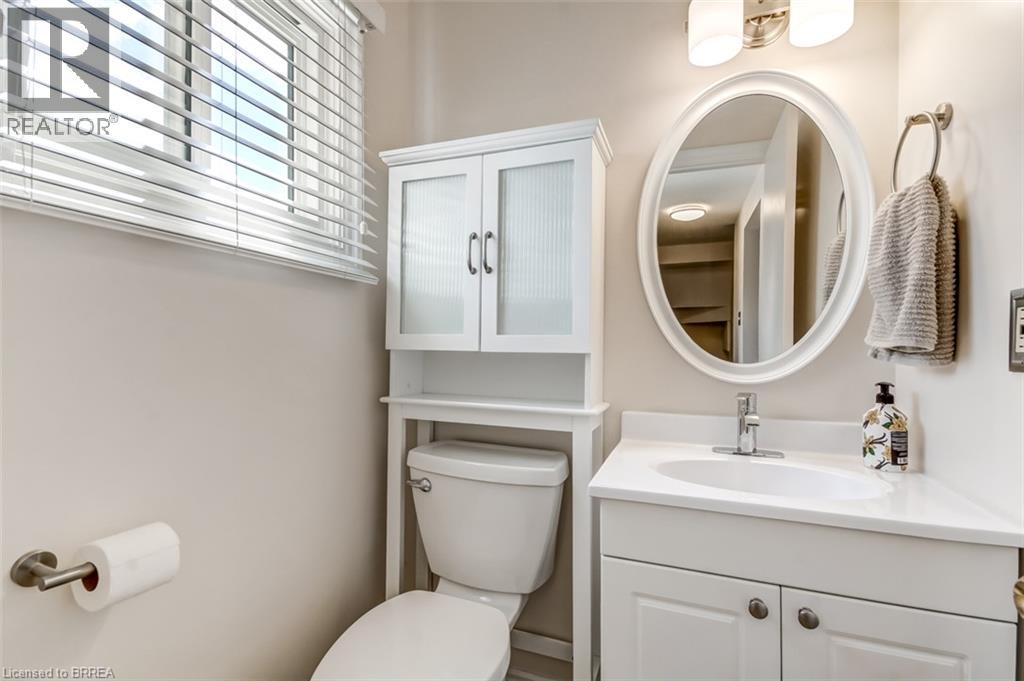
2pc Bathroom—

Main level

Kitchen11'2'' x 12'2''
Dining room9'0'' x 9'0''
Living room9'5'' x 21'4''
Map & Location
Address88 FOUR SEASONS Drive
Community2011 - Cedarland
CityBrantford
ProvinceOntario
Postal CodeN3R7B3
CountryCanada
Open in Google Maps
Affordability

Estimate Your Monthly Payment

$0per month
  • Mortgage payment $0
  • Property tax $0
  • Home insurance $0
  • Condo fees $0
  • Down payment $0
  • CMHC insurance $0
  • Mortgage amount $0

Estimate only, using Canadian semi-annual compounding and standard CMHC premiums. Your lender will confirm your actual rate and payment.
By Appointment

Begin a Private Conversation.

Request a private showing of 88 FOUR SEASONS Drive, or speak with Champagne Taylor about this home and the market — in confidence.