
88 Heritage Manor

88 Heritage Manor

Heritage Hills, Cochrane, Alberta T4C3K8
Offered at $579,000
3Bedrooms
3.5Bathrooms
1,890Interior Sq Ft
3,225Lot Sq Ft
2026Built
4Parking
The Residence

Duplex in Heritage Hills

Share
WhatsApp Facebook X Email

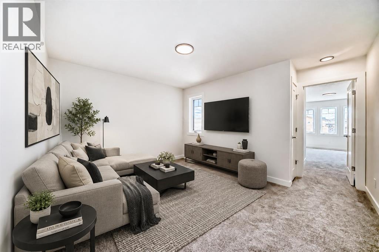
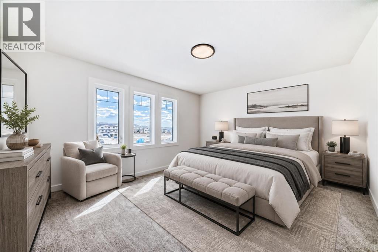
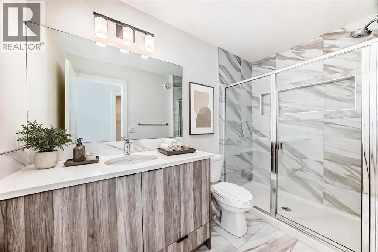
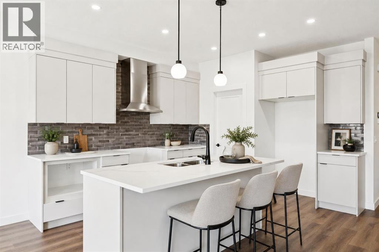
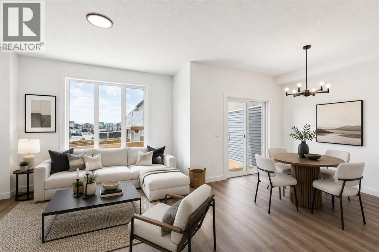
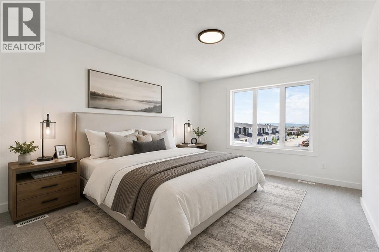
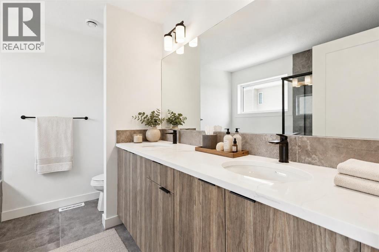
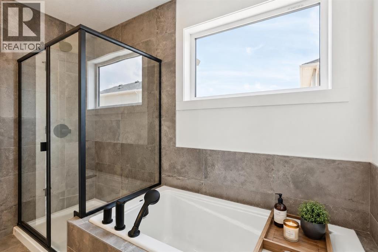
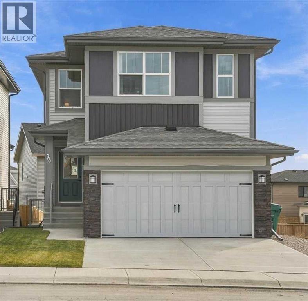
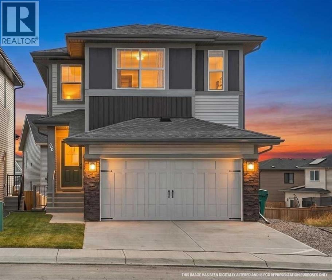
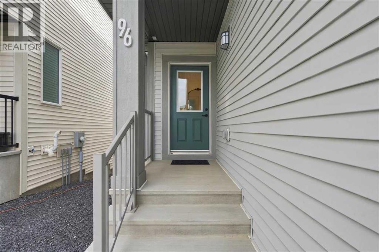
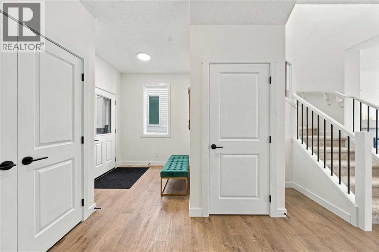
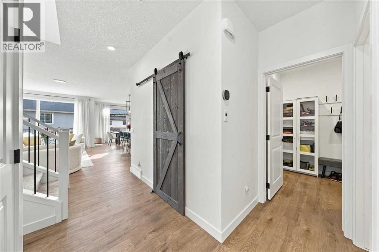
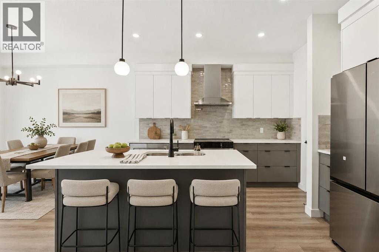
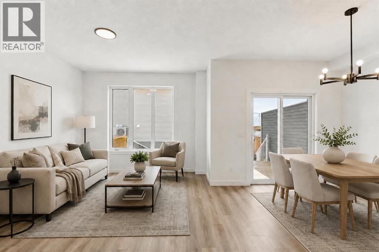
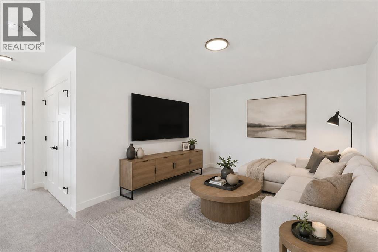
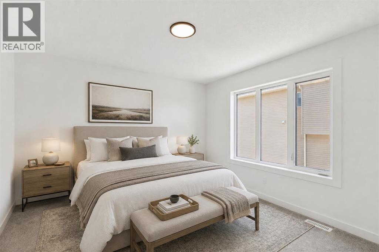
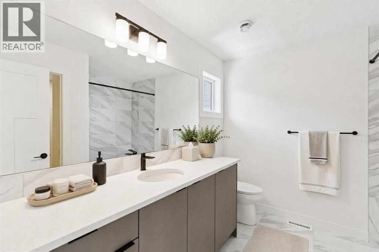
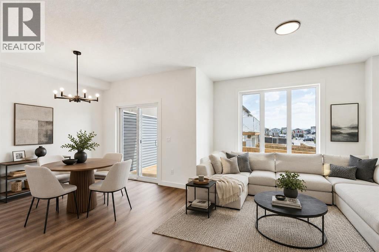
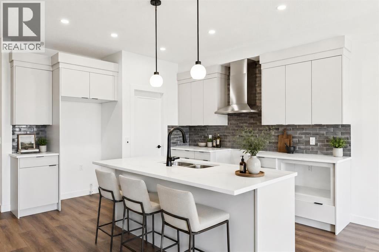
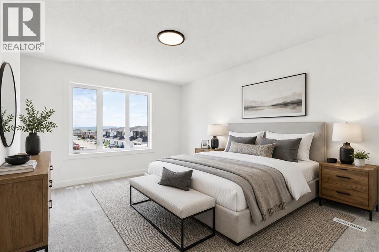
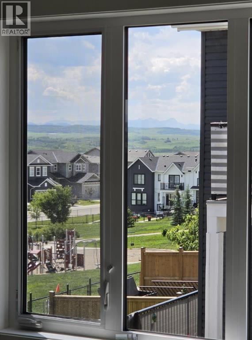
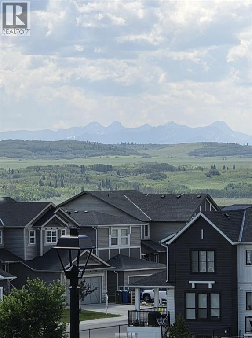
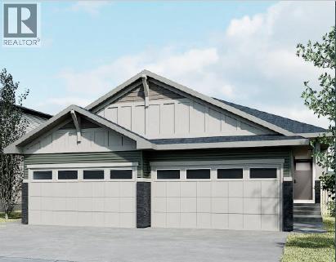
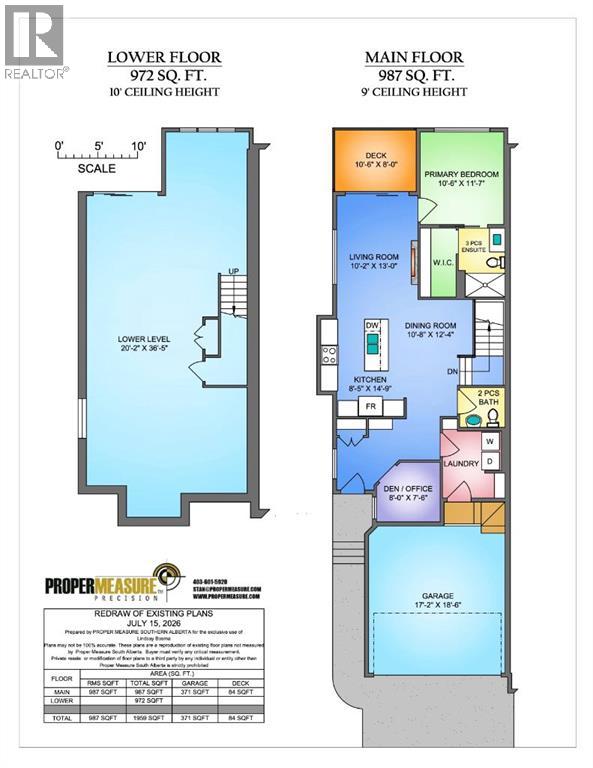
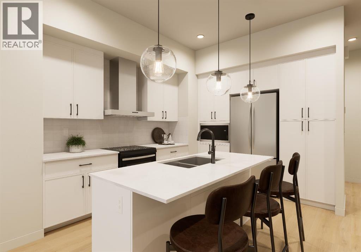
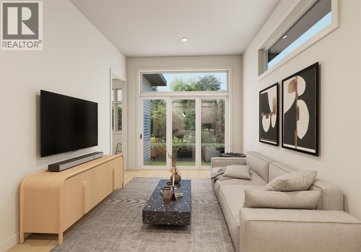
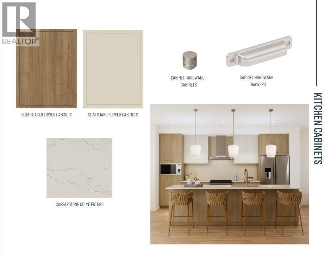
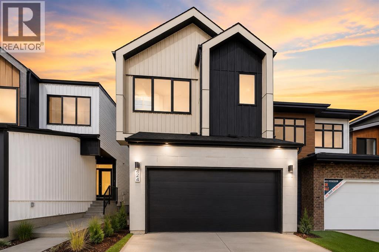
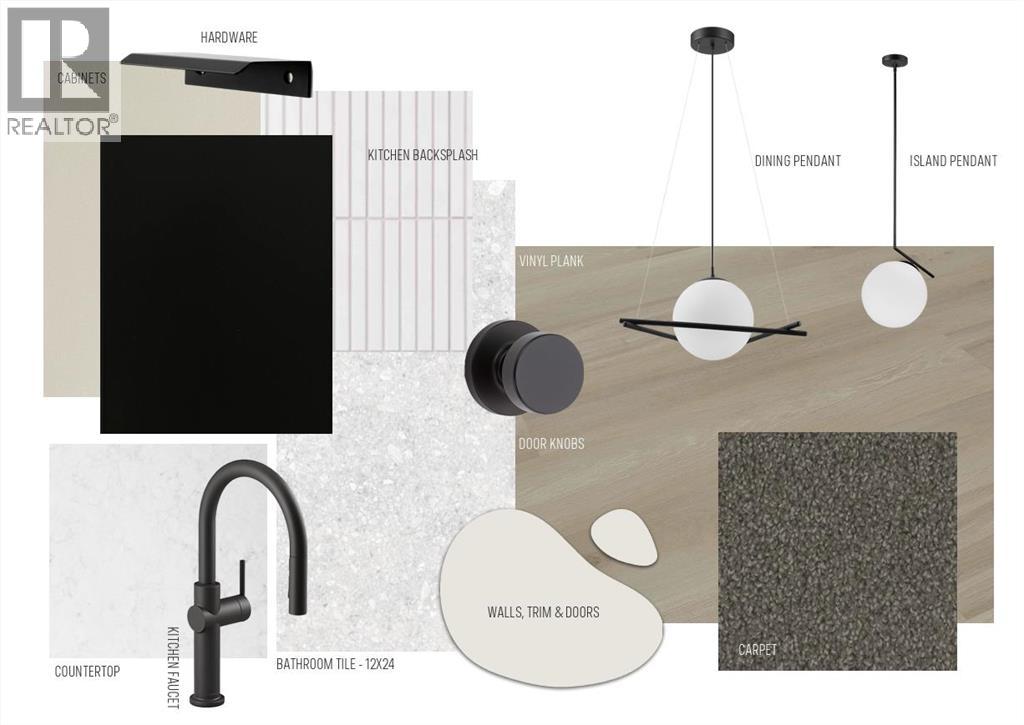
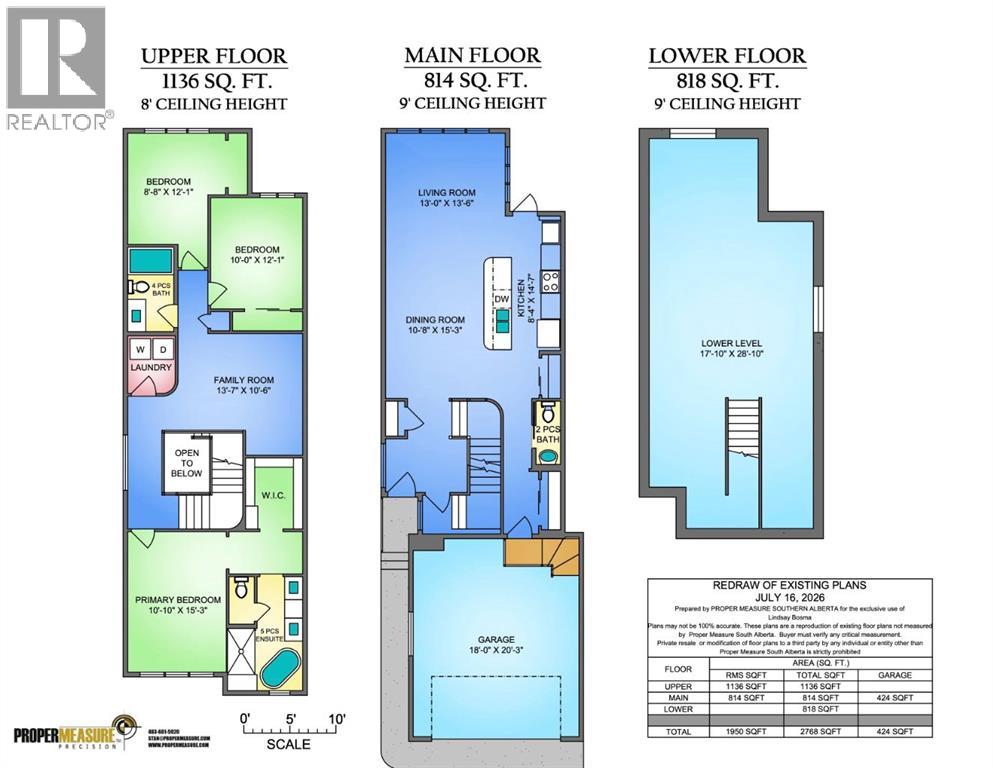
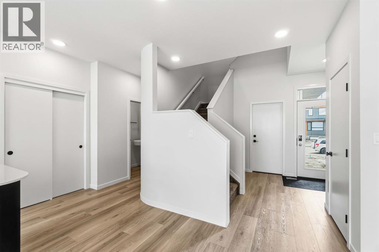
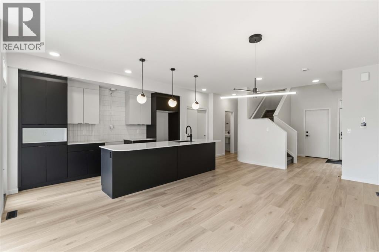
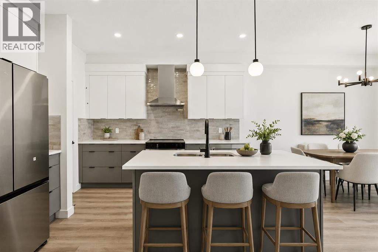
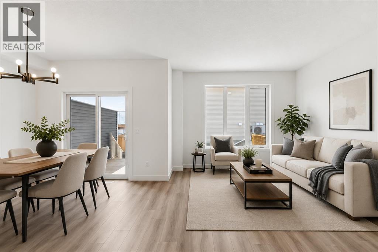
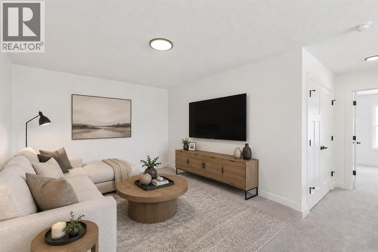
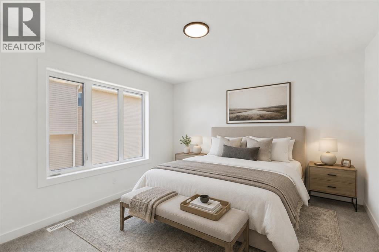
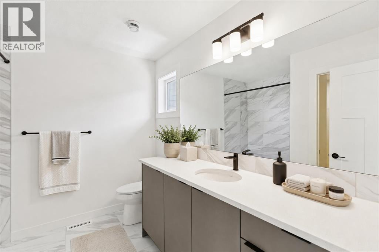
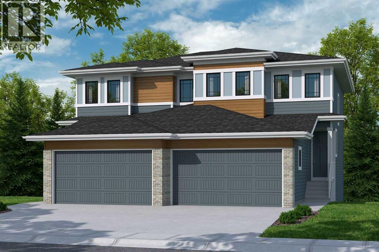
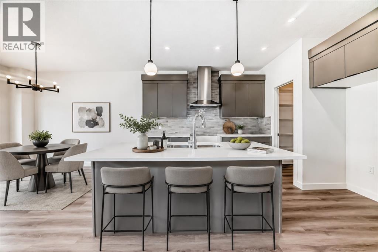
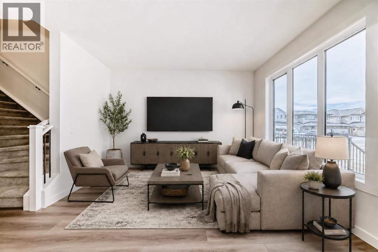
WALK-OUT LOT, SOUTH FACING BACKYARD, 22 FEET WIDE DECK WITH PANORAMIC VIEWS !!!!! Welcome to the Osprey-ll, located in the newly developed community of West Hawk — a peaceful, nature-inspired neighborhood surrounded by scenic mountain views and steps from future parks. This thoughtfully designed home opens to a charming foyer that leads to a versatile flex room, a convenient half bathroom with vanity sink, and a direct access to the double car garage. At the rear of the home, the L-shaped kitchen with 42" cabinetry overlooks a spacious great room and dining area and a 22 feet wide deck overlooking a spacious backyard and — perfect for entertaining family and friends. Upstairs, you’re welcomed into a centrally located, spacious bonus room—perfect for family time or a cozy retreat. The second floor also features a large primary bedroom complete with a walk-in closet and private 5-piece ensuite. A spacious bonus room, two generously sized secondary bedrooms, a full bathroom, and a convenient laundry room complete the upper level. QUARTZ COUNTERTOPS THROUGHOUT, ALL UNDERMOUNT SINKS, POT LIGHTS IN KITCHEN INCLUDED, 9 FEET BASEMENT CEILING. Call now for more details !!! Interior pictures are for reference only and from other listing (108 Heritage Manor)

MLS® NumberA2322631
Price$579,000
Property TypeDuplex
Living Area1,890 sq ft
Bedrooms3
Bathrooms3 (+1 half)
Year Built2026
Storeys2
Lot Size300 square meters
Frontage8.01 meters
OwnershipFreehold
ZoningR-MX
Days on Market147
The Gallery

Interiors & Grounds

Features & Amenities

Every Detail, Considered

Interior & Systems

FlooringVinyl Plank
HeatingForced air, Natural gas
CoolingNone
BasementUnfinished, Full, Separate entrance, Walk out

Appliances & Features

  • Refrigerator
  • Range - Electric
  • Dishwasher
  • Microwave Range Hood Combo
  • Garage door opener

Construction & Lot

FoundationPoured Concrete
ExteriorVinyl siding
ConstructionWood frame
FencingPartially fenced
Lot FeaturesGas BBQ Hookup

Parking

Total Spaces4
TypeAttached Garage

Room Dimensions

Main level

Other4.92 Ft x 12.50 Ft
2pc Bathroom3.25 Ft x 7.33 Ft
Other8.08 Ft x 7.08 Ft
Other6.00 Ft x 8.33 Ft
Pantry5.50 Ft x 5.50 Ft
Other12.83 Ft x 12.67 Ft
Dining room11.17 Ft x 9.00 Ft
Living room16.33 Ft x 12.25 Ft

Upper Level

Bedroom12.08 Ft x 9.08 Ft
Bedroom11.08 Ft x 9.50 Ft
Bonus Room14.08 Ft x 11.58 Ft
3pc Bathroom7.92 Ft x 5.00 Ft
Laundry room5.08 Ft x 6.00 Ft
Primary Bedroom13.50 Ft x 14.00 Ft
Other10.08 Ft x 5.17 Ft
5pc Bathroom15.08 Ft x 6.92 Ft
Map & Location
Address88 Heritage Manor
CommunityHeritage Hills
CityCochrane
ProvinceAlberta
Postal CodeT4C3K8
CountryCanada
Open in Google Maps
Affordability

Estimate Your Monthly Payment

$0per month
  • Mortgage payment $0
  • Property tax $0
  • Home insurance $0
  • Condo fees $0
  • Down payment $0
  • CMHC insurance $0
  • Mortgage amount $0

Estimate only, using Canadian semi-annual compounding and standard CMHC premiums. Your lender will confirm your actual rate and payment.
By Appointment

Begin a Private Conversation.

Request a private showing of 88 Heritage Manor, or speak with Champagne Taylor about this home and the market — in confidence.