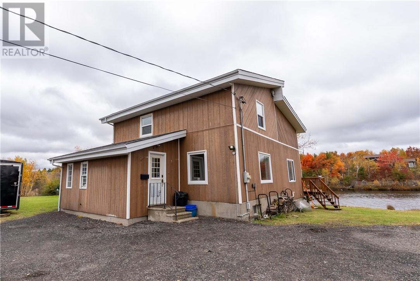
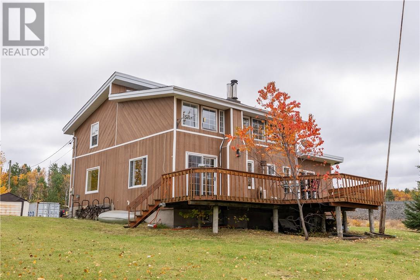
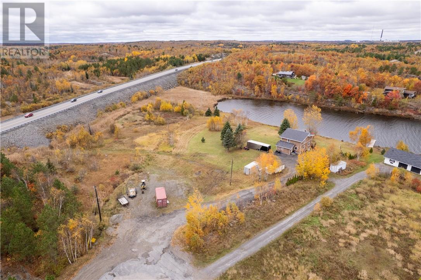
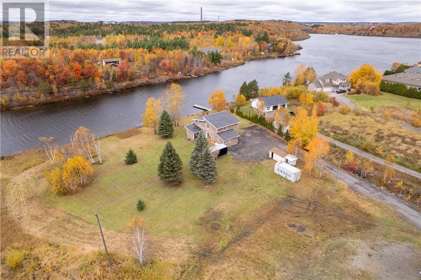
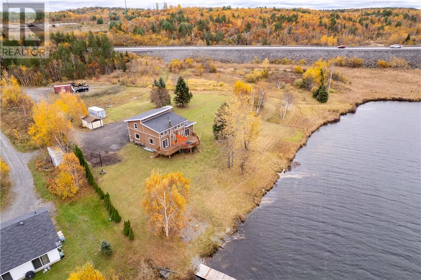

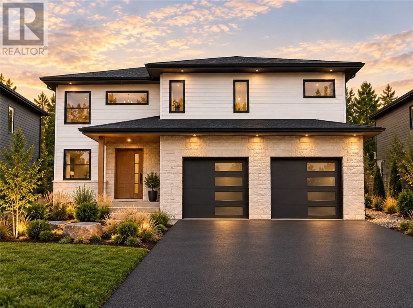
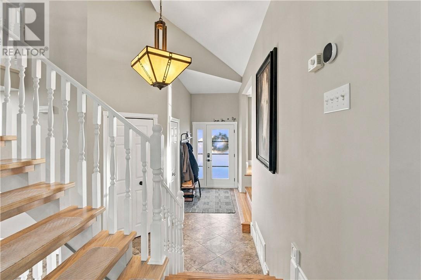
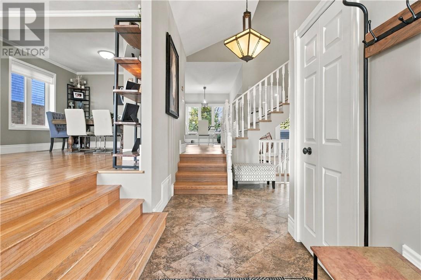
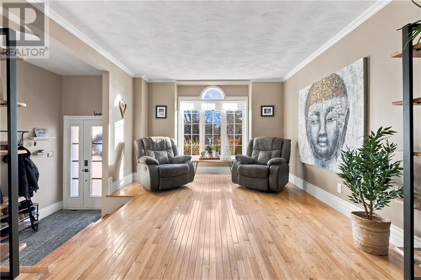
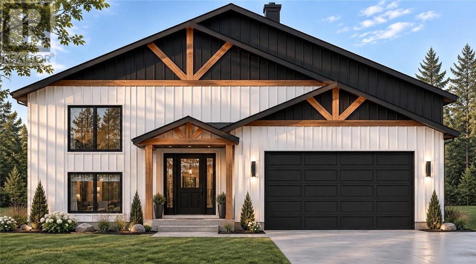
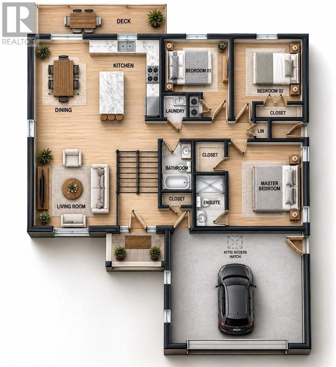
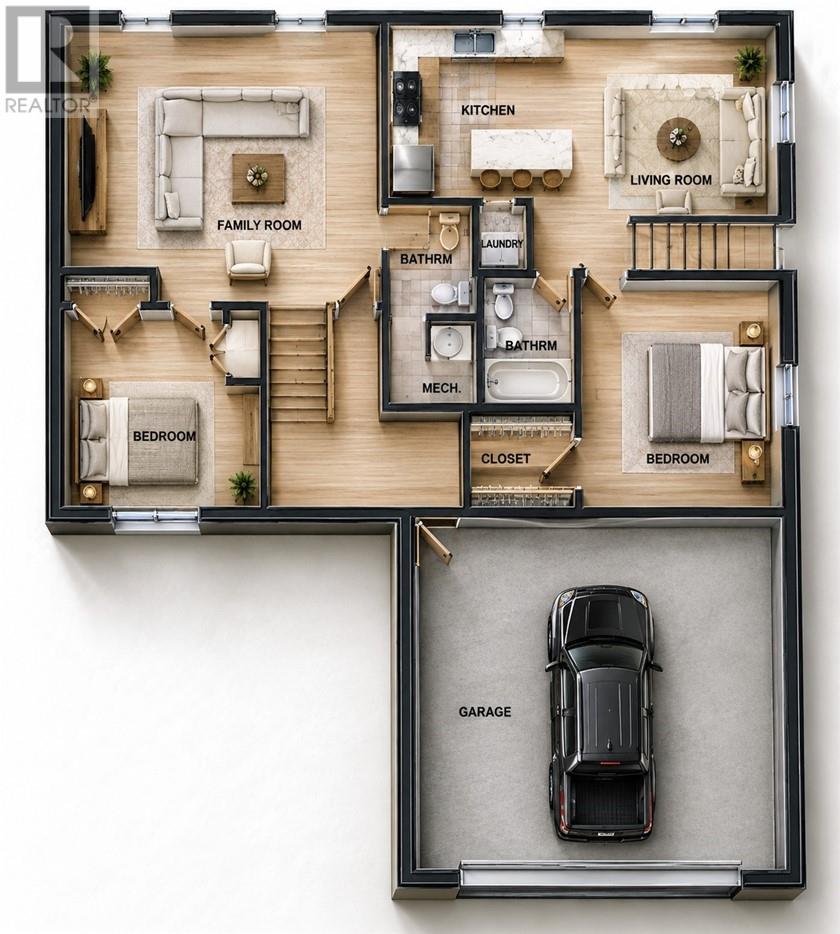
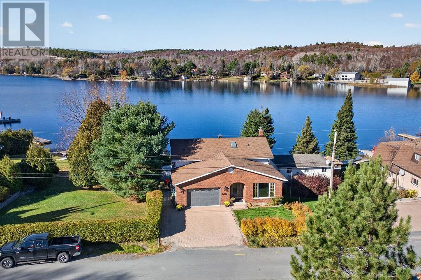
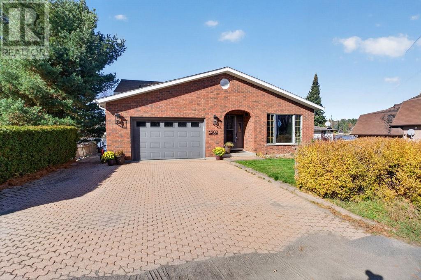
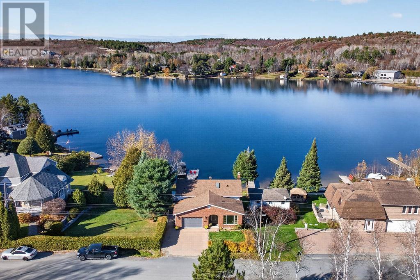
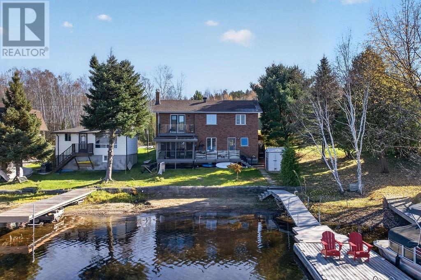
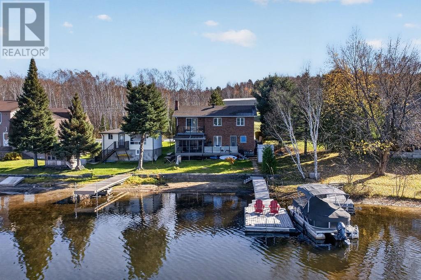
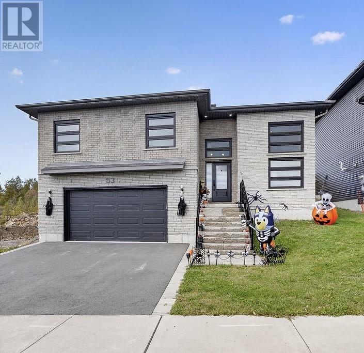
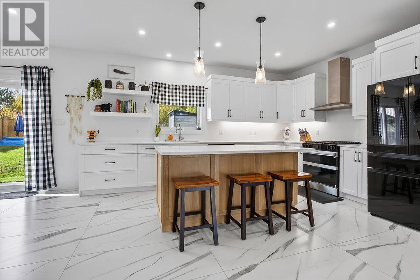
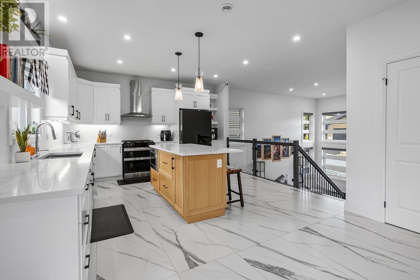
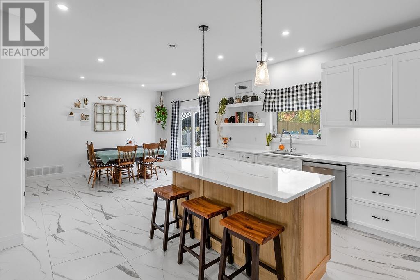
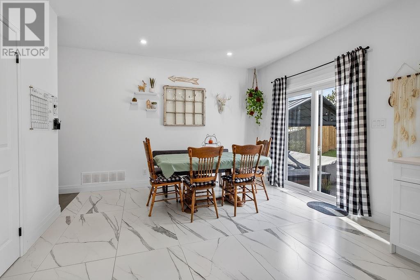
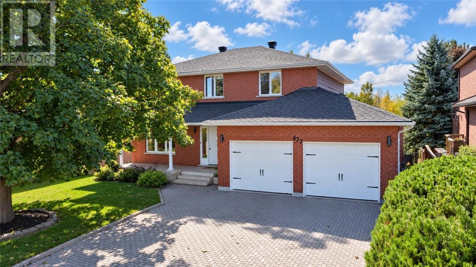
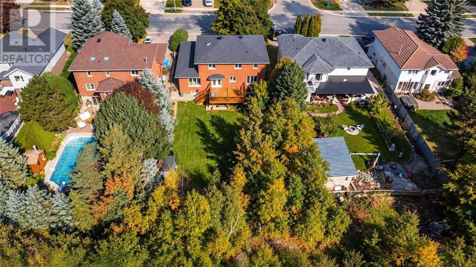
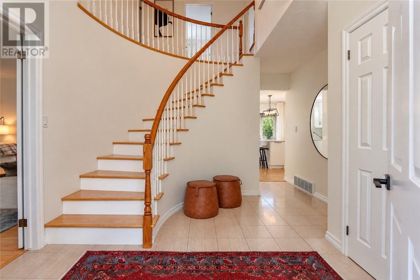
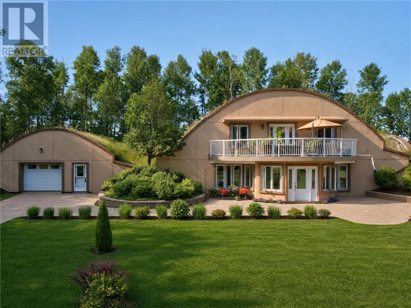
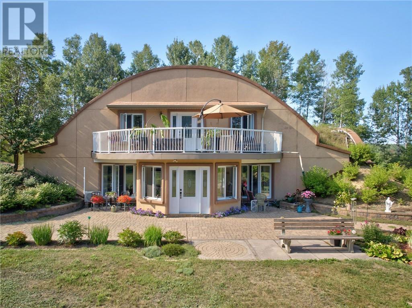
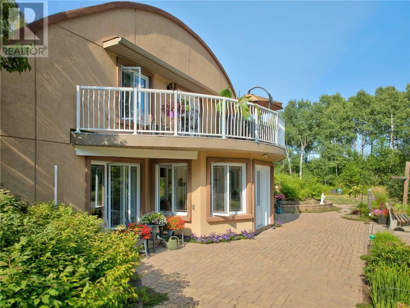
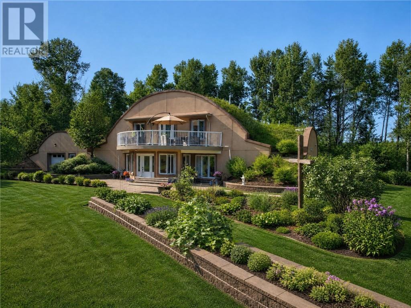
Welcome to The Providence, a thoughtfully designed two-storey home with a welcoming covered porch and an attached double garage. Large windows bring natural light into the open-concept main floor, where the kitchen, dining area and living room come together beneath an impressive open-to-above design. In-floor heating adds comfort throughout the main floor, while a powder room, utility room and mudroom make everyday routines easier. Upstairs, a family room overlooks the open space below. The primary bedroom offers built-in storage and a private ensuite, with two additional bedrooms and a full bathroom completing the upper level. The generous 25 x 26 insulated, drywalled & heated, giving you comfortable, finished space for parking, storage or projects With its bright, open layout, practical everyday spaces and distinctive two-storey design, The Providence is ready to welcome you home.
Estimate only, using Canadian semi-annual compounding and standard CMHC premiums. Your lender will confirm your actual rate and payment.
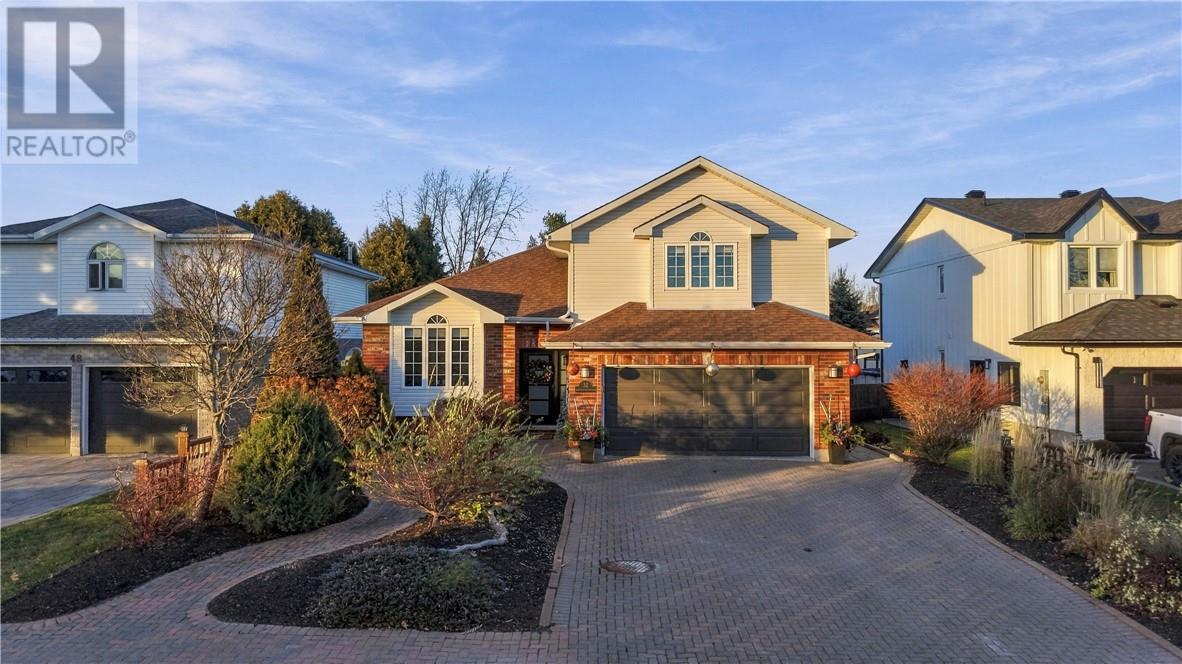
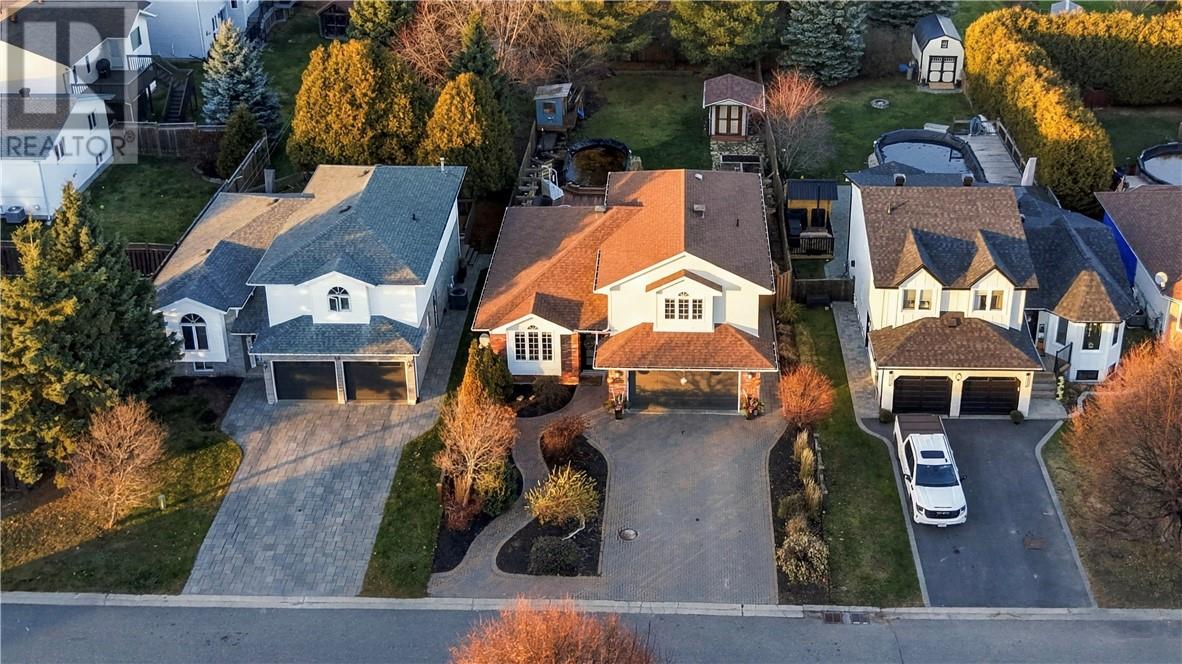
Request a private showing of 88 Westport Street, or speak with Champagne Taylor about this home and the market — in confidence.
Compare listings
Compare