
894 Morden Road

894 Morden Road

Weltons Corner, Nova Scotia B0P1C0
Offered at $1,600,000
5Bedrooms
3Bathrooms
2,794Interior Sq Ft
443Acres
2013Built
The Residence

House in Weltons Corner

Virtual tour
Share
WhatsApp Facebook X Email

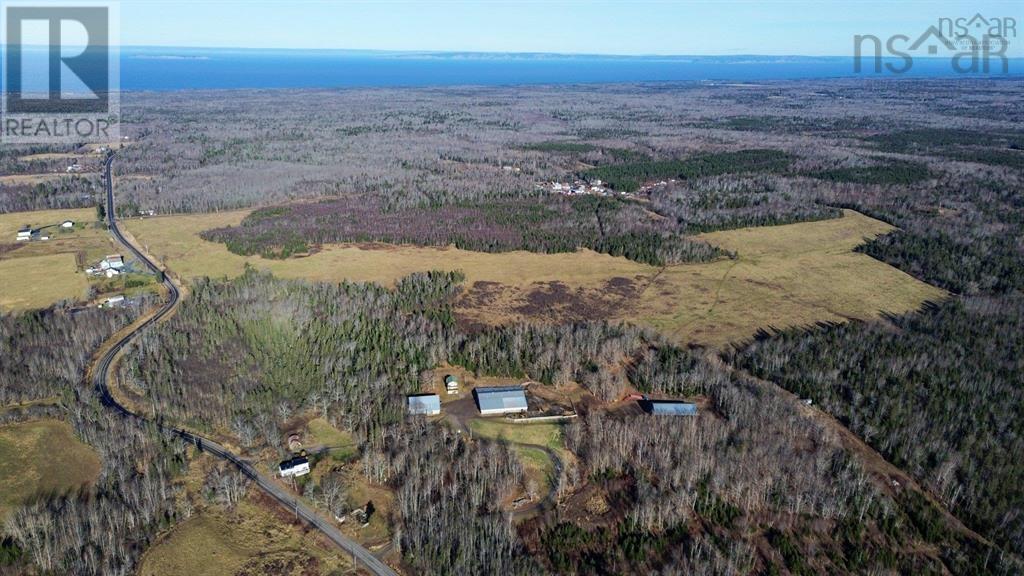
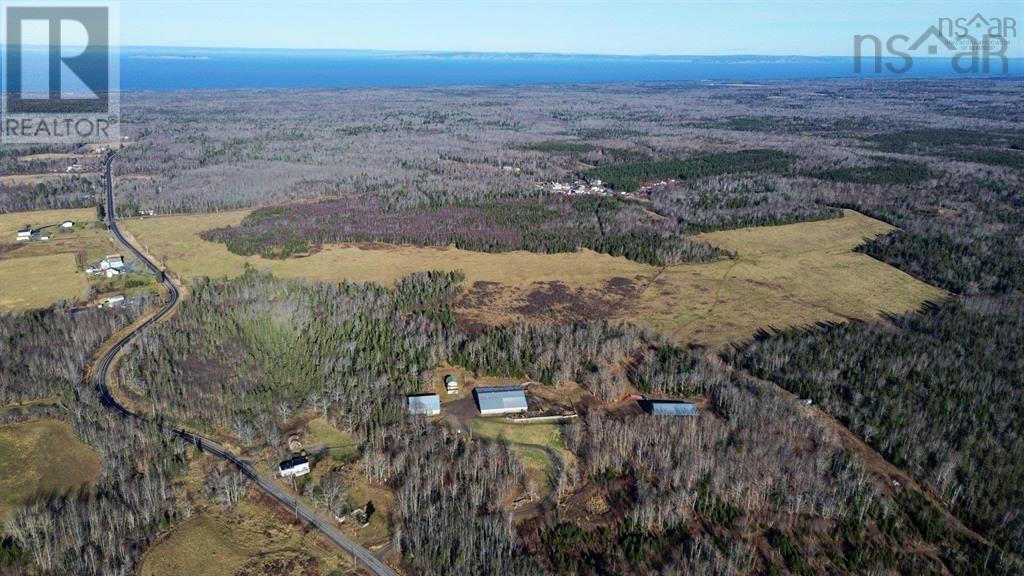
Exceptional 145-Acre Farm in Nova Scotia's Annapolis Valley Two Homes, In-Ground Pool & Premium Farming Infrastructure. Discover an extraordinary opportunity to own a sprawling 145-acre farm in the heart of Nova Scotia's picturesque Annapolis Valley. This rare offering features two charming homes, one of which has an in-ground pool (pool will need to be repaired). The propertys rolling hills and sweeping vistas create a breathtaking backdrop, while the fenced pastures provide an ideal environment for housing cattle or storing bales of hay. This farm features an indoor riding arena and is a turnkey operation for those looking to expand or launch an agricultural enterprise. The landscapes natural beauty is matched only by its potential for productivity, making it a dream setting for both seasoned farmers and visionary investors. Seize this unparalleled chance to own a legacy property in one of Nova Scotia's most desirable farming regions. With two homes on the property, there is an opportunity to earn passive income - live in one and rent the other! The main house is 5 bedrooms with 2794 sq feet of living space and the smaller home is 2 bedrooms with approximately 1500 sq feet of living space. There are 6 PIDs associated with this property offering tremendous opportunity for future development. There are an additional 12 PIDs comprising of a total of 298 acres that are available for sale. Measurements are for each home on the property.

MLS® Number202524921
Price$1,600,000
Property TypeHouse
Living Area2,794 sq ft
Bedrooms5
Bathrooms3
Year Built2013
Storeys3
Lot Size443 acres
OwnershipFreehold
Days on Market412
The Gallery

Interiors & Grounds

Features & Amenities

Every Detail, Considered

Interior & Systems

FlooringVinyl, Wood
HeatingHeat Pump, Forced air, Oil, Electric, Wood, Ductless
CoolingAir Conditioned
BasementCrawl space
FireplacesYes

Appliances & Features

  • Dishwasher
  • Range
  • Oven

Construction & Lot

FoundationStone, Concrete Block
ExteriorVinyl, Wood siding
Lot FeaturesTreed, Balcony, Level

Parking

TypeDetached Garage, Garage, Gravel

Building & Community

  • School Bus
  • Inground pool

Room Dimensions

Main level

Kitchen19.3x10.9
Dining nook8.3x8.6
Dining room10x14.2
Living room12.6x14.1
Family room15.9x24.5
Bedroom10.1x15.1
Laundry room9.9x5.3
3pc Bathroom6.11x5
Kitchen14.4x10.6
Living room16.5x25.2
Dining room14.9x14.8

Second level

Primary Bedroom10.11x24.5
4pc Ensuite bath7.10x7.11
Bedroom9.8x15.2
Bedroom9.8x13.3
Bedroom11.7x12.4
Other7.10x10.7
3pc Bathroom9.3x6.3
Storage9.6x4.5
Storage12.11x5.3
3pc Bathroom9.1x10.8

Basement

Utility room18.10x23.8
Storage11.2x21.2

Third level

Primary Bedroom14.1x25.7
Laundry room5.4x10.8
Other12.1x10.3

Lower level

Bedroom12.8x9.10
5pc Bathroom5.6x12.5
Utility room31x24.7
Map & Location
Address894 Morden Road
CityWeltons Corner
ProvinceNova Scotia
Postal CodeB0P1C0
CountryCanada
Open in Google Maps
Affordability

Estimate Your Monthly Payment

$0per month
  • Mortgage payment $0
  • Property tax $0
  • Home insurance $0
  • Condo fees $0
  • Down payment $0
  • CMHC insurance $0
  • Mortgage amount $0

Estimate only, using Canadian semi-annual compounding and standard CMHC premiums. Your lender will confirm your actual rate and payment.

By Appointment

Begin a Private Conversation.

Request a private showing of 894 Morden Road, or speak with Champagne Taylor about this home and the market — in confidence.