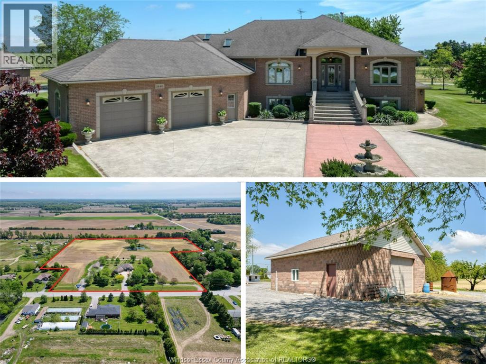
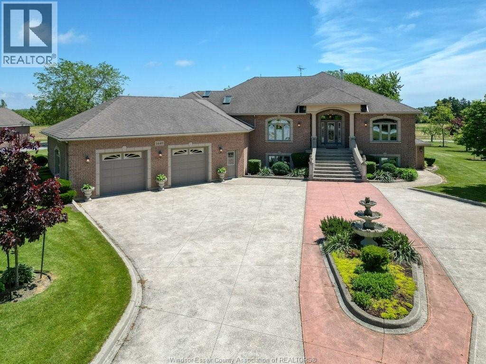
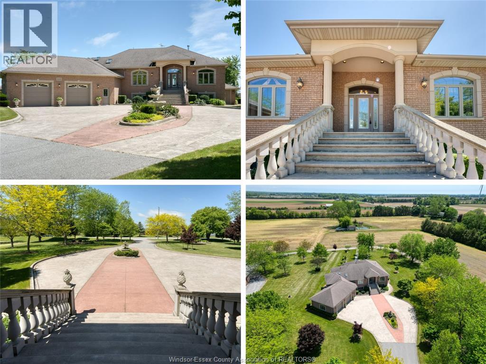
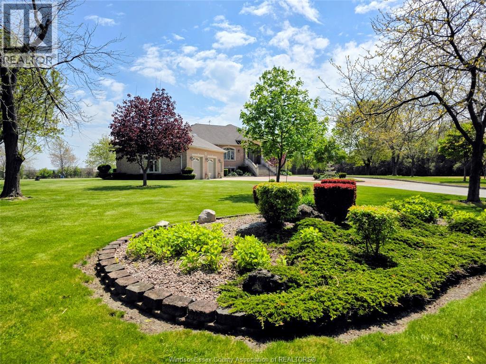
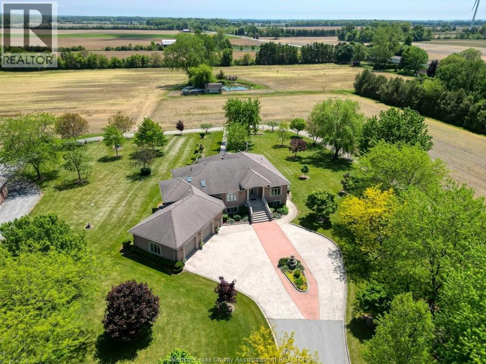

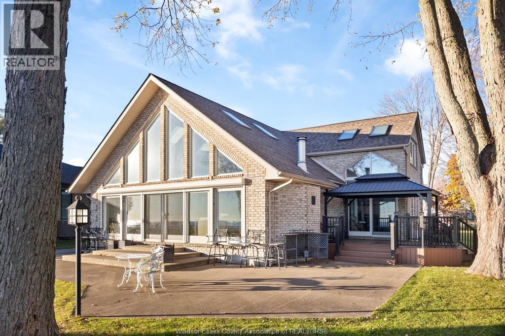
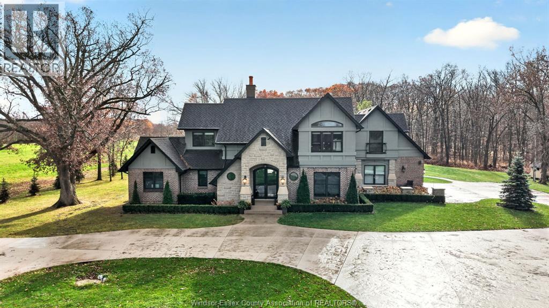
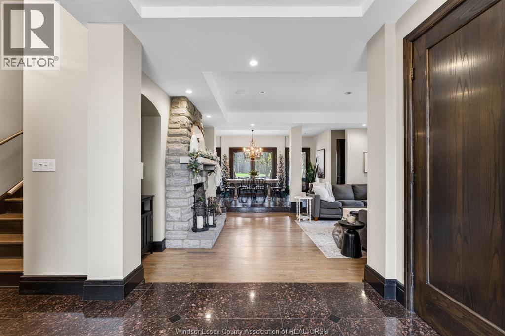
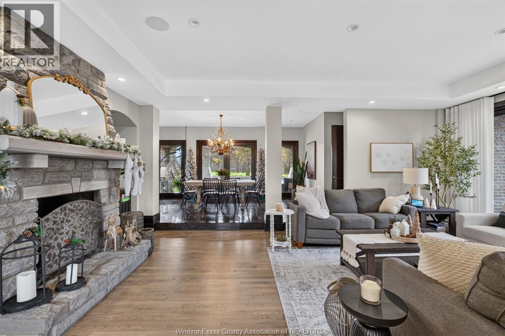
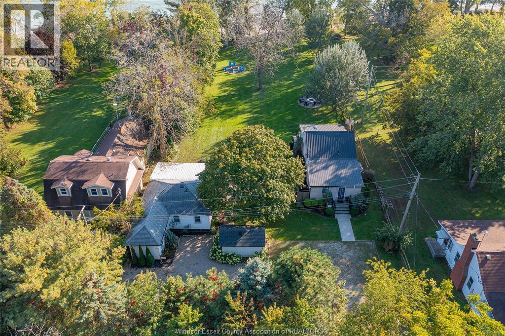
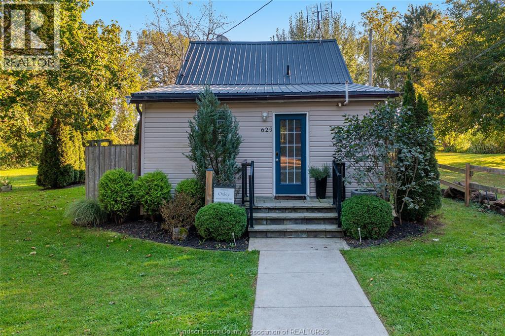
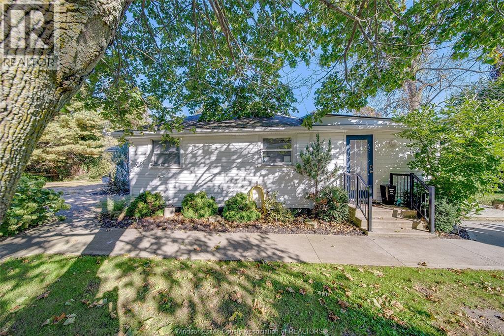
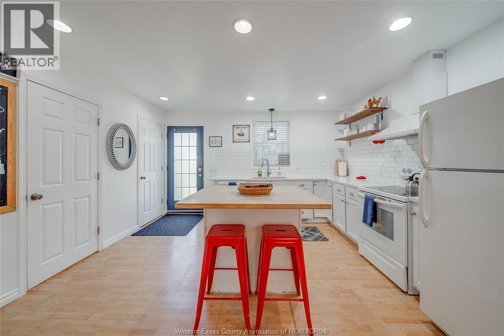
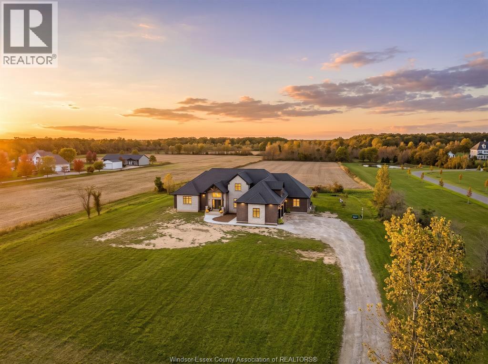
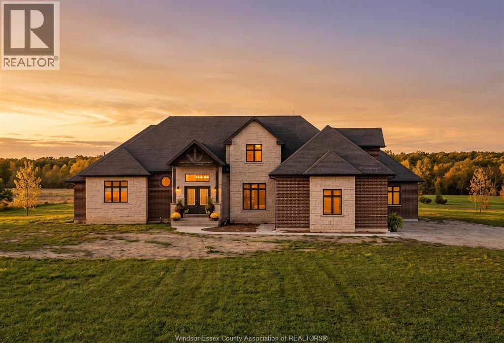
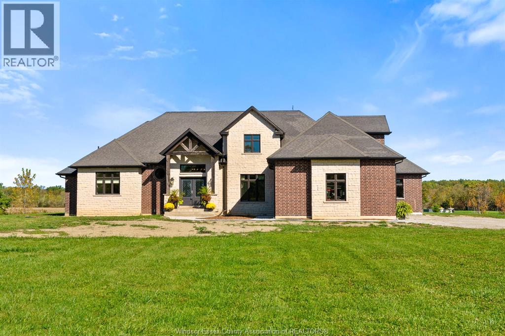
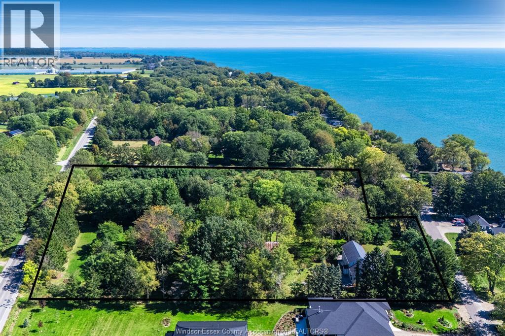
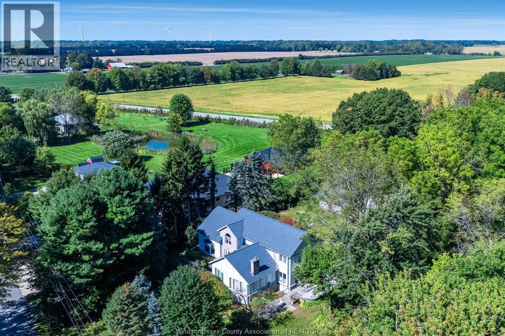
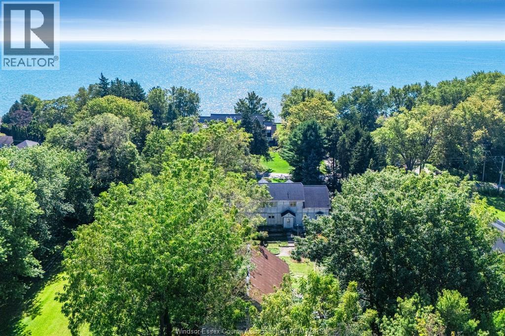
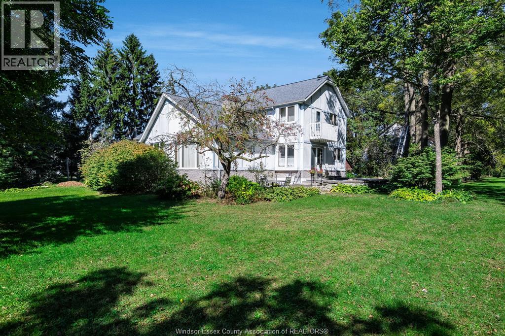
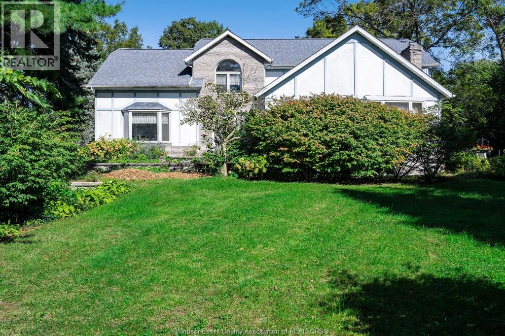
A truly exceptional Lake Erie waterfront offering! Welcome to 899 & 901 County Road 50, an extraordinary opportunity featuring TWO properties being offered together, each measuring 60 feet of frontage by an impressive 485 feet in depth. Combined, this remarkable offering provides approximately 120 feet of frontage and an expansive property stretching nearly 500 feet deep, creating a rare sense of space, privacy and possibility. Inside, the impressive great room is highlighted by soaring cathedral ceilings, dramatic architectural windows and an abundance of natural light, creating a spectacular sense of openness while capturing the beauty of the waterfront setting. An expansive open-concept design seamlessly connects the living, dining and kitchen areas, making it ideal for entertaining and family gatherings. A striking upper-level loft overlooking the great room, together with the inviting fireplace, adds character and architectural distinction to this exceptional living space. Outside, mature trees and expansive grounds create a picturesque setting for relaxing, entertaining and enjoying breathtaking Lake Erie sunsets. Whether you're looking for an impressive waterfront residence, a family retreat or a unique investment opportunity, properties of this size and setting are rarely available. Don't miss this opportunity to own an exceptional piece of Lake Erie waterfront!
Estimate only, using Canadian semi-annual compounding and standard CMHC premiums. Your lender will confirm your actual rate and payment.


Request a private showing of 899-901 County Rd 50 East, or speak with Champagne Taylor about this home and the market — in confidence.
Compare listings
Compare