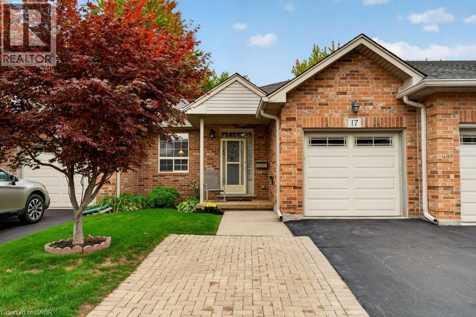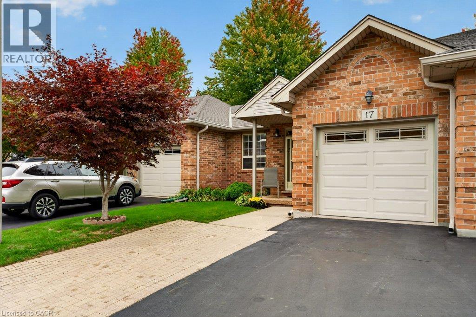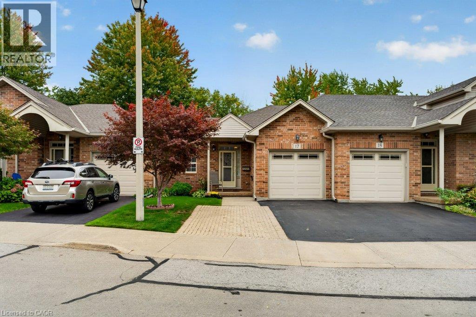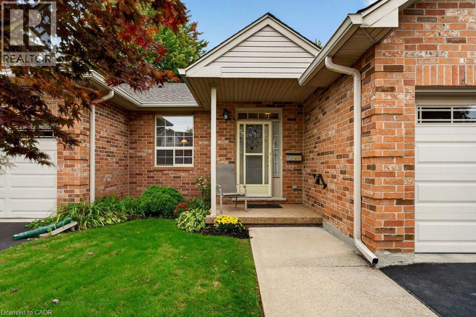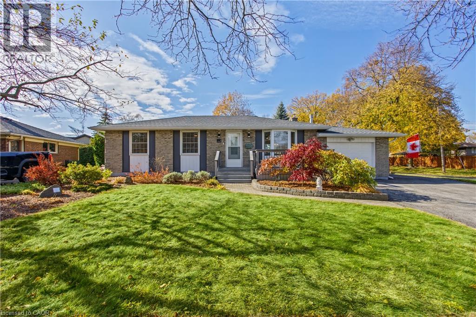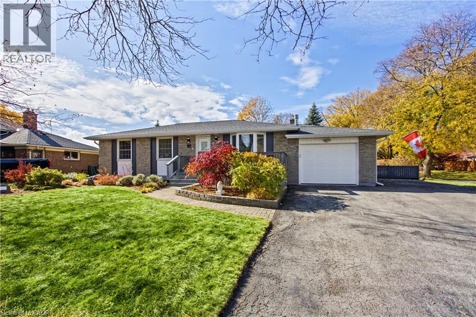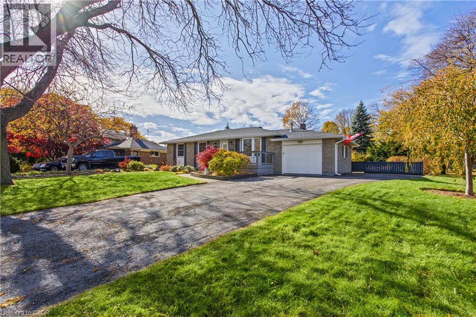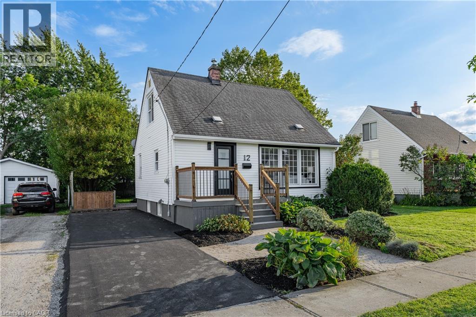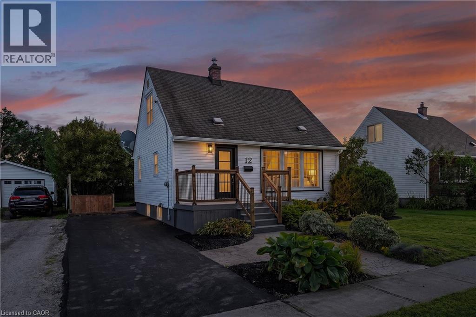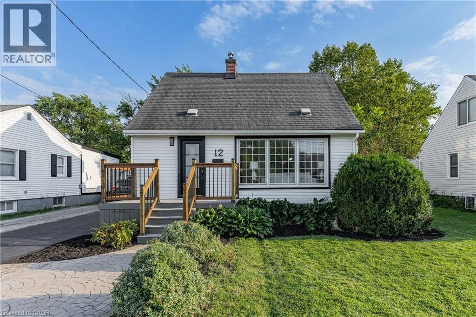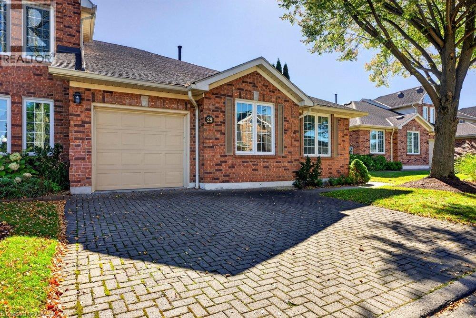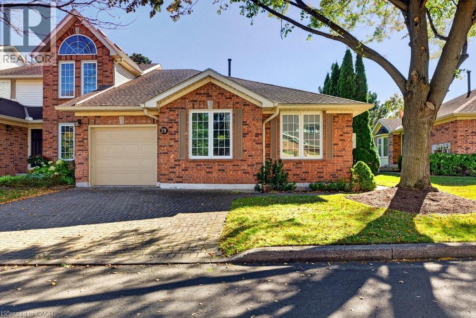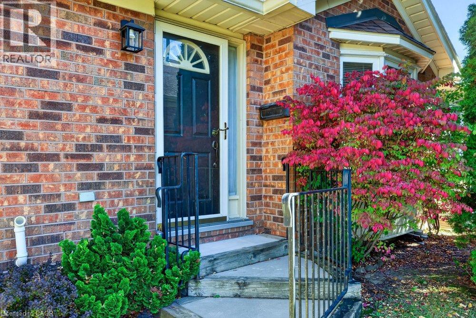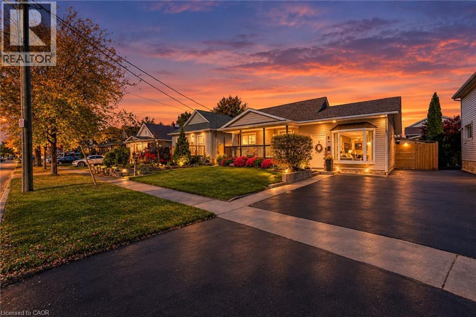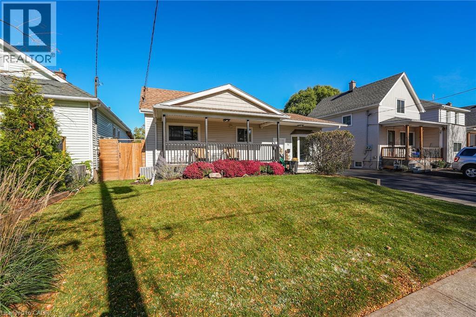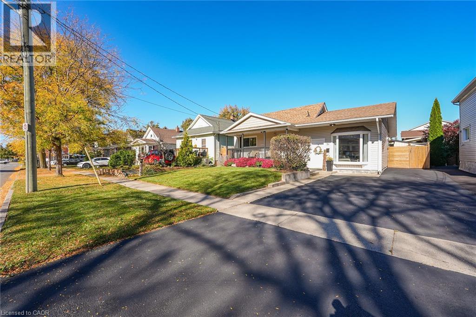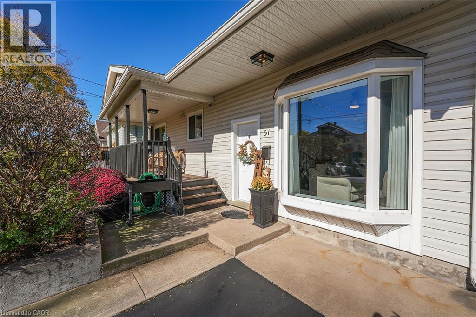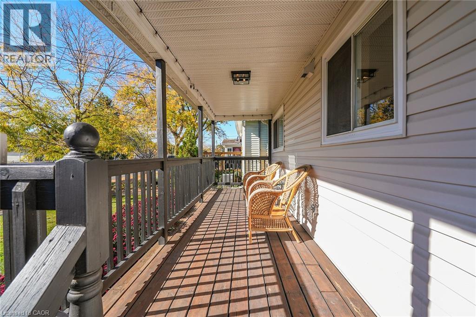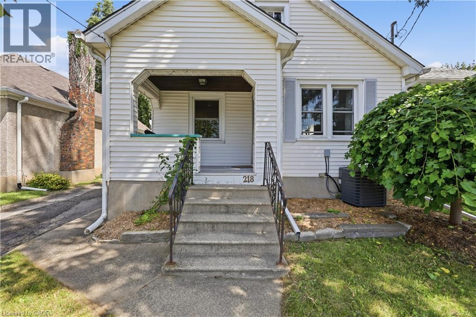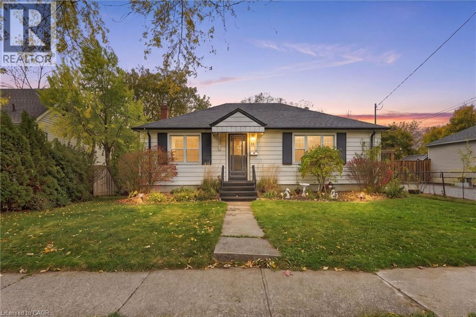
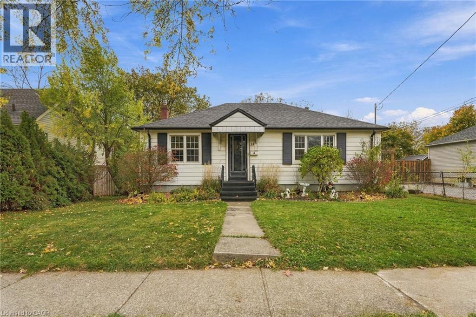
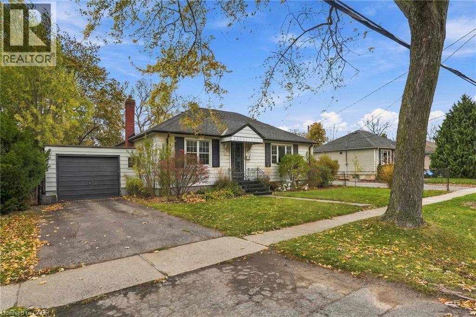
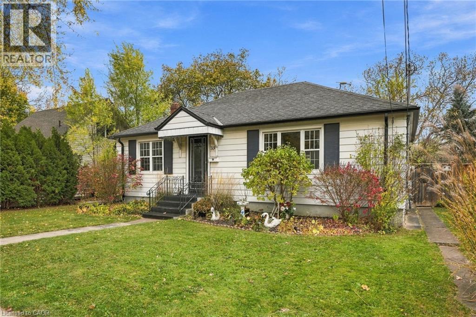

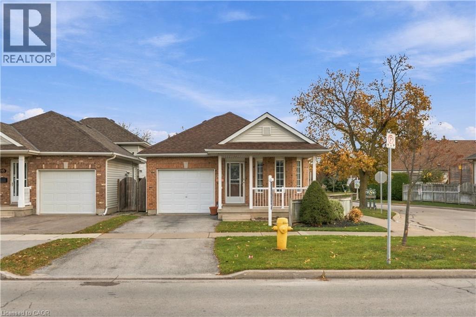
Brick exterior featuring a single-car garage, covered front porch, gabled roofline, and paved driveway

8A WOOD Street

446 - Fairview, St. Catharines, Ontario L2N2A9
Offered at $599,990
3Bedrooms
2Bathrooms
1,876Interior Sq Ft
2002Built
3Parking
The Residence

House in 446 - Fairview

Share
WhatsApp Facebook X Email

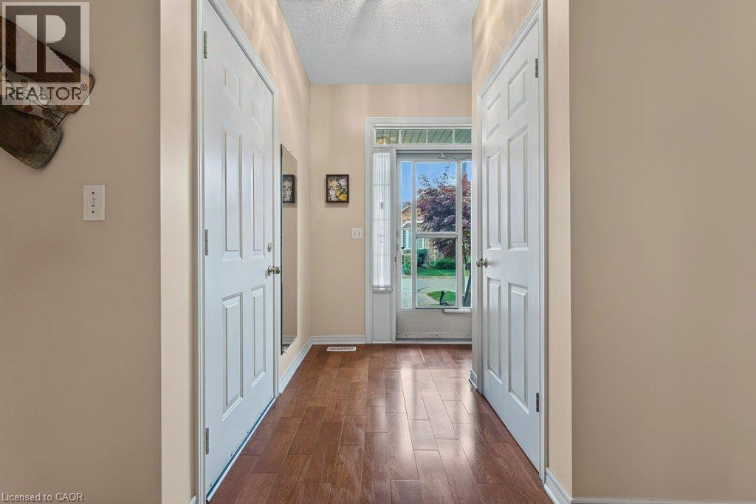
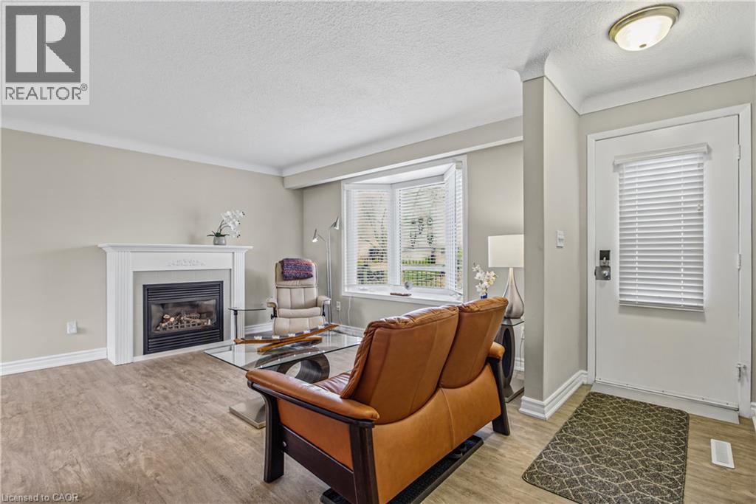
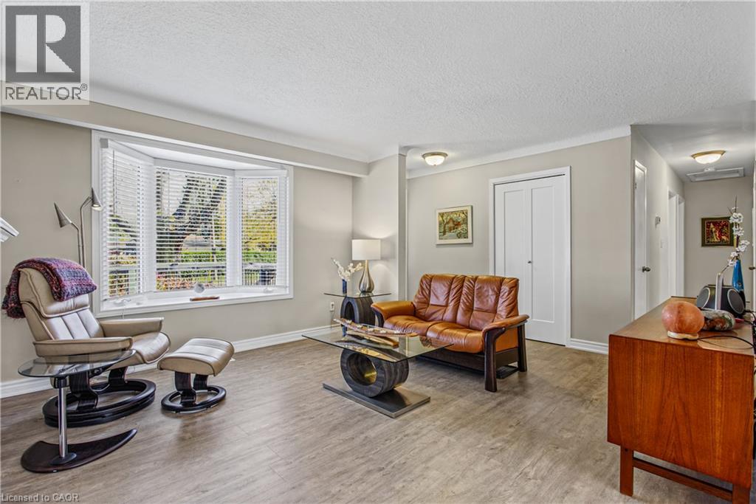
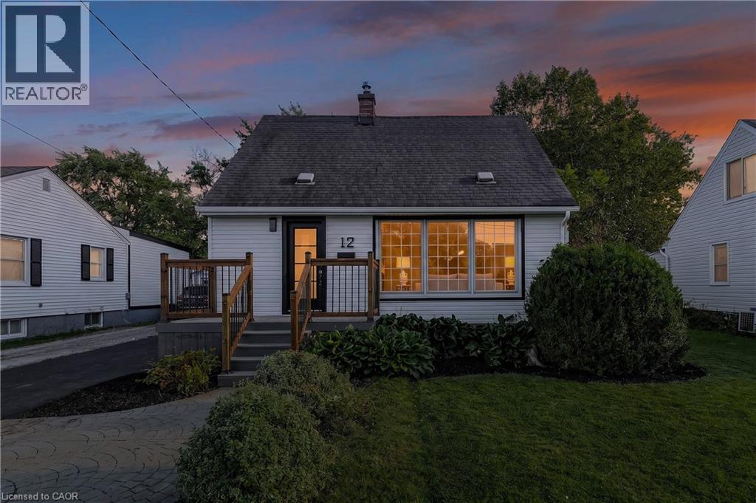
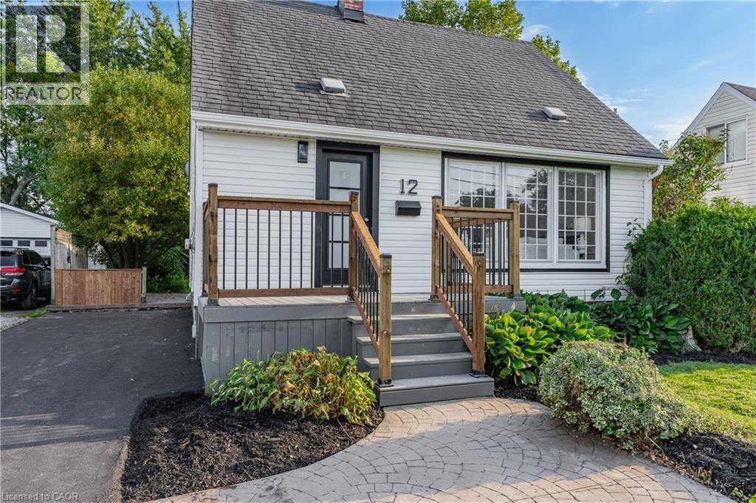
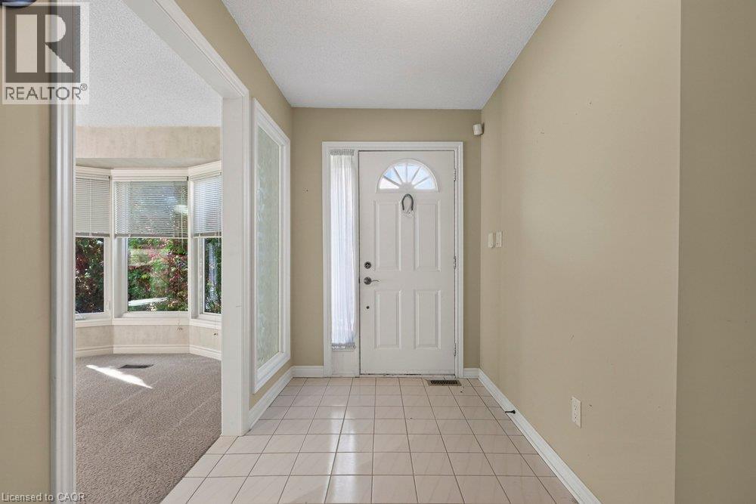
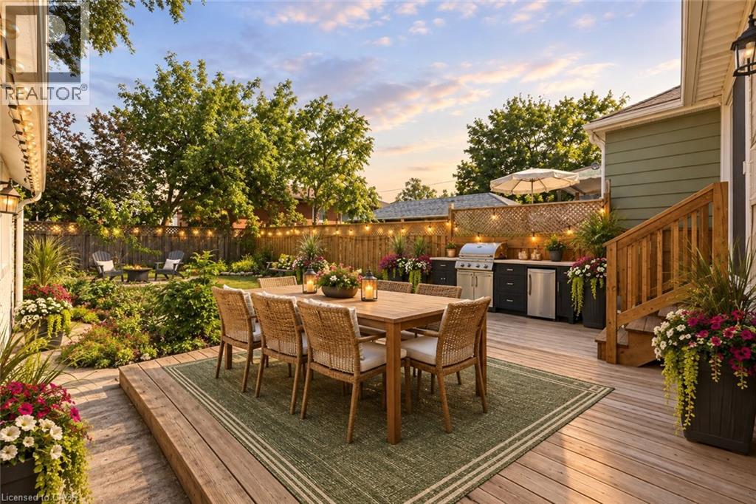
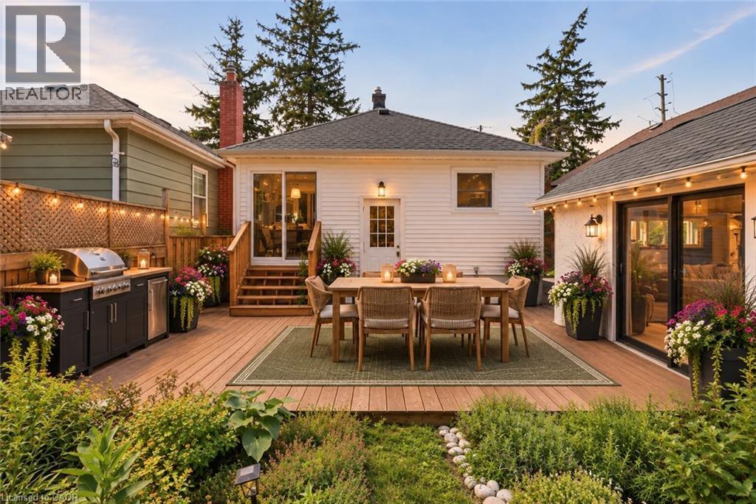
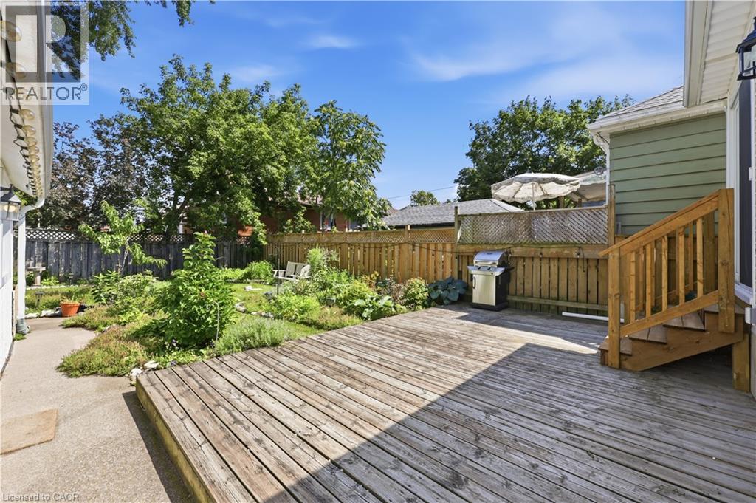
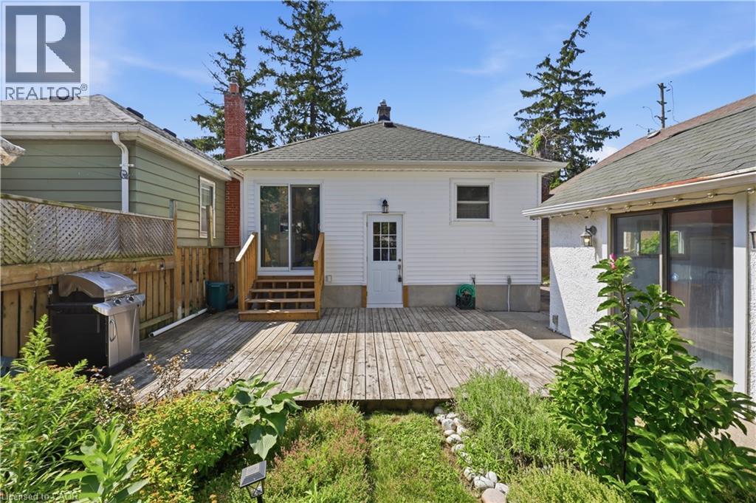
Welcome to 8A Wood Street in St. Catharines! This wonderful 2+1 bedroom, 2 bathroom all-brick bungalow offers over 1,700 sq ft of total living space, a separate entrance to the basement, and an attached garage. Located across the street from Lancaster Park, you’re just steps from Fairview Mall and all the amenities you need. Step inside to tons of natural light and a spacious, open-concept living and dining area. The main floor features 2 generously sized bedrooms, a 4-piece bath, and in-suite laundry. Head down to the lower level, where you’ll find an oversized family room with a gas fireplace and an oversized third bedroom with its own 3-piece bath. The basement also includes a utility room and plenty of storage space. The home was also just professionally painted top to bottom. Don’t miss this rare chance to own a classic brick bungalow in one of St. Catharines’ great neighbourhoods. Reach out today!

MLS® Number40878497
Price$599,990
Property TypeHouse
Living Area1,876 sq ft
Bedrooms3 (2 above + 1 below)
Bathrooms2
Year Built2002
Storeys1
Frontage23 feet
OwnershipFreehold
ZoningR3
Annual Property Tax$5,227
Days on Market1
The Gallery

Interiors & Grounds

Features & Amenities

Every Detail, Considered

Interior & Systems

HeatingForced air, Natural gas
CoolingCentral air conditioning
BasementFinished, Full
Fireplaces1

Appliances & Features

  • Washer
  • Refrigerator
  • Dishwasher
  • Stove
  • Dryer

Construction & Lot

StyleBungalow
FoundationPoured Concrete
ExteriorBrick

Parking

Total Spaces3
TypeAttached Garage

Building & Community

  • School Bus
  • Community Centre

Room Dimensions

Basement

Storage6'9'' x 12'2''
Utility room12'6'' x 11'7''
3pc Bathroom7'2'' x 6'0''
Bedroom21'3'' x 12'2''
Family room30'10'' x 22'5''

Main level

Laundry room2'7'' x 7'9''
4pc Bathroom8'6'' x 7'9''
Bedroom10'9'' x 9'10''
Primary Bedroom13'5'' x 10'8''
Kitchen16'11'' x 12'4''
Dining room12'1'' x 12'2''
Living room16'3'' x 12'2''
Map & Location
Address8A WOOD Street
Community446 - Fairview
CitySt. Catharines
ProvinceOntario
Postal CodeL2N2A9
CountryCanada
Open in Google Maps
Affordability

Estimate Your Monthly Payment

$0per month
  • Mortgage payment $0
  • Property tax $0
  • Home insurance $0
  • Condo fees $0
  • Down payment $0
  • CMHC insurance $0
  • Mortgage amount $0

Estimate only, using Canadian semi-annual compounding and standard CMHC premiums. Your lender will confirm your actual rate and payment.
By Appointment

Begin a Private Conversation.

Request a private showing of 8A WOOD Street, or speak with Champagne Taylor about this home and the market — in confidence.