
9, 242 Benchlands Terrace

9, 242 Benchlands Terrace

Benchlands, Canmore, Alberta T1W1E9
Offered at $1,079,000
2Bedrooms
3.5Bathrooms
1,321Interior Sq Ft
1,688Lot Sq Ft
1994Built
3Parking
The Residence

Row / Townhouse in Benchlands

Virtual tour
Share
WhatsApp Facebook X Email

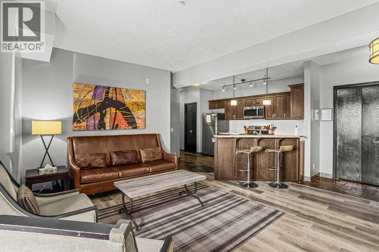
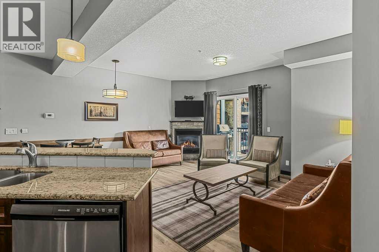
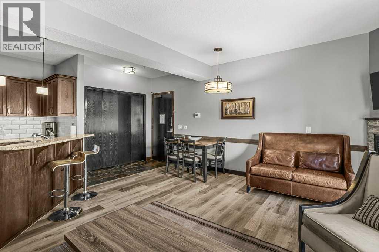
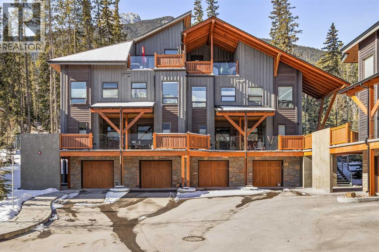
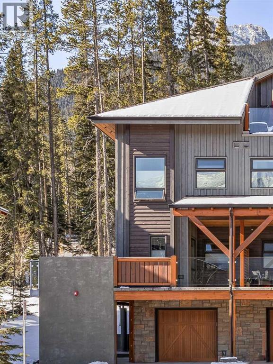
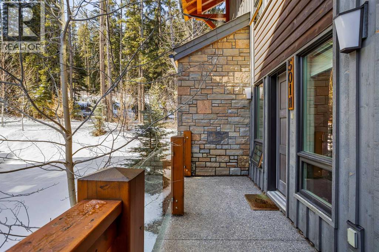
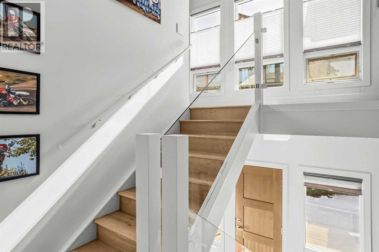
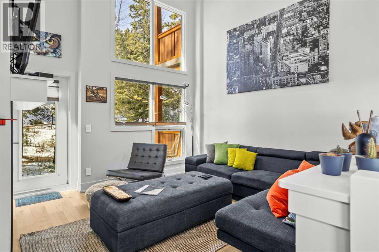
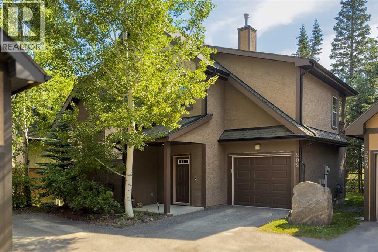
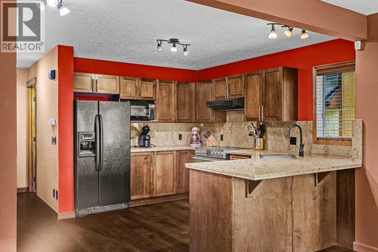
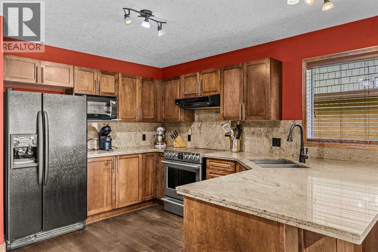
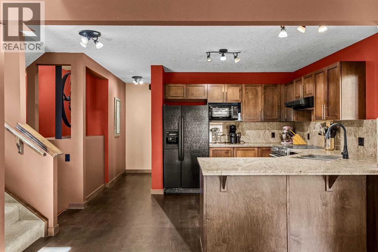
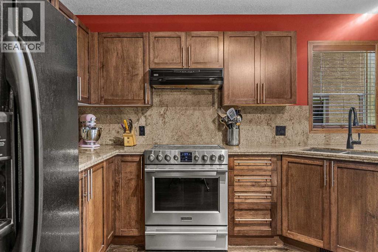
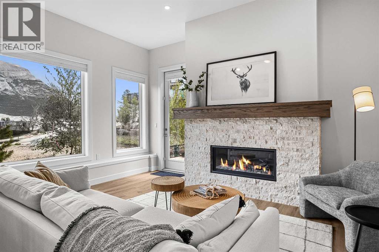
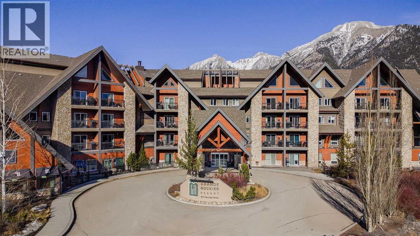
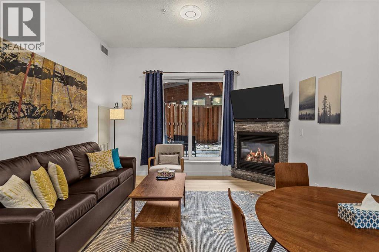
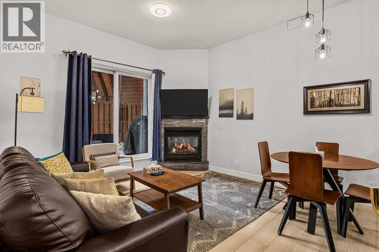
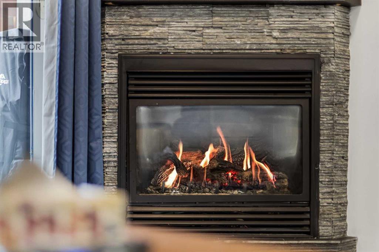
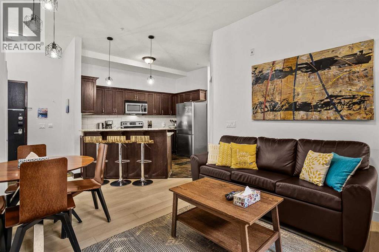
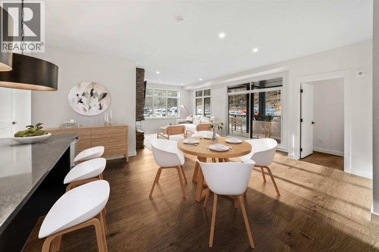
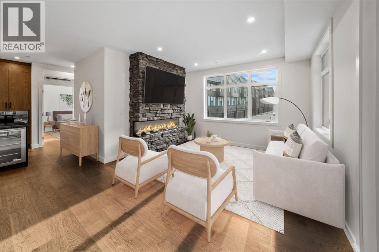
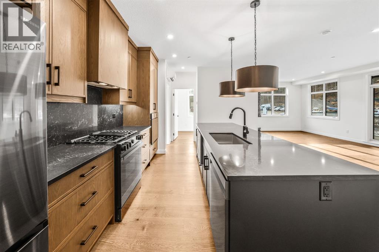
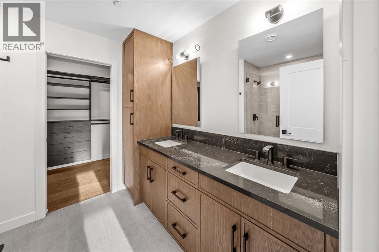
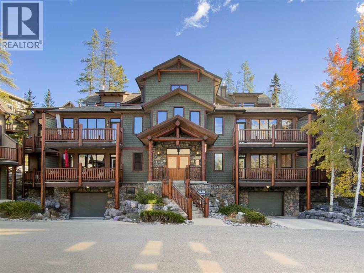
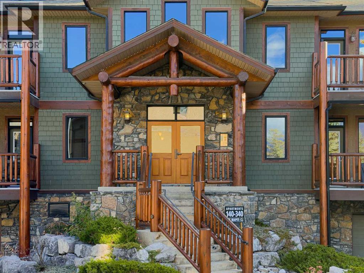
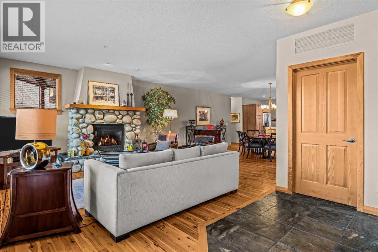
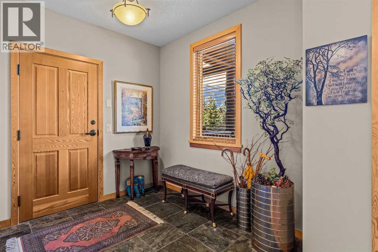
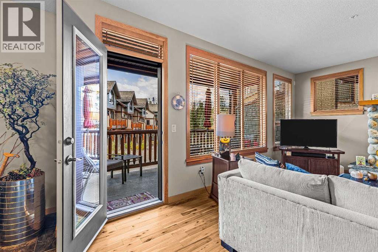
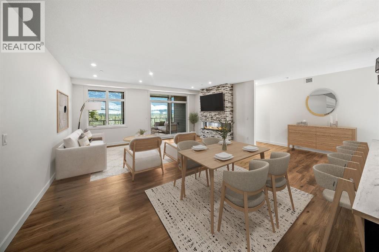
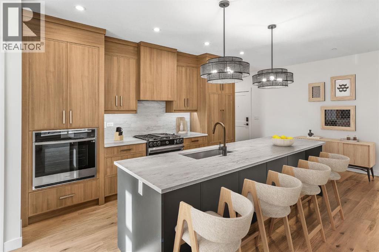
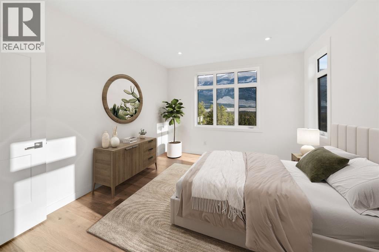
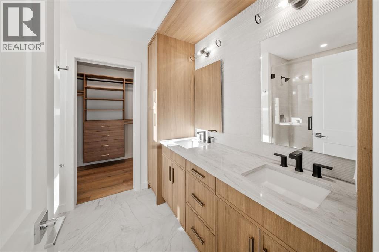
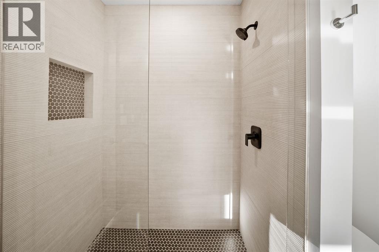
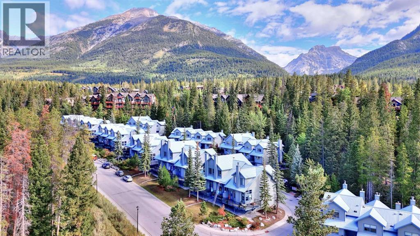
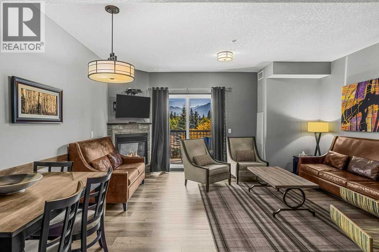
Welcome to Lodge Pole, where this distinctive Canmore townhouse combines mountain views, a warm multi-level layout and a long history of careful ownership. Offered by the original owner, who took possession in 1993, the home has never been rented. The bright living room is framed by soaring ceilings, abundant windows and a Rundle Rock fireplace with slate hearth and solid pine mantel, while rich Tigerwood hardwood carries through the living and dining areas. The kitchen, half bath and main entry feature slate tile with electric in-floor heating, complemented by a custom tile medallion at the entrance and slate-and-Tigerwood detailing on the stairs. Both upper bathrooms were extensively renovated with new cabinetry, granite countertops and Napolina limestone tile, with the primary bath featuring a tiled tub/shower surround and the guest bath a tiled shower with glass door. The kitchen also includes a newer Frigidaire induction range. Step outside to the composite deck and enjoy views of the Three Sisters and the surrounding treed mountain setting. Parking is a standout: one of the largest driveways in the complex accommodates two vehicles in addition to the attached single garage. The lower level provides useful laundry, storage and flexible hobby/work space. Lodge Pole has also seen substantial exterior improvements, including window replacements, exterior painting in 2023, and replacement of the wood decks and railings with composite decking and metal railings in 2025. A character-filled mountain home with practical parking, outdoor space and an established Canmore setting.

MLS® NumberA2343811
Price$1,079,000
Property TypeRow / Townhouse
Living Area1,321 sq ft
Bedrooms2
Bathrooms3 (+1 half)
Year Built1994
Storeys2.5
Lot Size1,688 square feet
Frontage7.3 meters
OwnershipFreehold
ZoningR3
Annual Property Tax$4,474 (2026)
Condo Fee$455.00 / Monthly
Days on Market66
The Gallery

Interiors & Grounds

Features & Amenities

Every Detail, Considered

Interior & Systems

FlooringHardwood, Slate, Carpeted, Ceramic Tile
HeatingForced air, In Floor Heating, Electric, Natural gas
CoolingNone
BasementUnfinished, Full
Fireplaces1

Appliances & Features

  • Refrigerator
  • Range - Electric
  • Dishwasher
  • Garage door opener
  • Washer & Dryer

Construction & Lot

FoundationPoured Concrete
ConstructionWood frame
FencingNot fenced
Lot FeaturesGas BBQ Hookup, Parking

Parking

Total Spaces3
TypeAttached Garage

Building & Community

  • Golf Course Development
  • Pets Allowed With Restrictions

Condo Fees

Fee$455.00 / Monthly
Managed ByAsset West Property Managment
  • Property Management
  • Ground Maintenance
  • Insurance
  • Reserve Fund Contributions

Room Dimensions

Second level

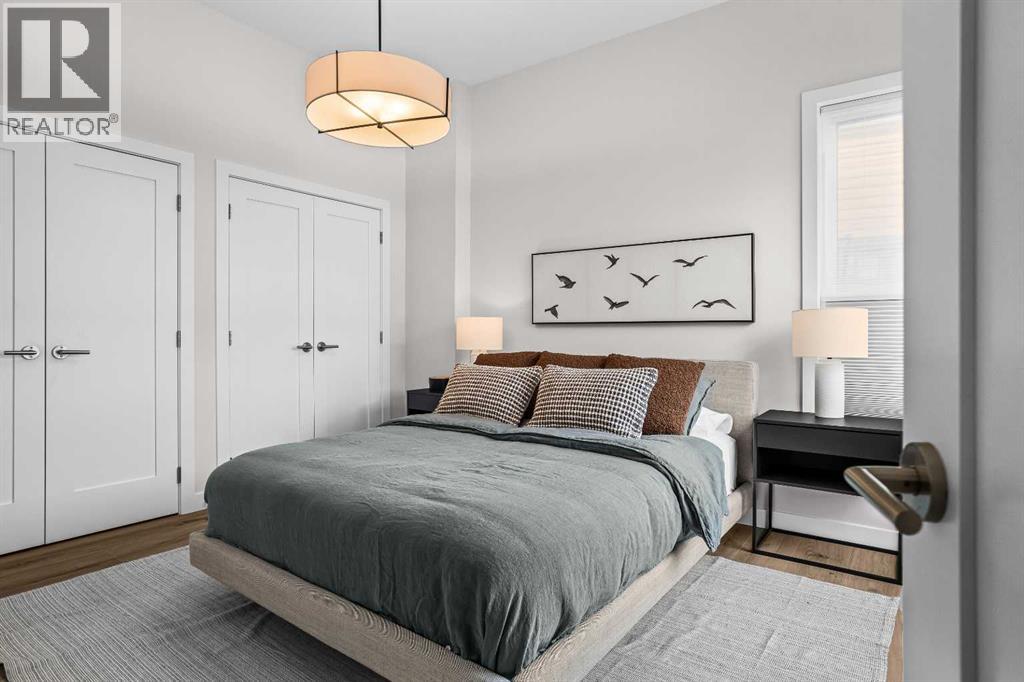
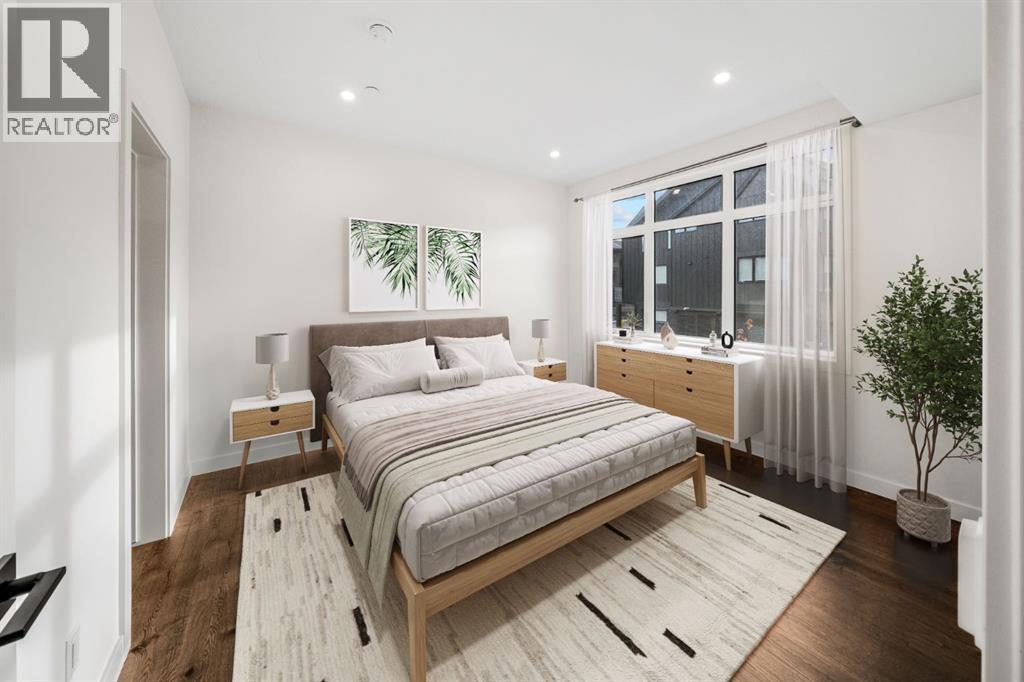
Primary Bedroom11.00 Ft x 14.25 Ft
4pc Bathroom7.75 Ft x 8.08 Ft
3pc Bathroom6.33 Ft x 8.00 Ft
Bedroom11.00 Ft x 9.50 Ft

Main level

Living room18.17 Ft x 11.67 Ft
Dining room11.17 Ft x 9.42 Ft
Kitchen11.00 Ft x 12.25 Ft
2pc Bathroom6.75 Ft x 5.00 Ft
Map & Location
Address9, 242 Benchlands Terrace
CommunityBenchlands
CityCanmore
ProvinceAlberta
Postal CodeT1W1E9
CountryCanada
Open in Google Maps
Affordability

Estimate Your Monthly Payment

$0per month
  • Mortgage payment $0
  • Property tax $0
  • Home insurance $0
  • Condo fees $0
  • Down payment $0
  • CMHC insurance $0
  • Mortgage amount $0

Estimate only, using Canadian semi-annual compounding and standard CMHC premiums. Your lender will confirm your actual rate and payment.
By Appointment

Begin a Private Conversation.

Request a private showing of 9, 242 Benchlands Terrace, or speak with Champagne Taylor about this home and the market — in confidence.