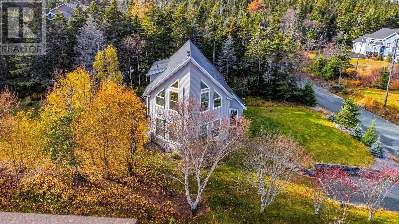
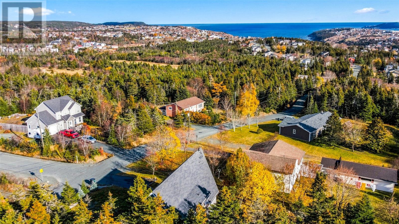
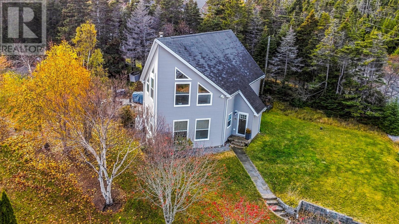
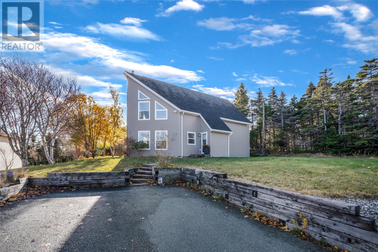
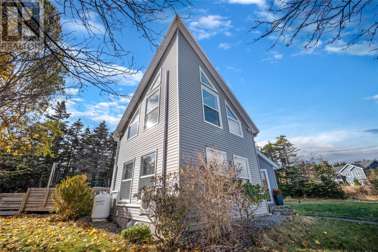

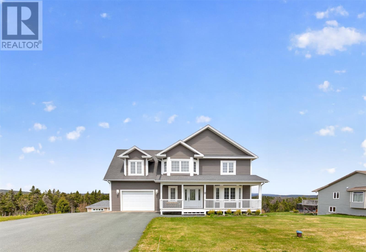
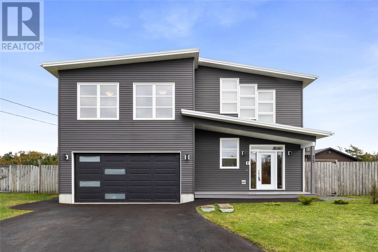
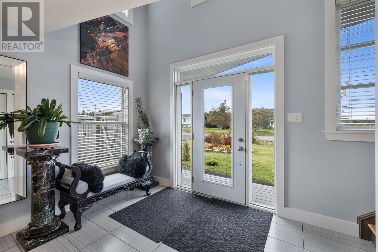
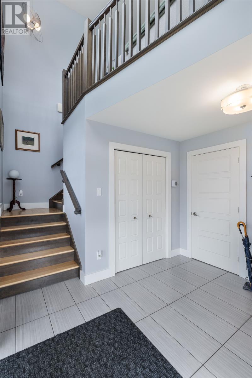
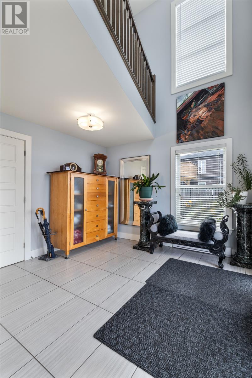
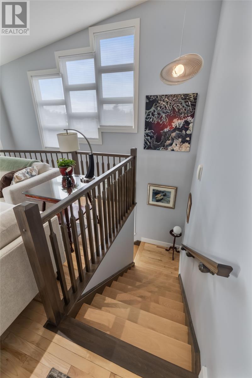
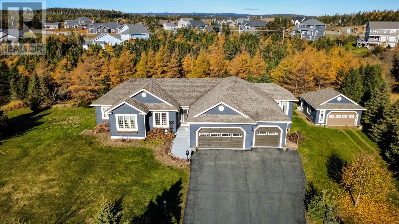
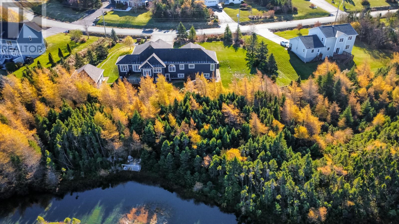
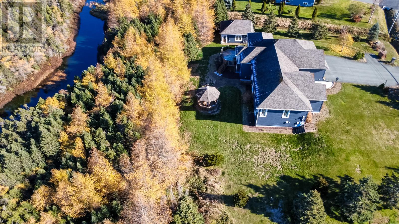
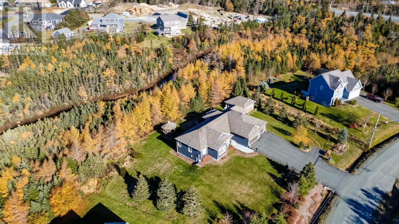
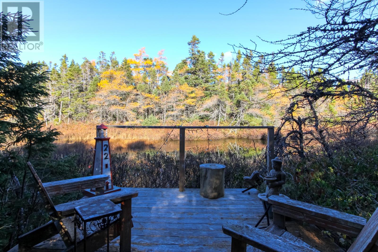
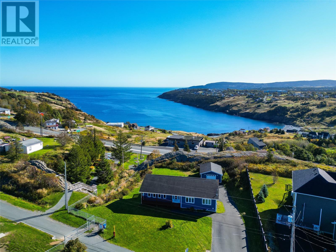
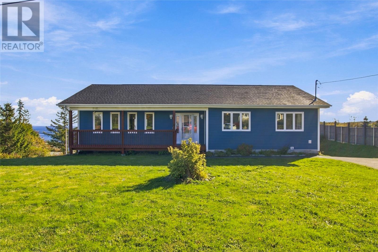
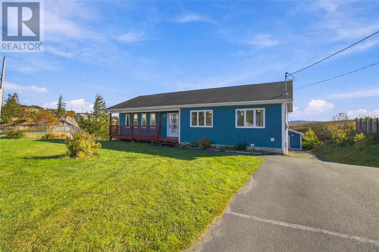
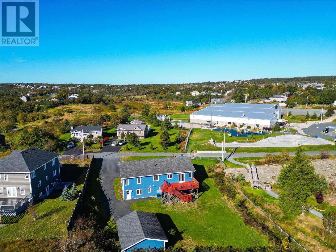
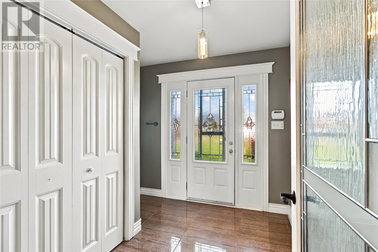
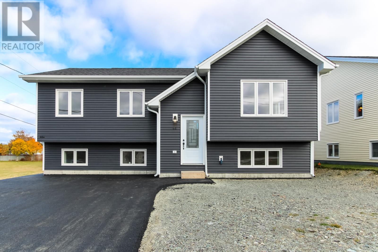
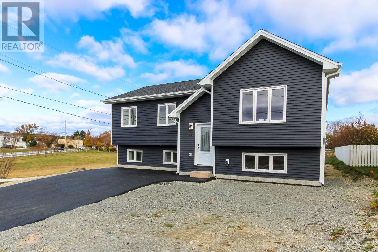
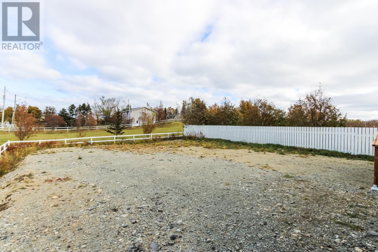
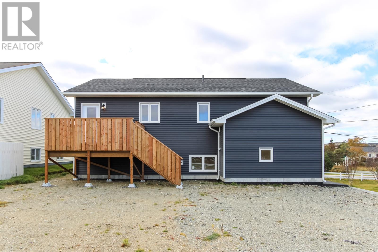
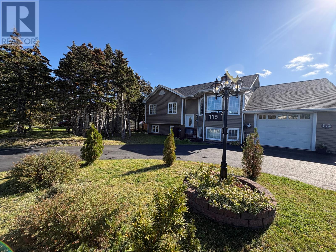
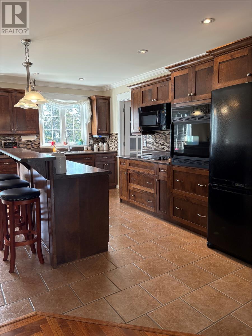
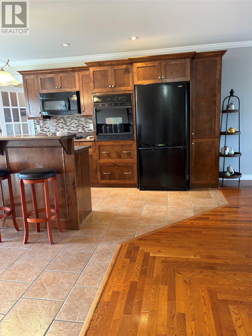
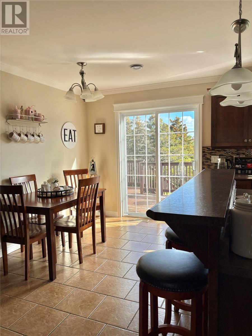
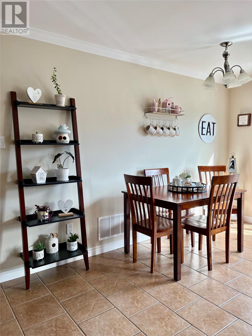
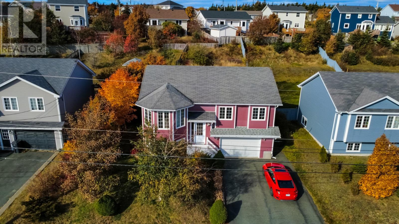
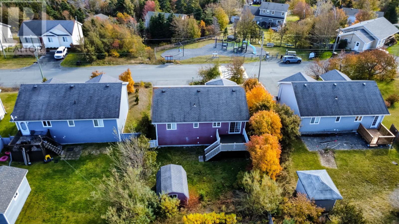
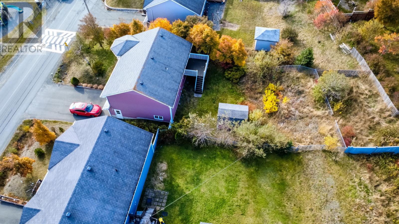
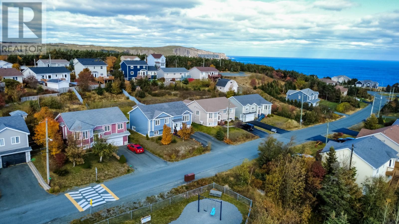
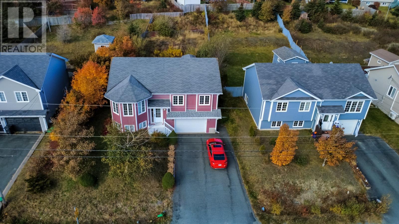
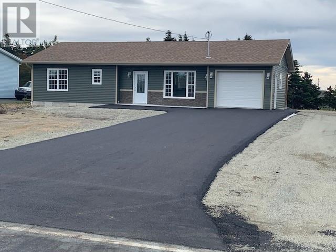
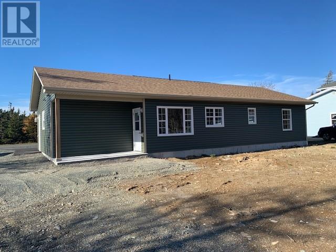
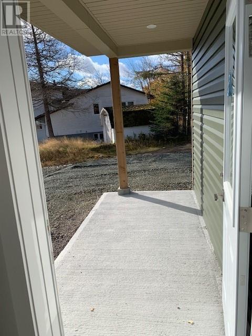
Welcome to this beautifully maintained one-owner home in sought-after Torbay, designed for comfortable family living, entertaining, and making lasting memories. Step inside to a spacious foyer with convenient access to the attached garage. The thoughtfully designed main floor features a cozy living room and a stunning kitchen complete with a center island, abundant cabinetry, and generous counter space—perfect for everything from family meals to holiday gatherings. The kitchen flows seamlessly into the bright dining area and inviting family room, creating a wonderful open-concept space for everyday living. Patio doors lead to an oversized back deck where you can enjoy afternoon and evening sun, summer barbecues, and outdoor entertaining with family and friends. Upstairs, a versatile bonus room offers the perfect space for a playroom, media room, home office, or could easily be converted into a fourth bedroom. The upper level also features three spacious bedrooms, a main bathroom, and a private primary retreat with a large walk-in closet and ensuite featuring a whirlpool soaker tub and separate walk-in shower. The partially developed walkout basement adds even more living space with a large recreation room, full bathroom, playroom, ample storage, and utility room. Patio doors provide easy access to the level backyard, offering plenty of room for children and pets to play. Relax on the large covered veranda and enjoy the fresh Newfoundland air and peaceful surroundings. Built by the current owner for their own family, this home showcases quality construction, excellent insulation, and impressive energy efficiency. Located in a family-friendly neighbourhood with beautiful homes, walking trails, and year-round recreation, you'll enjoy the perfect balance of nature and convenience. Just minutes from St. John's and close to schools, shopping, and amenities, this exceptional property truly has it all.
Estimate only, using Canadian semi-annual compounding and standard CMHC premiums. Your lender will confirm your actual rate and payment.
Request a private showing of 9 Bernice Drive, or speak with Champagne Taylor about this home and the market — in confidence.
Compare listings
Compare