
9 Bridle Estates Way SW

9 Bridle Estates Way SW

Bridlewood, Calgary, Alberta T2Y5A7
Offered at $709,900
2Bedrooms
3.5Bathrooms
1,277Interior Sq Ft
5,457Lot Sq Ft
2005Built
2Parking
The Residence

Duplex in Bridlewood

Share
WhatsApp Facebook X Email

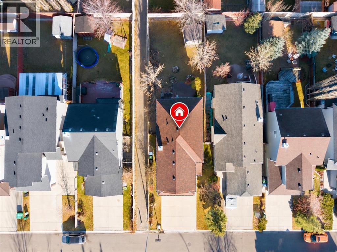
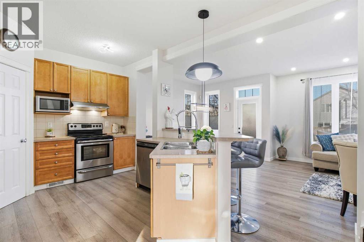
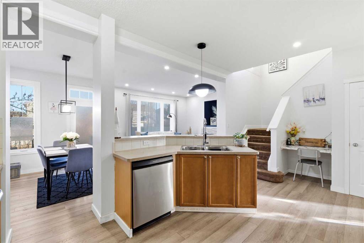
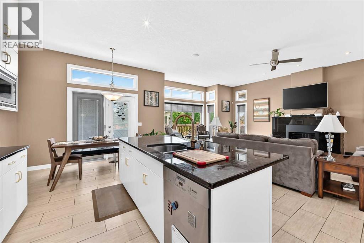
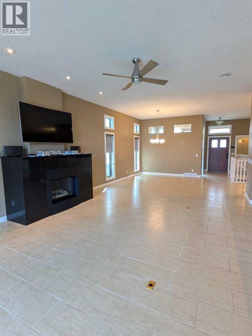
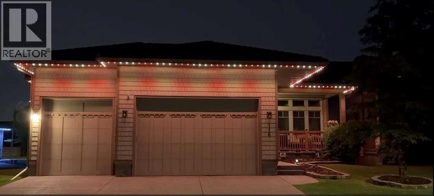
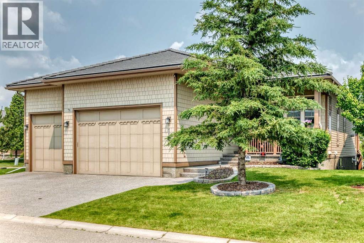
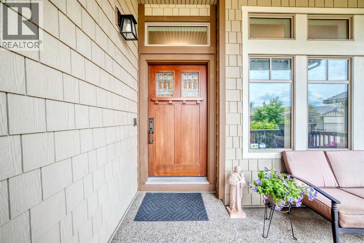
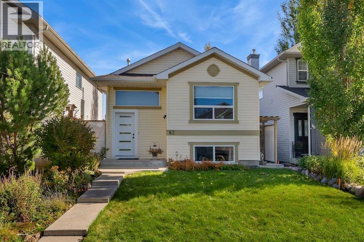
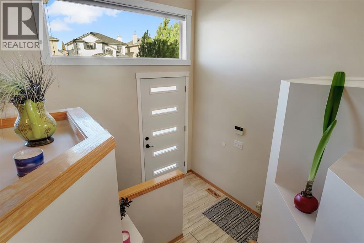
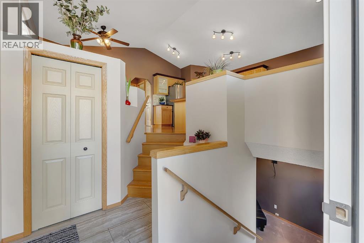
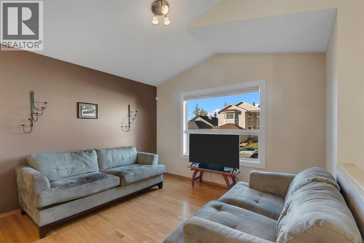
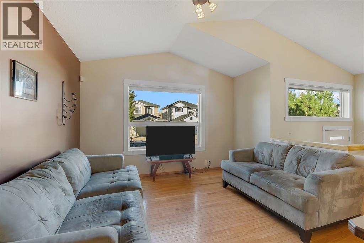
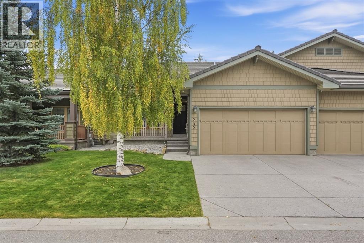
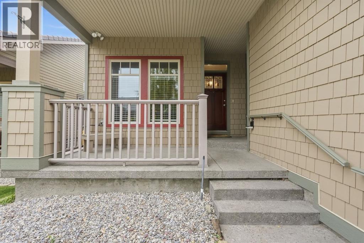
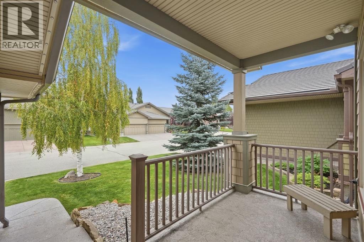
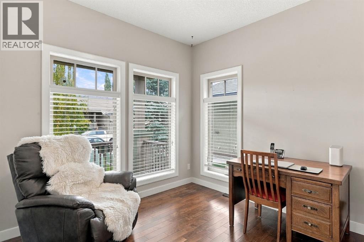
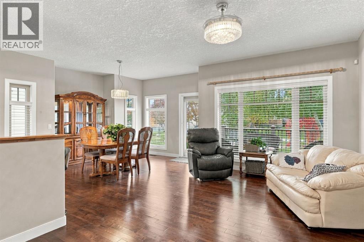
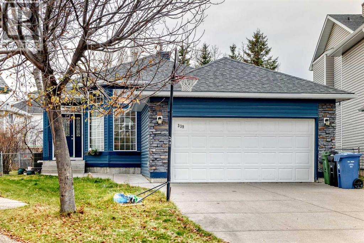
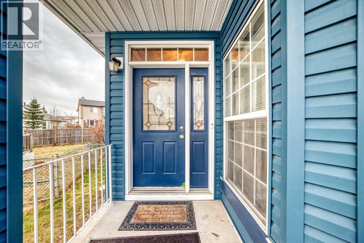
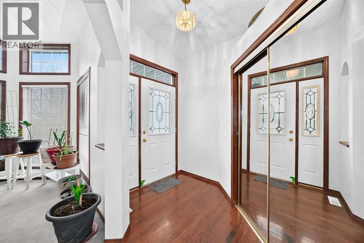
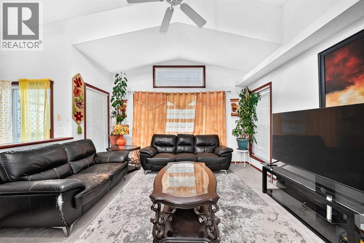
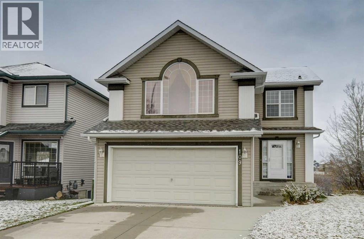
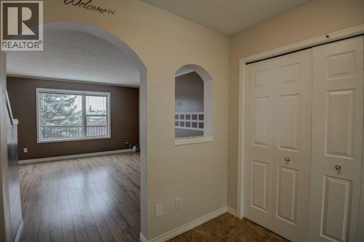
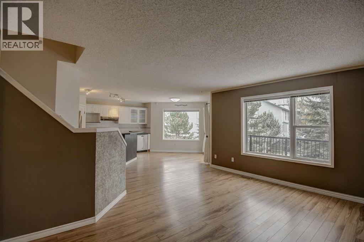
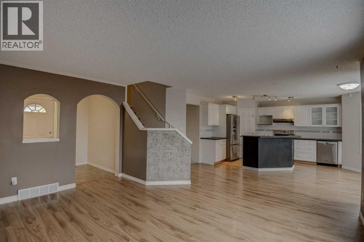
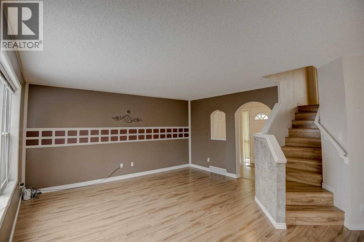
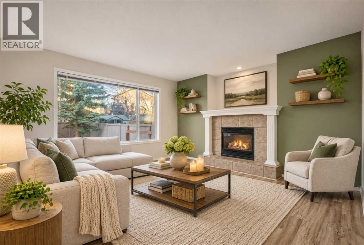
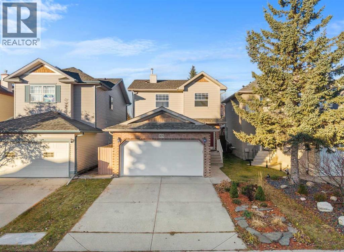
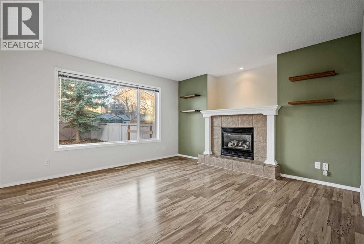
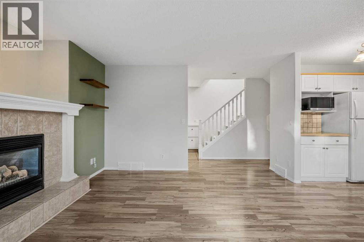
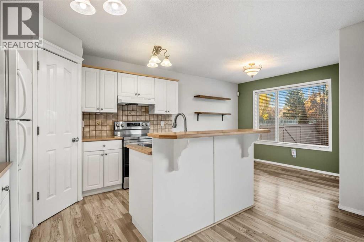
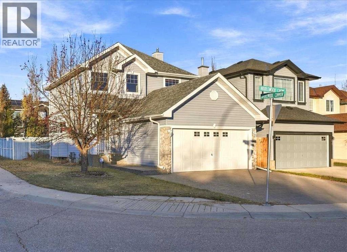
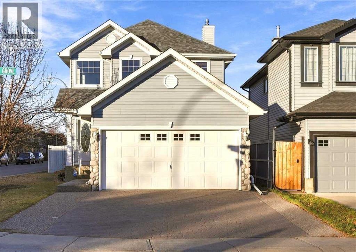
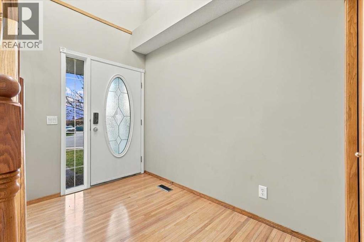
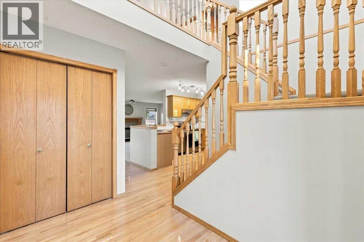
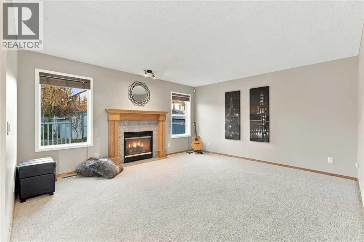
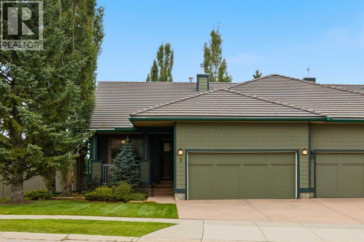
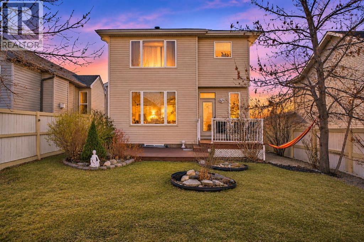
End unit in the desirable Bridlewood Estates Villa's Complex This lovingly cared for home is in immaculate condition showing true pride of ownership . This pristine unit is south facing with large windows making it bright and inviting on an oversized lot . The extended green space is beautifully landscaped with mature trees and manicured lawns creating additional privacy . Just under 1300 sq.ft this home offers a large primary suite with spacious walk-in closet , a luxurious ensuite with large soaker tub , full sized vanity and stand alone shower and linen closet . There is a large formal living room with feature three-sided fireplace , a showcase window looking onto the green space , a generous sized formal dining room and a cozy breakfast nook with a door leading to the sun drenched deck with plenty of room for outdoor patio furniture and BBQ. The main level is complimented with a cozy den / study at the front which looks out onto the front porch . There is a full sized main floor laundry room which offers ample storage as well . The lower level is professionally finished offering a large great room with classy built-in shelving which surrounds another feature gas fireplace . The lower level bedroom is generous in size with an additional 4 piece bath and the enormous utility room and storage space has to be seen to be appreciated . ( Age Restricted + 55 ) This is truly a home that exudes class and charm .

MLS® NumberA2357281
Price$709,900
Property TypeDuplex
Living Area1,277 sq ft
Bedrooms2 (1 above + 1 below)
Bathrooms3 (+1 half)
Year Built2005
Storeys1
Lot Size507 square meters
Frontage16.46 meters
OwnershipFreehold
ZoningR-G
Annual Property Tax$4,501 (2026)
Days on Market15
The Gallery

Interiors & Grounds

Features & Amenities

Every Detail, Considered

Interior & Systems

FlooringTile, Hardwood, Carpeted, Linoleum
HeatingForced air, Natural gas
CoolingNone
BasementFinished, Full
Fireplaces2

Appliances & Features

  • Washer
  • Refrigerator
  • Oven - Electric
  • Dryer
  • Garburator
  • Microwave Range Hood Combo
  • Humidifier
  • Window Coverings
  • Garage door opener

Construction & Lot

FoundationPoured Concrete
ExteriorComposite Siding
ConstructionWood frame
FencingPartially fenced
Lot FeaturesTreed, No Animal Home, No Smoking Home, Gas BBQ Hookup

Parking

Total Spaces2
TypeAttached Garage

Building & Community

  • Clubhouse
  • Age Restrictions

Room Dimensions

Main level

Living room11.33 Ft x 19.75 Ft
Dining room13.42 Ft x 18.67 Ft
Breakfast8.50 Ft x 8.83 Ft
Kitchen8.58 Ft x 11.17 Ft
Den9.25 Ft x 10.33 Ft
Primary Bedroom10.50 Ft x 21.92 Ft
4pc Bathroom9.25 Ft x 10.50 Ft
2pc Bathroom5.17 Ft x 5.75 Ft
Laundry room6.00 Ft x 6.00 Ft

Basement

Bedroom10.92 Ft x 14.08 Ft

Lower level

Family room18.92 Ft x 23.17 Ft
4pc Bathroom4.92 Ft x 10.92 Ft
Other13.25 Ft x 18.25 Ft
Storage15.92 Ft x 17.42 Ft
Map & Location
Address9 Bridle Estates Way SW
CommunityBridlewood
CityCalgary
ProvinceAlberta
Postal CodeT2Y5A7
CountryCanada
Open in Google Maps
Affordability

Estimate Your Monthly Payment

$0per month
  • Mortgage payment $0
  • Property tax $0
  • Home insurance $0
  • Condo fees $0
  • Down payment $0
  • CMHC insurance $0
  • Mortgage amount $0

Estimate only, using Canadian semi-annual compounding and standard CMHC premiums. Your lender will confirm your actual rate and payment.
By Appointment

Begin a Private Conversation.

Request a private showing of 9 Bridle Estates Way SW, or speak with Champagne Taylor about this home and the market — in confidence.