
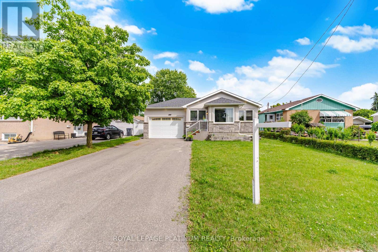
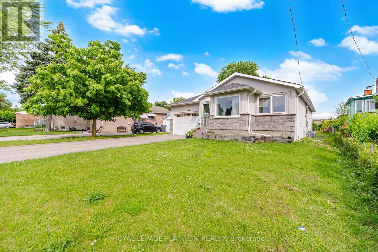
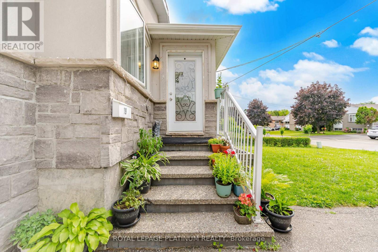
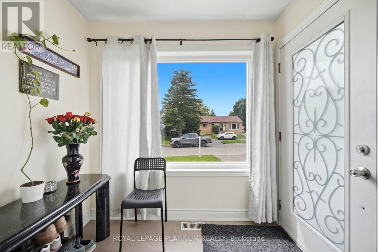

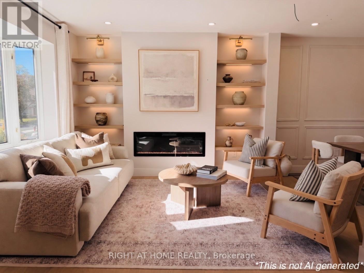
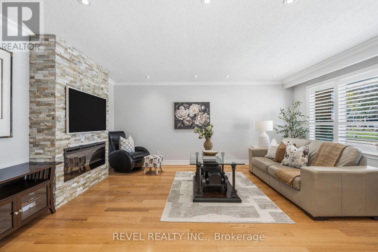
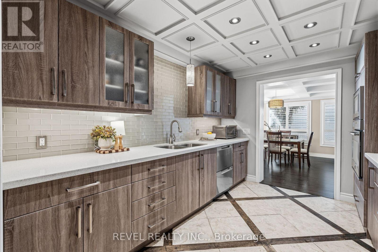
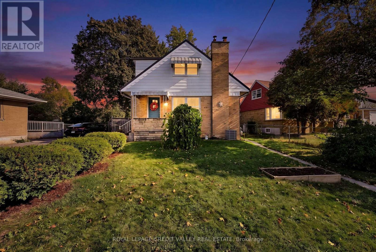
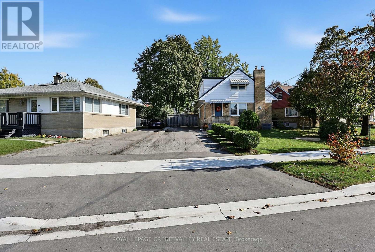
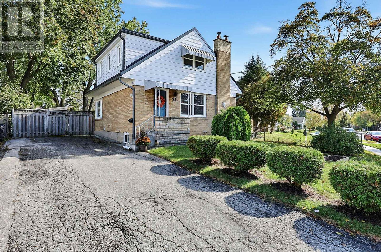
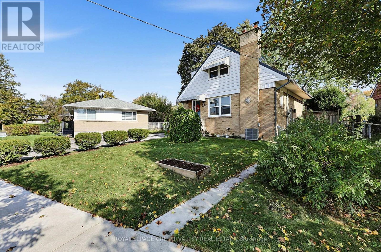
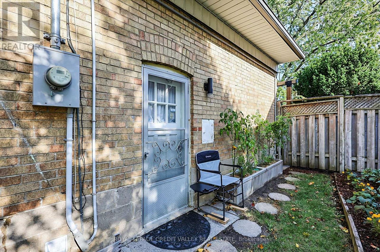
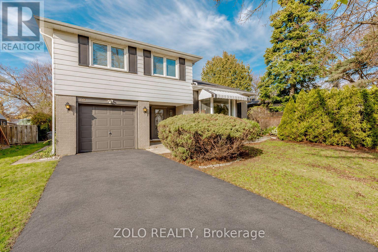
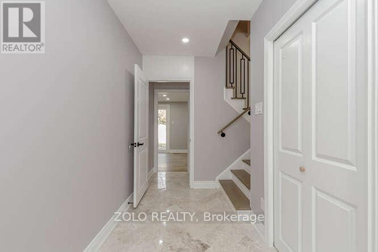
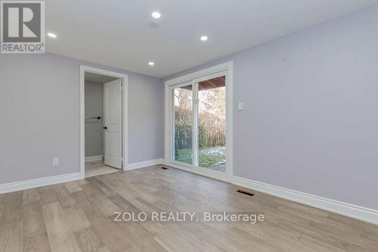
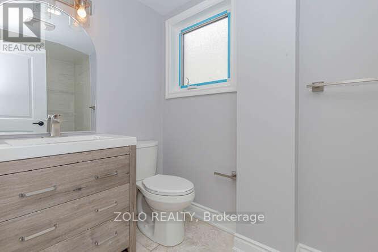
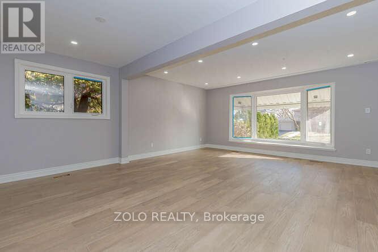
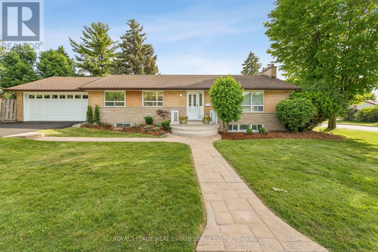
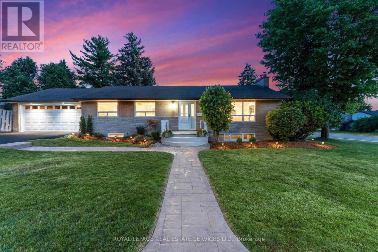
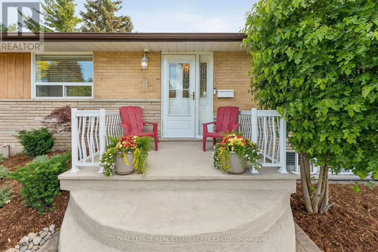
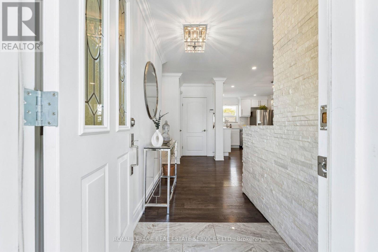
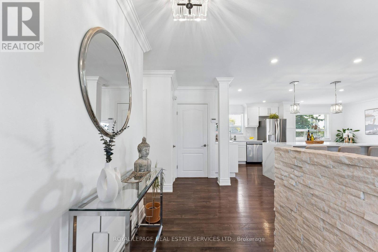
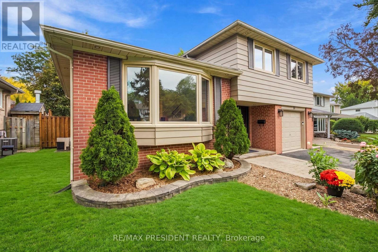
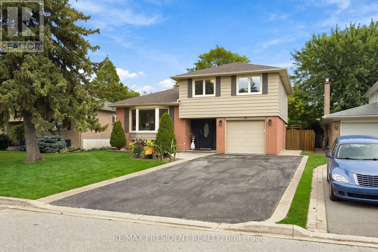
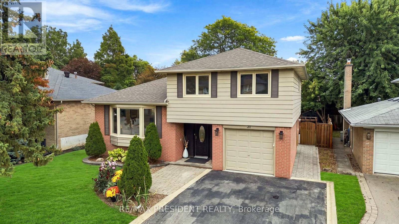
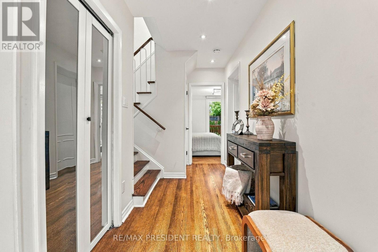
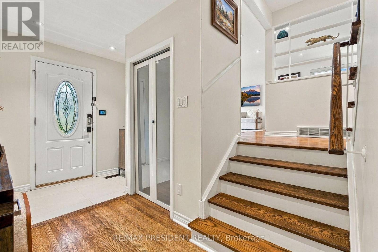
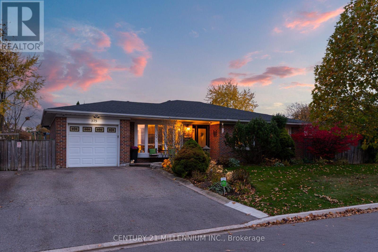
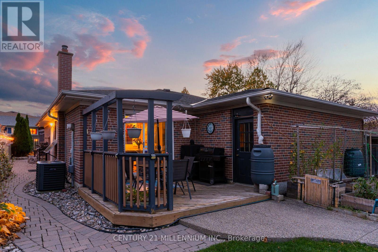
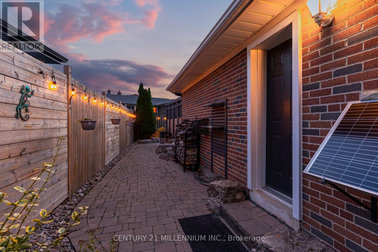
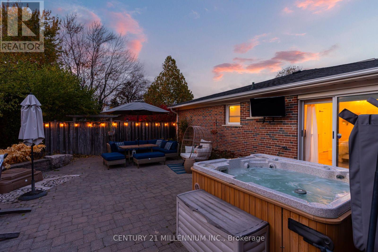
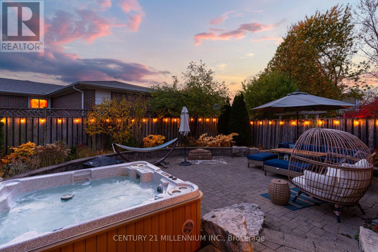
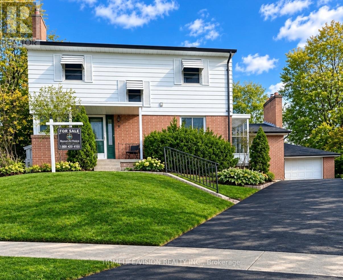
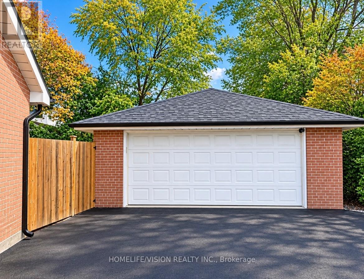
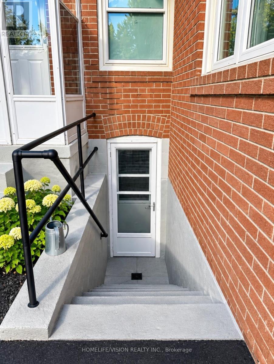
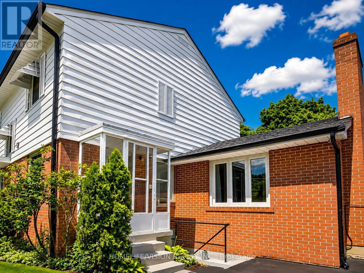
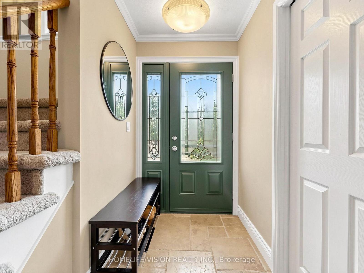
Welcome to 9 Crestview Ave, nestled in Brampton's highly sought-after Peel Village community! This spectacular, fully renovated 4+1 bedroom, 3-bathroom executive home offers 1,803 sq. ft. of beautifully designed above-grade living space PLUS a legal 1-bedroom basement apartment! This bright and spacious open-concept home features engineered hardwood flooring throughout the entire house. The stunning custom chef's kitchen is an entertainer's dream, complete with brand-new stainless steel appliances, quartz countertops and a large centre island. Impressive custom features include a statement fireplace wall with built-in bookshelves, arched walkway, fluted tv wall, wainscoting and lots more! Spacious bedrooms offer ample closet space, while the primary suite is a private retreat featuring a walk-in closet and spa-inspired ensuite. Laundry on the second floor adds everyday comfort and convenience. Photos showcase the actual home, not AI-generated interiors! Legal 1-bedroom basement apartment features a separate entrance, private kitchen, bathroom and dedicated laundry, offering excellent income potential with estimated rental income of $1,600+/month. Enjoy a spacious backyard, freshly sodded front lawn, newer roof (2024) and new AC (2026). Located near parks, schools, shopping and major highways in a peaceful neighbourhood. A rare opportunity to own a truly one-of-a-kind designer home in Peel Village.
Estimate only, using Canadian semi-annual compounding and standard CMHC premiums. Your lender will confirm your actual rate and payment.
Request a private showing of 9 CRESTVIEW AVENUE, or speak with Champagne Taylor about this home and the market — in confidence.
Compare listings
Compare