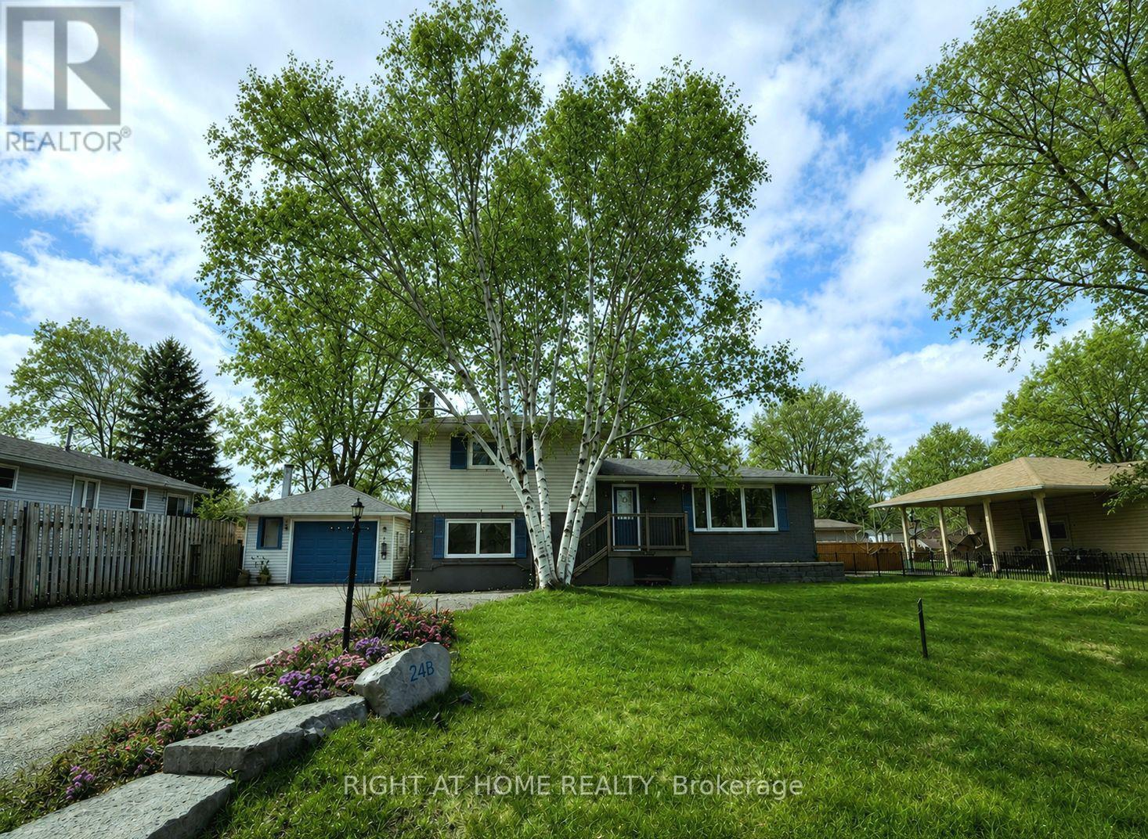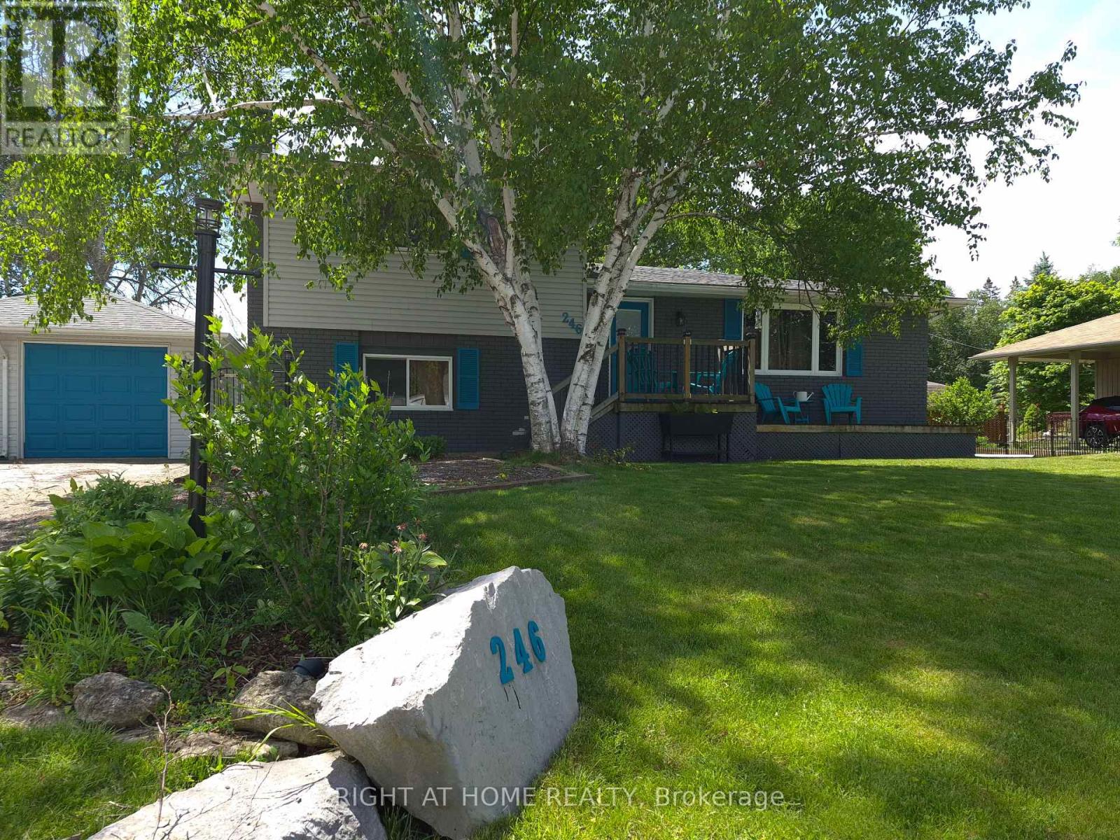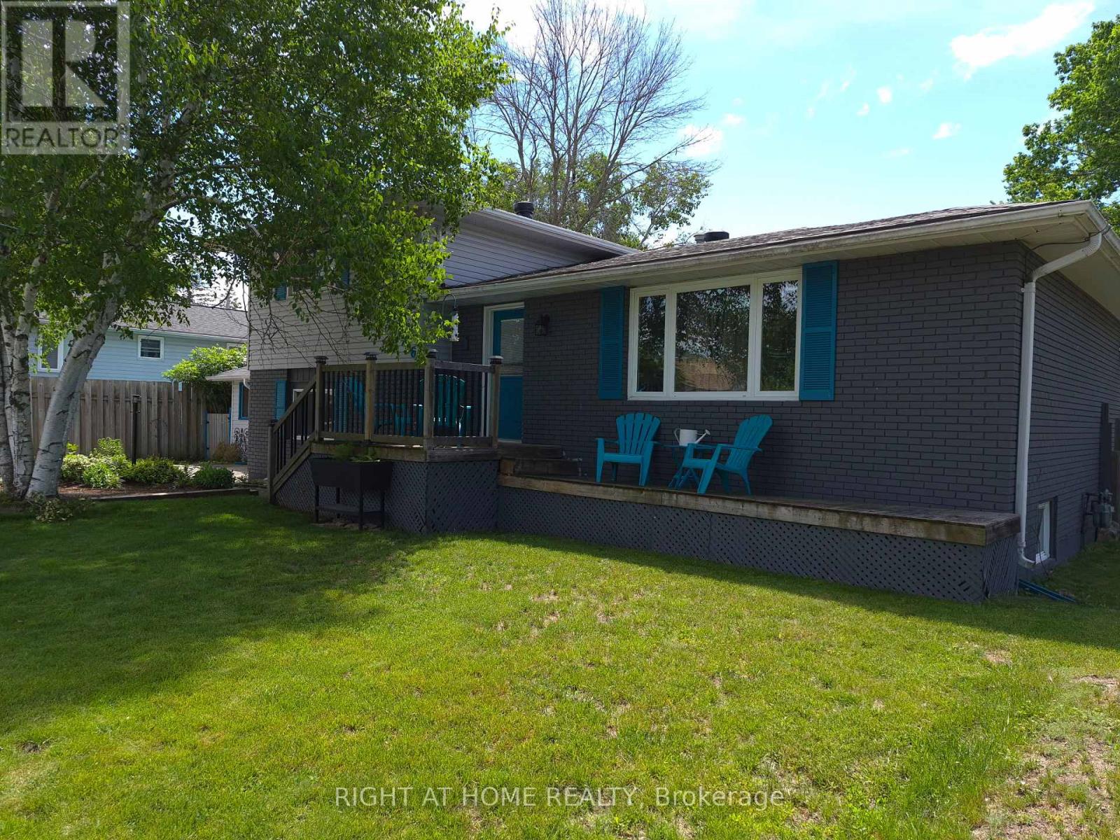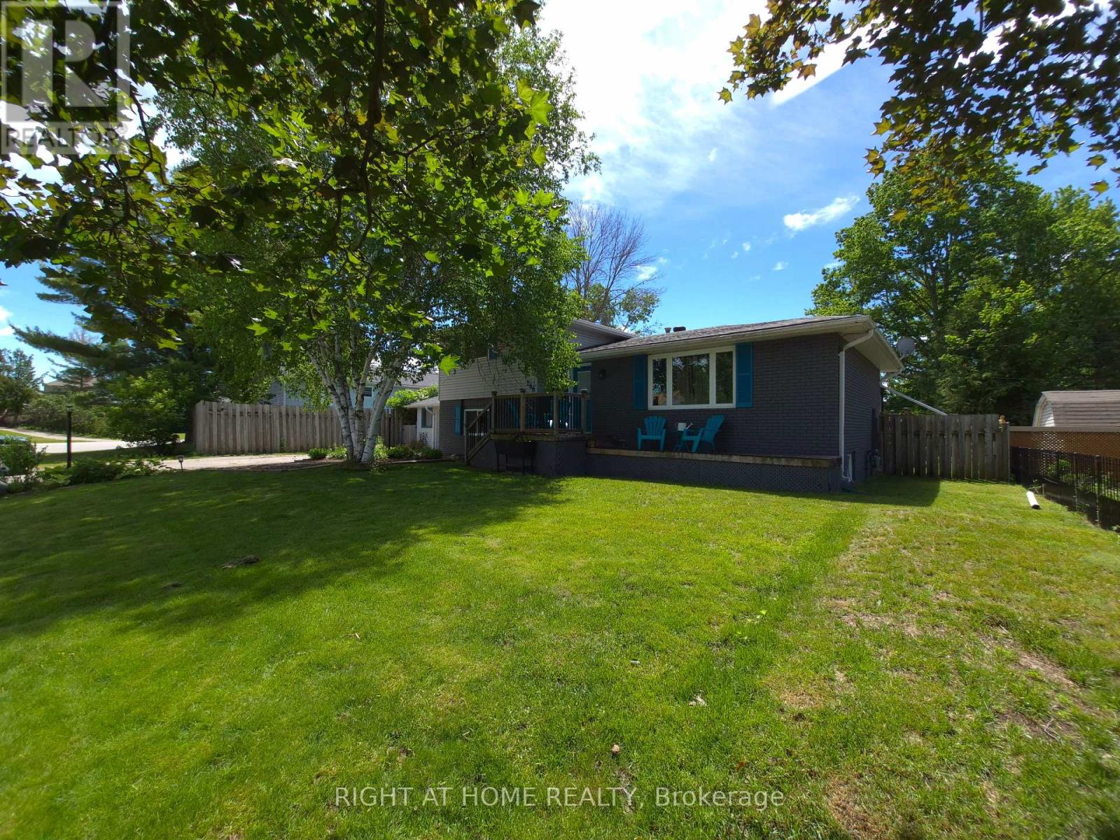

9 EDENBRIDGE DRIVE

9 EDENBRIDGE DRIVE

Essa (Angus), Ontario L3W0K6
Offered at $724,900
5Bedrooms
3Bathrooms
6Parking
The Residence

House in Essa (Angus)

Share
WhatsApp Facebook X Email

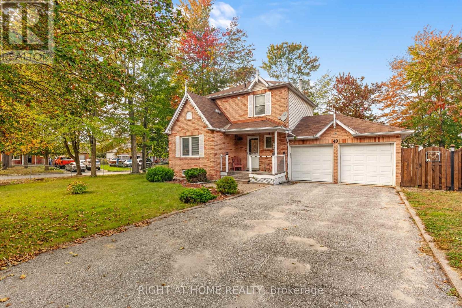
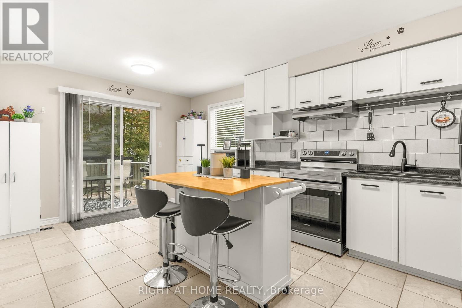
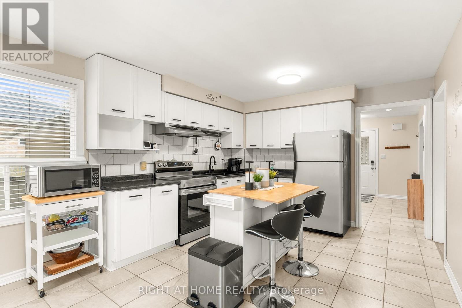
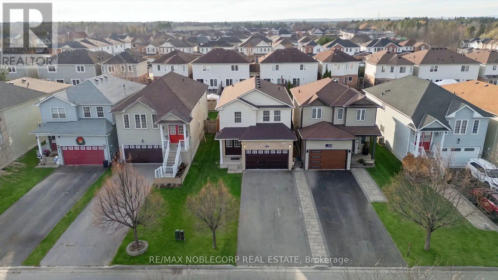
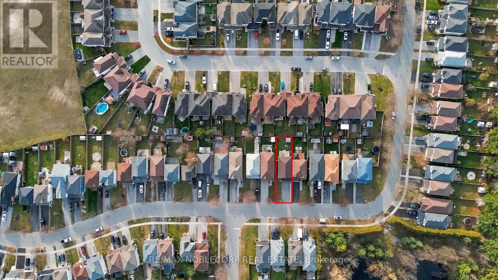
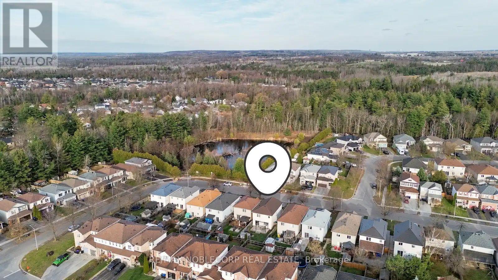
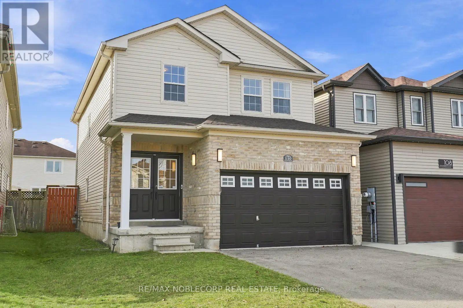
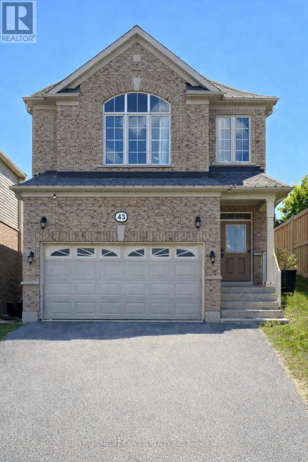
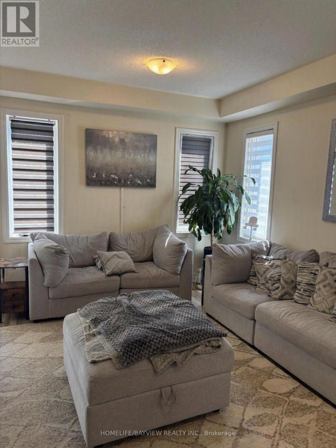
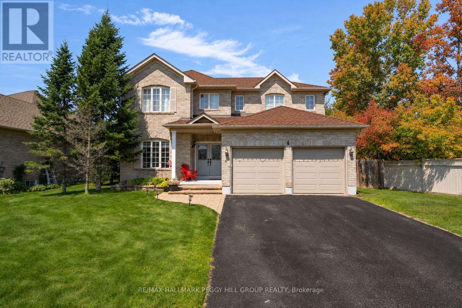
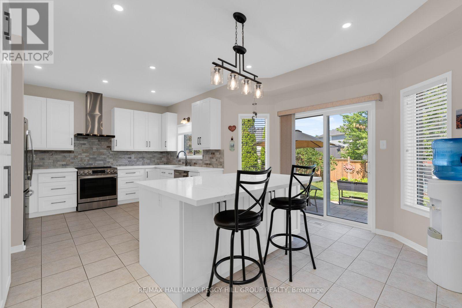
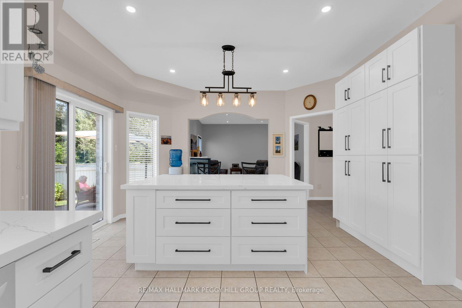
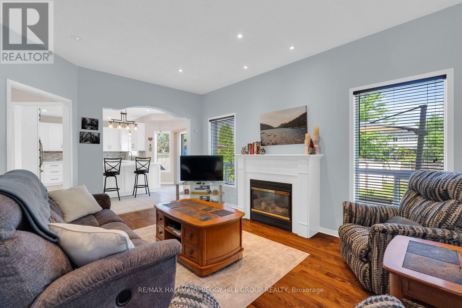
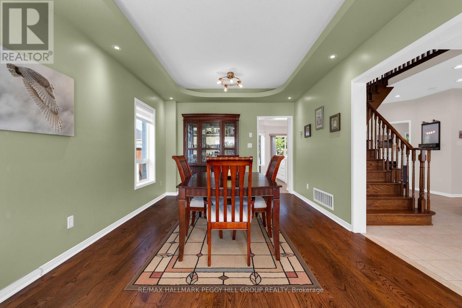
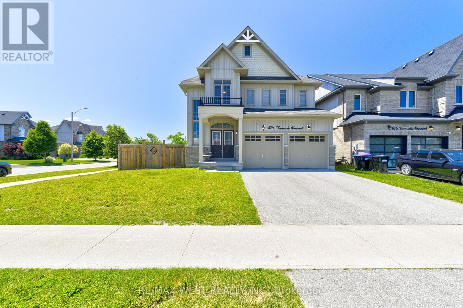
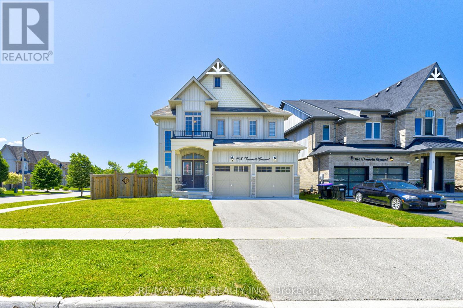
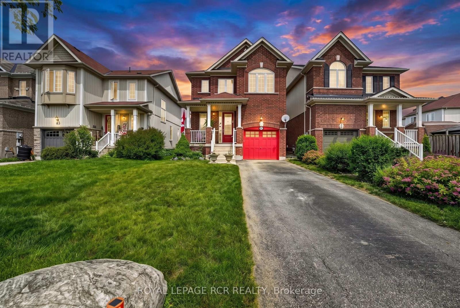
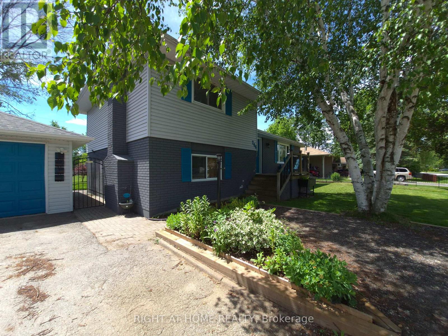
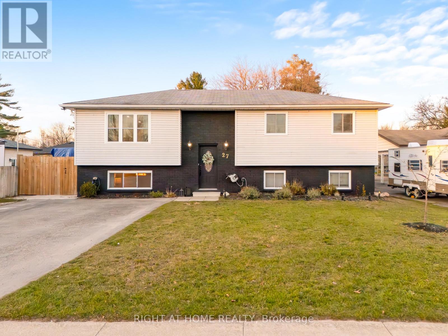
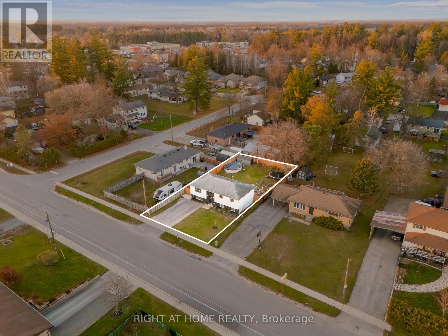
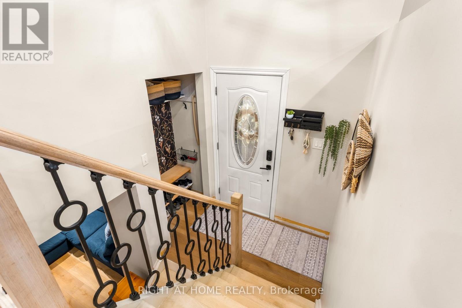
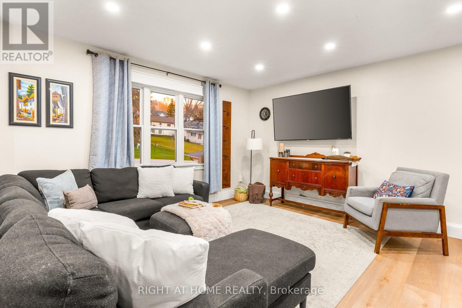
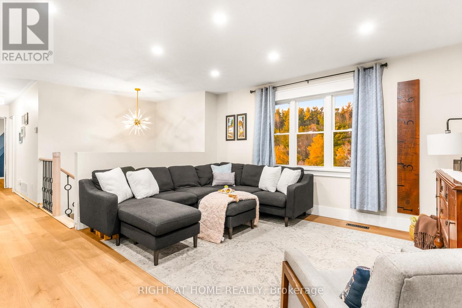
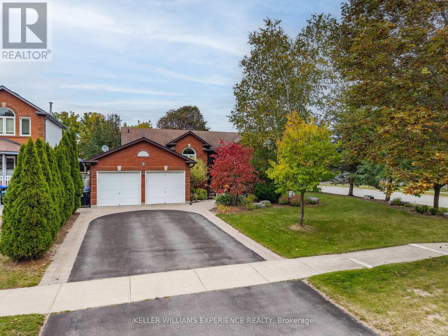
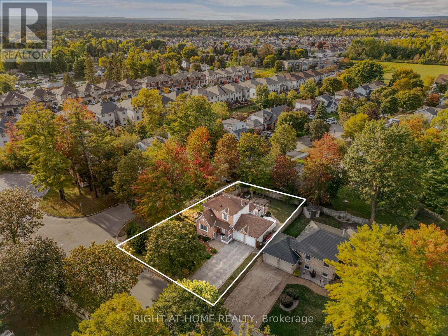
In-Law Suite | Modern 3+2 Bedroom Bungalow | Angus, ON. Completely updated residence on a professionally landscaped corner lot featuring new flooring throughout and a main-level eat-in kitchen with custom cabinetry and deck walkout. Main floor offers 3 bedrooms, including a primary suite with a walk-in closet and 3-piece ensuite, plus a full 4-piece bath with integrated laundry. FLEX SPACES: Fully finished basement with in-law capability featuring a second eat-in kitchen, second laundry, massive recreation room with gas fireplace, 2 additional bedrooms, 3-piece bath, and storage. OUTDOOR HIGHLIGHTS: Fully fenced yard, entertaining deck, and front-and-back sprinkler system (2019). MAJOR MECHANICALS: Generac standby generator (2019) and Leaf Guard eavestroughs (2020). LOCATION ANCHOR: Minutes from CFB Borden, Alliston, Barrie, and downtown commercial amenities. The self-contained lower-level in-law suite offers ideal multi-generational flexibility just minutes from regional employment hubs.

MLS® NumberN13843722
Price$724,900
Property TypeHouse
Bedrooms5 (3 above + 2 below)
Bathrooms3
Storeys1
Frontage70 feet
OwnershipFreehold
ZoningR1-9
Annual Property Tax$2,819 (2026)
Days on Market52
The Gallery

Interiors & Grounds

Features & Amenities

Every Detail, Considered

Interior & Systems

HeatingForced air, Natural gas
CoolingCentral air conditioning
BasementFinished, Full
Fireplaces1

Appliances & Features

  • All
  • Washer
  • Refrigerator
  • Central Vacuum
  • Dishwasher
  • Stove
  • Dryer
  • Window Coverings
  • Garage door opener remote(s)
  • Water Heater

Construction & Lot

StyleRaised bungalow
FoundationPoured Concrete
ExteriorVinyl siding, Brick Facing
FencingFenced yard, Fully Fenced
Lot FeaturesIrregular lot size, Sump Pump

Parking

Total Spaces6
TypeAttached Garage, Garage

Building & Community

  • Fireplace(s)
  • Community Centre

Room Dimensions

Main level

Living room—
Dining room—
Kitchen—
Eating area—
Primary Bedroom—
Bedroom—
Bedroom—

Basement

Laundry room—
Bedroom—
Bedroom—
Living room—
Kitchen—
Utility room—
Map & Location
Address9 EDENBRIDGE DRIVE
CityEssa (Angus)
ProvinceOntario
Postal CodeL3W0K6
CountryCanada
Open in Google Maps
Affordability

Estimate Your Monthly Payment

$0per month
  • Mortgage payment $0
  • Property tax $0
  • Home insurance $0
  • Condo fees $0
  • Down payment $0
  • CMHC insurance $0
  • Mortgage amount $0

Estimate only, using Canadian semi-annual compounding and standard CMHC premiums. Your lender will confirm your actual rate and payment.
By Appointment

Begin a Private Conversation.

Request a private showing of 9 EDENBRIDGE DRIVE, or speak with Champagne Taylor about this home and the market — in confidence.