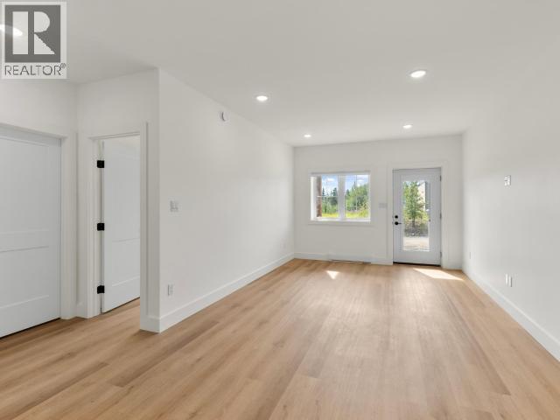

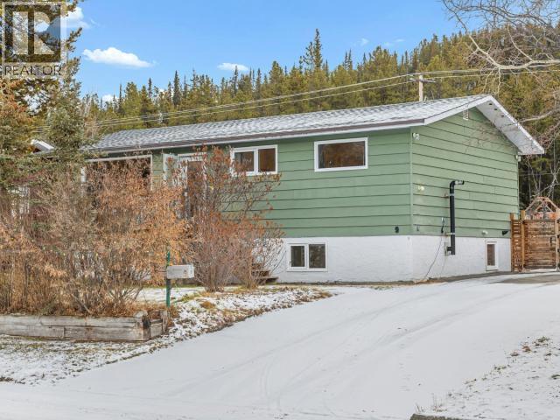
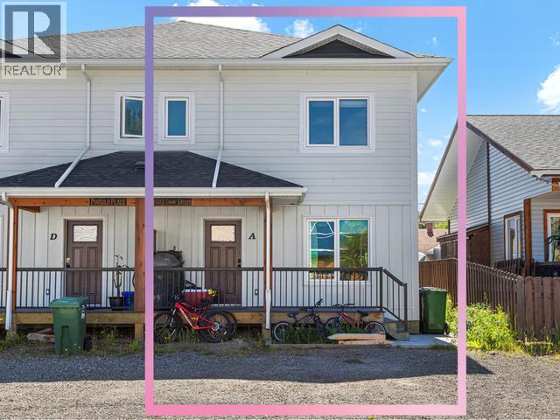
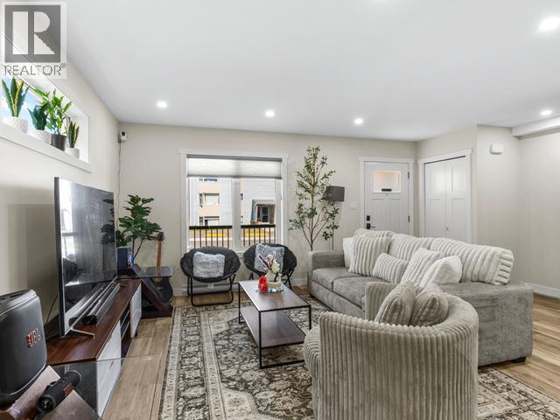
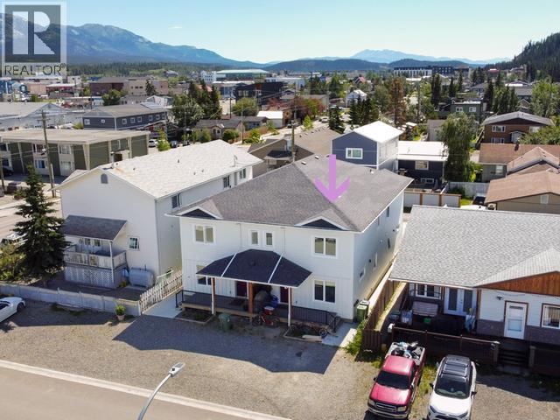
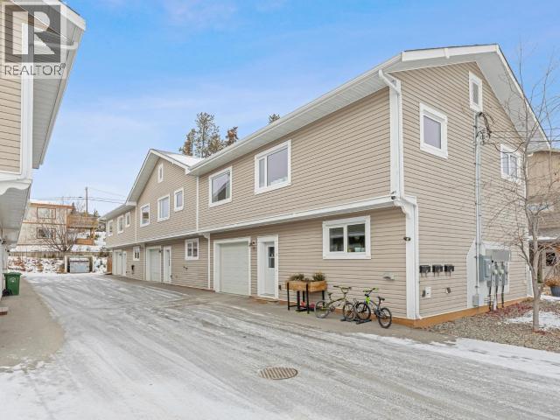
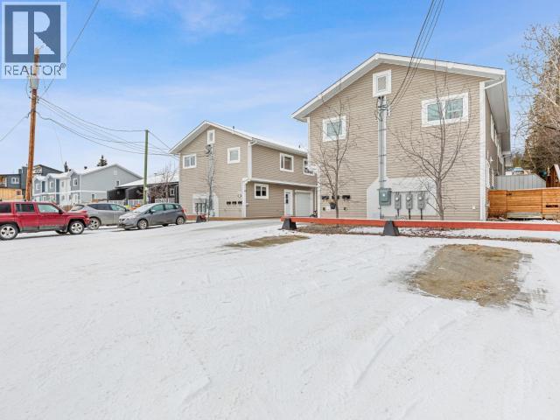
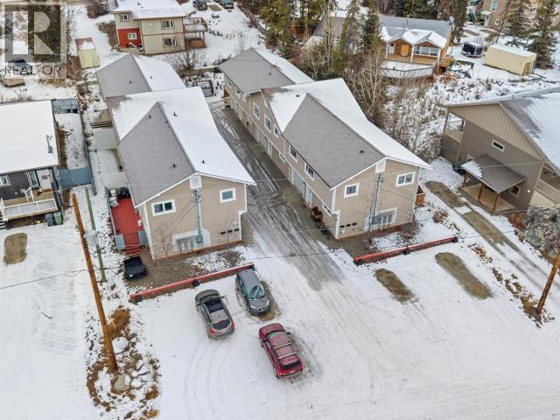
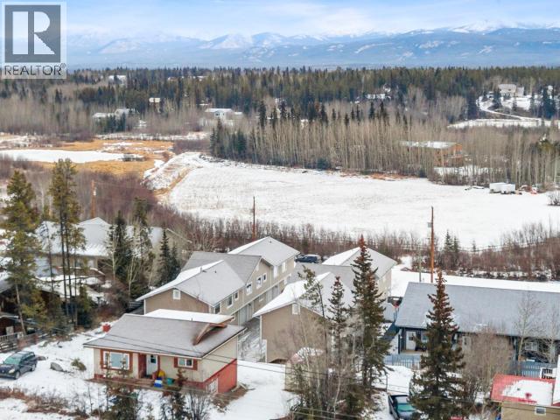
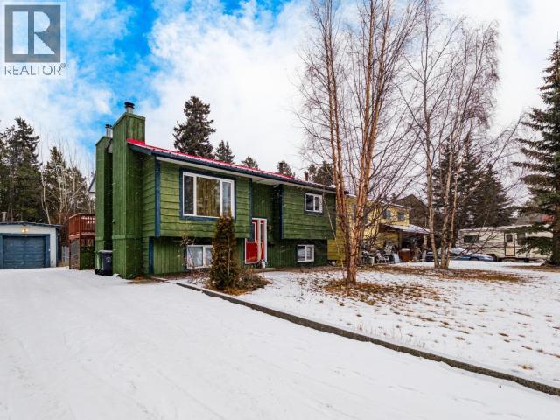
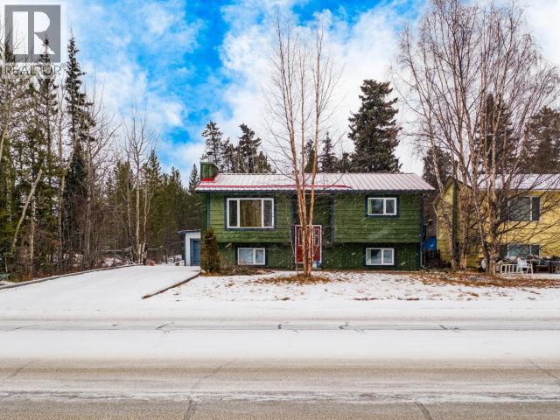
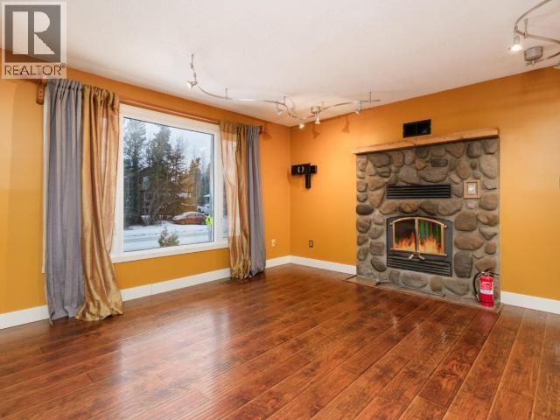
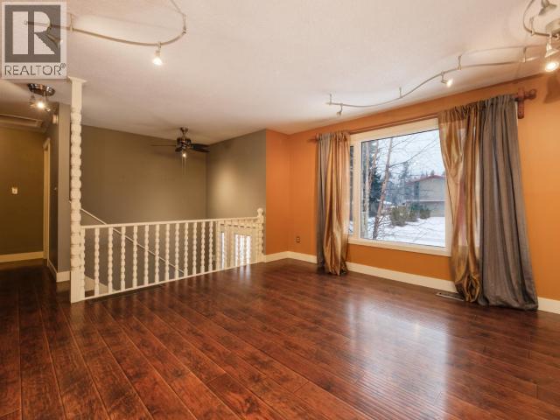
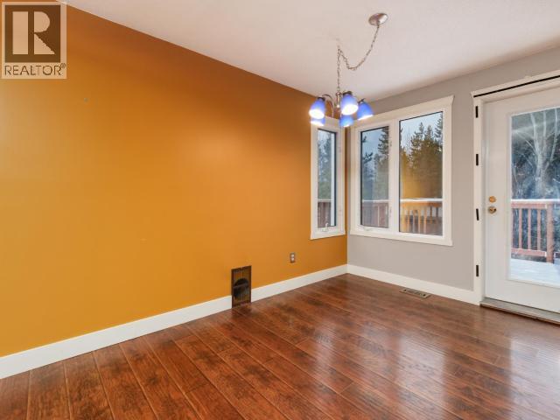
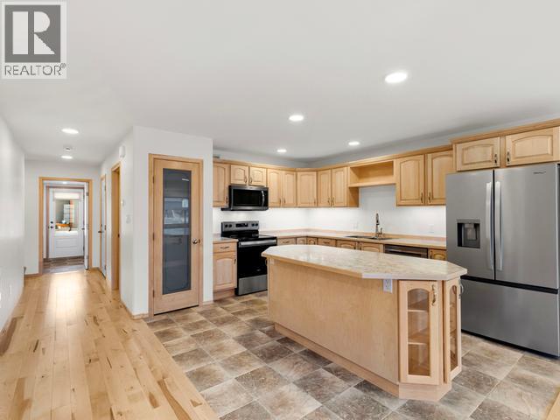
ROOM TO GROW IN RIVERDALE! This bright 1,894 sq. ft. family home offers 3 bedrooms, 2 bathrooms and a spacious 66' x 111' lot backing onto greenspace. A double asphalt driveway provides plenty of parking, plus backyard access for your RVs and toys. The backyard also features a greenhouse and storage shed and tons of room for the kids or dogs to run around. Upstairs, natural light fills the open-concept living space, with access to a sunny back deck overlooking the greenbelt. A generous primary bedroom, second bedroom and 4-piece bath complete the main level. Downstairs offers two family rooms one for playtime and another to unwind beside the pellet stove along with a large third bedroom, 2-piece bath and utility room with abundant storage. Recent upgrades include a propane furnace, shingles, pellet stove, radon mitigation system, windows, flooring, kitchen and bathroom. With space for the whole family inside and out, this Riverdale home could be yours in time for Christmas!
Estimate only, using Canadian semi-annual compounding and standard CMHC premiums. Your lender will confirm your actual rate and payment.
Request a private showing of 9 HYLAND CRESCENT, or speak with Champagne Taylor about this home and the market — in confidence.
Compare listings
Compare