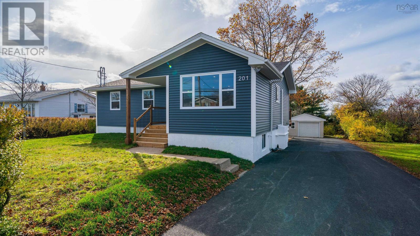
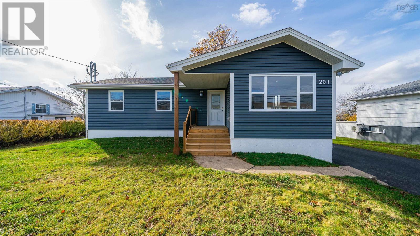
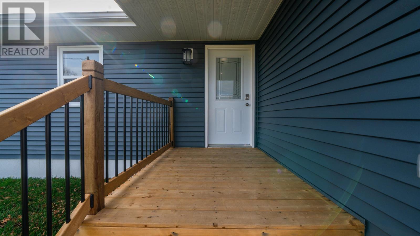
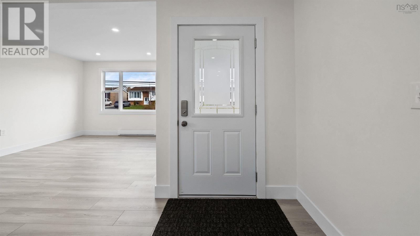
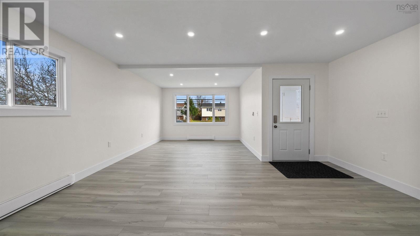

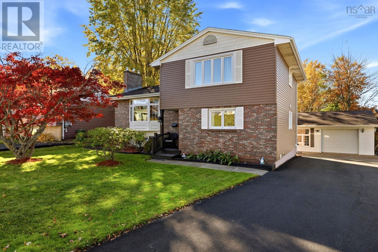
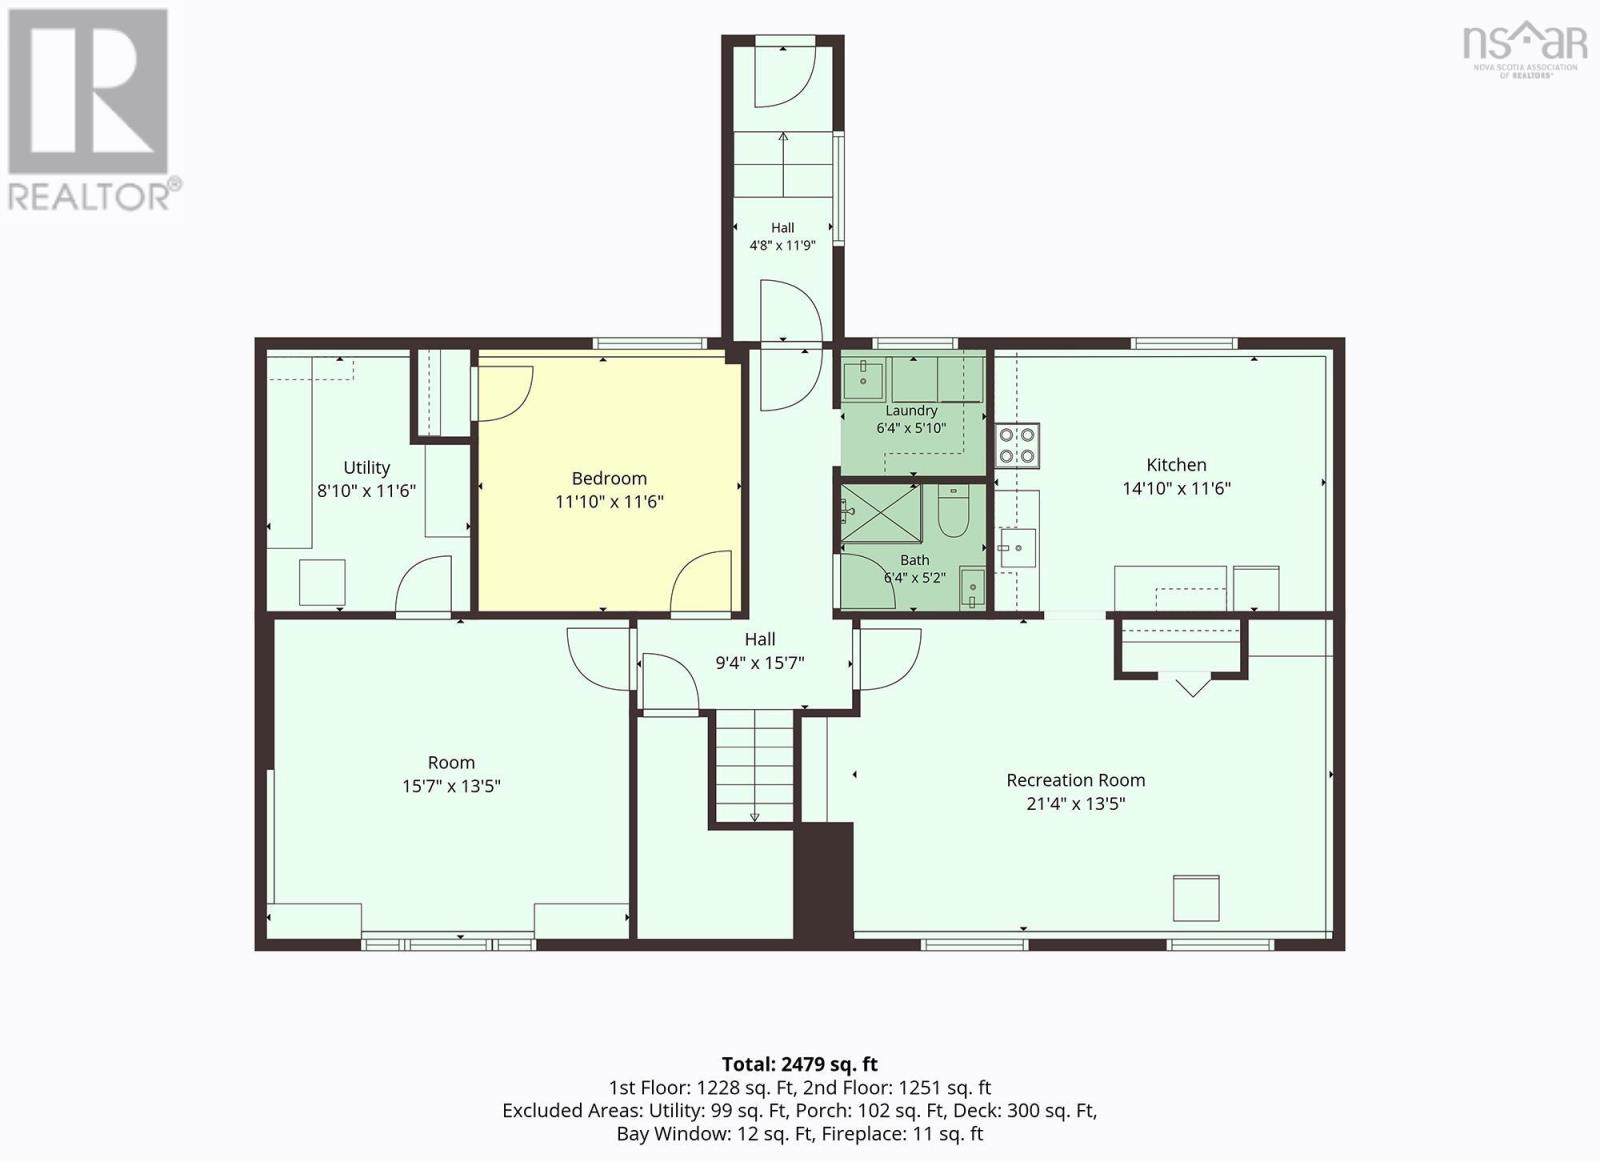
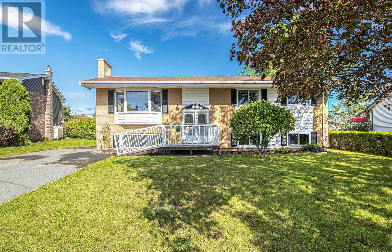
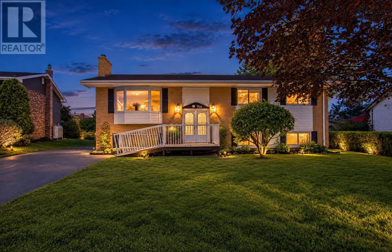
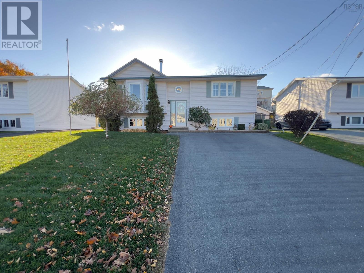
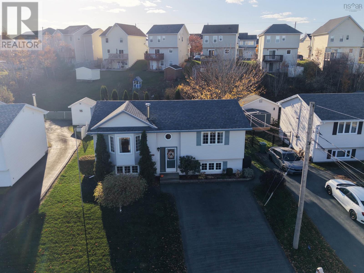
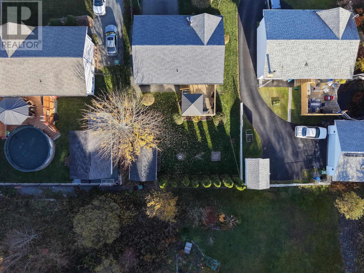
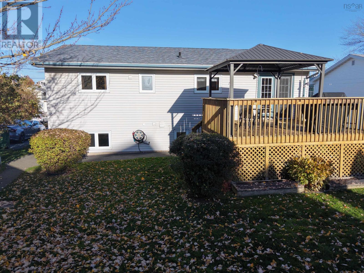
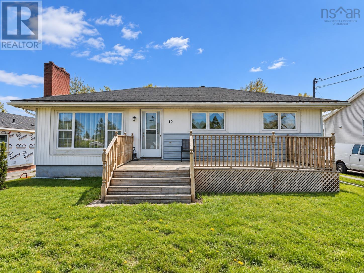
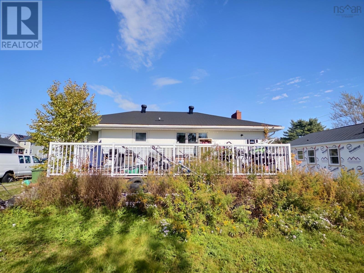
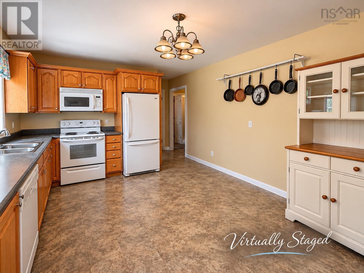
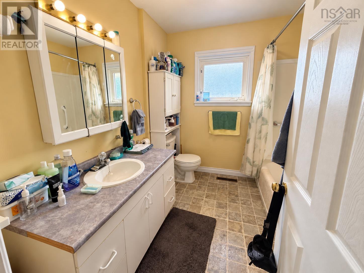
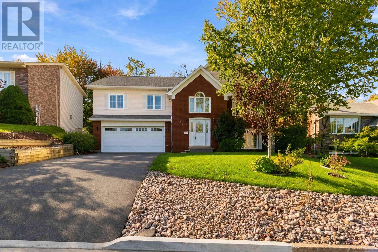
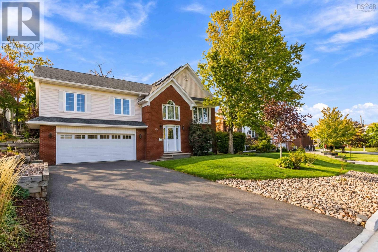
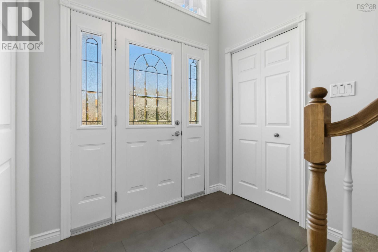
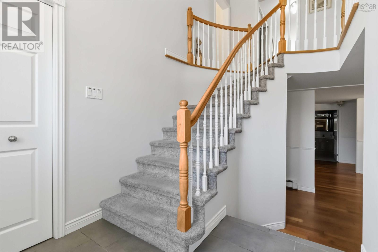
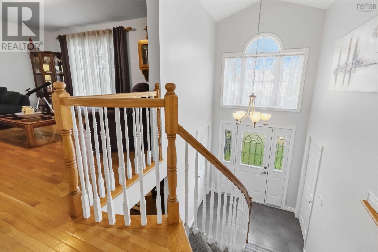
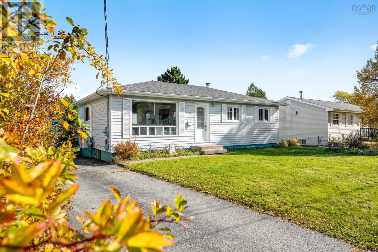
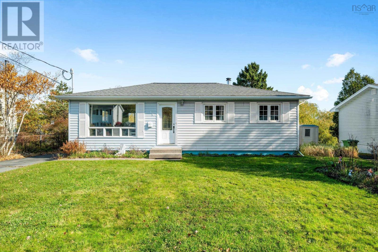
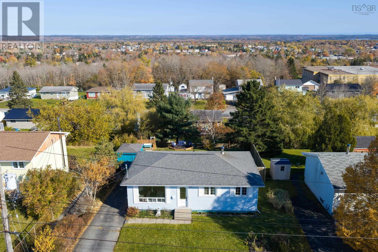
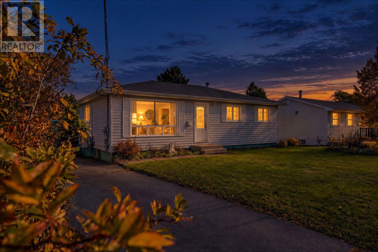
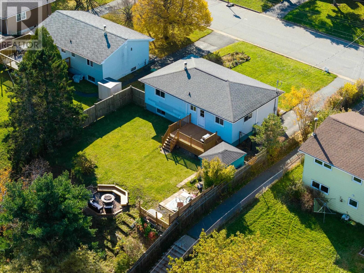
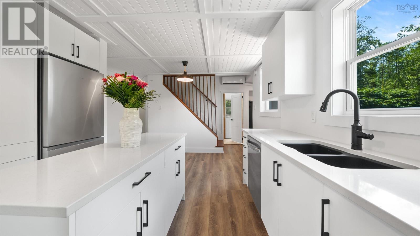
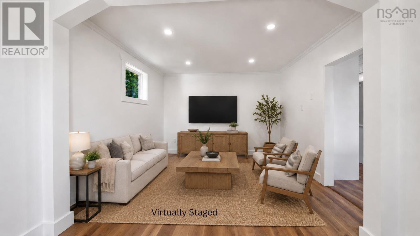
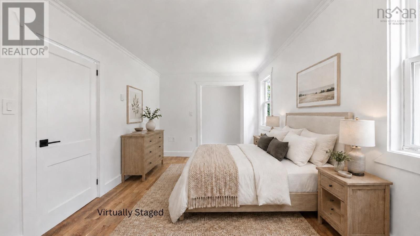
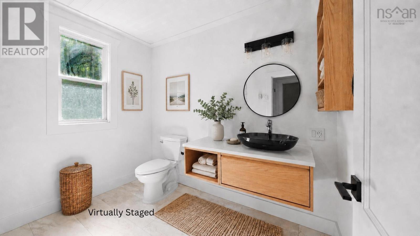
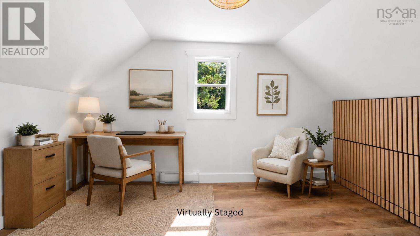
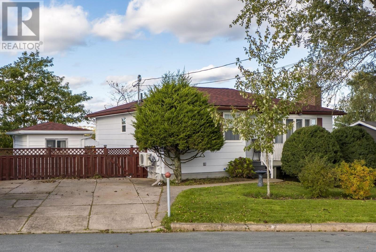
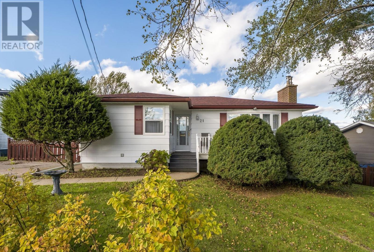
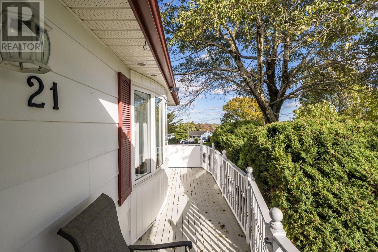
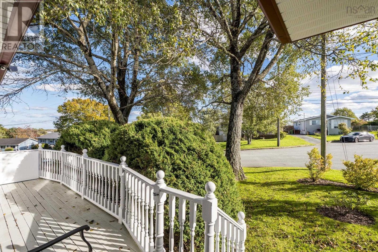
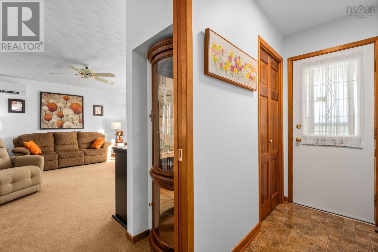
Welcome to this large and lovingly maintained 4-level side-split, ideally located in the heart of Cole Harbour. Freshly painted throughout, this spacious home offers plenty of room for the whole family, with 4 bedrooms and 2 full baths. The inviting country kitchen is truly the heart of the home, offering plenty of space for cooking and entertaining, with patio doors leading directly to a large deck and fully fenced backyard perfect for summer gatherings, kids, pets, and relaxing outdoors. A well-equipped laundry room provides excellent functionality and convenient walkout access to the backyard. Outside, the freshly paved driveway adds to the home's curb appeal and practicality. The property also features a ducted heat pump for efficient year-round comfort. One of the standout features is the large detached double garage, with one bay thoughtfully converted into a heated and wired bonus space. Whether you envision a home office, gym, man cave, workshop, studio, or home-based business, the possibilities are endless. With its generous living space, functional layout, extensive outdoor space, and exceptional detached garage, this well-cared-for Cole Harbour home offers versatility and room to grow.
Estimate only, using Canadian semi-annual compounding and standard CMHC premiums. Your lender will confirm your actual rate and payment.
Request a private showing of 9 Parkland Avenue, or speak with Champagne Taylor about this home and the market — in confidence.
Compare listings
Compare