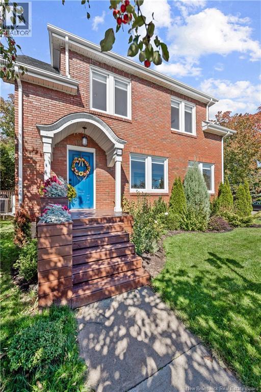
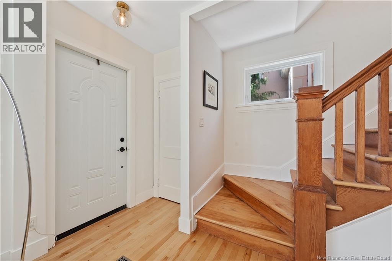
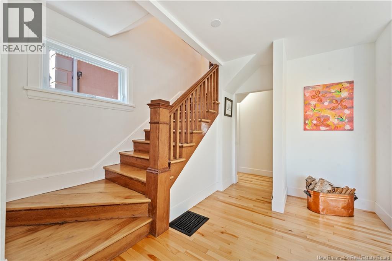
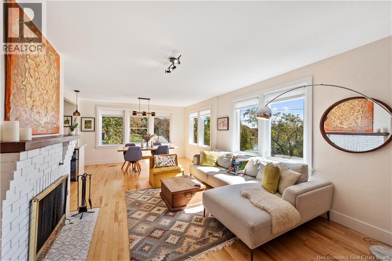
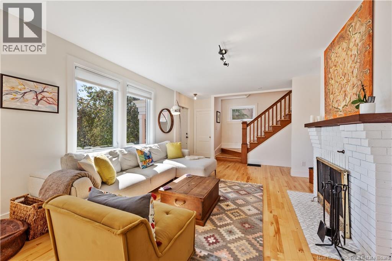

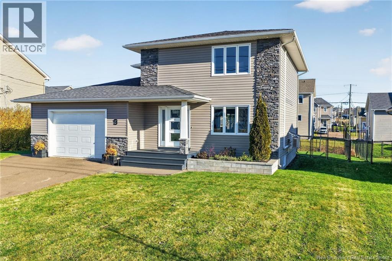
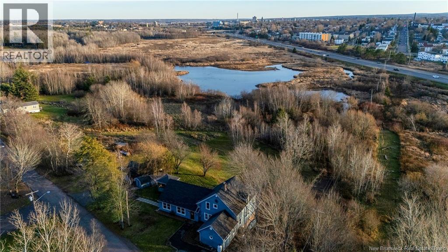
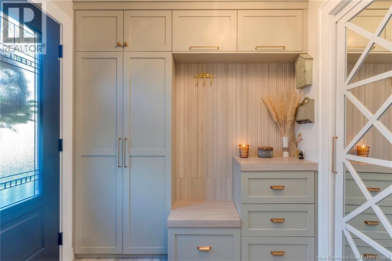
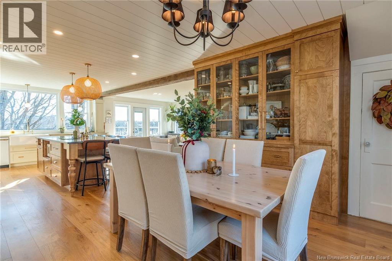
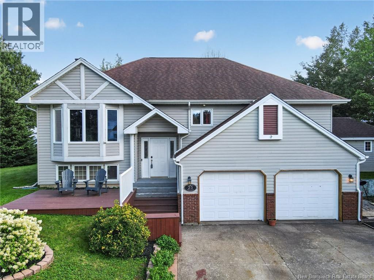
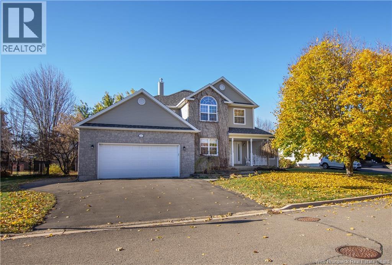
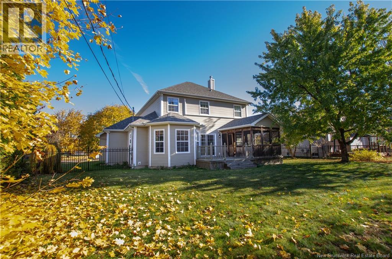
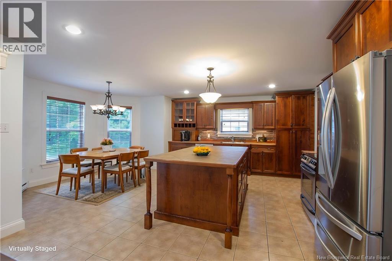
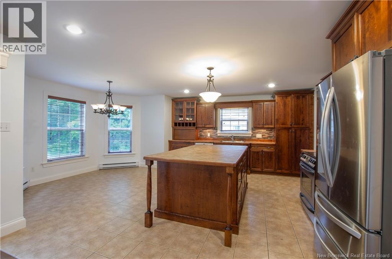
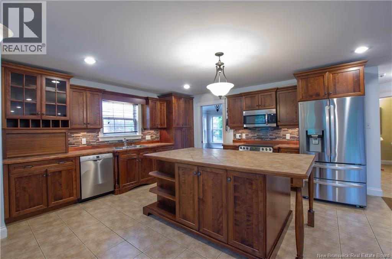
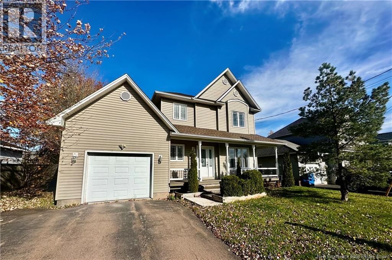
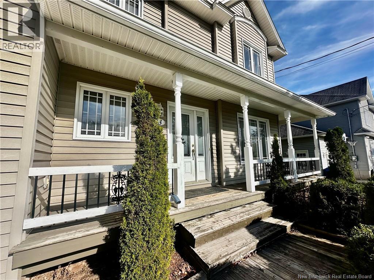
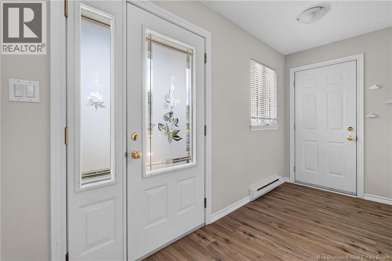
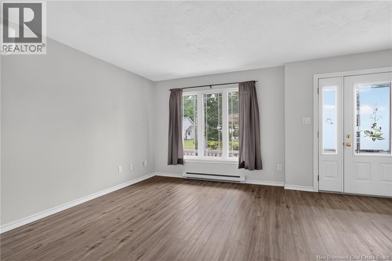
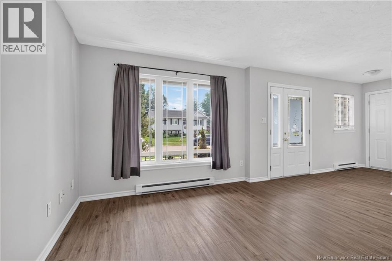
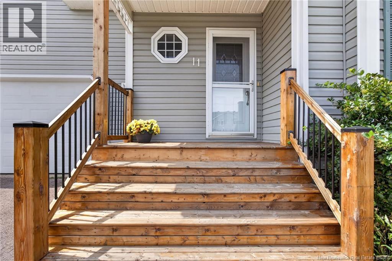
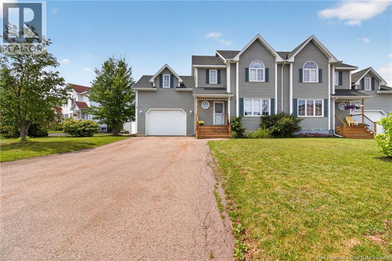
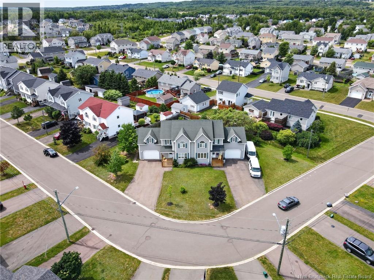
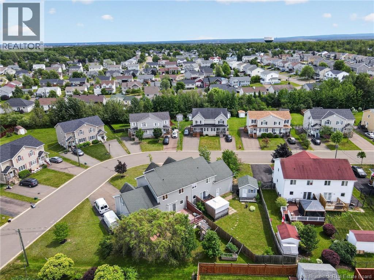
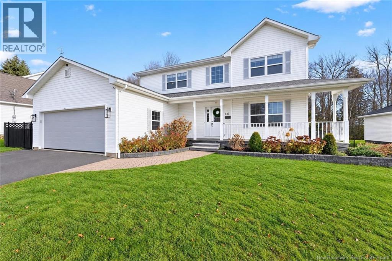
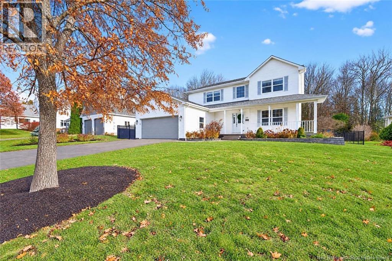
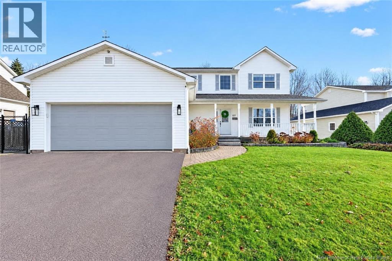
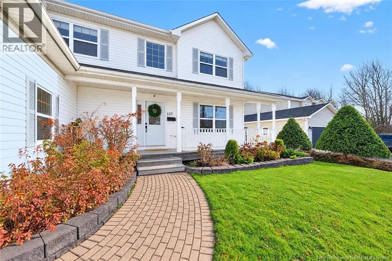
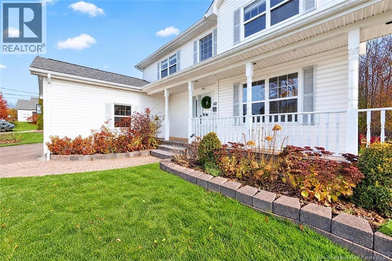
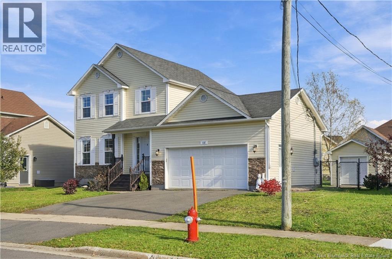
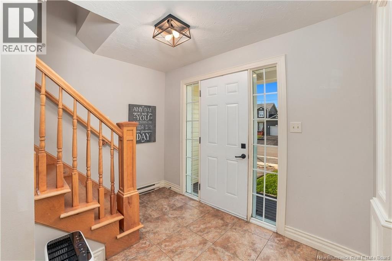
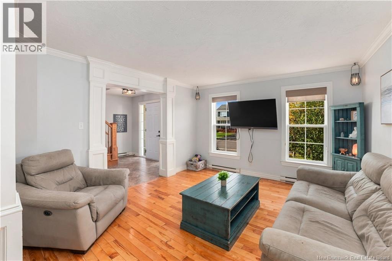
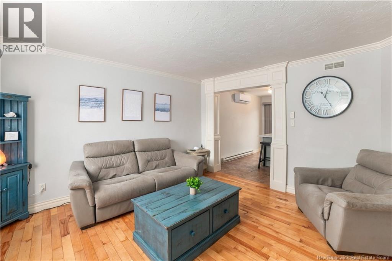
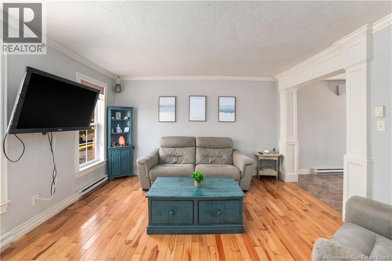
*Click on link for 3D virtual tour of this property* Room to gather. Space to grow. Welcome to 9 Pebble Creek Way, a modern two-storey home with five bedrooms, 3.5 bathrooms & a mostly finished basement in sought-after Moncton North. Close to schools, walking trails, the YMCA, shopping & restaurants, this location makes busy family life easier. A spacious entry leads into a bright, open-concept main floor. In the living room, hardwood floors & an electric fireplace set into a stone accent wall create a warm focal point, while the adjoining dining area keeps family & friends connected. The L-shaped kitchen offers a centre island, stainless steel appliances, ample cabinetry & a stylish backsplash. Out back, a deck with a privacy trellis overlooks the fenced yard, great for summer meals, kids & pets. A half bath with laundry & a mudroom off the attached garage add everyday practicality. Upstairs, four bedrooms give everyone room. The primary offers a walk-in closet & an ensuite with a double vanity & ceramic shower, while a 4-piece main bath serves the other bedrooms. The lower level adds a family room for movie nights or playtime, a fifth bedroom, a 4-piece bath & storage. Ideal for overnight guests or teenagers who want their own space. Built by CVR Homes, the home also offers 3 ductless mini-splits, an air exchanger, a 200-amp panel & a generator panel. Discover the space your next chapter deserves. Book your private showing!
Estimate only, using Canadian semi-annual compounding and standard CMHC premiums. Your lender will confirm your actual rate and payment.

Request a private showing of 9 Pebble Creek Way, or speak with Champagne Taylor about this home and the market — in confidence.
Compare listings
Compare