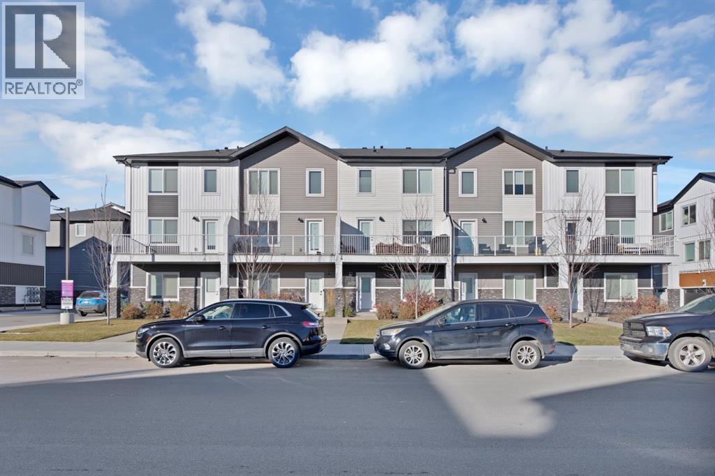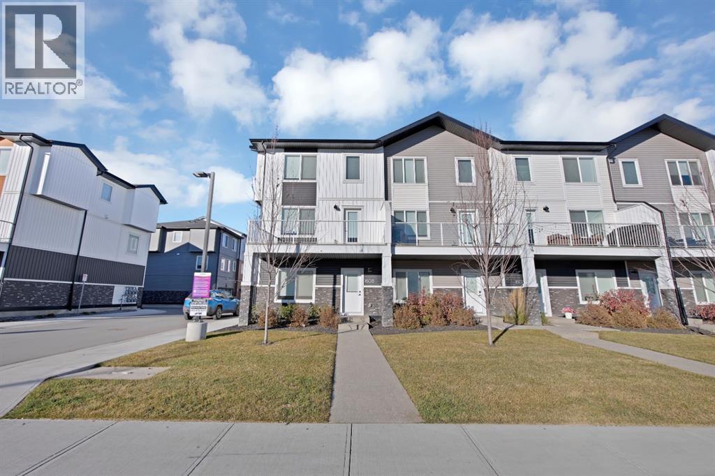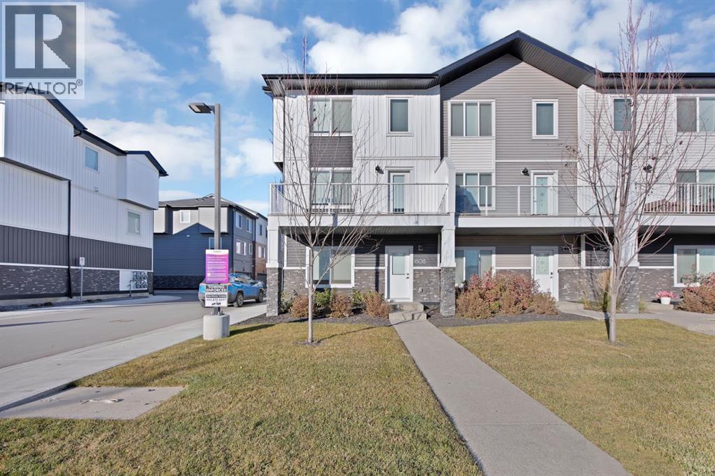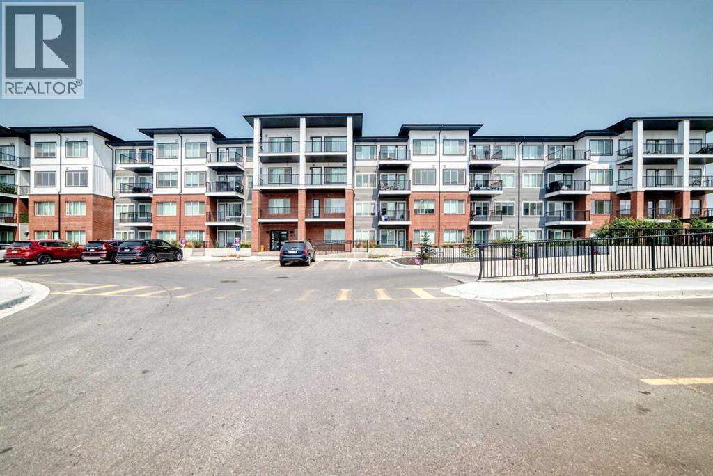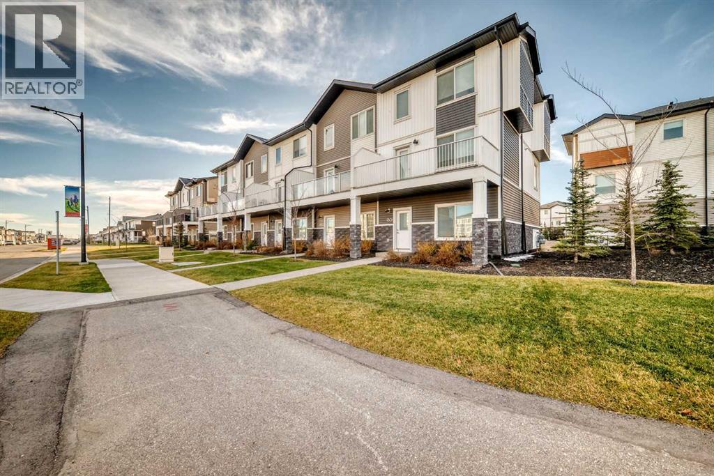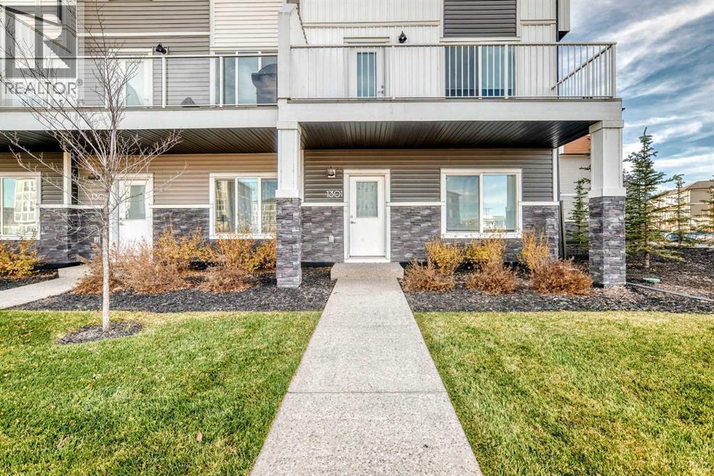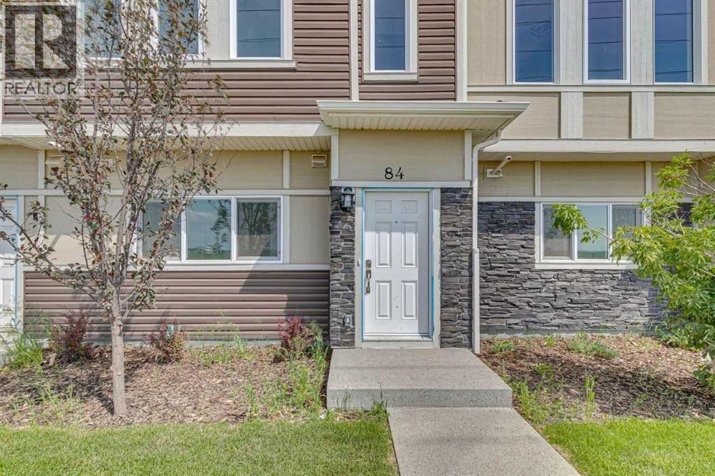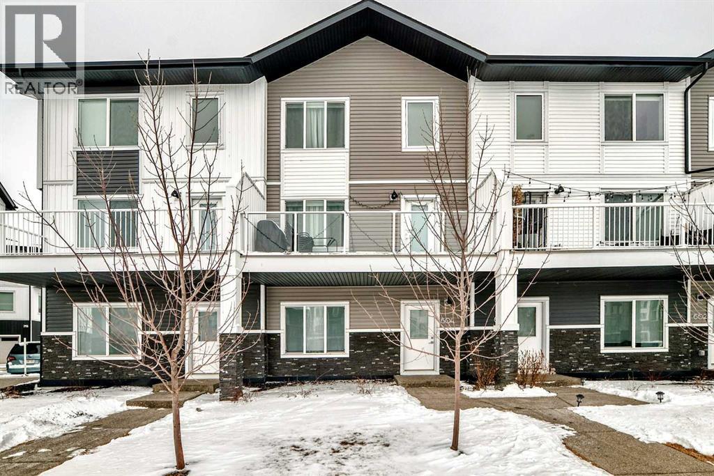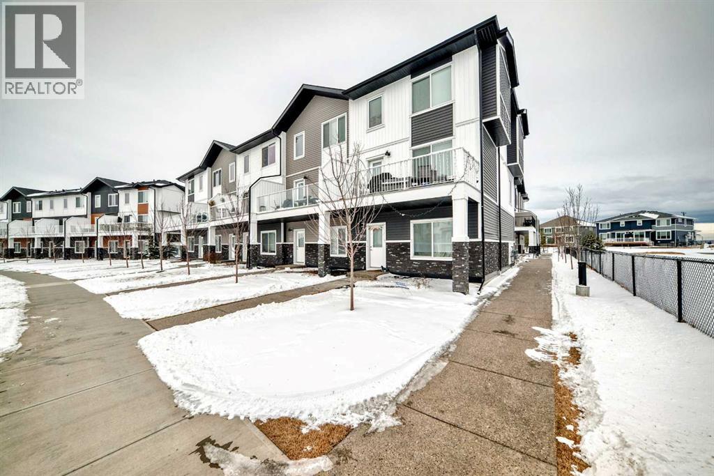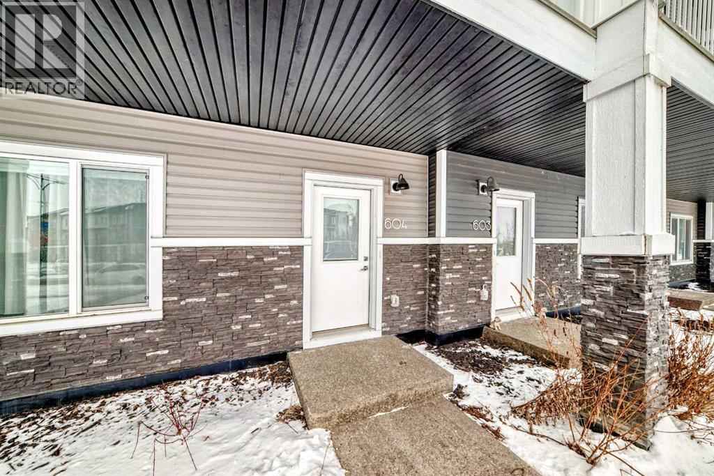

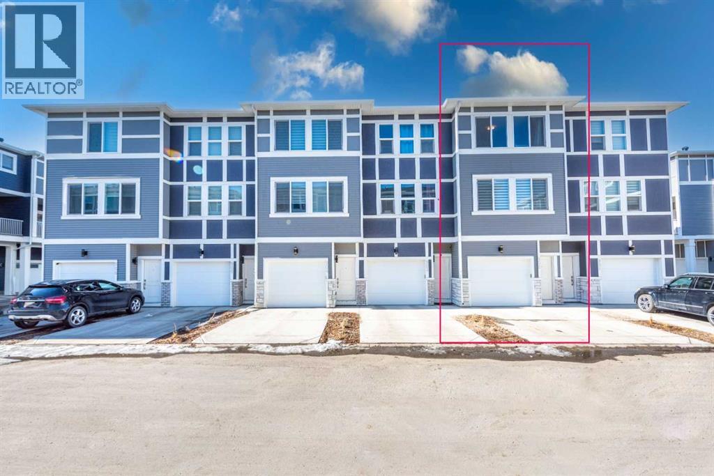
Unit view from front

902, 33 Merganser Drive W

Chelsea, Chestermere, Alberta T1X2S3
Offered at $375,000
2Bedrooms
3.5Bathrooms
1,346Interior Sq Ft
2023Built
3Parking
The Residence

Row / Townhouse in Chelsea

Share
WhatsApp Facebook X Email

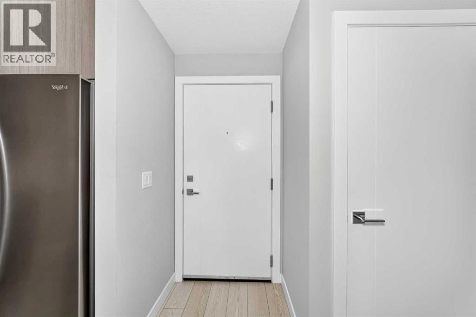
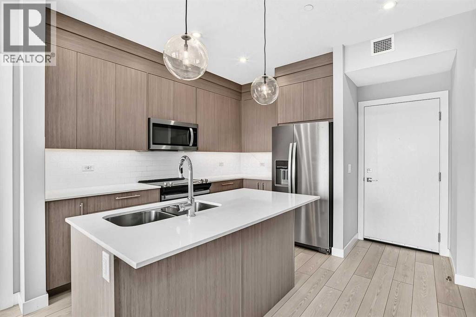
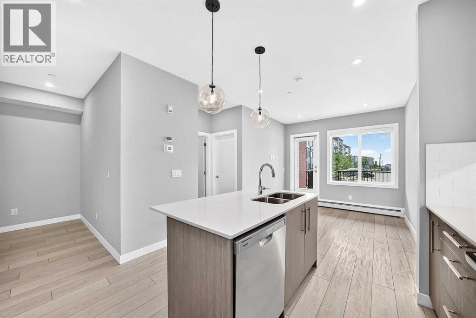
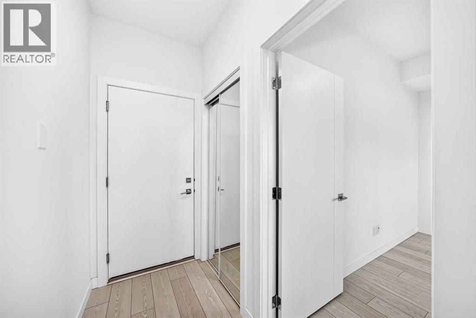
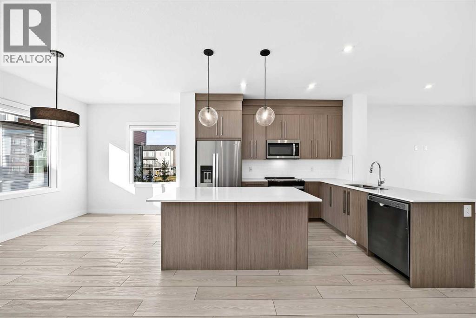
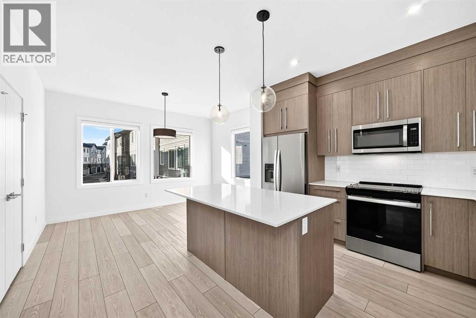
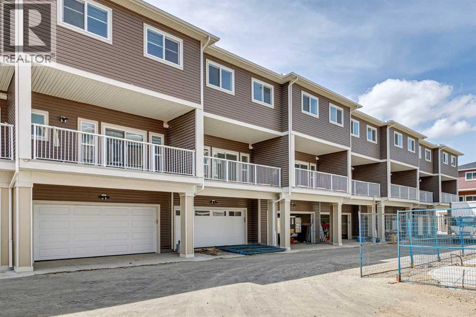
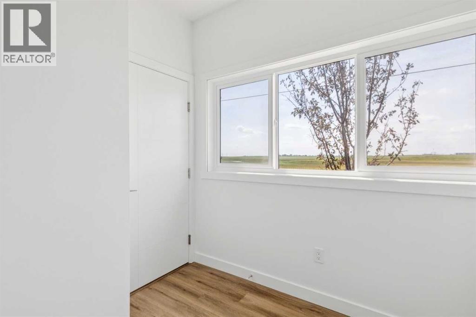
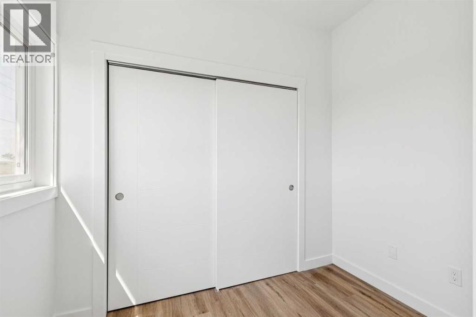
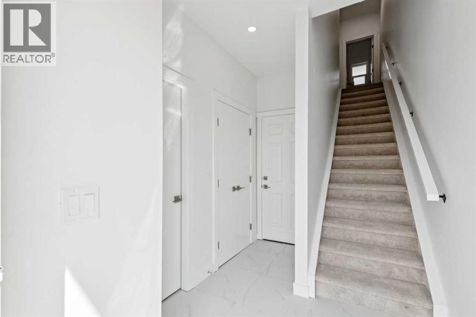
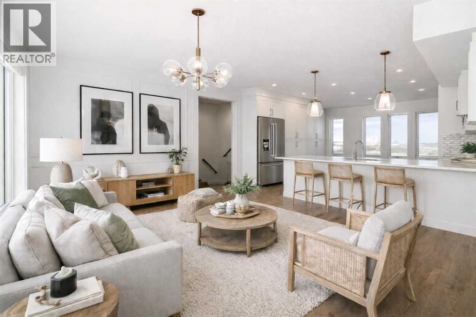
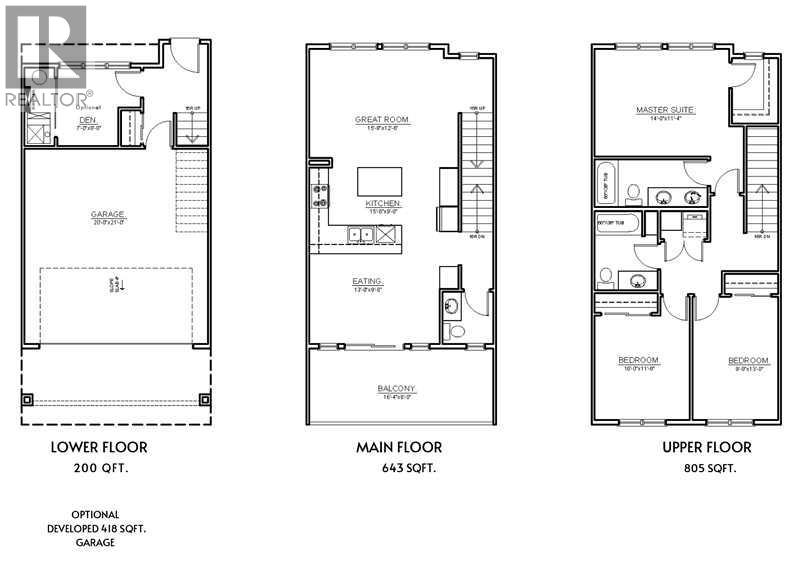
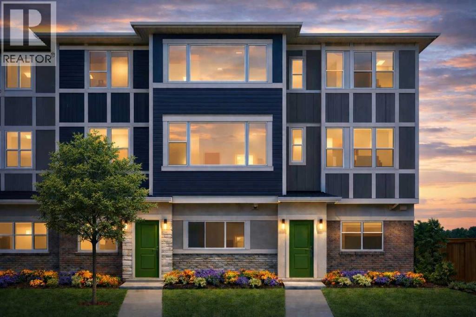
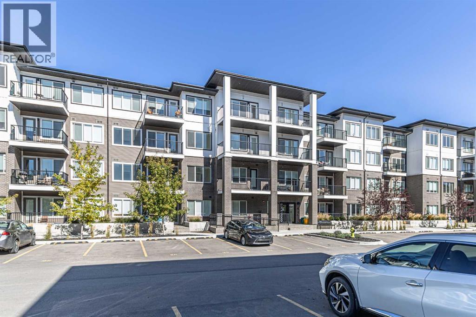
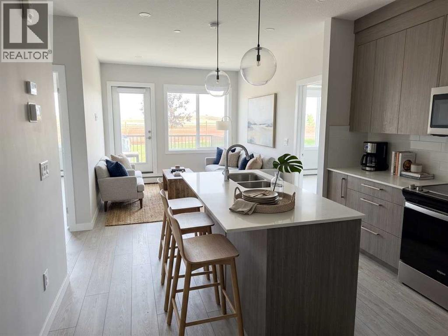
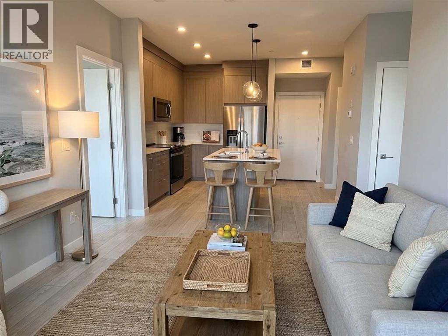
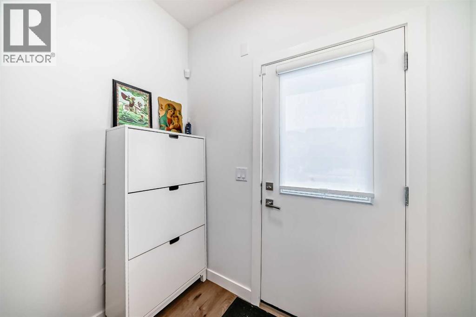
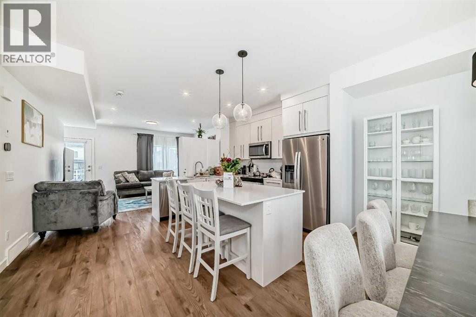
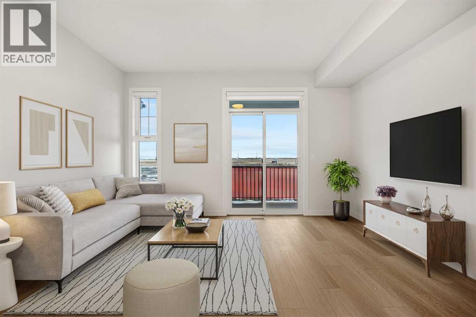
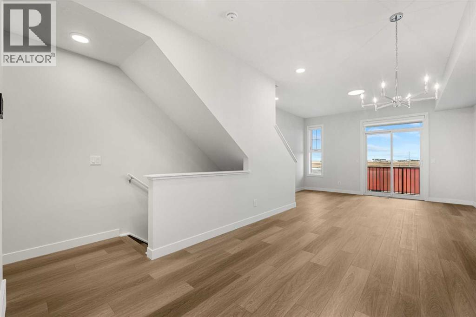
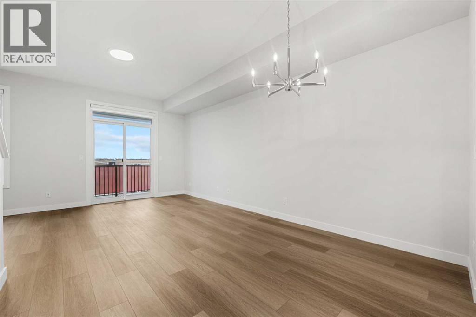
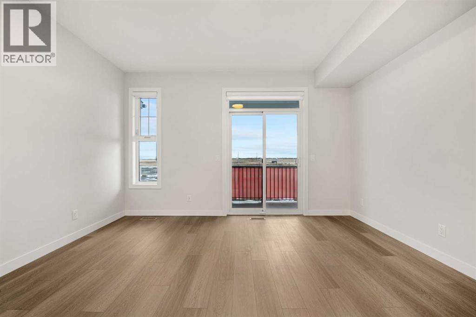
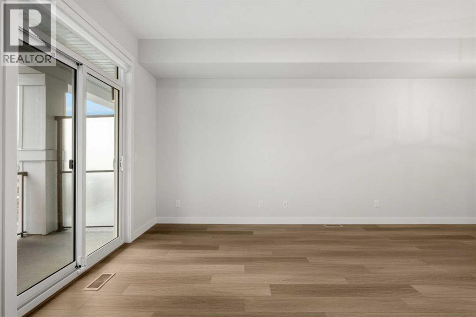
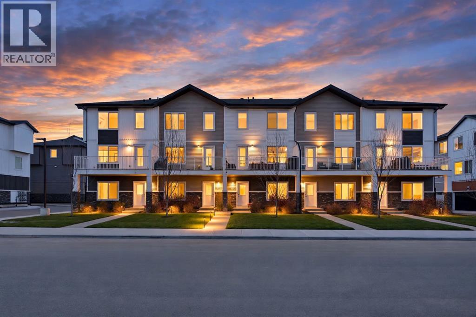
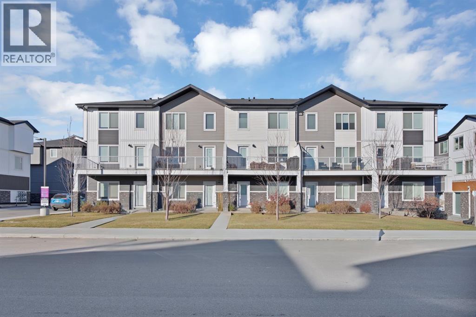
Built in 2023 in the Cascata project at Chelsea, this townhome was laid out with two bedrooms instead of three, giving both bedrooms generous space. The second bedroom measures 14'4" by 13'11", almost as large as the primary at 14'5" by 12'7". Both are on the top floor, along with the laundry, and the primary has a four-piece ensuite. Telus PureFibre is available at the address. One level down, the main floor brings the kitchen, dining, and living areas together in one open space, with a balcony off the dining area. The kitchen features quartz counters and an island, warm brown cabinetry, and stainless steel appliances. The living room measures 14'4" by 12'3", with a dining area large enough for a full-sized table. Measured above-grade space is 1,346 square feet. The garage runs 33 feet deep, holding two vehicles in tandem with a third on the driveway. The builder offered the rear section as an optional office or small third bedroom; that option was not taken, but the courtyard door is already in place. Beyond the shared courtyard, the complex has visitor parking for guests. Chestermere Lake is 2.7 kilometres away. Schools, pathways and parks are within the community, while East Hills Shopping Centre, with Costco, Walmart and Cineplex, is a short drive away. The commute to Calgary is straightforward. The home is leased at $1,750 per month until 30 September 2027, providing rental income from day one, with vacant possession available at lease end.

MLS® NumberA2341383
Price$375,000
Property TypeRow / Townhouse
Living Area1,346 sq ft
Bedrooms2
Bathrooms3 (+1 half)
Year Built2023
Storeys3
OwnershipCondo/Strata
ZoningR-4
Annual Property Tax$2,534 (2026)
Condo Fee$240.43 / Monthly
Days on Market73
The Gallery

Interiors & Grounds

Features & Amenities

Every Detail, Considered

Interior & Systems

FlooringCarpeted, Vinyl Plank
HeatingForced air, Natural gas
CoolingNone
BasementNone

Appliances & Features

  • Washer
  • Refrigerator
  • Range - Electric
  • Dishwasher
  • Dryer
  • Microwave Range Hood Combo

Construction & Lot

FoundationPoured Concrete
ExteriorVinyl siding
ConstructionWood frame
FencingNot fenced
Lot FeaturesOther, No Smoking Home, Parking

Parking

Total Spaces3
TypeAttached Garage, Tandem

Building & Community

  • Lake Privileges
  • Pets Allowed With Restrictions

Condo Fees

Fee$240.43 / Monthly
Managed ByAsset West Property Management
  • Common Area Maintenance
  • Property Management
  • Waste Removal
  • Insurance
  • Condominium Amenities
  • Parking
  • Reserve Fund Contributions

Room Dimensions

Second level

2pc Bathroom4.92 Ft x 5.42 Ft
Dining room10.17 Ft x 11.75 Ft
Kitchen11.08 Ft x 10.75 Ft
Living room12.25 Ft x 14.33 Ft

Third level

4pc Bathroom4.92 Ft x 7.50 Ft
4pc Bathroom5.00 Ft x 7.50 Ft
Bedroom13.92 Ft x 14.33 Ft
Primary Bedroom12.58 Ft x 14.42 Ft
Map & Location
Address902, 33 Merganser Drive W
CommunityChelsea
CityChestermere
ProvinceAlberta
Postal CodeT1X2S3
CountryCanada
Open in Google Maps
Affordability

Estimate Your Monthly Payment

$0per month
  • Mortgage payment $0
  • Property tax $0
  • Home insurance $0
  • Condo fees $0
  • Down payment $0
  • CMHC insurance $0
  • Mortgage amount $0

Estimate only, using Canadian semi-annual compounding and standard CMHC premiums. Your lender will confirm your actual rate and payment.
By Appointment

Begin a Private Conversation.

Request a private showing of 902, 33 Merganser Drive W, or speak with Champagne Taylor about this home and the market — in confidence.