
902 EAGLE Drive

902 EAGLE Drive

303 - Aldershot South, Burlington, Ontario L7T3A4
Offered at $1,299,999
4Bedrooms
3.5Bathrooms
3,107Interior Sq Ft
5Parking
The Residence

House in 303 - Aldershot South

Virtual tour
Share
WhatsApp Facebook X Email

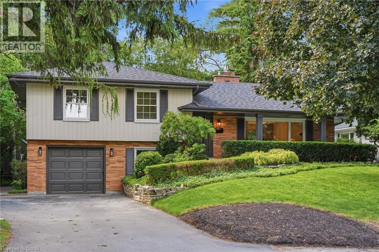
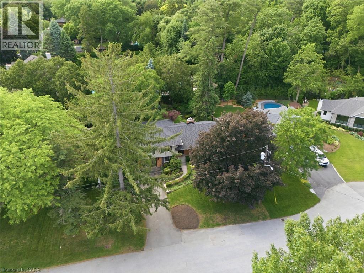
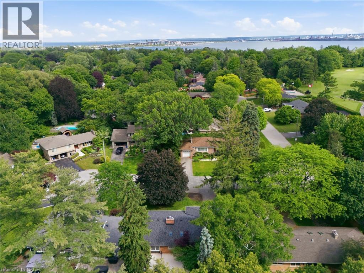
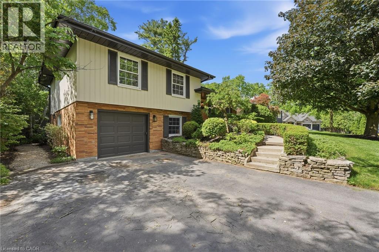
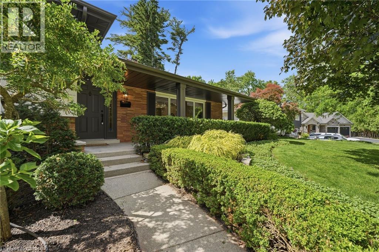
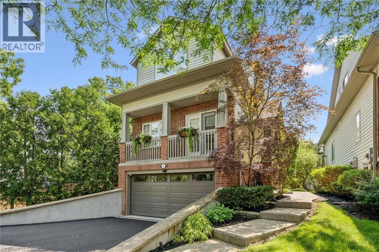
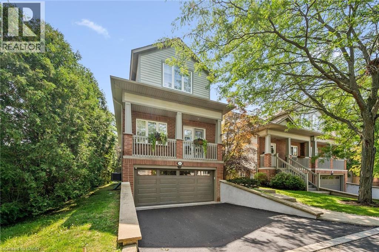
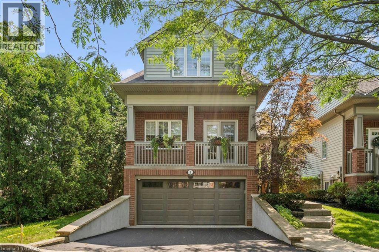
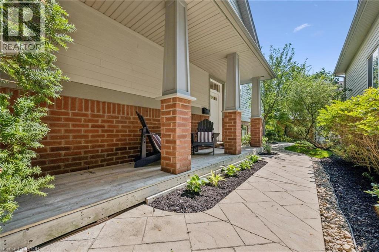
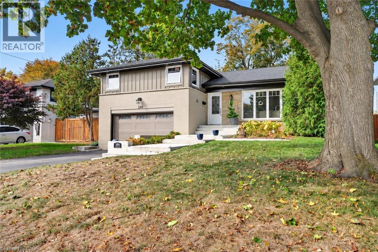
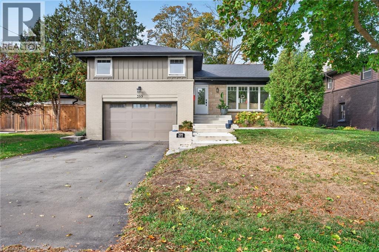
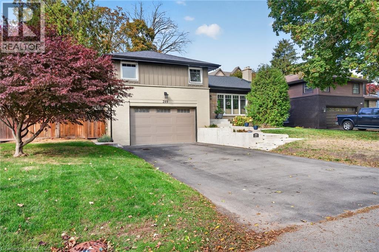
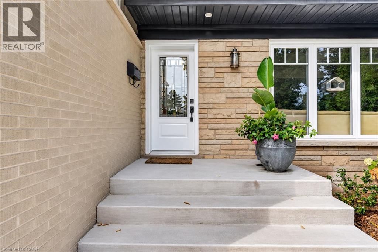
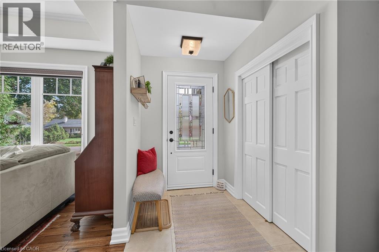
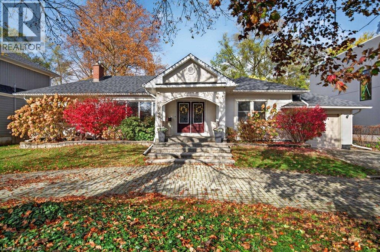
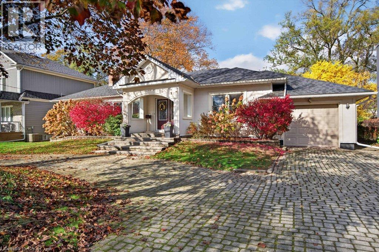
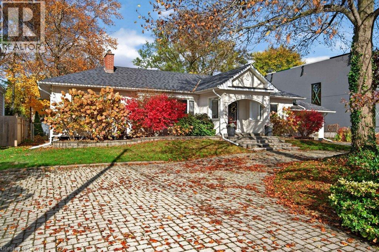
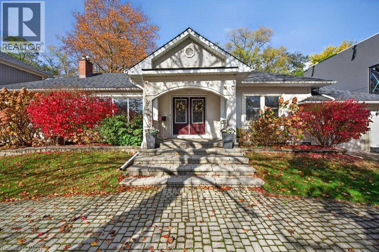
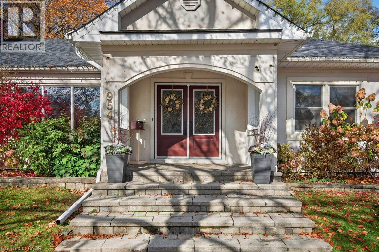
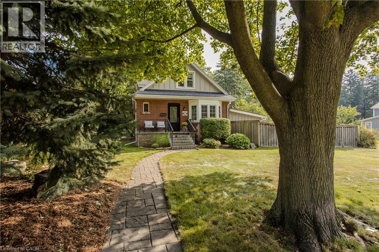
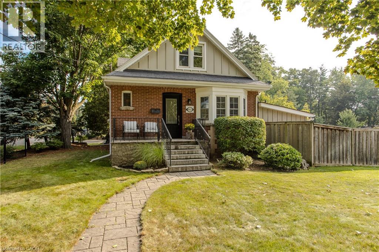
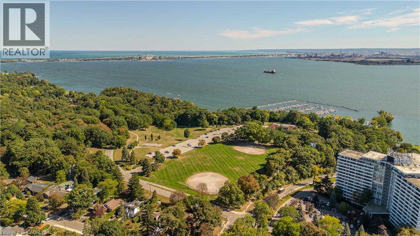
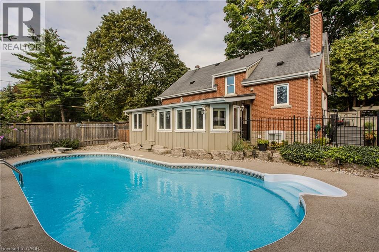
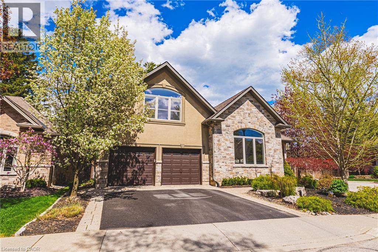
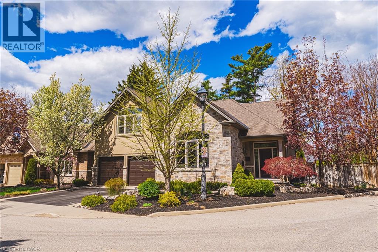
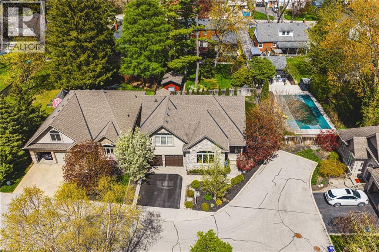
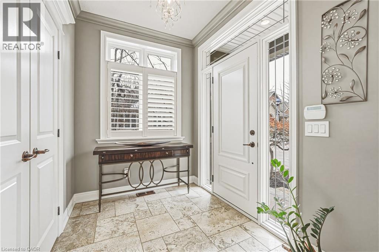
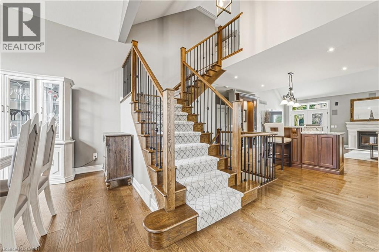
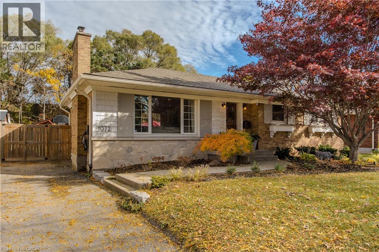
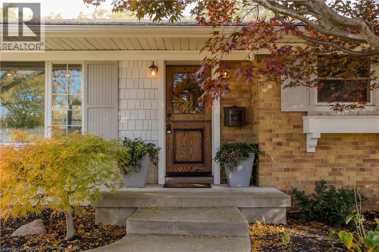
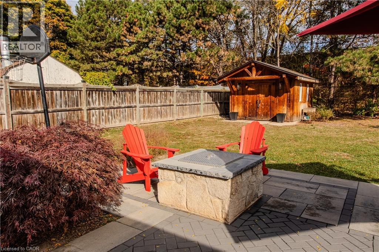
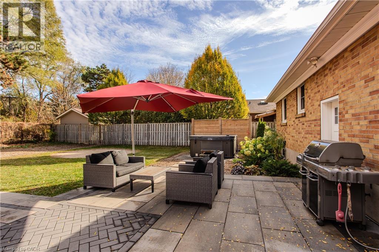
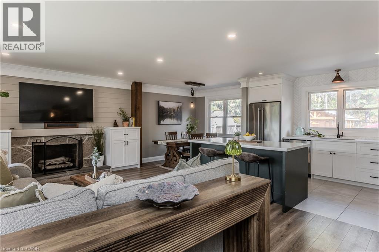
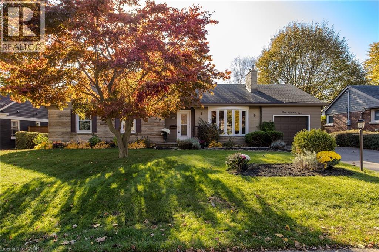
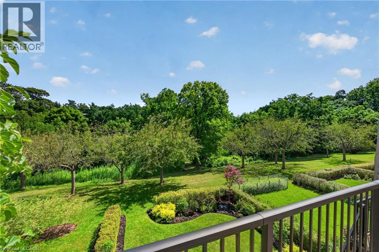
Set on a tree-lined street in Burlington’s Aldershot South neighbourhood, this detached bungaloft offers 4 bedrooms, 2.5 baths and approximately 2,197 sq. ft. above grade. The layout places three bedrooms and laundry on the main level, with a separate bedroom upstairs for guests or family. A bay window draws natural light into the living room, where hardwood floors and a gas fireplace create a welcoming gathering space. The eat-in kitchen features wood cabinetry, a tile backsplash and a breakfast area by the window. The dining area opens to a four-season family room with wood-panelled walls, a second gas fireplace and views of the garden. The main-floor primary bedroom features a walk-in closet and direct access to a bathroom with laundry. Two additional bedrooms and a second full bathroom complete the main level. Upstairs, the fourth bedroom has its own walk-in closet and a nearby powder room. A generous recreation room and dedicated storage in the partially finished basement offer flexibility for hobbies or future finishing. The attached garage has inside access. Established perennial gardens and mature greenery frame the fully fenced backyard. The covered deck offers a sheltered spot for outdoor dining or an afternoon in the garden. Beyond the home, enjoy waterfront outings at LaSalle Park, with Burlington Golf and Country Club also nearby.

MLS® Number40875931
Price$1,299,999
Property TypeHouse
Living Area3,107 sq ft
Bedrooms4
Bathrooms3 (+1 half)
Storeys2
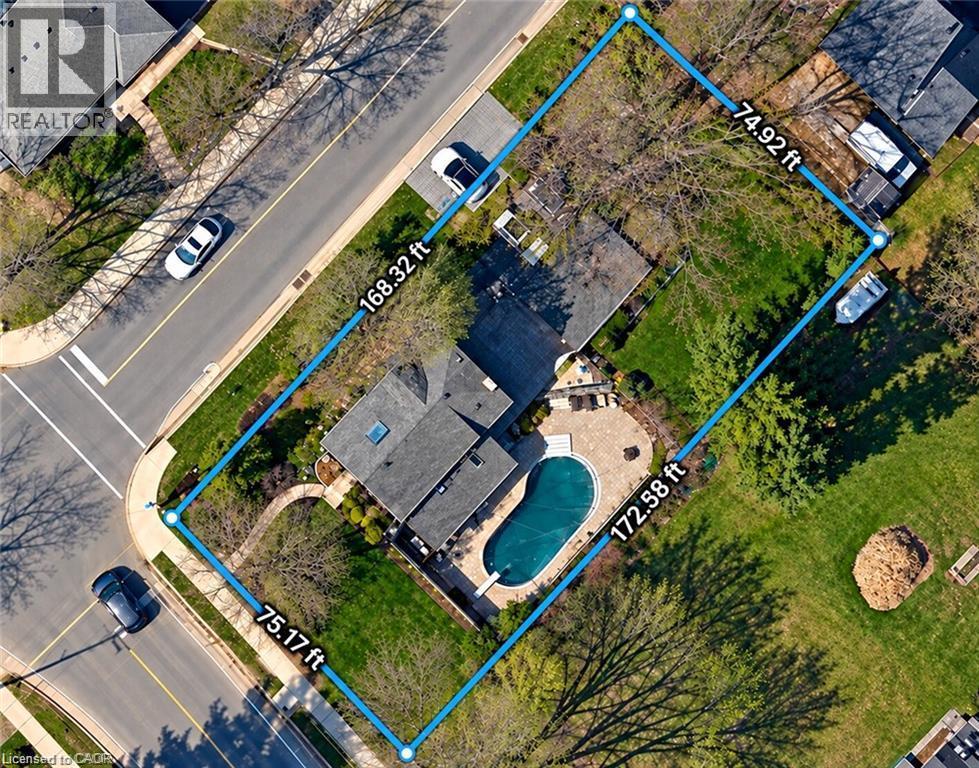
Frontage75 feet
OwnershipFreehold
ZoningR2.1
Annual Property Tax$5,936
Days on Market10
The Gallery

Interiors & Grounds

Features & Amenities

Every Detail, Considered

Interior & Systems

HeatingForced air
CoolingCentral air conditioning
BasementPartially finished, Full
Fireplaces2

Appliances & Features

  • Washer
  • Refrigerator
  • Dishwasher
  • Stove
  • Dryer
  • Microwave
  • Garage door opener

Construction & Lot

StyleBungalow
FoundationUnknown
ExteriorBrick, Vinyl siding
FencingFence
Lot FeaturesSump Pump

Parking

Total Spaces5
TypeAttached Garage

Building & Community

  • Community Centre

Room Dimensions

Basement

Other12'8'' x 16'2''
Storage11'6'' x 7'10''
Recreation room20'9'' x 31'3''

Second level

2pc Bathroom5'0'' x 3'9''
Bedroom11'10'' x 11'9''

Main level

Family room16'2'' x 13'3''
Dining room11'4'' x 12'3''
3pc Bathroom9'0'' x 6'2''
Laundry room3'3'' x 2'11''
Kitchen13'9'' x 12'8''
Primary Bedroom15'1'' x 12'11''
4pc Bathroom7'3'' x 9'4''
Living room21'7'' x 14'0''
Bedroom10'10'' x 12'7''
Bedroom10'10'' x 10'2''
Map & Location
Address902 EAGLE Drive
Community303 - Aldershot South
CityBurlington
ProvinceOntario
Postal CodeL7T3A4
CountryCanada
Open in Google Maps
Affordability

Estimate Your Monthly Payment

$0per month
  • Mortgage payment $0
  • Property tax $0
  • Home insurance $0
  • Condo fees $0
  • Down payment $0
  • CMHC insurance $0
  • Mortgage amount $0

Estimate only, using Canadian semi-annual compounding and standard CMHC premiums. Your lender will confirm your actual rate and payment.
By Appointment

Begin a Private Conversation.

Request a private showing of 902 EAGLE Drive, or speak with Champagne Taylor about this home and the market — in confidence.