
9039 52 Street NE

9039 52 Street NE

Saddle Ridge, Calgary, Alberta T3J0V5
Offered at $574,900
3Bedrooms
3.5Bathrooms
1,620Interior Sq Ft
2,594Lot Sq Ft
2016Built
2Parking
The Residence

Duplex in Saddle Ridge

Share
WhatsApp Facebook X Email

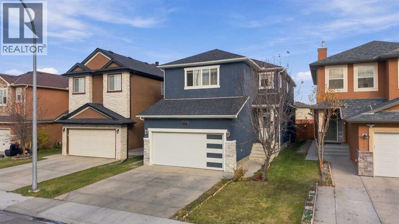
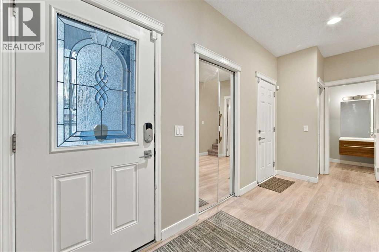
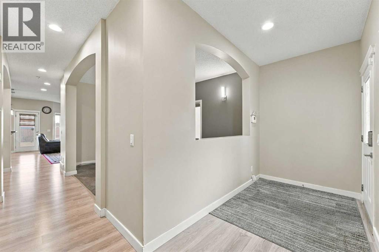
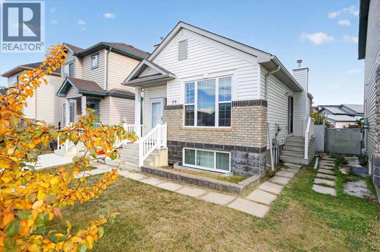
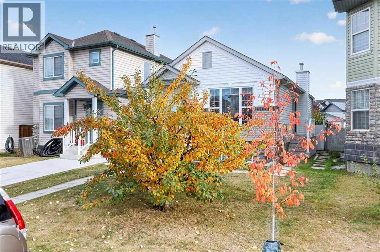
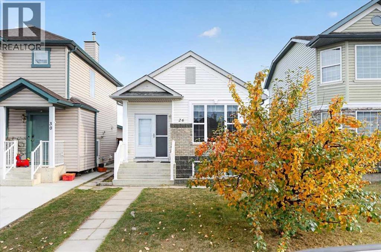
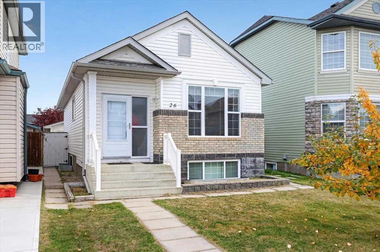
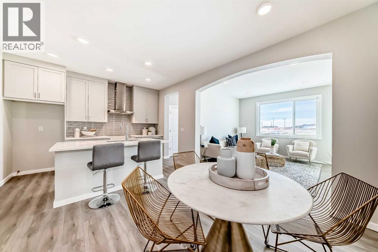
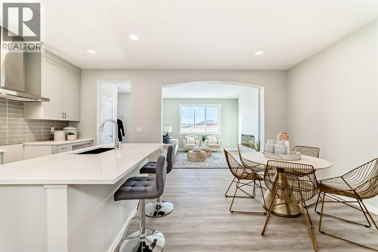
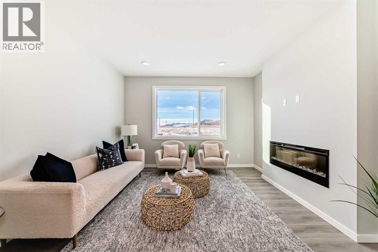
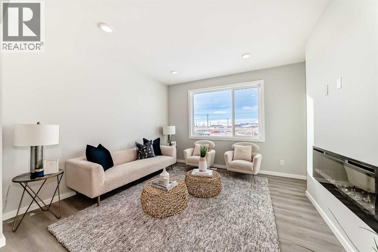
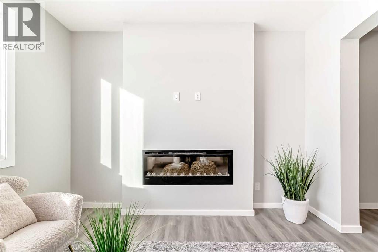
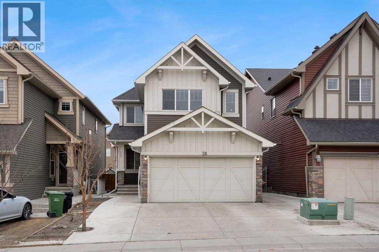
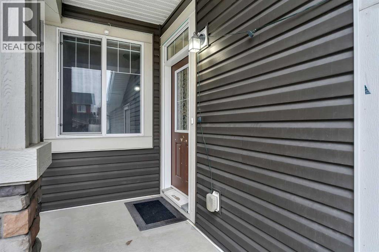
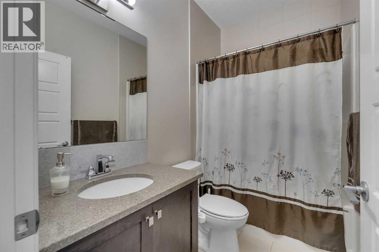
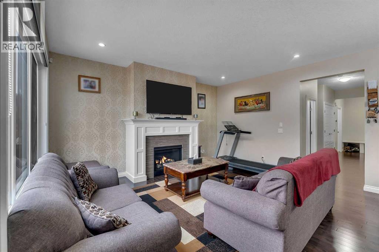
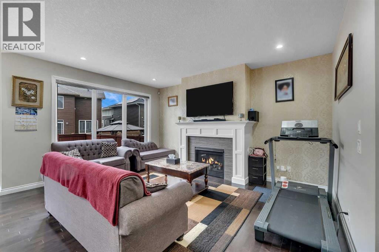
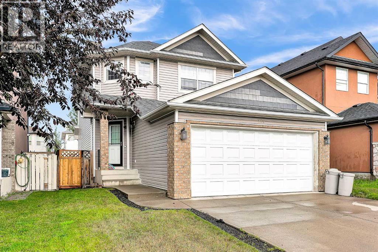
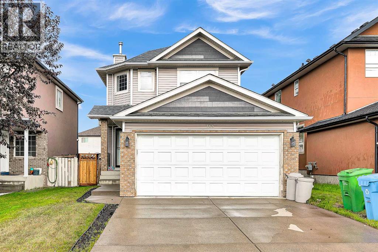
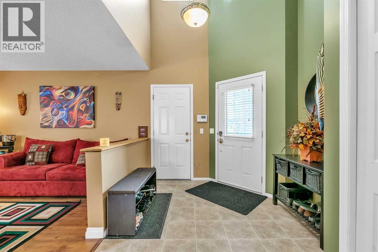
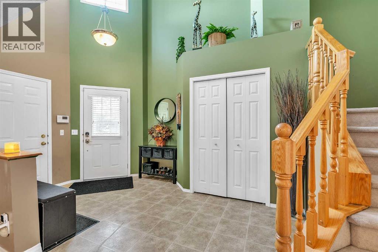
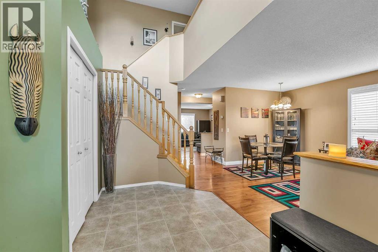
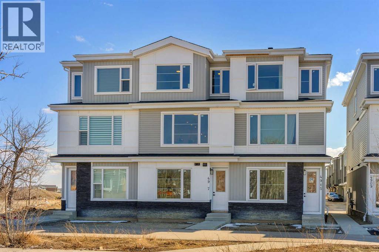
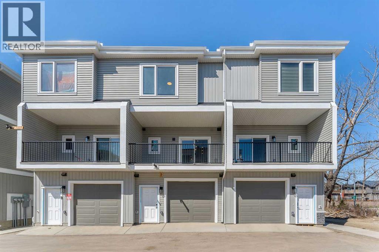
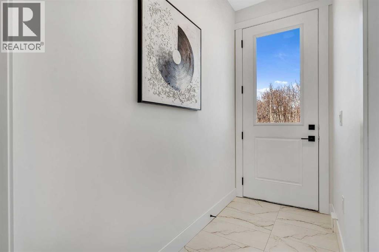
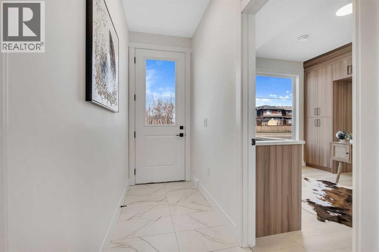
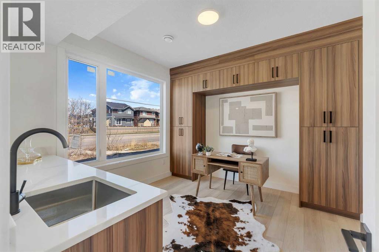
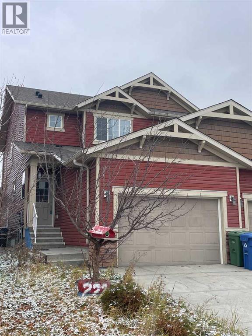
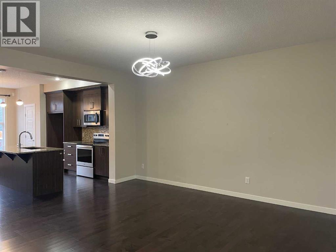
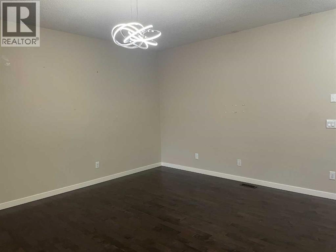
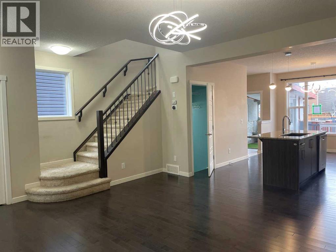
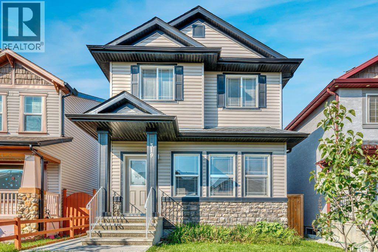
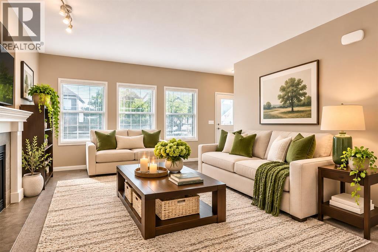
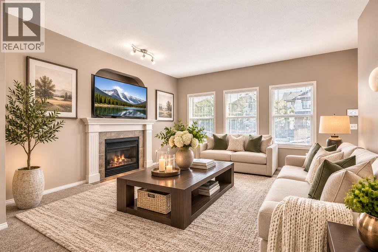
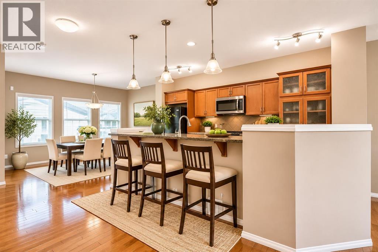
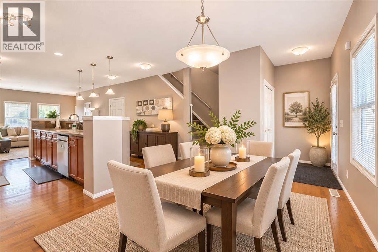
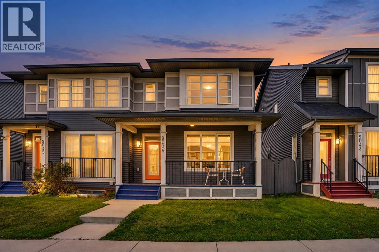
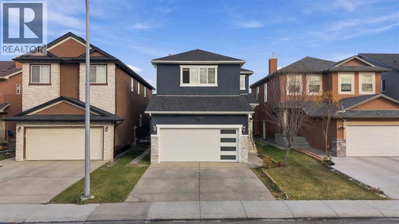
Awaken to a home where polished style meets everyday ease in SADDLE RIDGE'S sought-after Savanna community. Pause on the WOOD FRONT PORCH with your morning coffee, then step into a versatile FLEX ROOM, ideal as a home office, playroom or guest retreat. NINE-FOOT MAIN FLOOR CEILINGS lend an airy grace to the open living and dining spaces, while the KITCHEN takes center stage with QUARTZ COUNTERTOPS, wood cabinetry, tile backsplash, stainless steel appliances and an OVERSIZED FLUSH ISLAND made for gathering. Upstairs, retreat to a PRIMARY SUITE with a walk-in closet and a 3-piece ensuite with stand-up shower, joined by two more bedrooms, a cozy loft nook and UPPER-LEVEL LAUNDRY. Outside, unwind in the FENCED PRIVATE YARD and park with ease in the DOUBLE DETACHED GARAGE off the back lane. The full basement, framed and awaiting your vision, offers room to grow. Minutes to schools, LRT, shopping and the airport, with quick access to Cross Iron Mills via Metis Trail and Stoney Trail for effortless commutes. 1,620 SQ FT, 3 BEDS, 2.5 BATHS. Come see it for yourself!

MLS® NumberA2349026
Price$574,900
Property TypeDuplex
Living Area1,620 sq ft
Bedrooms3
Bathrooms3 (+1 half)
Year Built2016
Storeys2
Lot Size241 square meters
Frontage7.37 meters
OwnershipFreehold
ZoningR-2M
Annual Property Tax$3,817 (2026)
Days on Market43
The Gallery

Interiors & Grounds

Features & Amenities

Every Detail, Considered

Interior & Systems

FlooringLaminate, Carpeted
HeatingForced air
CoolingNone
BasementPartially finished, Full

Appliances & Features

  • Washer
  • Refrigerator
  • Range - Electric
  • Dishwasher
  • Dryer
  • Microwave Range Hood Combo
  • Garage door opener

Construction & Lot

FoundationPoured Concrete
ExteriorVinyl siding
ConstructionWood frame
FencingFence
Lot FeaturesBack lane, No Animal Home, No Smoking Home

Parking

Total Spaces2
TypeDetached Garage, Other

Room Dimensions

Main level

2pc Bathroom4.67 Ft x 5.42 Ft
Dining room11.50 Ft x 9.08 Ft
Family room13.00 Ft x 12.00 Ft
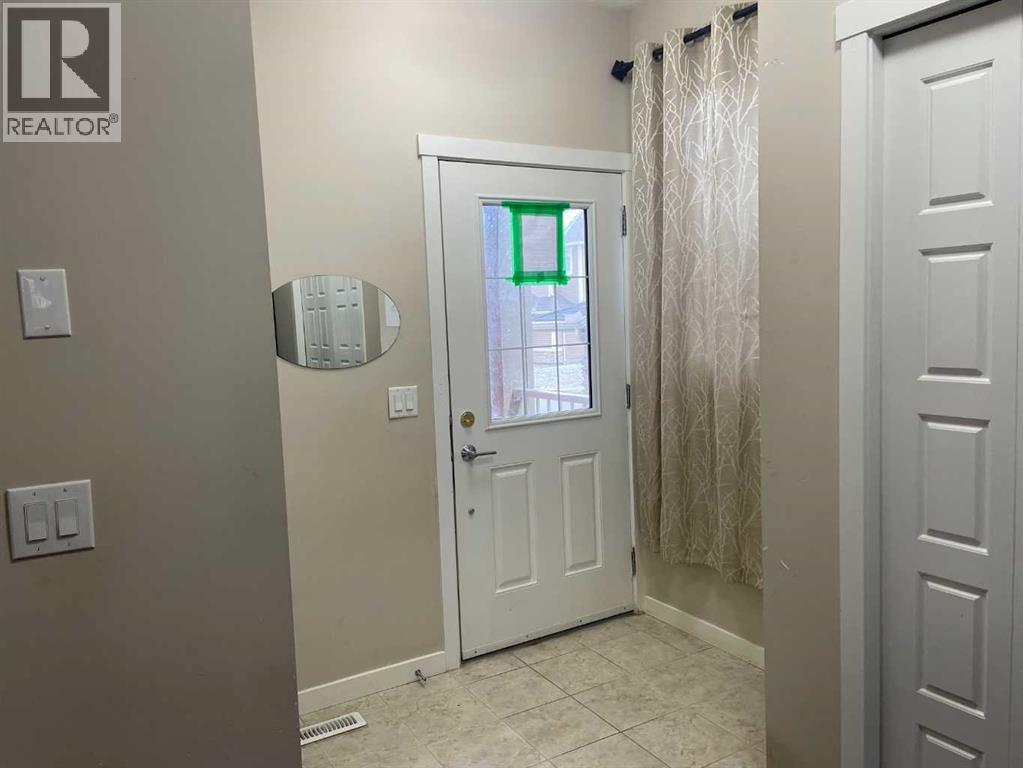
Foyer5.58 Ft x 5.50 Ft
Kitchen12.42 Ft x 9.08 Ft
Living room10.17 Ft x 15.00 Ft
Pantry3.42 Ft x 2.00 Ft

Second level

3pc Bathroom7.92 Ft x 5.00 Ft
4pc Bathroom6.67 Ft x 9.00 Ft
Bedroom11.00 Ft x 9.92 Ft
Bedroom12.17 Ft x 9.58 Ft
Laundry room7.92 Ft x 3.58 Ft
Office5.92 Ft x 6.17 Ft
Primary Bedroom13.08 Ft x 13.00 Ft
Other8.00 Ft x 5.67 Ft
Map & Location
Address9039 52 Street NE
CommunitySaddle Ridge
CityCalgary
ProvinceAlberta
Postal CodeT3J0V5
CountryCanada
Open in Google Maps
Affordability

Estimate Your Monthly Payment

$0per month
  • Mortgage payment $0
  • Property tax $0
  • Home insurance $0
  • Condo fees $0
  • Down payment $0
  • CMHC insurance $0
  • Mortgage amount $0

Estimate only, using Canadian semi-annual compounding and standard CMHC premiums. Your lender will confirm your actual rate and payment.
By Appointment

Begin a Private Conversation.

Request a private showing of 9039 52 Street NE, or speak with Champagne Taylor about this home and the market — in confidence.