
904, 703 Luxstone Square SW

904, 703 Luxstone Square SW

Luxstone, Airdrie, Alberta T4B0A4
Offered at $324,900
3Bedrooms
3.5Bathrooms
1,192Interior Sq Ft
1,614Lot Sq Ft
2005Built
2Parking
The Residence

Row / Townhouse in Luxstone

Share
WhatsApp Facebook X Email

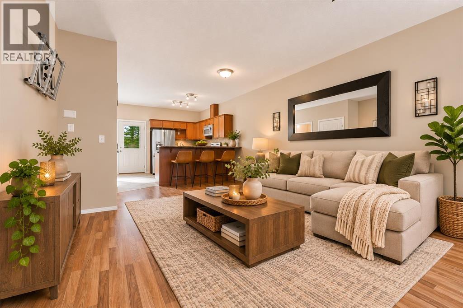
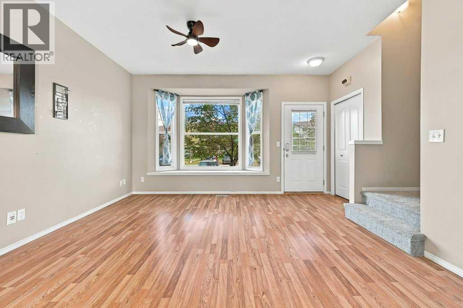
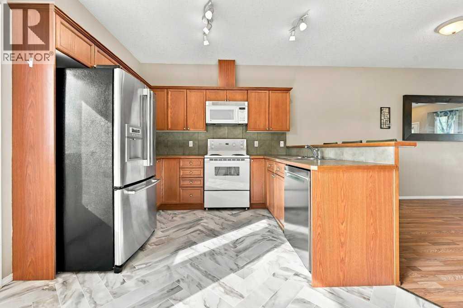
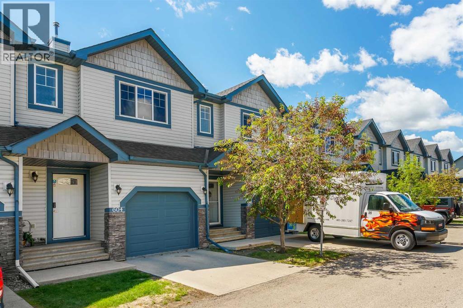
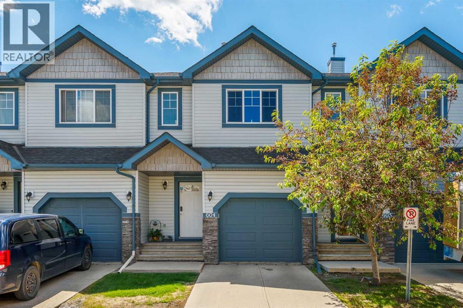
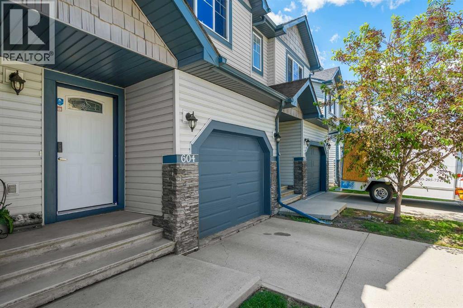
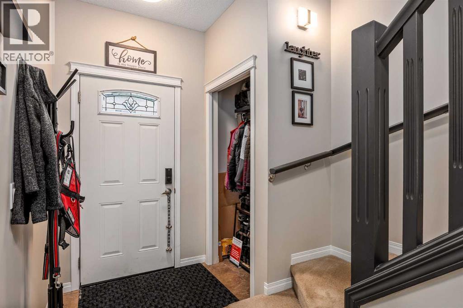
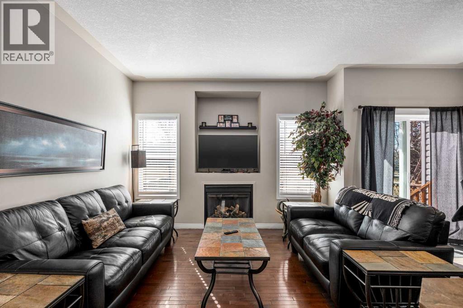
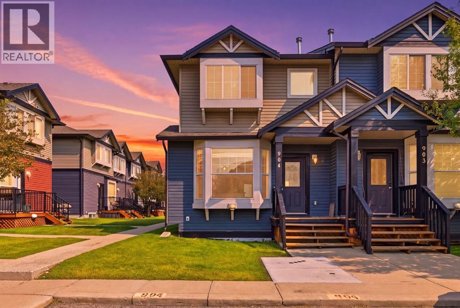
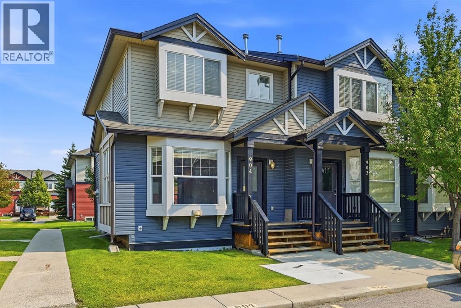
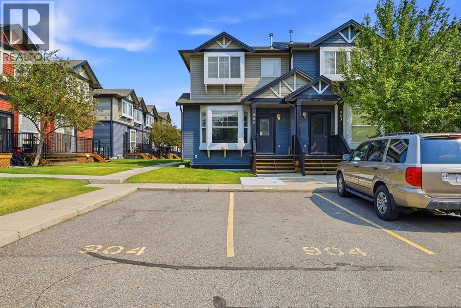
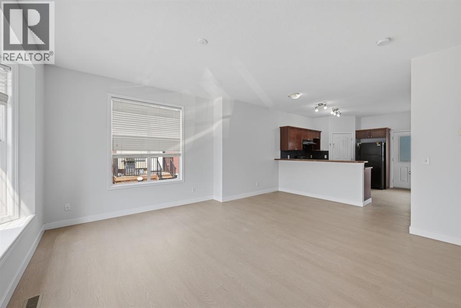
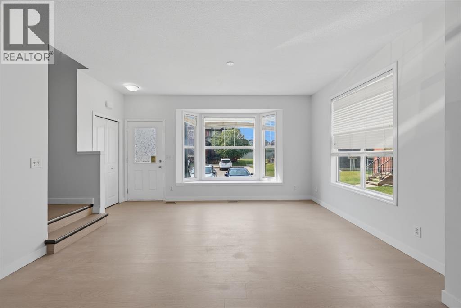
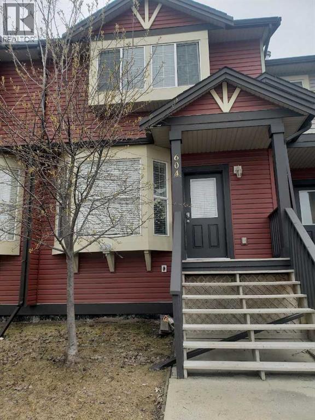
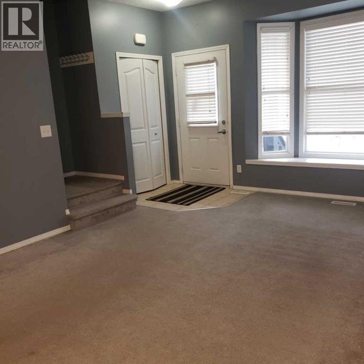
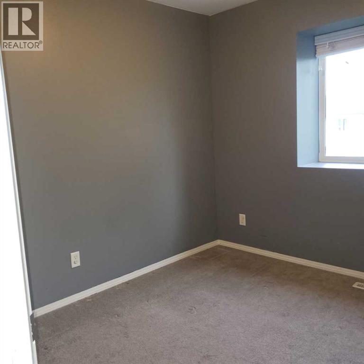
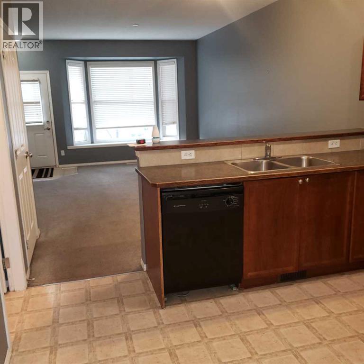
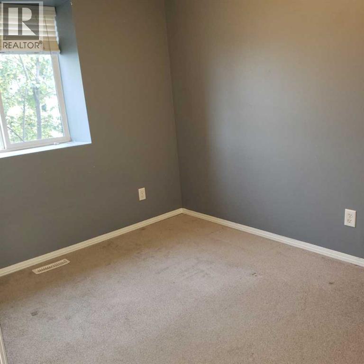
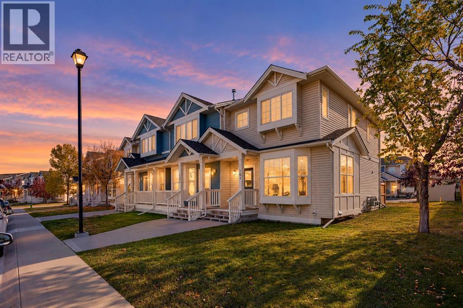
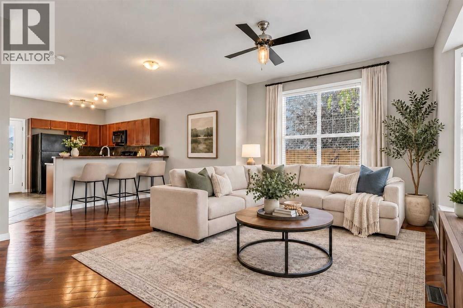
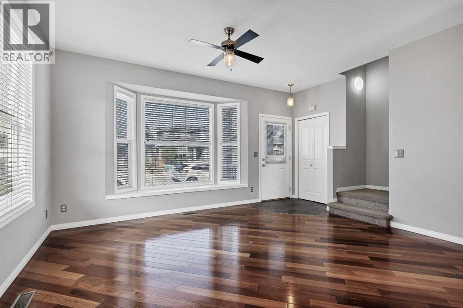
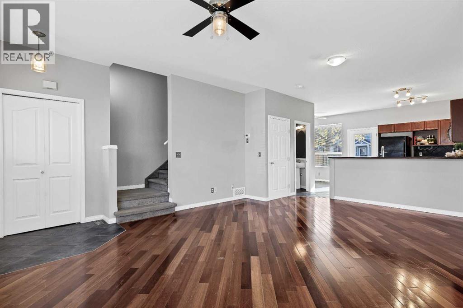
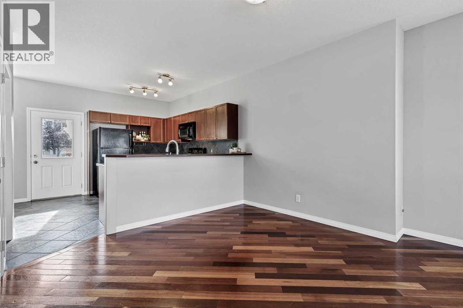
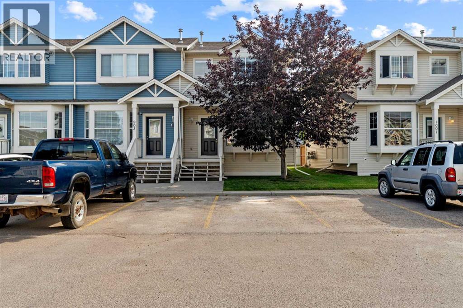
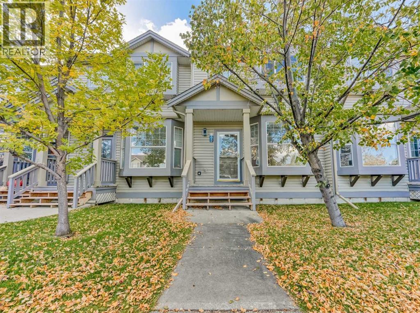
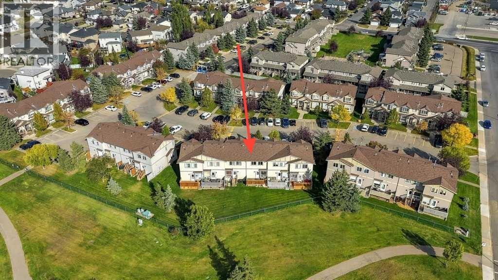
Welcome to this CORNER UNIT, MOVE-IN READY TOWNHOME - with 2 PARKING STALLS - in the established community of Luxstone! Featuring 3 bedrooms & 2.5 bathrooms, this home provides a FUNCTIONAL, OPEN-CONCEPT layout designed for comfortable everyday living. The main level offers an inviting living area with plenty of NATURAL LIGHT and a practical flow into the kitchen and dining space, creating an easy setting for both daily routines and entertaining. Upstairs, you’ll find THREE BEDROOMS, including a comfortable primary bedroom, along with a 4-PIECE BATHROOM space. In the lower level, the FULLY FINISHED BASEMENT features an open area, LAUNDRY & STORAGE SPACE, as well as a 3-PIECE BATHROOM. Additional living and storage options add versatility to the home, while the surrounding community offers convenient access to parks, pathways, shopping, services and major routes throughout Airdrie. Whether you're looking for your next home or an investment opportunity, this Luxstone townhouse offers a combination of space, functionality and location. A great opportunity to make your move into one of Airdrie’s established southwest communities.

MLS® NumberA2339402
Price$324,900
Property TypeRow / Townhouse
Living Area1,192 sq ft
Bedrooms3
Bathrooms3 (+1 half)
Year Built2005
Storeys2
Lot Size150 square meters
OwnershipCondo/Strata
ZoningR2-T
Annual Property Tax$2,602 (2026)
Condo Fee$273.00 / Monthly
Days on Market73
The Gallery

Interiors & Grounds

Features & Amenities

Every Detail, Considered

Interior & Systems

FlooringLaminate, Carpeted
HeatingForced air, Natural gas
CoolingNone
BasementFinished, Full

Appliances & Features

  • Washer
  • Refrigerator
  • Dishwasher
  • Stove
  • Dryer

Construction & Lot

FoundationPoured Concrete
ExteriorVinyl siding
ConstructionWood frame
FencingNot fenced
Lot FeaturesOther

Parking

Total Spaces2

Building & Community

  • Other
  • Pets Allowed With Restrictions

Condo Fees

Fee$273.00 / Monthly
Managed ByAstoria Asset Management
  • Common Area Maintenance
  • Property Management
  • Ground Maintenance
  • Reserve Fund Contributions

Room Dimensions

Main level

2pc Bathroom5.08 Ft x 5.58 Ft
Dining room8.00 Ft x 13.42 Ft
Kitchen12.08 Ft x 17.17 Ft
Living room10.92 Ft x 14.75 Ft

Second level

4pc Bathroom6.17 Ft x 7.67 Ft
Bedroom9.75 Ft x 8.25 Ft
Bedroom9.75 Ft x 8.42 Ft
Primary Bedroom11.92 Ft x 13.58 Ft

Basement

3pc Bathroom6.50 Ft x 6.33 Ft
Laundry room6.25 Ft x 6.33 Ft
Recreational, Games room25.58 Ft x 16.50 Ft
Furnace4.00 Ft x 9.08 Ft
Map & Location
Address904, 703 Luxstone Square SW
CommunityLuxstone
CityAirdrie
ProvinceAlberta
Postal CodeT4B0A4
CountryCanada
Open in Google Maps
Affordability

Estimate Your Monthly Payment

$0per month
  • Mortgage payment $0
  • Property tax $0
  • Home insurance $0
  • Condo fees $0
  • Down payment $0
  • CMHC insurance $0
  • Mortgage amount $0

Estimate only, using Canadian semi-annual compounding and standard CMHC premiums. Your lender will confirm your actual rate and payment.
By Appointment

Begin a Private Conversation.

Request a private showing of 904, 703 Luxstone Square SW, or speak with Champagne Taylor about this home and the market — in confidence.