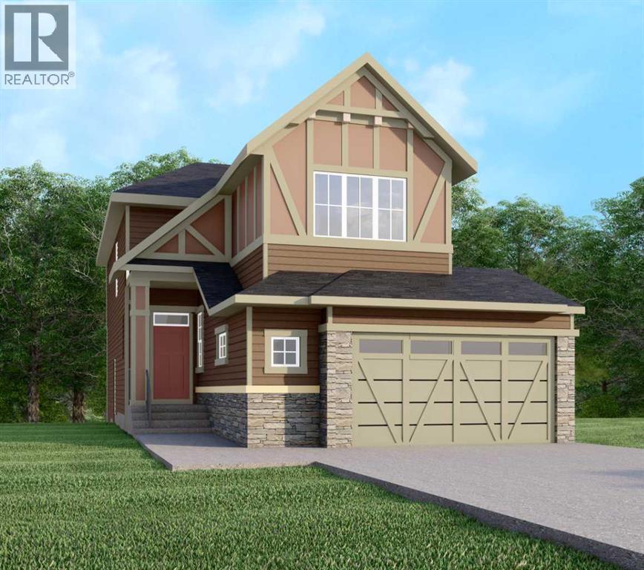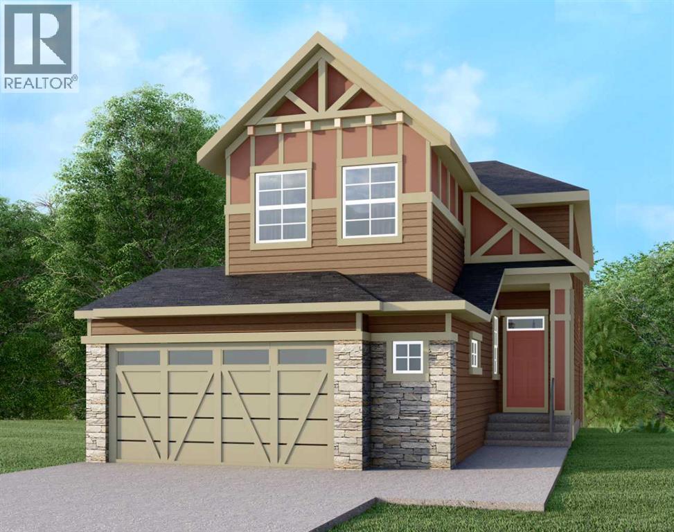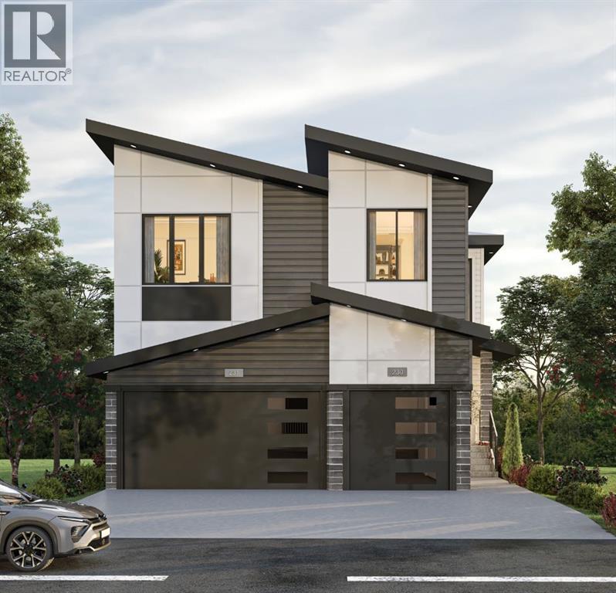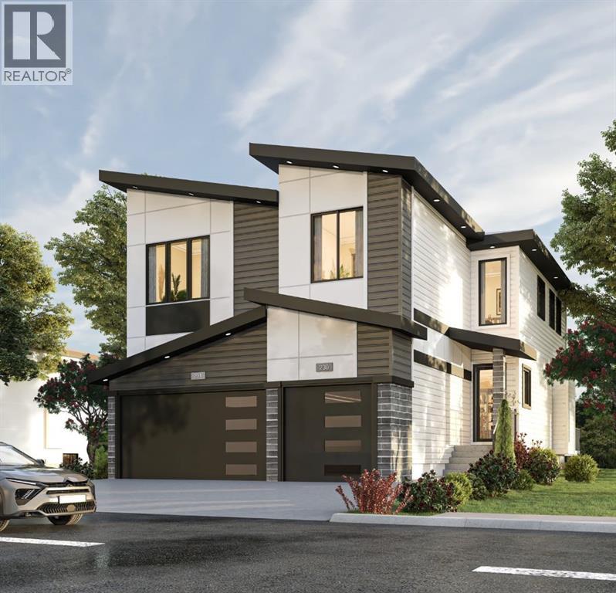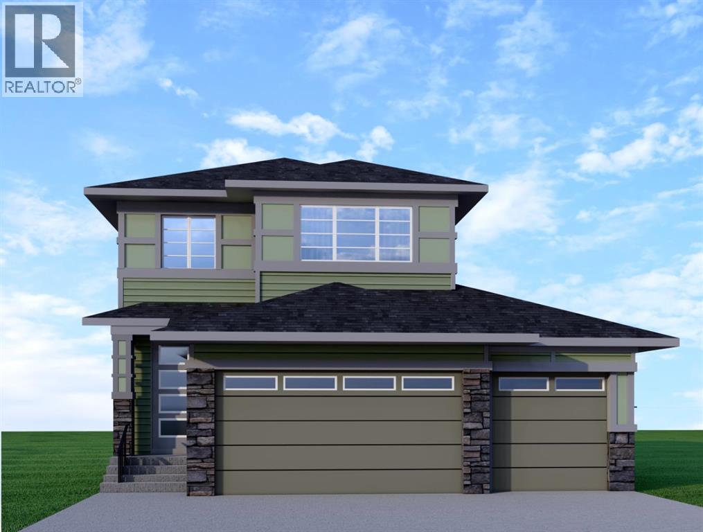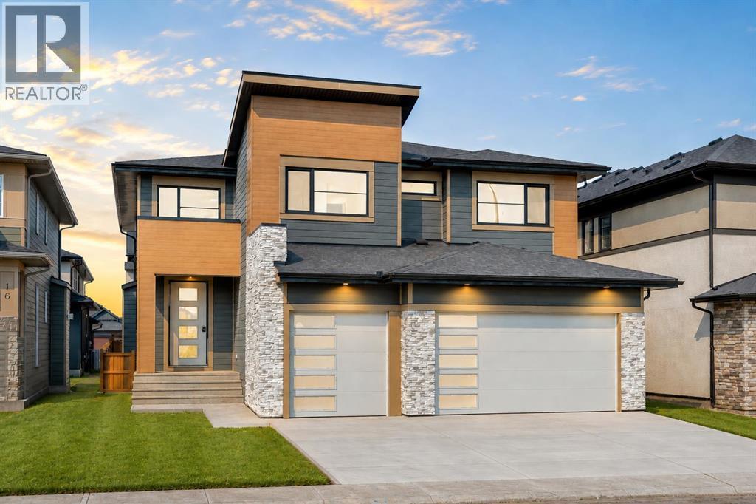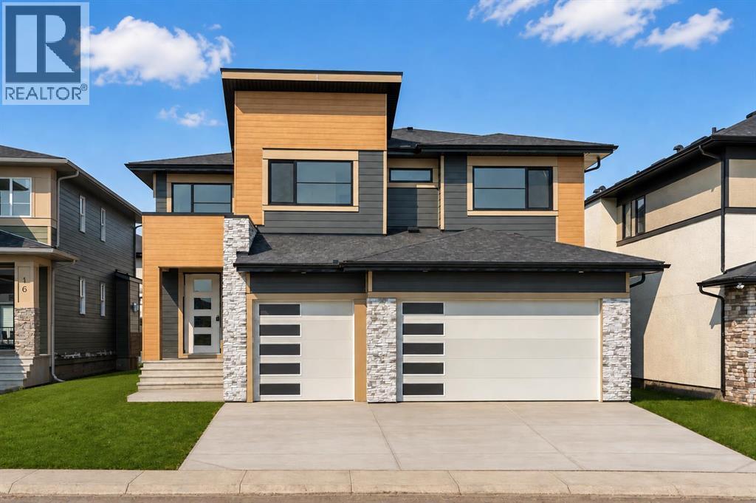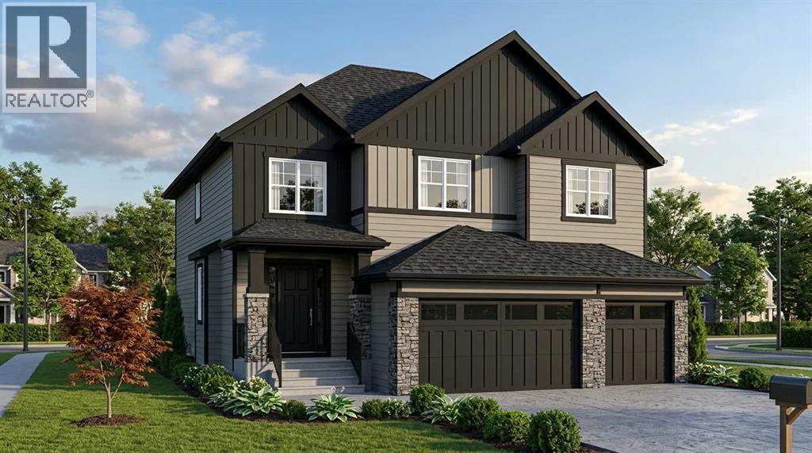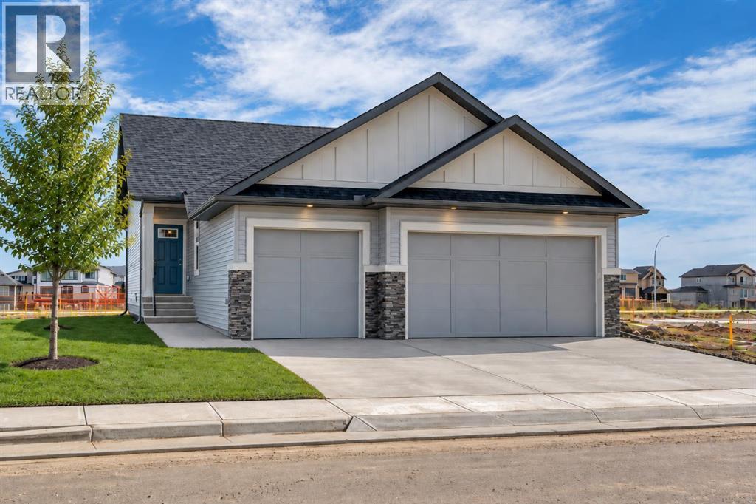

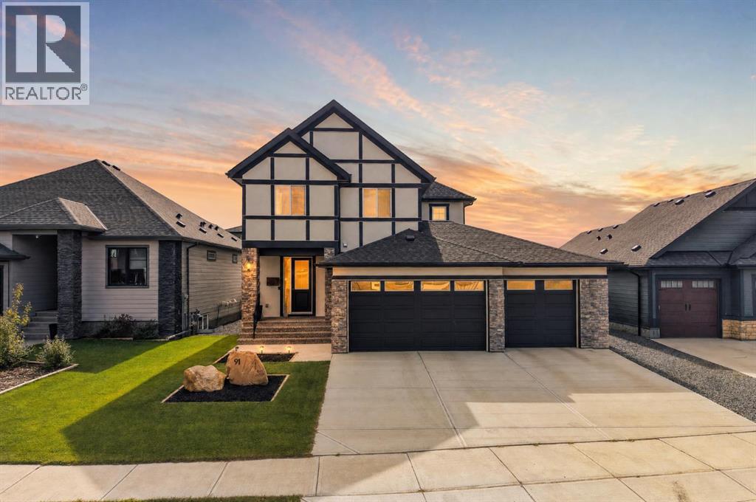
Durable stucco exterior

91 North Bridges Road

Bridges of Langdon, Langdon, Alberta T0J1X3
Offered at $795,000
3Bedrooms
3.5Bathrooms
2,189Interior Sq Ft
6,288Lot Sq Ft
2022Built
6Parking
The Residence

House in Bridges of Langdon

Virtual tour
Share
WhatsApp Facebook X Email

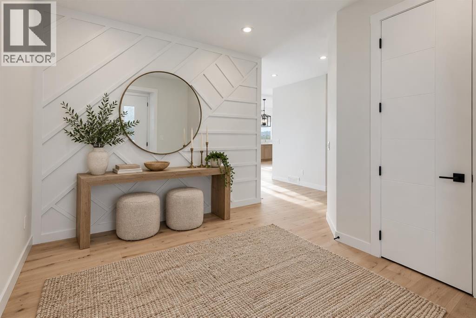
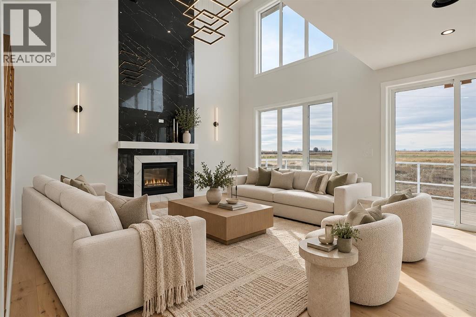
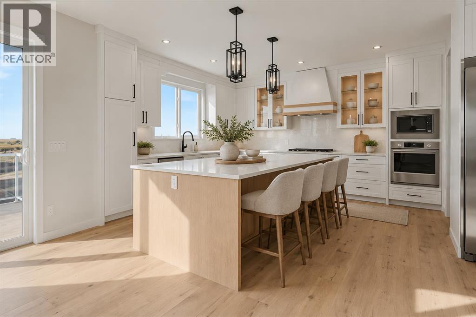
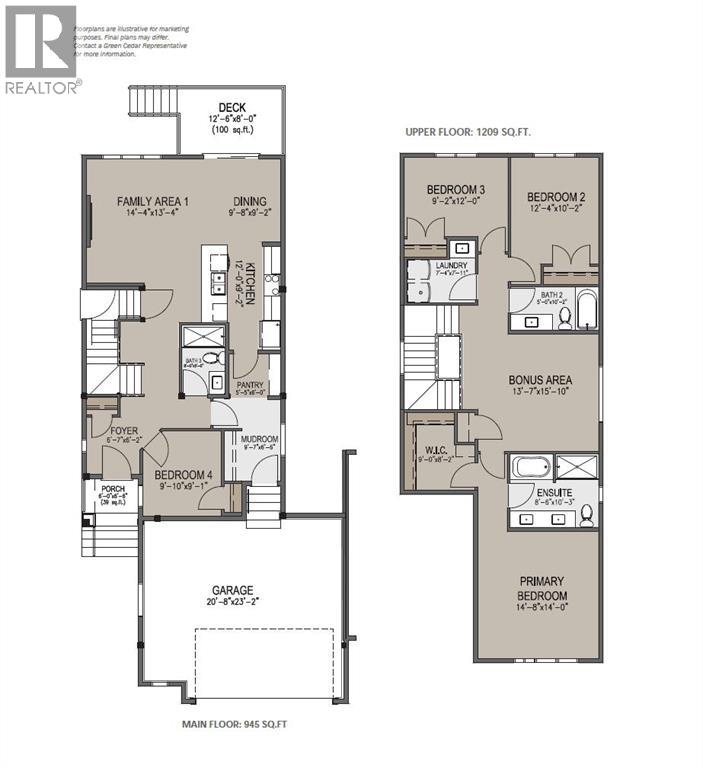
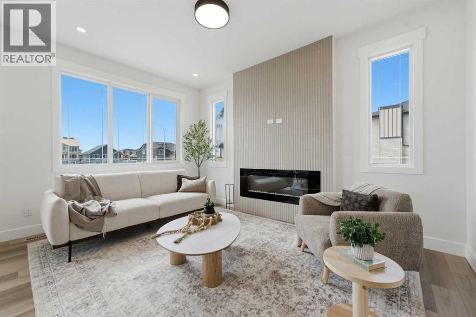
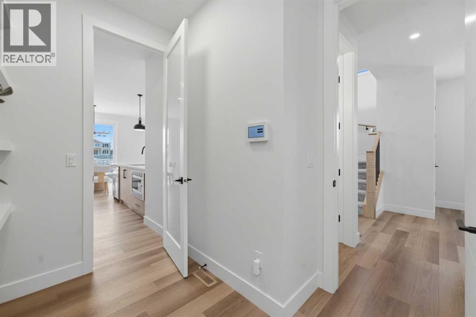
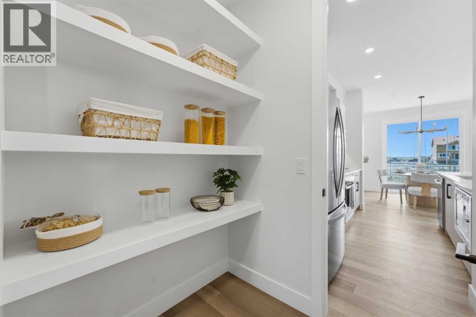
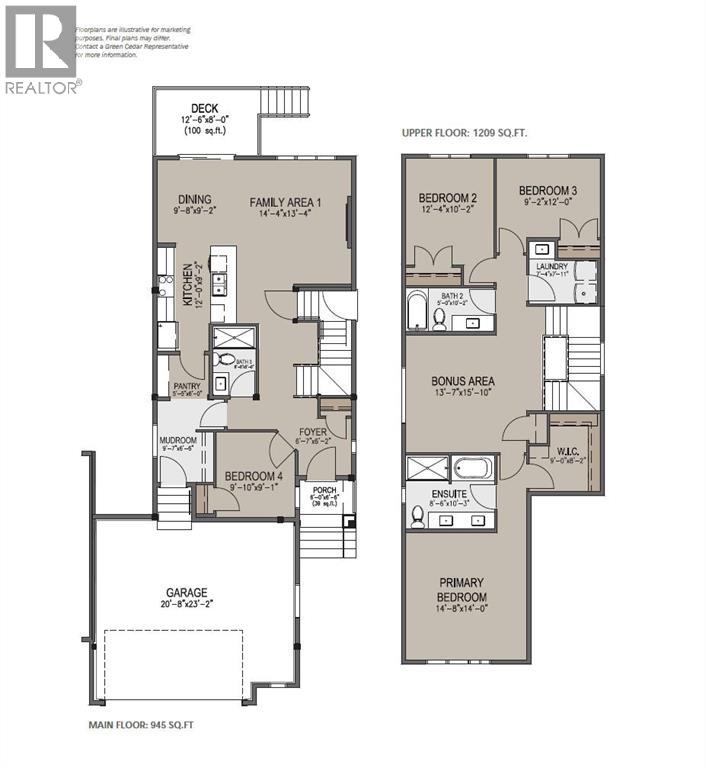
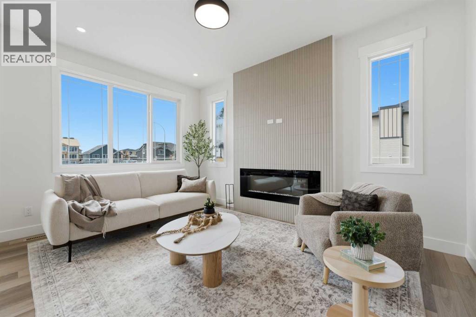
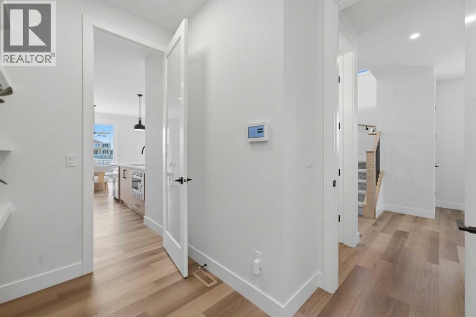
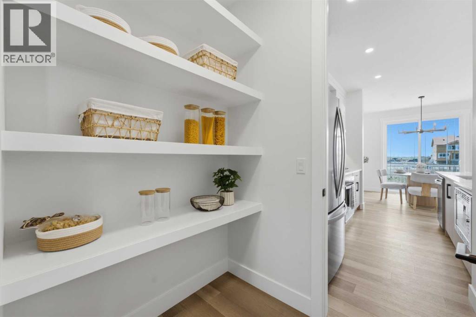
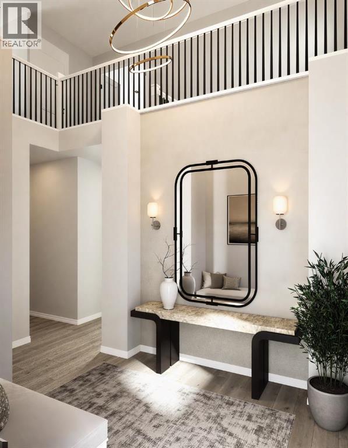
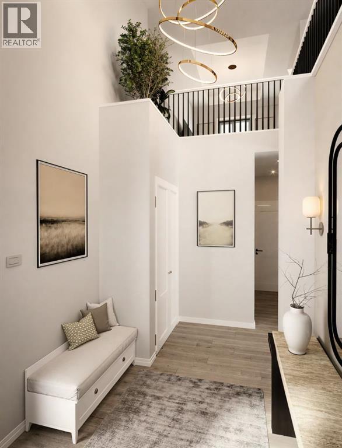
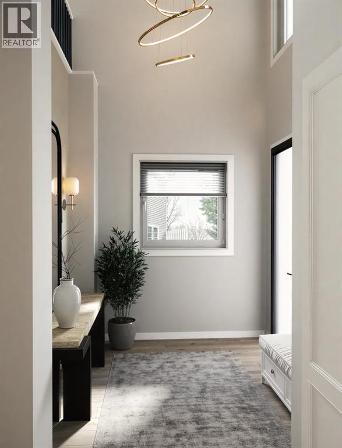
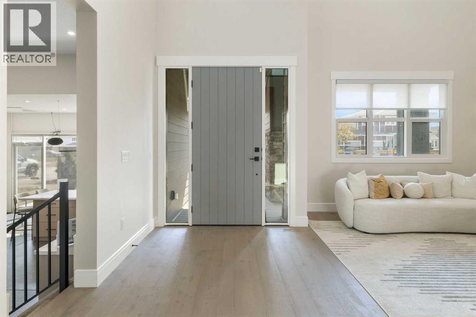
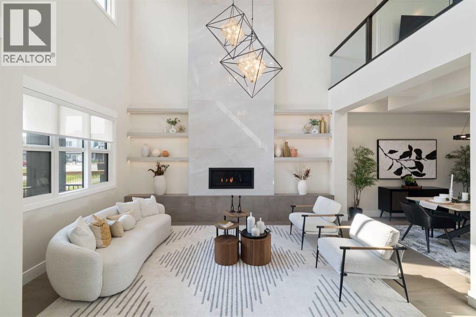
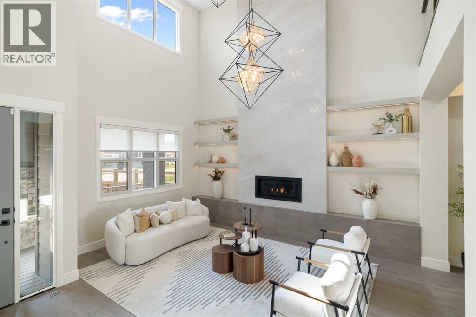
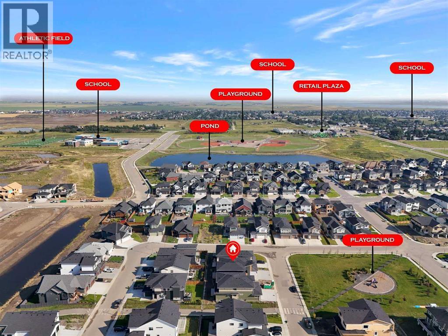
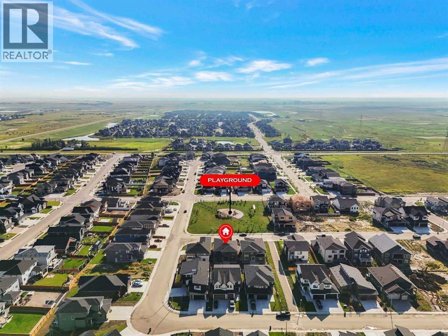
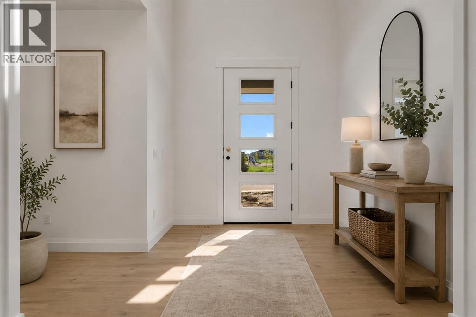
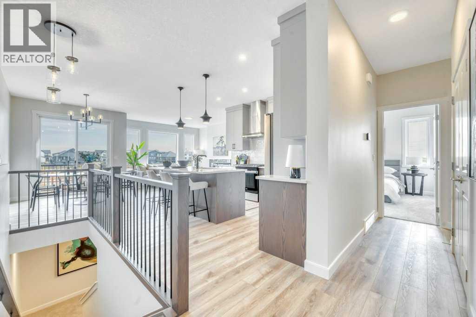
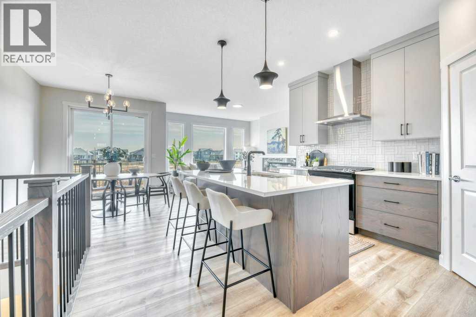
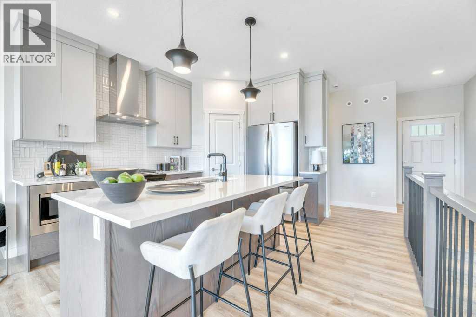
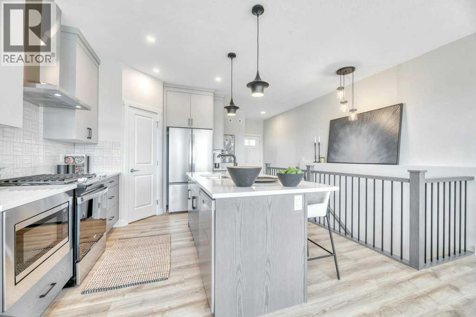
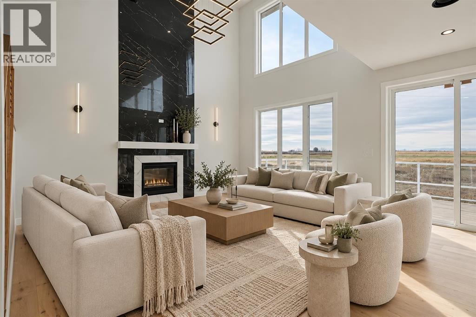
You found it! Welcome to your dream home, a stunning combination of modern elegance, comfort, and space. Stepping inside, an inviting foyer with a spacious walk-in closet seamlessly keeps outerwear organized and out of sight. Rich engineered hardwood leads past a cozy living room anchored by a glowing gas fireplace and opens into a gourmet kitchen and dining area built for entertaining. Highlights include quartz countertops, soft-close cabinetry, built-in oven, premium gas cooktop, coffee nook, walk-in pantry, and a main-floor office or playroom neatly tucked behind stylish barn doors. Upstairs, comforting plush carpet spans three bedrooms and a versatile bonus room, accompanied by the ultimate convenience of a dedicated upper-level laundry room. The primary retreat acts as a private spa, featuring dual vanities, a stand alone soaker tub, a large walk-in shower, and an expansive walk-in closet built for two. Outside, enjoy a sunny south-facing back deck with a natural gas BBQ hookup that overlooks a spacious fully fenced & landscaped backyard complete with a designated dog run and underground sprinklers. Enjoy turn key comfort from day one with A/C and a fully heated triple attached garage already in place! NO VINYL HERE. Standing out from the rest, the durable full stucco exterior offers superior protection against the elements. With an undeveloped basement ready for your personal touch, this home perfectly pairs thoughtful design with small-town charm—just minutes from local schools, dining, shopping and The Track golf course, all within an easy commute to Calgary.

MLS® NumberA2337894
Price$795,000
Property TypeHouse
Living Area2,189 sq ft
Bedrooms3
Bathrooms3 (+1 half)
Year Built2022
Storeys2
Lot Size6,288 square feet
Frontage13.29 meters
OwnershipFreehold
ZoningR-SML s
Annual Property Tax$3,526 (2025)
Days on Market48
The Gallery

Interiors & Grounds

Features & Amenities

Every Detail, Considered

Interior & Systems

FlooringTile, Hardwood, Carpeted
HeatingForced air, Natural gas
CoolingCentral air conditioning
BasementUnfinished, Full
Fireplaces1

Appliances & Features

  • Refrigerator
  • Range - Gas
  • Dishwasher
  • Microwave
  • Oven - Built-In
  • Hood Fan
  • Window Coverings
  • Garage door opener
  • Washer & Dryer
  • Smoke Detectors

Construction & Lot

FoundationPoured Concrete
ExteriorStucco
FencingFence
Lot FeaturesPVC window, Closet Organizers, No Smoking Home, Gas BBQ Hookup

Parking

Total Spaces6
TypeAttached Garage, Garage, Heated Garage

Building & Community

  • Golf Course Development

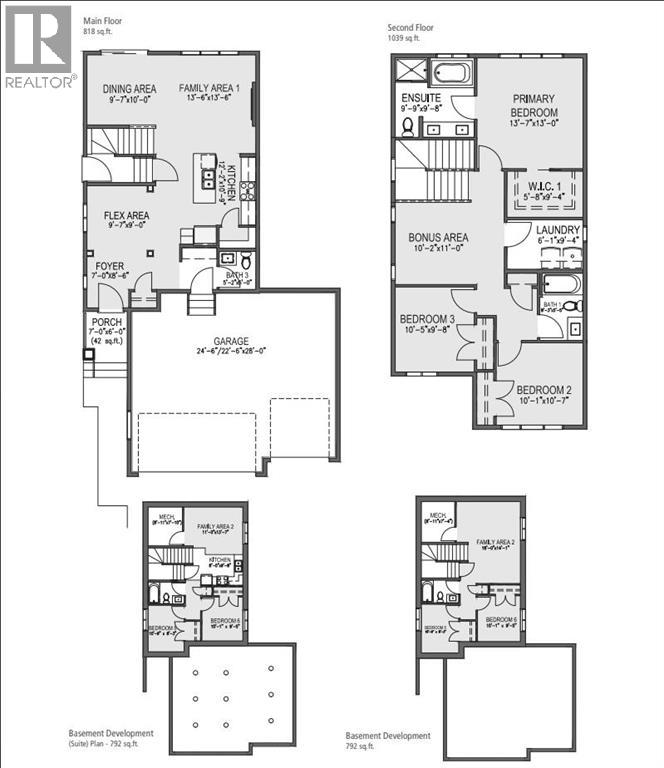
Room Dimensions

Main level

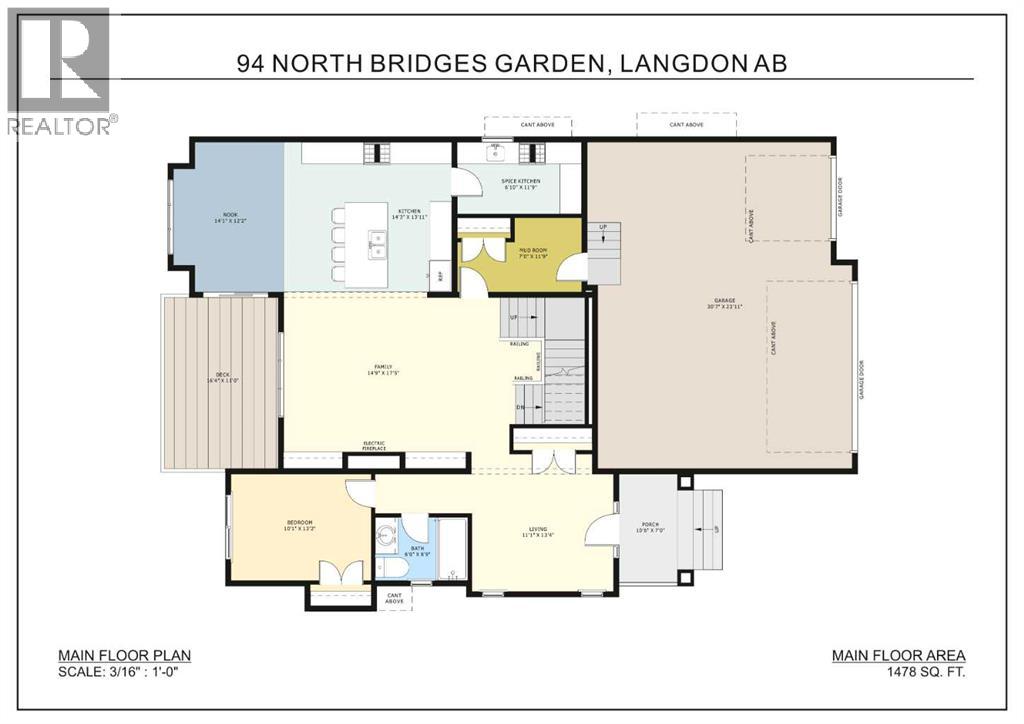
2pc Bathroom5.50 Ft x 4.92 Ft
Dining room13.25 Ft x 10.08 Ft
Foyer8.83 Ft x 8.00 Ft
Kitchen11.58 Ft x 12.58 Ft
Living room13.50 Ft x 12.83 Ft
Other5.92 Ft x 8.17 Ft
Office10.83 Ft x 7.92 Ft

Second level

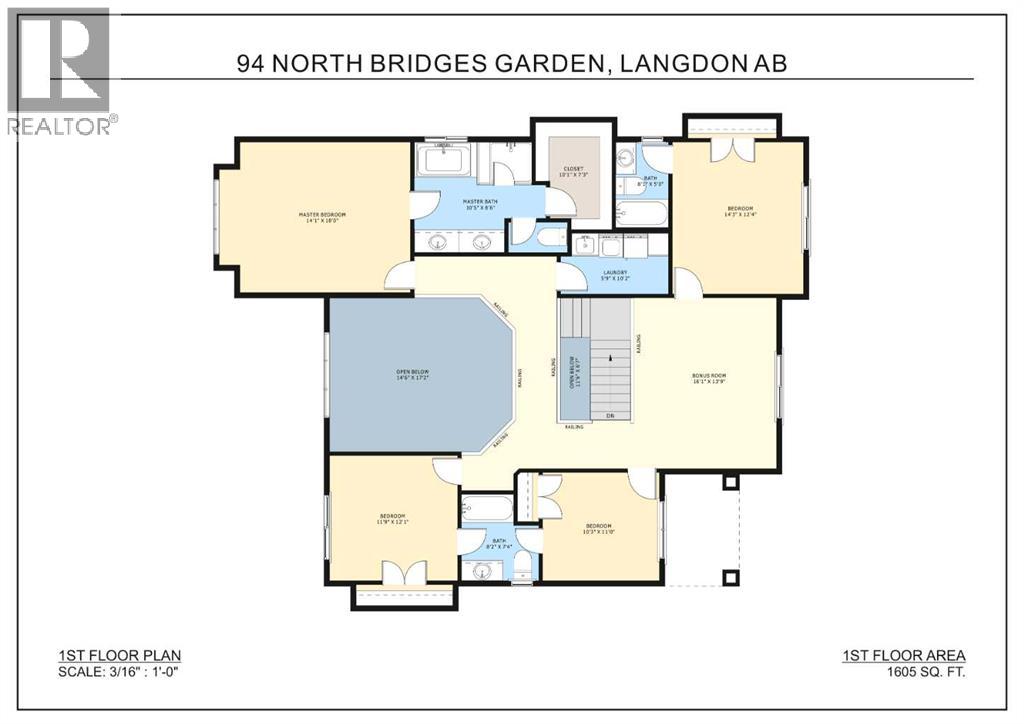
4pc Bathroom5.00 Ft x 10.75 Ft
5pc Bathroom16.17 Ft x 15.92 Ft
Bedroom9.83 Ft x 11.00 Ft
Bedroom12.42 Ft x 10.75 Ft
Family room11.33 Ft x 11.00 Ft
Laundry room8.58 Ft x 5.08 Ft
Primary Bedroom15.92 Ft x 12.67 Ft
Other6.83 Ft x 7.42 Ft
Map & Location
Address91 North Bridges Road
CommunityBridges of Langdon
CityLangdon
ProvinceAlberta
Postal CodeT0J1X3
CountryCanada
Open in Google Maps
Affordability

Estimate Your Monthly Payment

$0per month
  • Mortgage payment $0
  • Property tax $0
  • Home insurance $0
  • Condo fees $0
  • Down payment $0
  • CMHC insurance $0
  • Mortgage amount $0

Estimate only, using Canadian semi-annual compounding and standard CMHC premiums. Your lender will confirm your actual rate and payment.
By Appointment

Begin a Private Conversation.

Request a private showing of 91 North Bridges Road, or speak with Champagne Taylor about this home and the market — in confidence.