
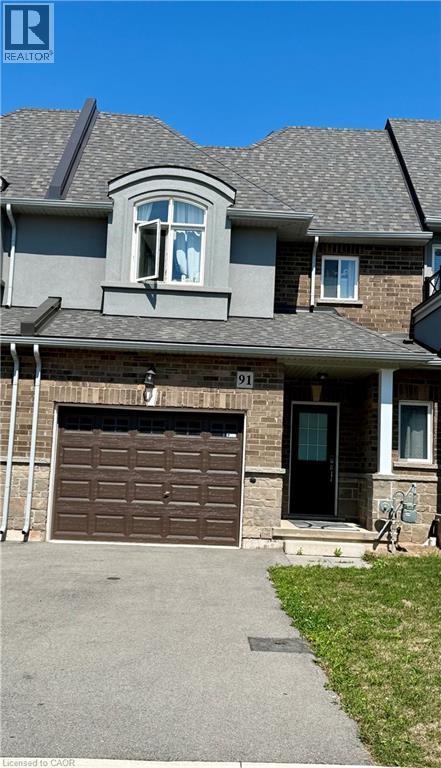
91 PINOT Crescent

91 PINOT Crescent

514 - Winona Industrial, Hamilton, Ontario L8E0J9
Offered at $699,000
4Bedrooms
4.5Bathrooms
1,770Interior Sq Ft
2Parking
The Residence

Row / Townhouse in 514 - Winona Industrial

Share
WhatsApp Facebook X Email

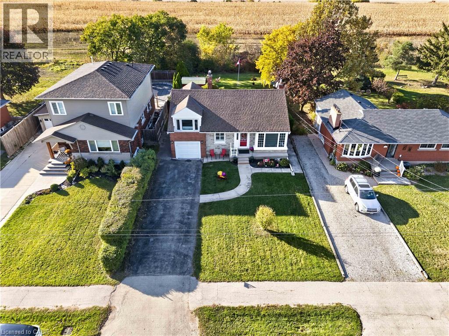
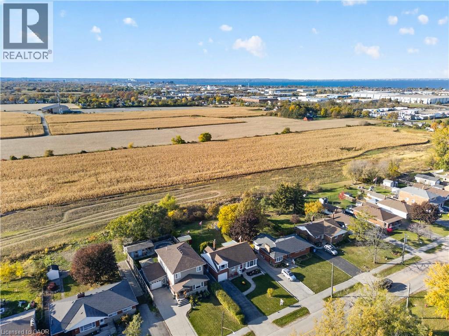
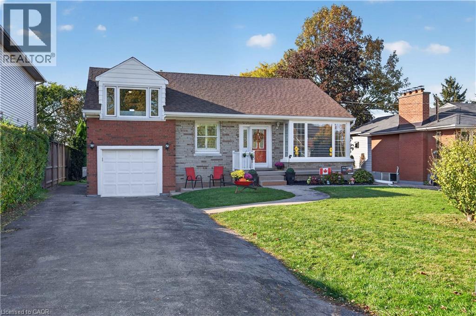
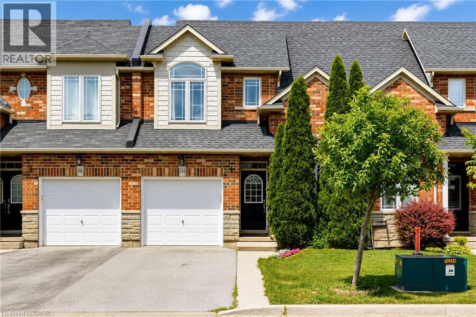
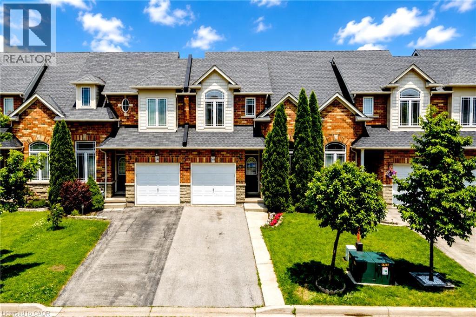
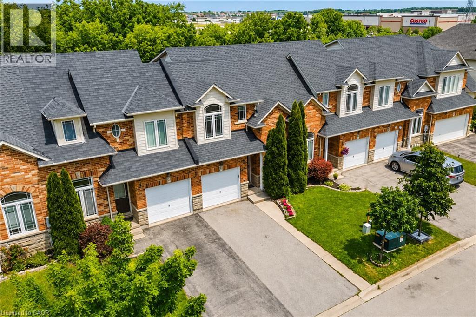
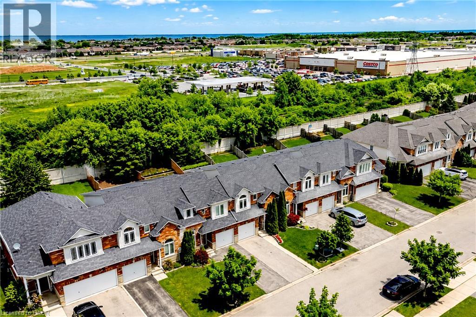
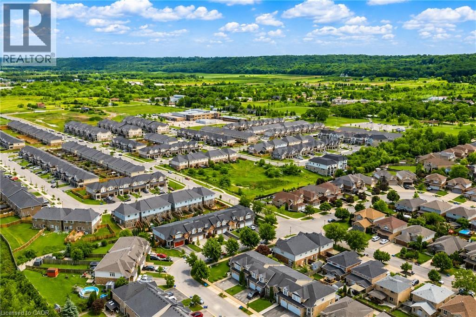
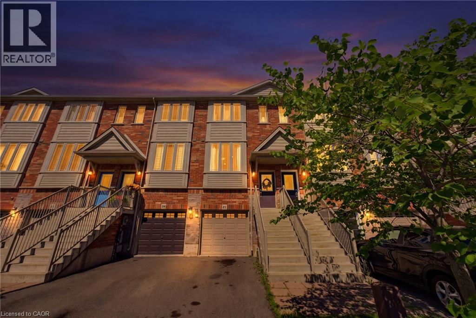
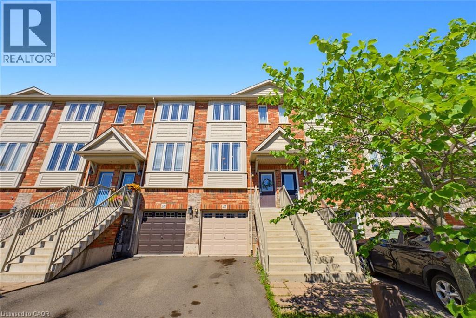
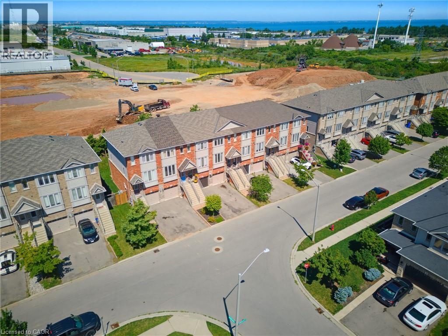
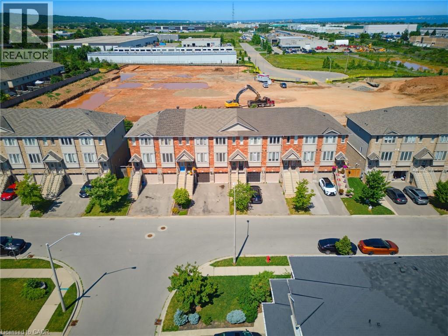
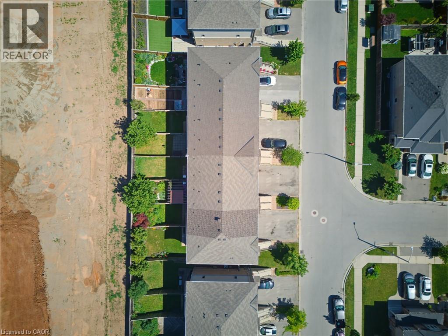
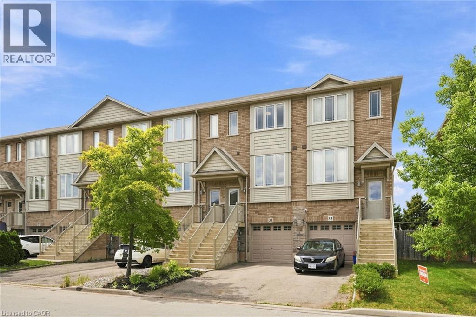
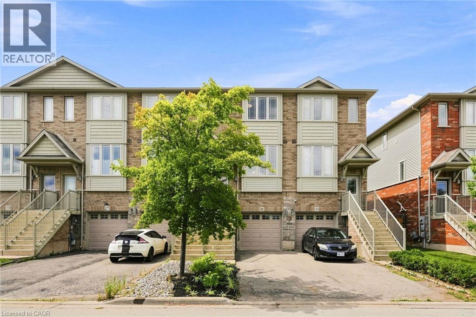
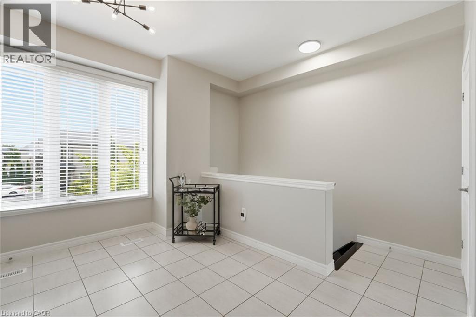
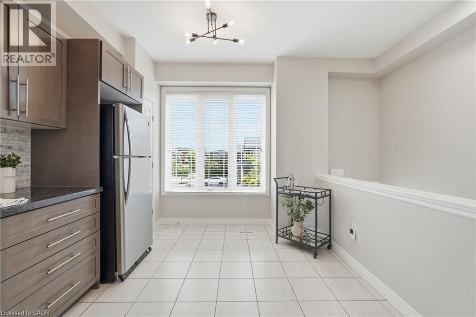
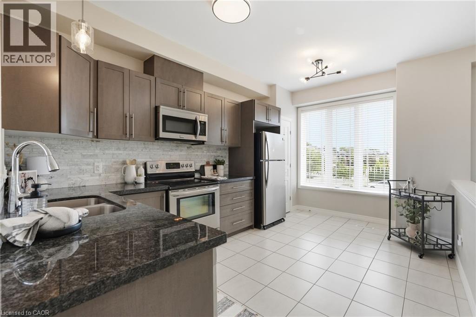
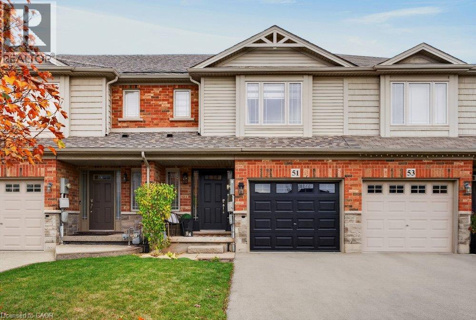
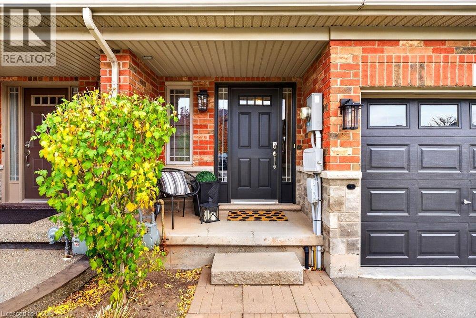
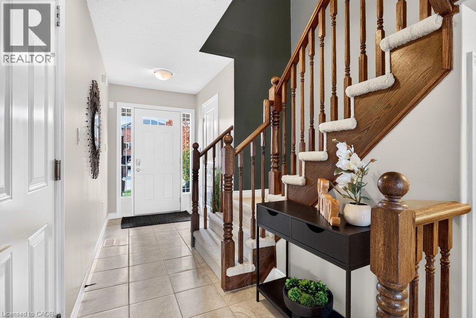
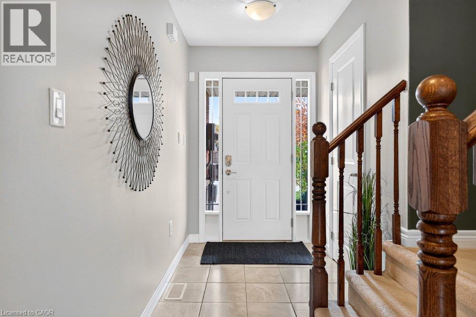
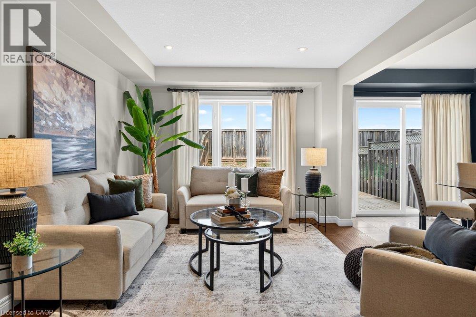
Beautiful Townhouse in the sought after Foothills of Winona. 3 bed, 2.5 washrooms. Attached oversize Garage with a driveway. Lot of natural Light. Loaded features and upgrades, main level 9' ceiling, bright open concept living/dining room with pot lights, modern kitchen upgraded cabinets, a large island, equipped with new S/S appliances. Spacious primary bedroom, with his & her walk-in closet, and an ensuite. The two additional bedrooms and a full bathroom complete the bedroom level. Finished basement with a self contained unit, potential in law suite. Carpet Free. Backyard access through door from the garage. 3 minutes for QEW access and walking distance to shopping centre, restaurants, Costco, Metro, conservation park, schools and the future GO Station, Fifty Point Marina and Wine Country.

MLS® Number40859378
Price$699,000
Property TypeRow / Townhouse
Living Area1,770 sq ft
Bedrooms4 (3 above + 1 below)
Bathrooms4 (+1 half)
Storeys2
Frontage23 feet
OwnershipFreehold
ZoningRM2-37, RM2-38
Annual Property Tax$4,713
Days on Market76
The Gallery

Interiors & Grounds

Features & Amenities

Every Detail, Considered

Interior & Systems

HeatingForced air
CoolingCentral air conditioning
BasementUnfinished, Full

Appliances & Features

  • Washer
  • Refrigerator
  • Central Vacuum
  • Gas stove(s)
  • Dishwasher
  • Dryer
  • Microwave
  • Microwave Built-in

Construction & Lot

FoundationPoured Concrete
ExteriorStone, Brick Veneer
Lot FeaturesConservation/green belt

Parking

Total Spaces2
TypeAttached Garage

Building & Community

  • Quiet Area

Room Dimensions

Basement

3pc Bathroom3'4'' x 8'2''
Kitchen9'0'' x 12'0''
Bedroom8'2'' x 13'4''

Second level

3pc Bathroom3'4'' x 8'2''
Bedroom11'6'' x 9'0''
Primary Bedroom12'0'' x 12'4''

Main level

2pc Bathroom3'0'' x 7'6''
Dining room8'0'' x 8'11''
Kitchen8'5'' x 8'0''
Living room12'3'' x 17'11''
Map & Location
Address91 PINOT Crescent
Community514 - Winona Industrial
CityHamilton
ProvinceOntario
Postal CodeL8E0J9
CountryCanada
Open in Google Maps
Affordability

Estimate Your Monthly Payment

$0per month
  • Mortgage payment $0
  • Property tax $0
  • Home insurance $0
  • Condo fees $0
  • Down payment $0
  • CMHC insurance $0
  • Mortgage amount $0

Estimate only, using Canadian semi-annual compounding and standard CMHC premiums. Your lender will confirm your actual rate and payment.
By Appointment

Begin a Private Conversation.

Request a private showing of 91 PINOT Crescent, or speak with Champagne Taylor about this home and the market — in confidence.