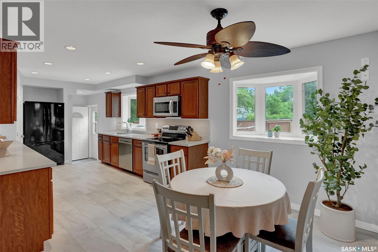
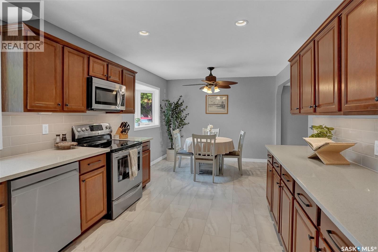
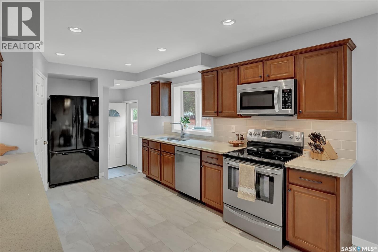
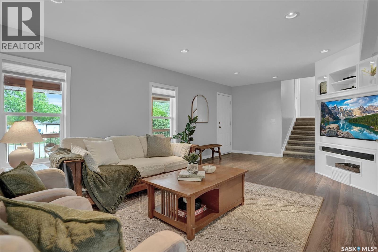
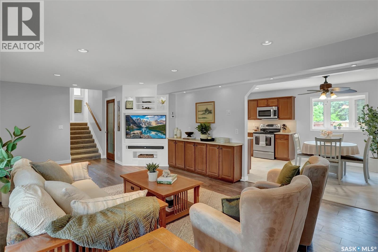

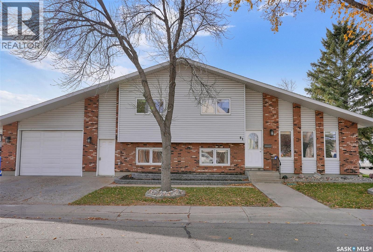
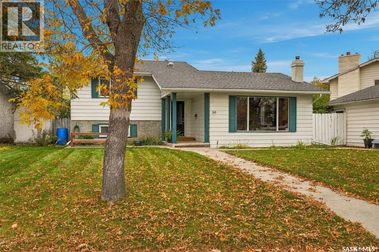
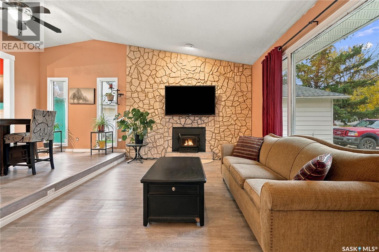
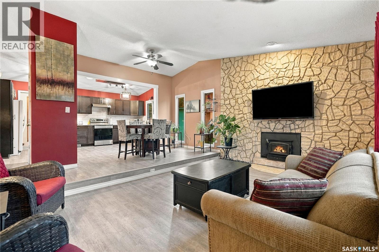
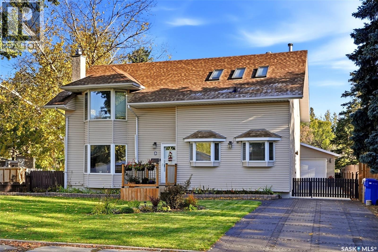
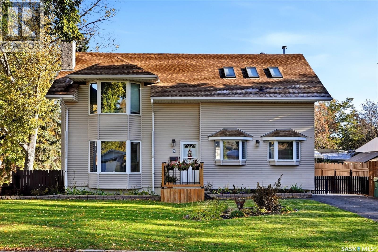
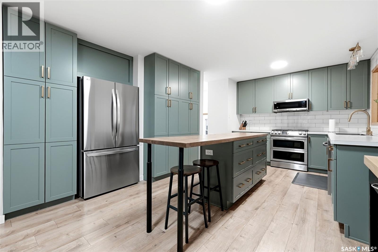
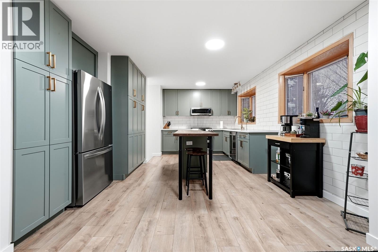
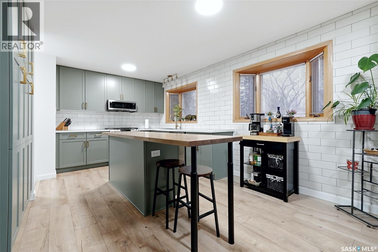
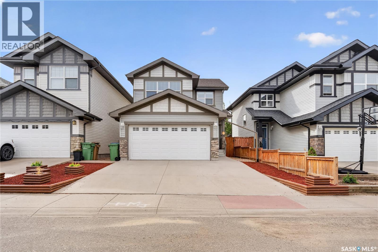
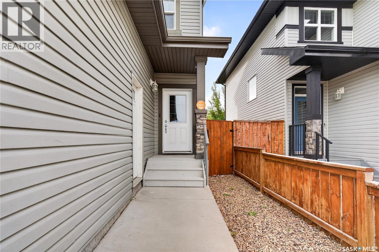
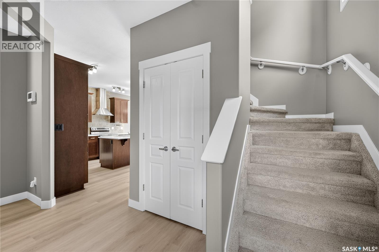
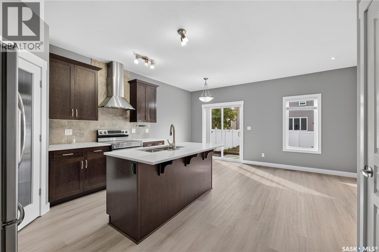
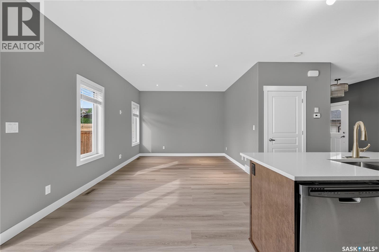
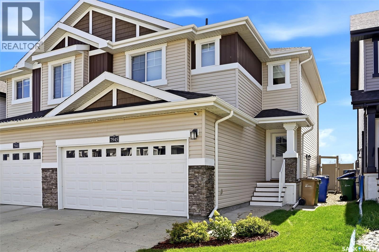
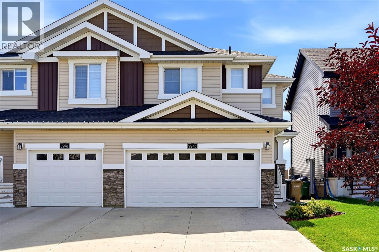
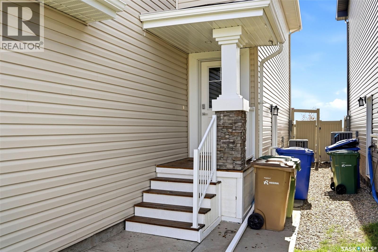
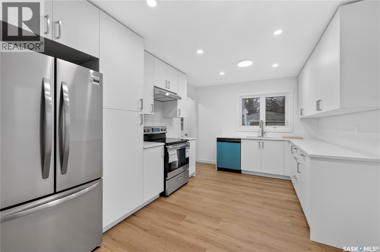
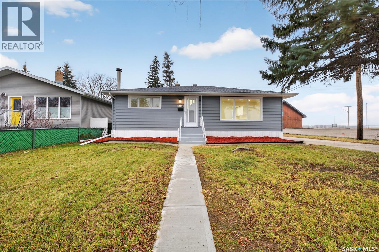
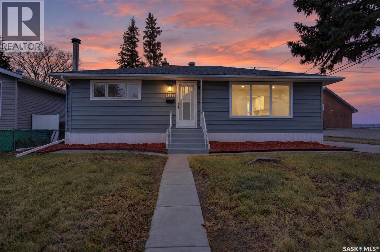
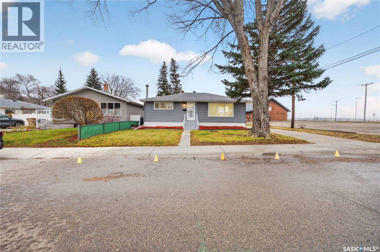
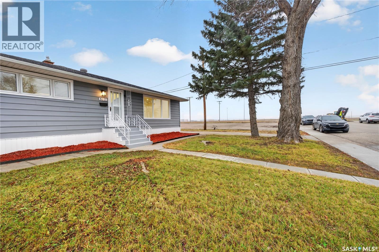
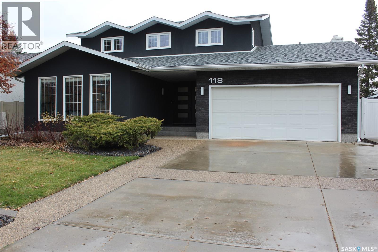
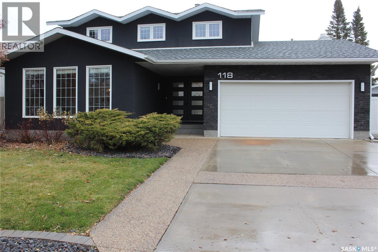
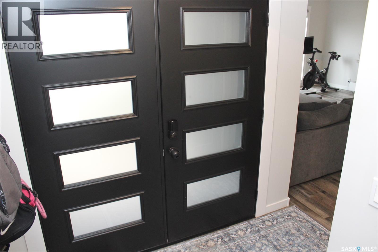
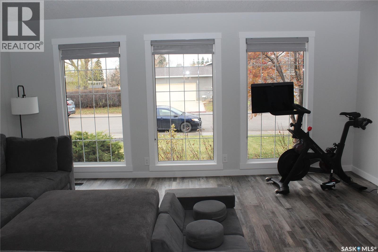
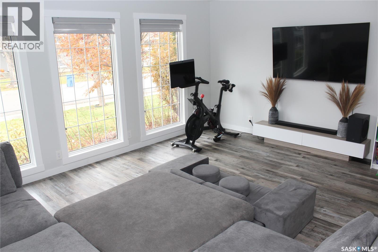
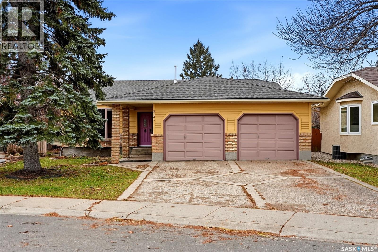
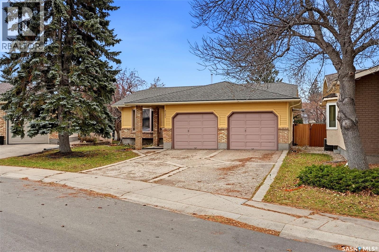
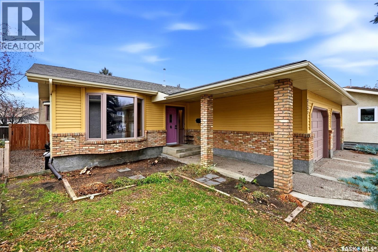
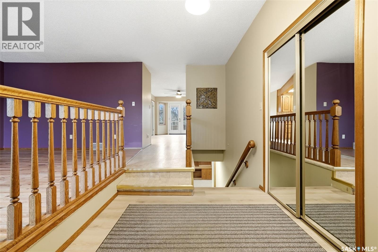
One-of-a-kind property in Regina’s Uplands neighbourhood! 1,822 sq. ft. 4 level split, this unique home combines thoughtful updates, custom finishes and an incredible amount of versatile space. Updated siding and windows create great curb appeal, while inside, the front living room features cork flooring and large windows that fill the space with natural light. The custom kitchen is designed for both everyday living and entertaining, showcasing granite countertops, an abundant pull-out cabinetry keeps everything organized, stainless steel appliances, a double oven, gas cooktop, a large island with additional sink and instant hot water tap, perfect for filling pots. An addition completed in 2005 provides a spacious dining or secondary living area, complete with built-in cabinetry to match the kitchen and patio doors leading to the deck with a natural gas BBQ hookup. Upstairs, you’ll find three bedrooms, including a generous primary bedroom with a walk-in closet and a 4 pc bathroom. The 3rd level offers even more living space with a large family room with built-in entertainment centre, office with custom desk and cabinetry, and a second four-piece bathroom.. Both bathrooms feature matching cabinetry, granite countertops and DuraTile finishes to the kitchen. The fully developed 4th level features a recreation room, laundry and utility area, plus an oversized 4th bedroom with a large window, extensive cabinetry and a built-in desk. The crawl space provides additional storage. Outside, enjoy the concrete pad beside the garage, ideal for RV parking or recreational activities, along with a side yard that previously offered a fenced play area for children. The attached four-car tandem garage is truly exceptional, featuring radiant heat, built-in cabinetry, a sink, 220-volt outlets, a 400-amp electrical panel and direct access to the backyard, an ideal workshop space or storage for vehicles. This is a rare opportunity to own a property that stands apart from the rest!
Estimate only, using Canadian semi-annual compounding and standard CMHC premiums. Your lender will confirm your actual rate and payment.
Request a private showing of 91 Rodenbush DRIVE, or speak with Champagne Taylor about this home and the market — in confidence.
Compare listings
Compare