
91 Strathclair Rise SW

91 Strathclair Rise SW

Strathcona Park, Calgary, Alberta T3H1G3
Offered at $697,000
4Bedrooms
3Bathrooms
1,870Interior Sq Ft
3,993Lot Sq Ft
1985Built
4Parking
The Residence

House in Strathcona Park

Share
WhatsApp Facebook X Email

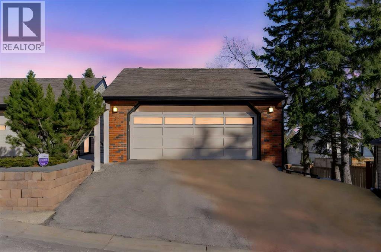
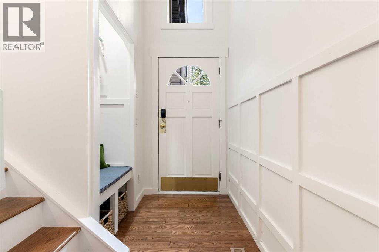
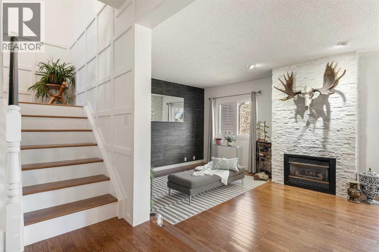
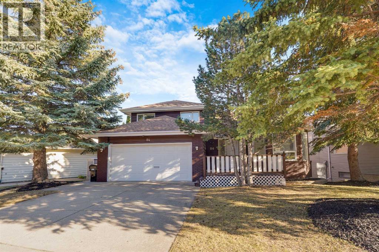
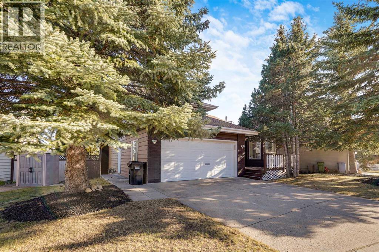
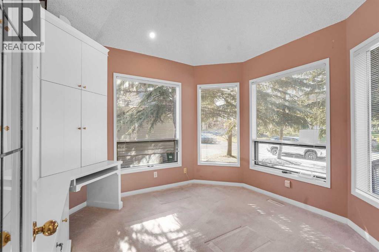
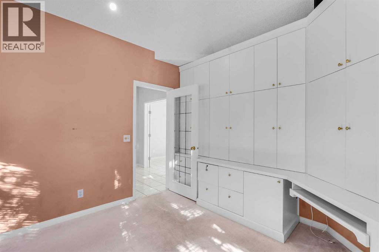
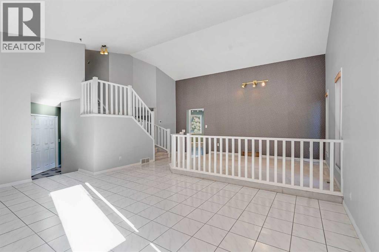
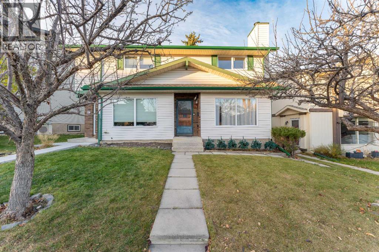
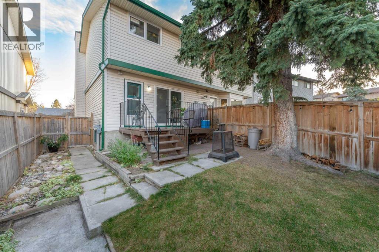
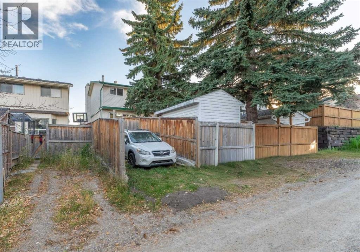
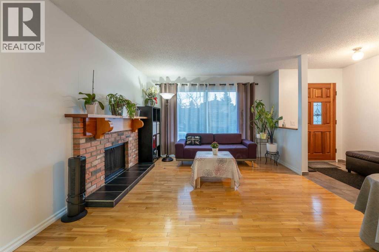
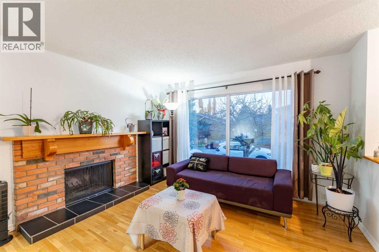
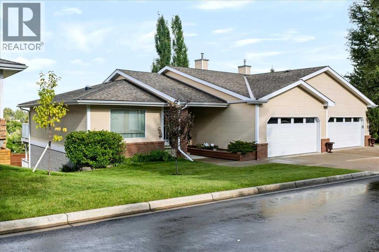
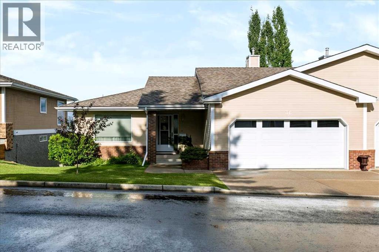
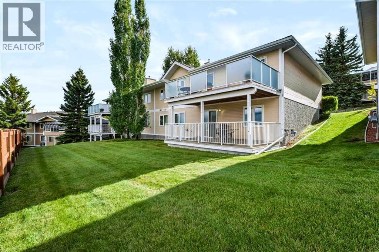
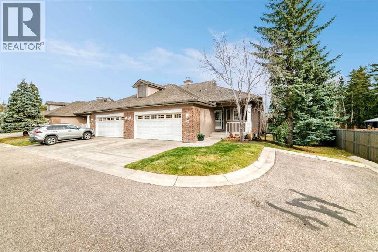
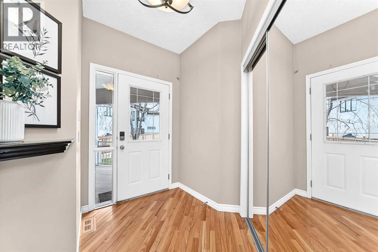
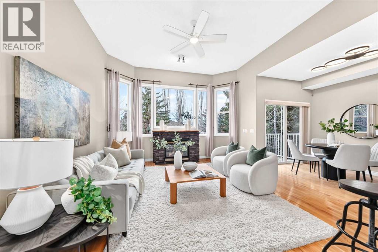
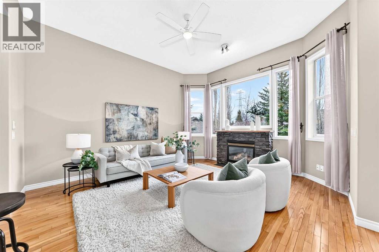
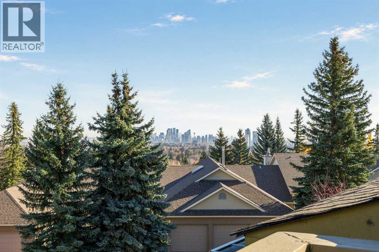
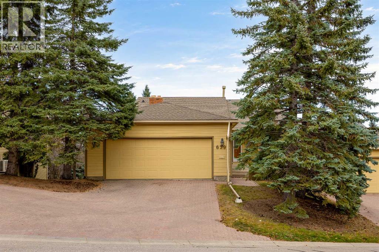
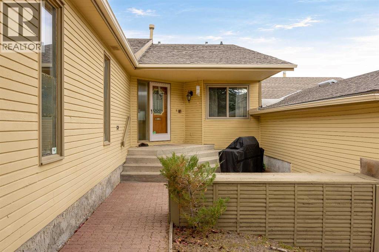
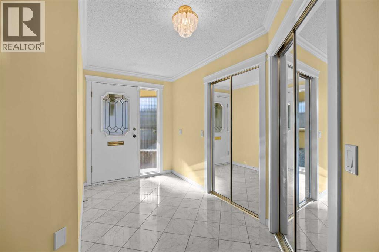
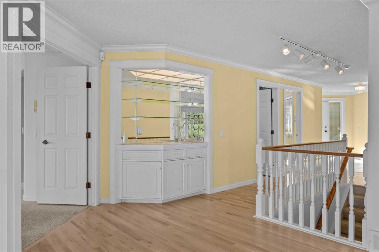
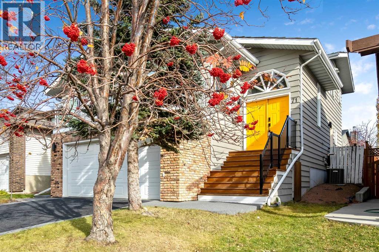
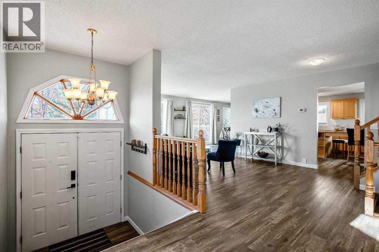
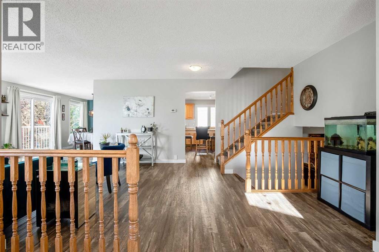
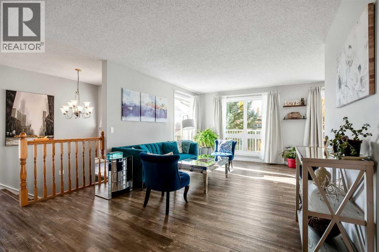
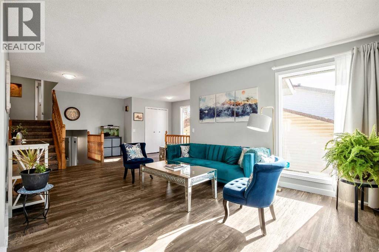
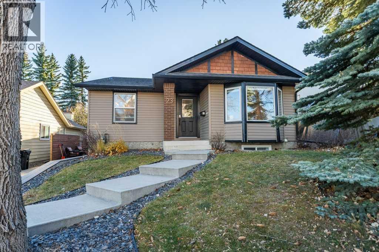
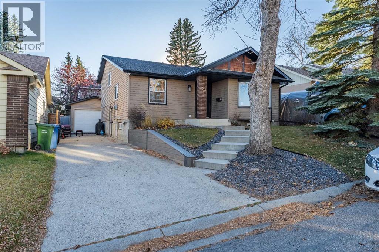
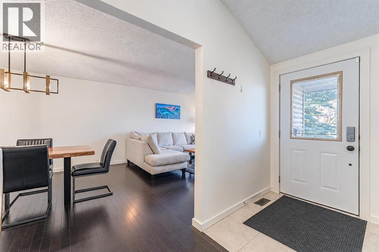
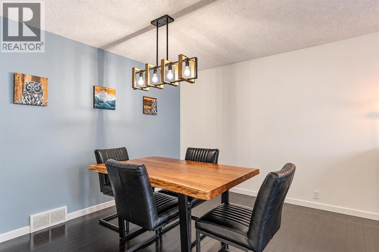
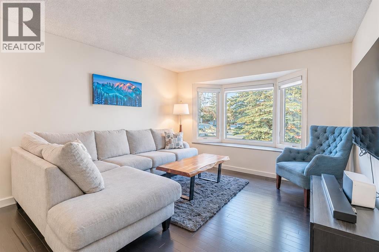
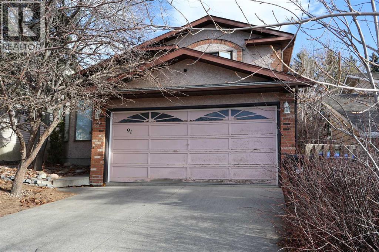
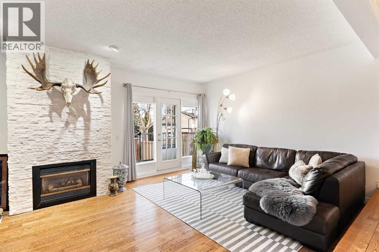
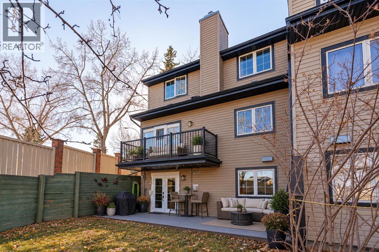
Welcome to Strathcona Park. This bright and spacious 4 level split features a large living room with vaulted ceiling and a sky light, and an adjacent formal dining room. The spacious kitchen offers an eating area, stainless steel appliances and a door leading to the deck. Ascend the stairs to the upper level where there is a spacious primary bedroom with his and hers closets and a three piece ensuite bathroom. Two additional bedrooms and a full bathroom complete this level. The lower level features a large family room with a wood burning fireplace and sliding doors that lead you to the outside patio area, a fourth bedroom or den, a full bathroom and access to the double car garage. The basement level is a partially finished with a laundry room. This home is close to all amenities including shopping, schools, transportation and walking paths in the ravine. This home could use some TLC and would be a great renovation project.

MLS® NumberA2357464
Price$697,000
Property TypeHouse
Living Area1,870 sq ft
Bedrooms4
Bathrooms3
Year Built1985
Lot Size371 square meters
Frontage12.2 meters
OwnershipFreehold
ZoningR-C1
Annual Property Tax$4,744 (2026)
Days on Market5
The Gallery

Interiors & Grounds

Features & Amenities

Every Detail, Considered

Interior & Systems

FlooringLaminate, Linoleum, Cork
HeatingForced air
CoolingCentral air conditioning
BasementUnfinished, Partial
Fireplaces1

Appliances & Features

  • Washer
  • Refrigerator
  • Gas stove(s)
  • Dishwasher
  • Dryer
  • Hood Fan
  • Garage door opener

Construction & Lot

Style4 Level
FoundationPoured Concrete
ExteriorBrick, Stucco
ConstructionWood frame
FencingFence

Parking

Total Spaces4
TypeAttached Garage

Room Dimensions

Main level

Other3.58 Ft x 7.75 Ft
Living room9.42 Ft x 14.25 Ft
Dining room13.50 Ft x 9.75 Ft
Other13.42 Ft x 15.83 Ft

Second level

Primary Bedroom16.42 Ft x 14.58 Ft
Bedroom12.00 Ft x 8.17 Ft
4pc Bathroom5.00 Ft x 7.75 Ft
3pc Bathroom5.58 Ft x 8.00 Ft
Bedroom14.42 Ft x 8.42 Ft

Third level

Other3.08 Ft x 8.33 Ft
3pc Bathroom8.00 Ft x 4.92 Ft
Bedroom12.33 Ft x 7.42 Ft
Family room16.42 Ft x 17.17 Ft

Basement

Furnace13.42 Ft x 16.92 Ft
Map & Location
Address91 Strathclair Rise SW
CommunityStrathcona Park
CityCalgary
ProvinceAlberta
Postal CodeT3H1G3
CountryCanada
Open in Google Maps
Affordability

Estimate Your Monthly Payment

$0per month
  • Mortgage payment $0
  • Property tax $0
  • Home insurance $0
  • Condo fees $0
  • Down payment $0
  • CMHC insurance $0
  • Mortgage amount $0

Estimate only, using Canadian semi-annual compounding and standard CMHC premiums. Your lender will confirm your actual rate and payment.
By Appointment

Begin a Private Conversation.

Request a private showing of 91 Strathclair Rise SW, or speak with Champagne Taylor about this home and the market — in confidence.