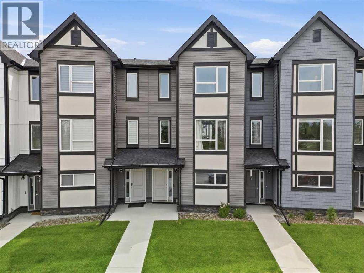
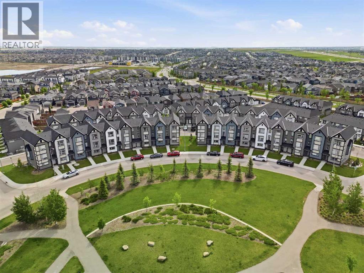
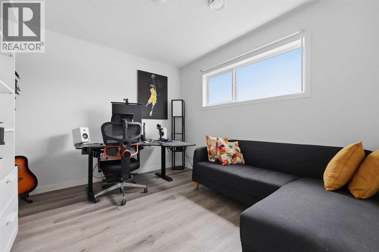
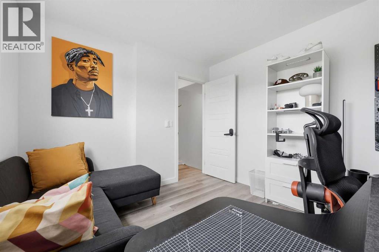
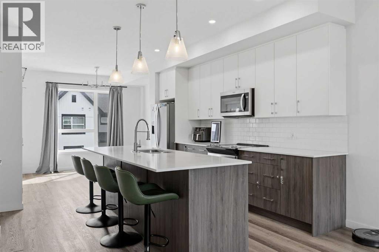

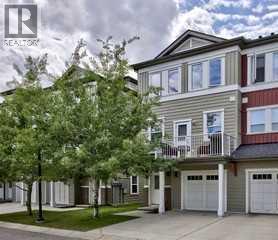
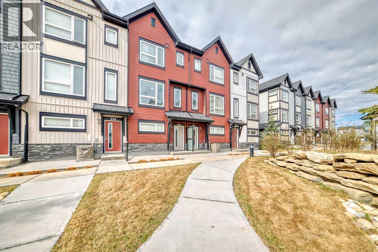
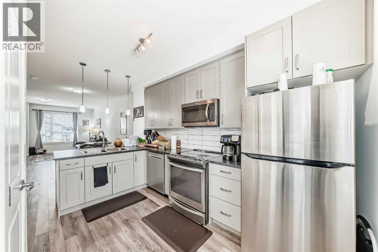
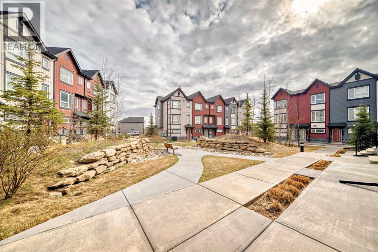
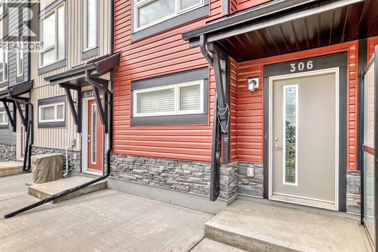
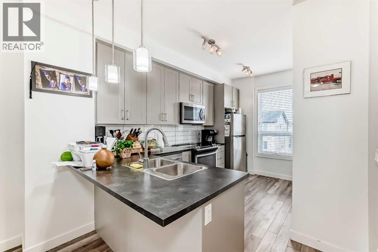
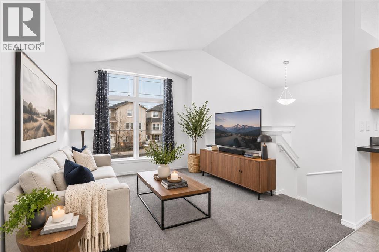
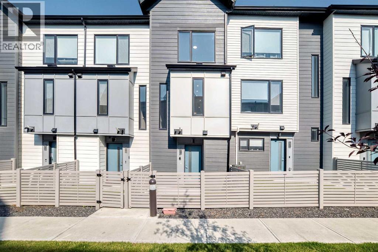
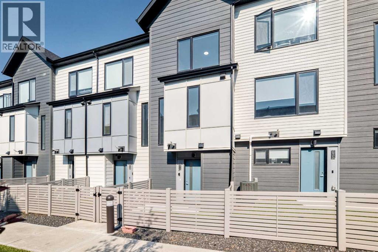
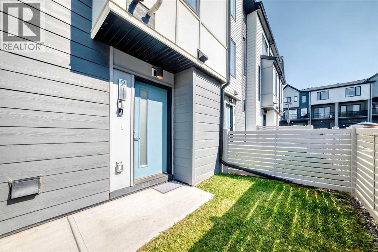
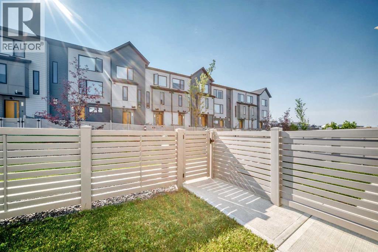
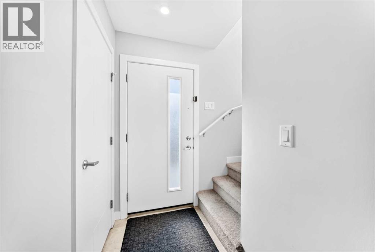
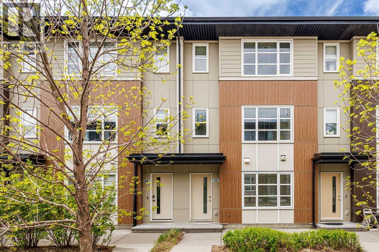
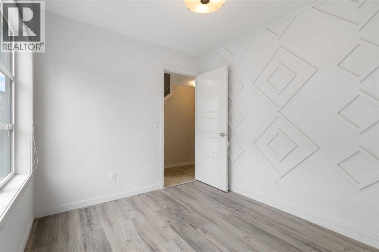
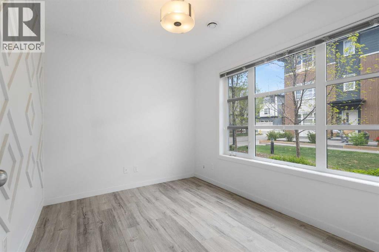
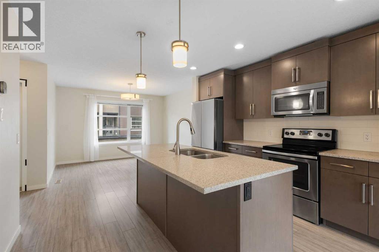
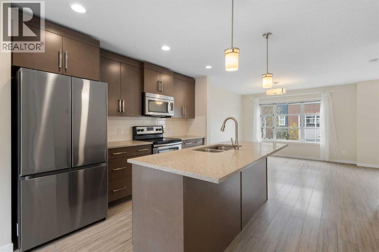
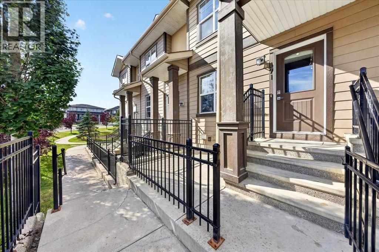
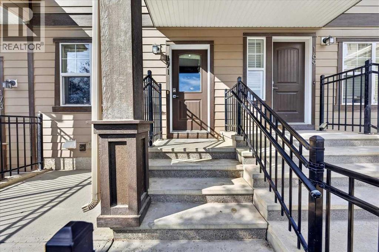
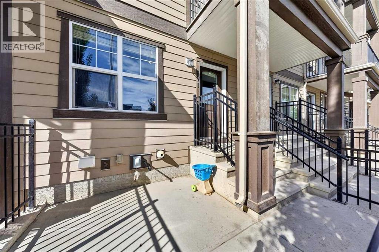
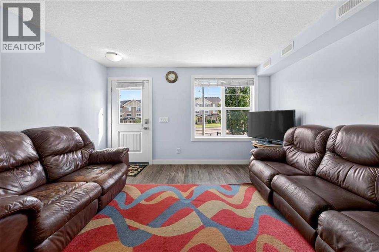
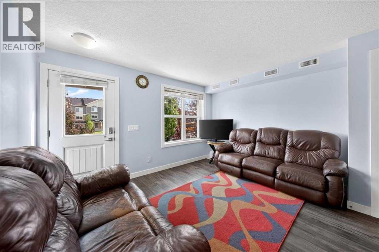
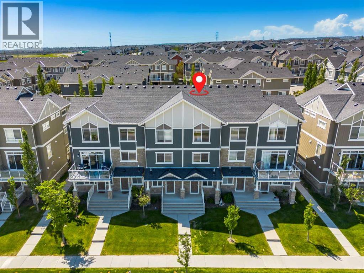
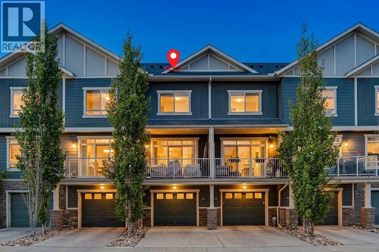
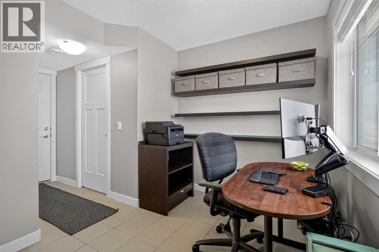
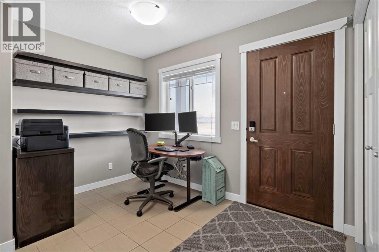
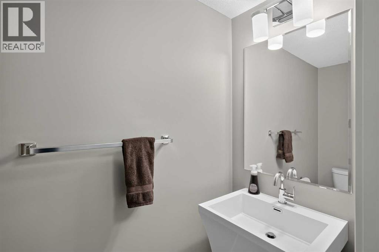
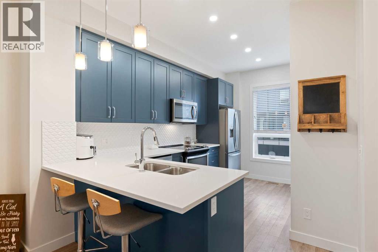
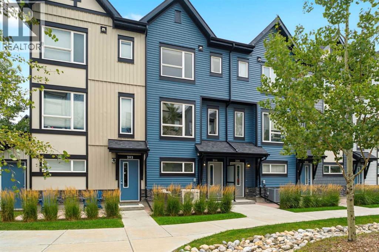
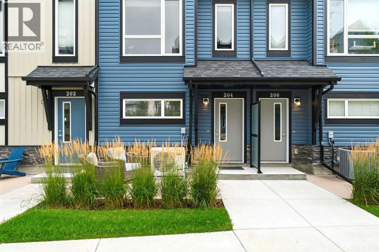
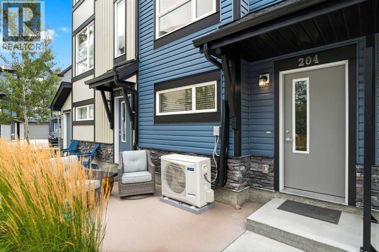
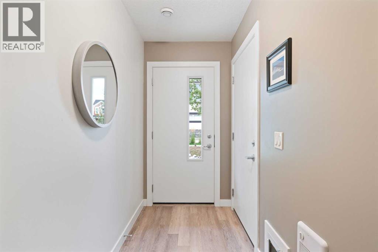
SPACE, PRIVACY & LOW-MAINTENANCE LIVING! Looking to downsize from a detached home without giving up space? Or perhaps you're a busy professional who wants room to live comfortably without the work of yard maintenance. This END-UNIT townhome in Evanston Square offers the best of both worlds! With over 1,420 sq. ft. of thoughtfully designed living space, this is the largest floor plan in the complex. Enjoy the added privacy, extra windows and natural light that come with an end unit, along with just ONE shared wall. Step inside to a welcoming main floor featuring impressive 11-foot ceilings, warm HARDWOOD flooring and an inviting living area. The kitchen offers timeless maple cabinetry, granite countertops, tile backsplash, stainless steel appliances and a convenient peninsula, perfect for casual dining and entertaining. A bright dining nook and guest powder room complete this level. Upstairs, you'll appreciate TWO GENEROUS BEDROOMS, each with its own private FULL ENSUITE and spacious walk-in closet. An ideal layout for couples, guests, roommates or a small family. Convenient upper-floor laundry adds to the functionality. Looking for additional space? The unfinished basement offers excellent potential to create a home office, recreation room, gym or whatever suits your lifestyle, with an adjoining crawlspace providing additional storage. Enjoy outdoor living with both a PRIVATE BALCONY and FRONT PATIO, plus a gas line for your BBQ. Recent exterior improvements include NEW SHINGLES AND FRONT WINDOWS (2025) and NEW EAVESTROUGHS (2026). Hunter Douglas blinds and durable Hardie Board siding add further value. Parking is a bonus with an ATTACHED SINGLE GARAGE, private driveway and convenient street parking right at your door. Enjoy a lock-and-leave lifestyle with condo fees of $367/month covering insurance, professional management, landscaping, snow removal and reserve fund contributions. Walk to nearby parks and Evanston Heights School (Grades 4–8), with shopping, restaur ants and everyday amenities just minutes away at Evanston Towne Centre, Freshco, Beacon Hill, Sage Hill Crossing and Creekside. Easy access to Stoney Trail connects you to Cross Iron Mills, YYC Airport, the University of Calgary, hospitals and downtown. If you're looking for more room to live, extra privacy and the convenience of condo living, this Evanston Square home deserves a closer look!
Estimate only, using Canadian semi-annual compounding and standard CMHC premiums. Your lender will confirm your actual rate and payment.
Request a private showing of 913 Evanston Square NW, or speak with Champagne Taylor about this home and the market — in confidence.
Compare listings
Compare