
Welcome home!

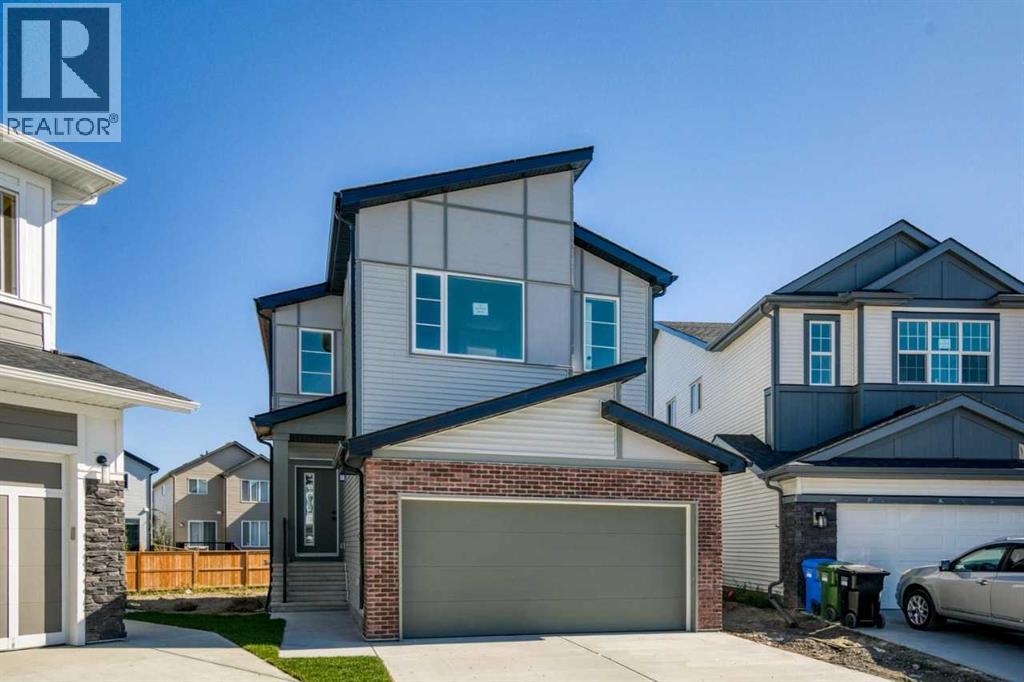
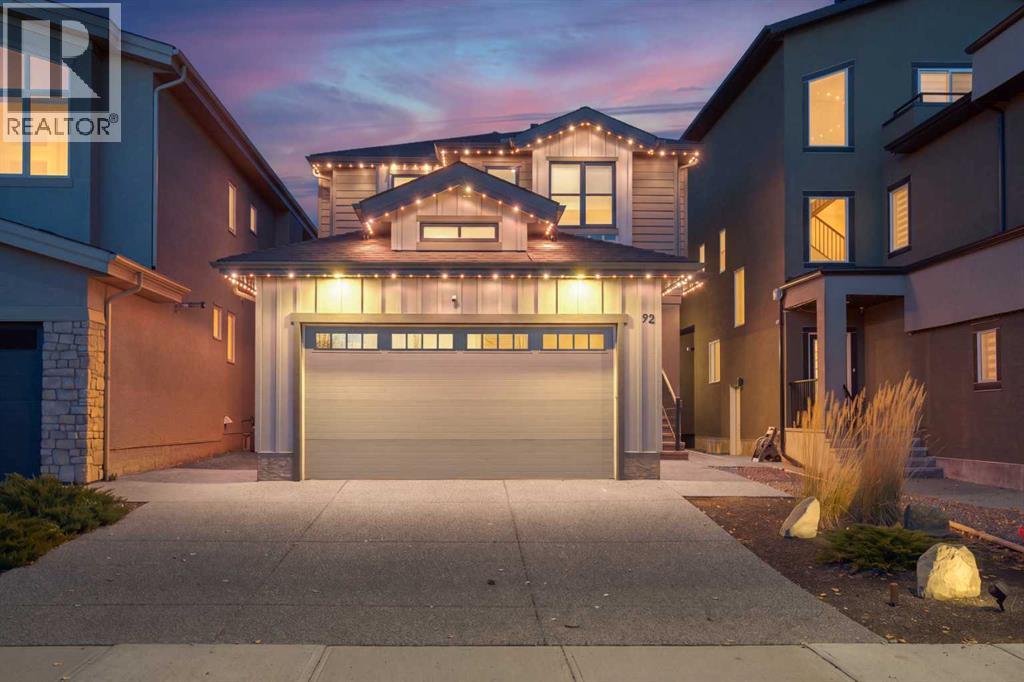
92 Walcrest View SE

Walden, Calgary, Alberta T2X4G3
Offered at $949,900
5Bedrooms
4Bathrooms
2,443Interior Sq Ft
4,080Lot Sq Ft
2021Built
4Parking
The Residence

House in Walden

Virtual tour
Share
WhatsApp Facebook X Email

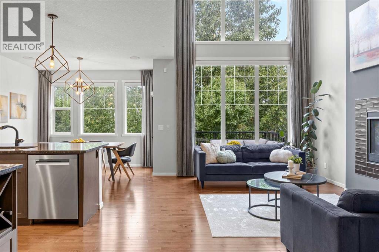
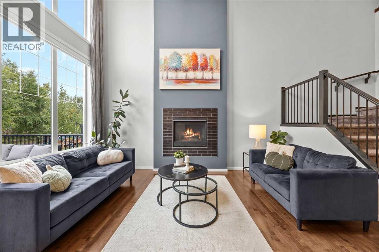
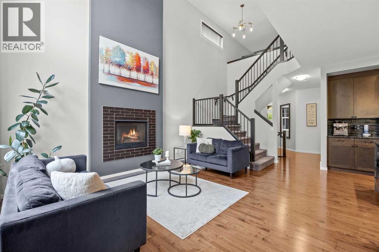
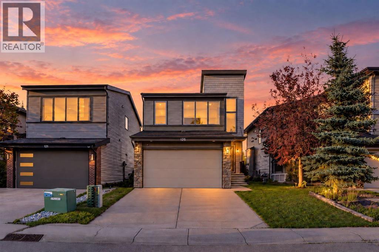
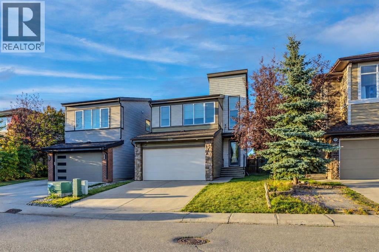
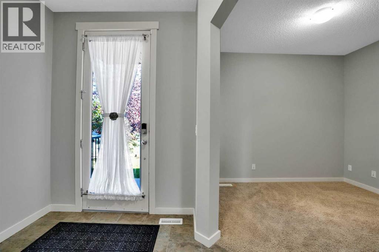
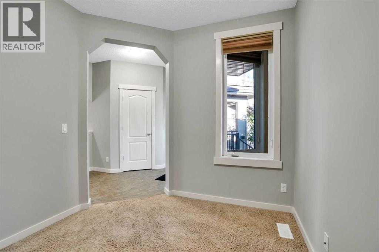
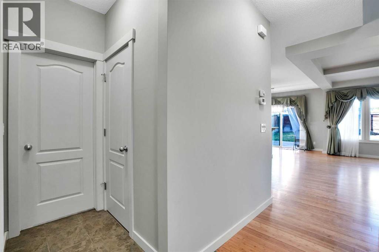
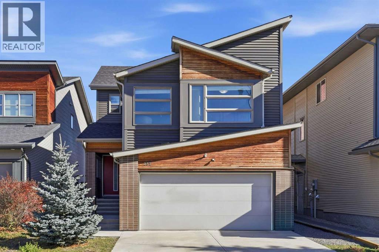
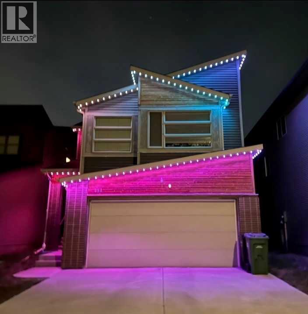
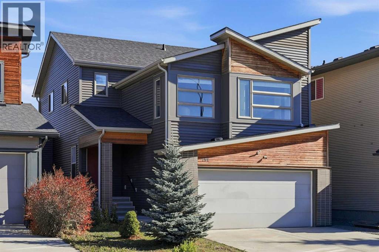
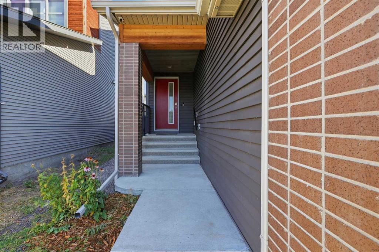
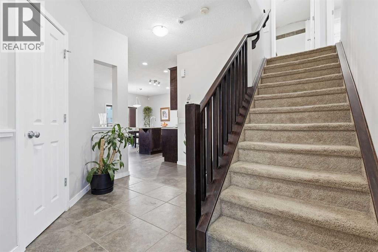
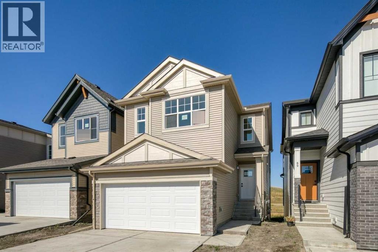
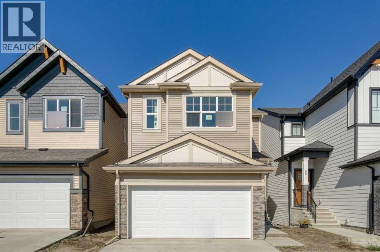
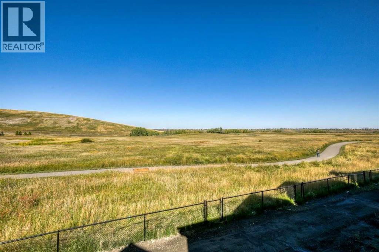
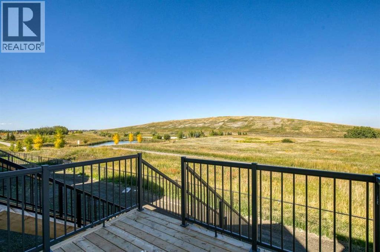
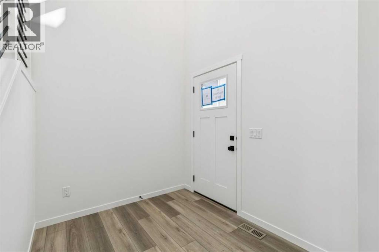
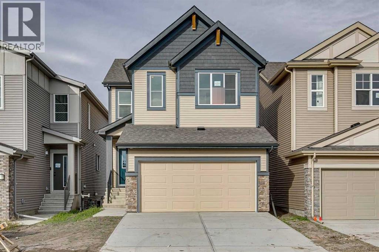
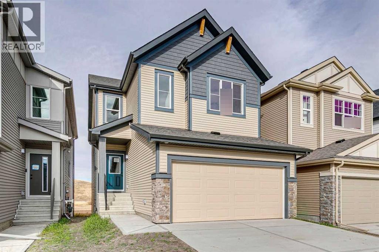
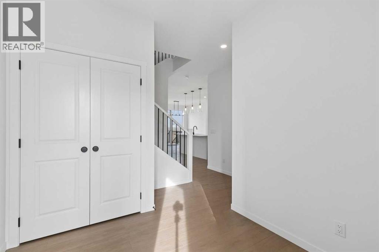
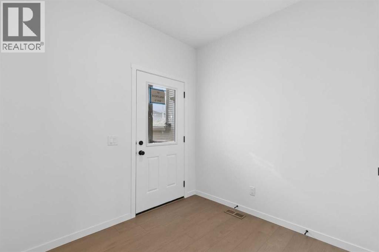
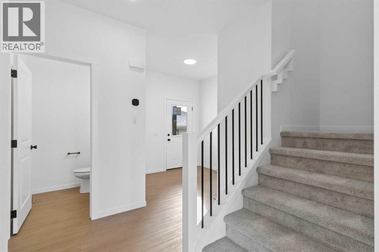
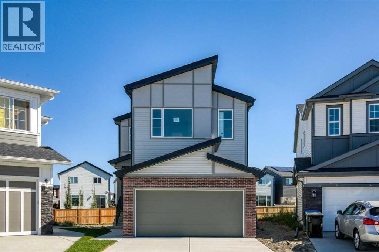
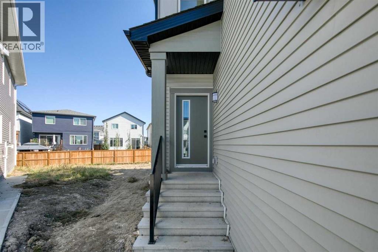
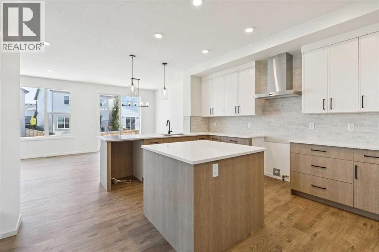
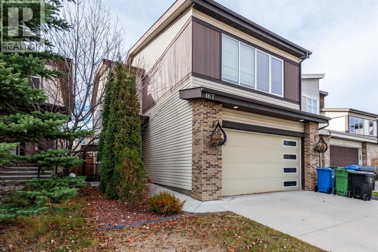
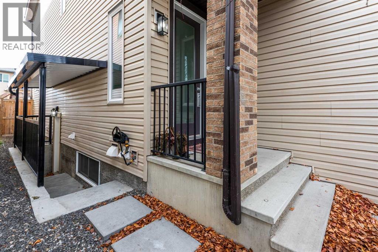
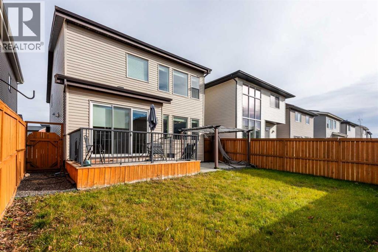
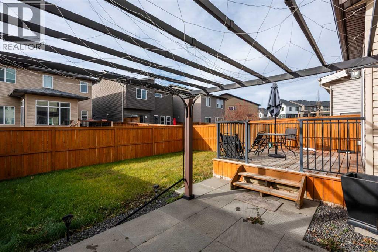
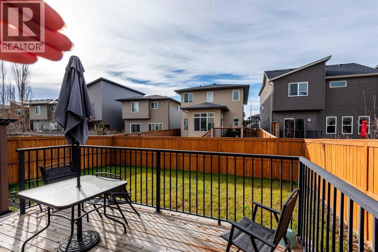
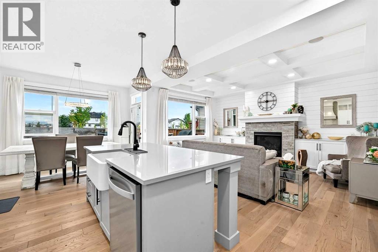
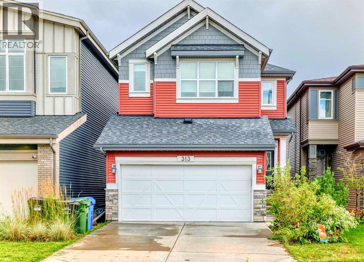
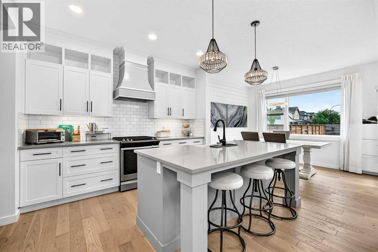
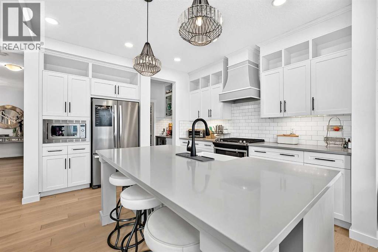
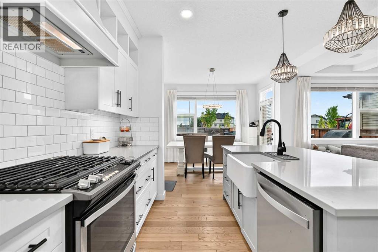
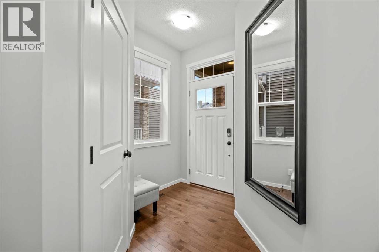
Backing directly onto tranquil green space with no rear neighbours, this 5-bedroom home, offers privacy, stunning nature views, and modern luxury. Featuring 5 bedrooms, 3 up and 2 down, this 2021 California Homes built residence gives you all the benefits of a virtually brand-new build with zero renovation list required. Enjoy complete energy efficiency and year-round comfort with 9-ft ceilings, triple-glazed windows, and central air conditioning.Step into the heart of the home, where the gourmet kitchen showcases a massive single piece granite island alongside a functional butler’s pantry equipped with its own sink.A dedicated den/office, a guest powder room with a walk-in shower, and a practical mudroom with built-in bench storage connecting to the double attached finished garage complete the main level. Upstairs, the vaulted primary sanctuary features motorized curtains, a spa ensuite with in-floor heating, dual vanities, granite counters, a skylight, walk-in shower, and soaker tub, all connected to a walk-in closet with direct access to the laundry room; two additional bedrooms with built-in window bench storage, a full bath with dual vanities, and a central bonus room round out the upper floor. Downstairs, the fully finished basement with a separate entrance, boasts two oversized bedrooms, a den, a full bath with a walk-in shower, a second laundry room with a sink, and a vast recreation room with a wet bar. Step outside to a fully fenced backyard with a deck, BBQ gas line, and a custom patio with a pergola and lighting, all ideally located near Walden Ponds, extensive pathways, playgrounds, schools, shopping, Fish Creek Provincial Park, and quick commuter routes. This home has it all!

MLS® NumberA2340609
Price$949,900
Property TypeHouse
Living Area2,443 sq ft
Bedrooms5 (3 above + 2 below)
Bathrooms4
Year Built2021
Storeys2
Lot Size379 square meters
Frontage10.4 meters
OwnershipFreehold
ZoningR-G
Annual Property Tax$6,227 (2026)
Days on Market55
The Gallery

Interiors & Grounds

Features & Amenities

Every Detail, Considered

Interior & Systems

FlooringCarpeted, Ceramic Tile, Vinyl Plank
HeatingForced air, Natural gas
CoolingCentral air conditioning
BasementFinished, Full, Separate entrance
Fireplaces1

Appliances & Features

  • Washer
  • Refrigerator
  • Cooktop - Electric
  • Dishwasher
  • Wine Fridge
  • Dryer
  • Microwave
  • Oven - Built-In
  • Hood Fan
  • Window Coverings
  • Garage door opener

Construction & Lot

FoundationPoured Concrete
FencingFence
Lot FeaturesSee remarks, Wet bar, No neighbours behind, Closet Organizers, Gas BBQ Hookup

Parking

Total Spaces4
TypeAttached Garage, See Remarks

Room Dimensions

Main level

3pc Bathroom5.08 Ft x 8.42 Ft
Den11.08 Ft x 10.92 Ft
Dining room11.33 Ft x 11.00 Ft
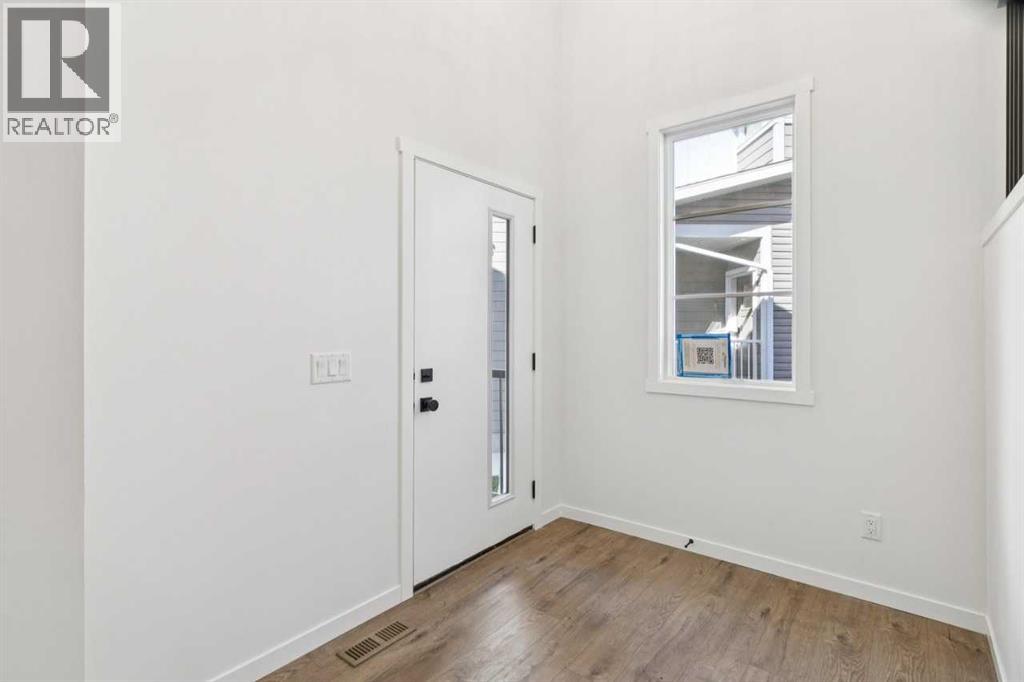
Foyer8.17 Ft x 8.17 Ft
Kitchen10.50 Ft x 20.67 Ft
Living room14.83 Ft x 13.92 Ft
Other8.08 Ft x 12.00 Ft

Upper Level

5pc Bathroom11.92 Ft x 4.92 Ft
5pc Bathroom15.50 Ft x 10.75 Ft
Bedroom13.42 Ft x 11.08 Ft
Bedroom13.33 Ft x 12.92 Ft
Bonus Room12.83 Ft x 12.17 Ft
Laundry room6.58 Ft x 5.33 Ft
Primary Bedroom18.25 Ft x 12.50 Ft
Other6.92 Ft x 9.42 Ft

Lower level

3pc Bathroom9.92 Ft x 8.92 Ft
Bedroom13.58 Ft x 12.58 Ft
Bedroom11.33 Ft x 10.58 Ft
Laundry room6.00 Ft x 7.58 Ft
Office10.83 Ft x 9.42 Ft
Recreational, Games room21.75 Ft x 19.83 Ft
Map & Location
Address92 Walcrest View SE
CommunityWalden
CityCalgary
ProvinceAlberta
Postal CodeT2X4G3
CountryCanada
Open in Google Maps
Affordability

Estimate Your Monthly Payment

$0per month
  • Mortgage payment $0
  • Property tax $0
  • Home insurance $0
  • Condo fees $0
  • Down payment $0
  • CMHC insurance $0
  • Mortgage amount $0

Estimate only, using Canadian semi-annual compounding and standard CMHC premiums. Your lender will confirm your actual rate and payment.
By Appointment

Begin a Private Conversation.

Request a private showing of 92 Walcrest View SE, or speak with Champagne Taylor about this home and the market — in confidence.