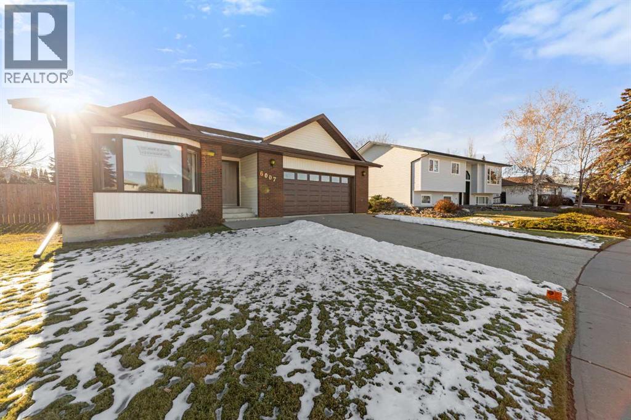
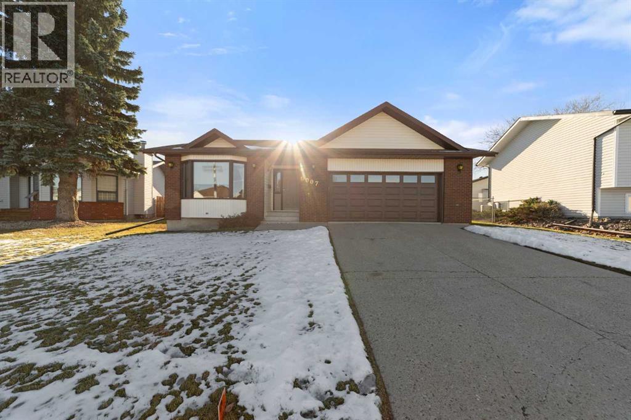
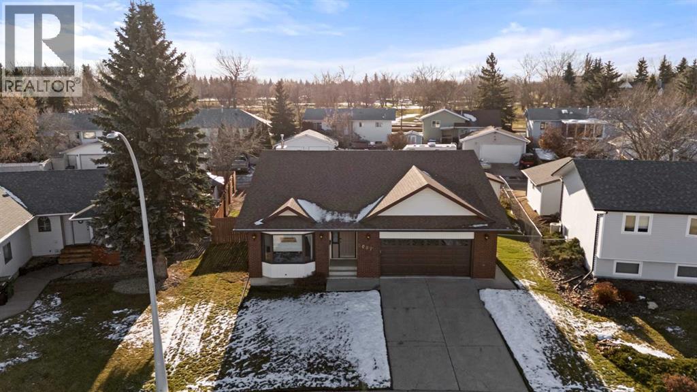
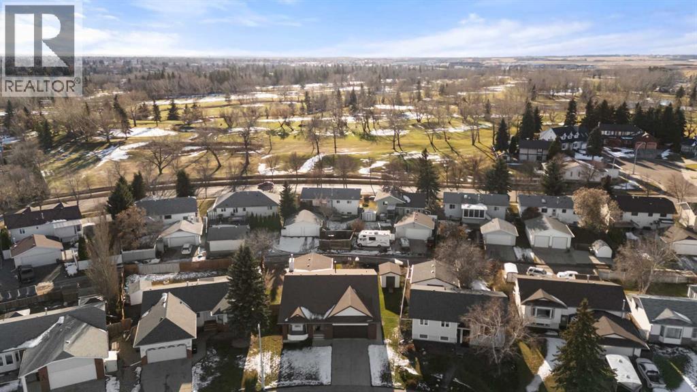
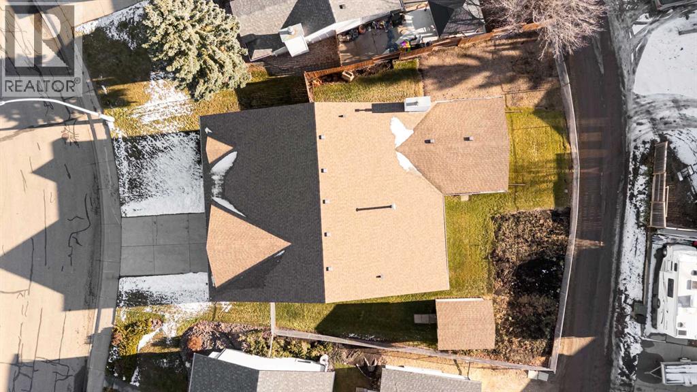

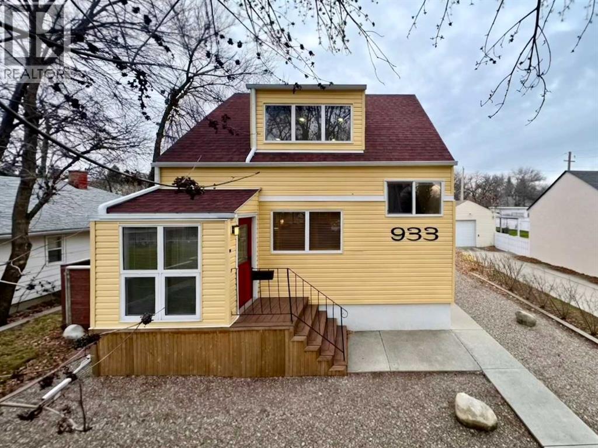
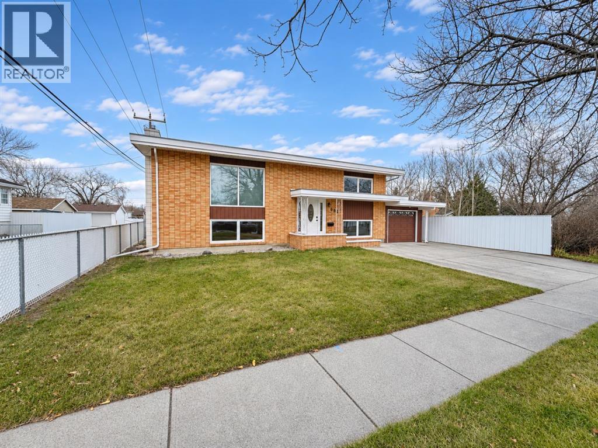
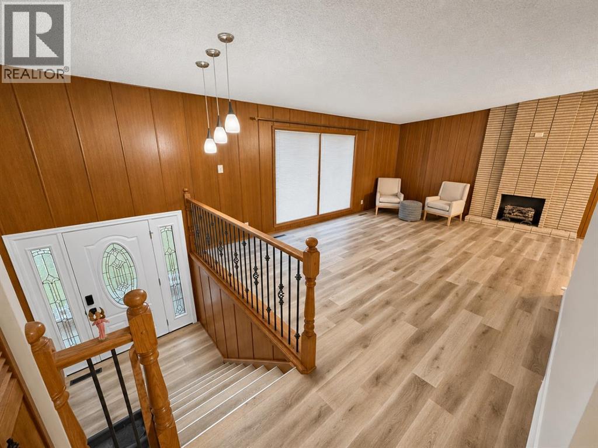
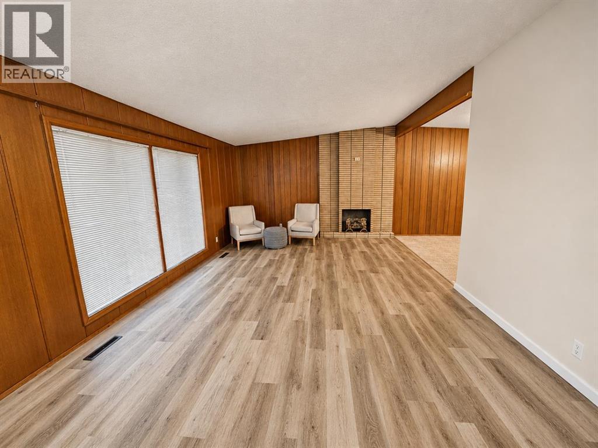
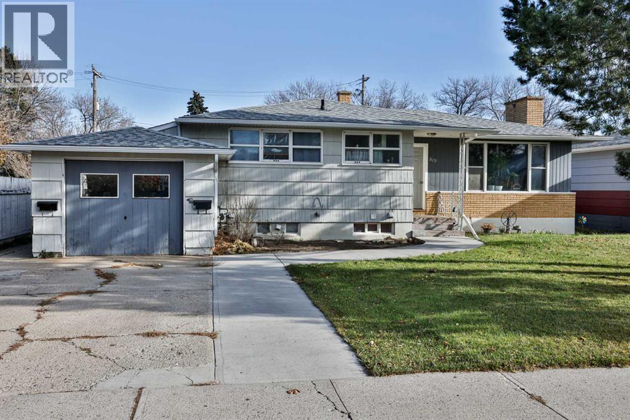
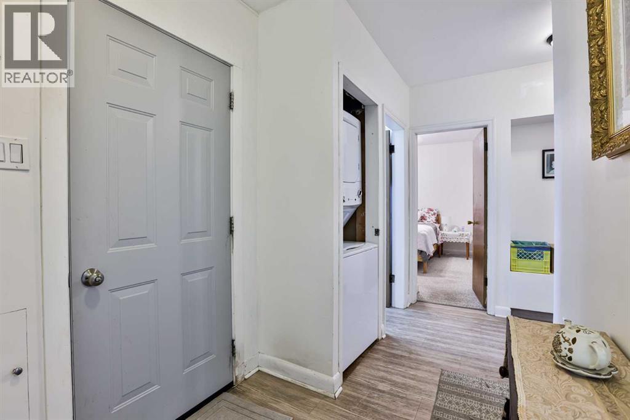
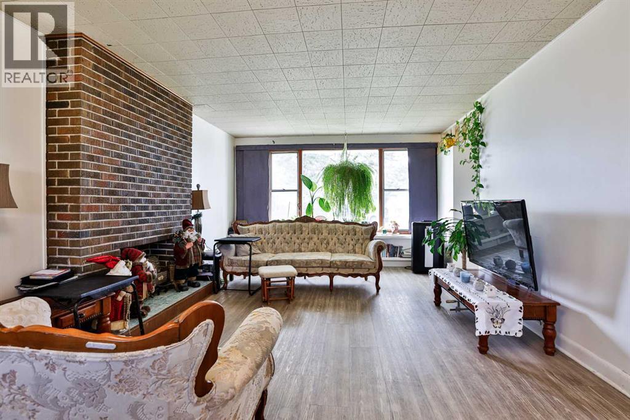
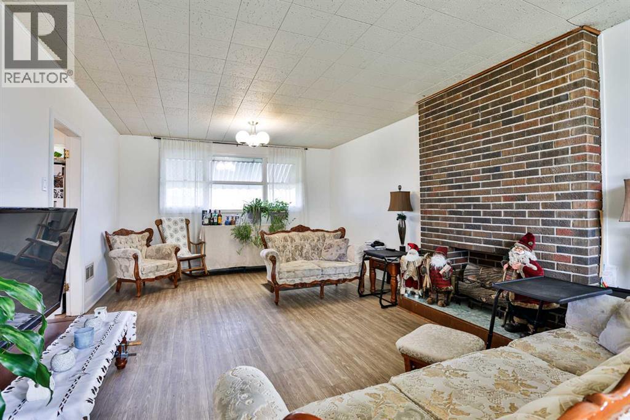
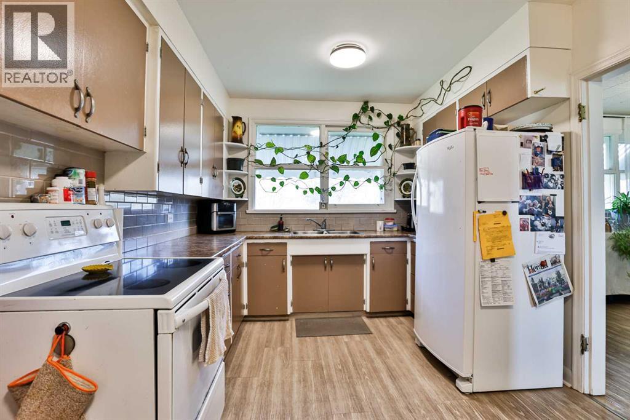
Welcome to 933 15 Street S, an extensively renovated and beautifully maintained wartime character home, offering 3 bedrooms, 2 bathrooms, along with a unique upper-level studio. The added upper level features large windows, plenty of natural light, and a sink. Currently used as a studio, this space offers potential for a salon, home-based business, or additional workspace, subject to applicable approvals. The main floor includes a primary bedroom, a 4-piece bathroom, a living room, a seating area, and an oak kitchen with a gas stove and dishwasher, along with a dining area and a back entrance leading to an enclosed sunroom overlooking the backyard. The basement offers 2 additional bedrooms, a 3-piece bathroom, laundry and utility room, and a workshop room. Updates include a newer high-efficiency furnace, new hot water tank, brand-new air conditioning, new siding, and shingles replaced approximately one year ago. The large backyard is enclosed by private cinder block fencing and features a gazebo, raised strawberry planter, rose bush, fir tree, and low-maintenance artificial turf. Additional features include a heated porch and a double detached garage with additional rear driveway parking. Located in a prime South Lethbridge location, on a very quiet street, near Chinook Regional Hospital and everyday amenities, this home combines character, thoughtful updates, and flexible spaces with plenty of possibilities for its next owner. Please view the video walkthrough in the links tab or on YouTube by searching for the home address; this is a home you’ll want to experience in full.
Estimate only, using Canadian semi-annual compounding and standard CMHC premiums. Your lender will confirm your actual rate and payment.

Request a private showing of 933 15 Street S, or speak with Champagne Taylor about this home and the market — in confidence.
Compare listings
Compare