
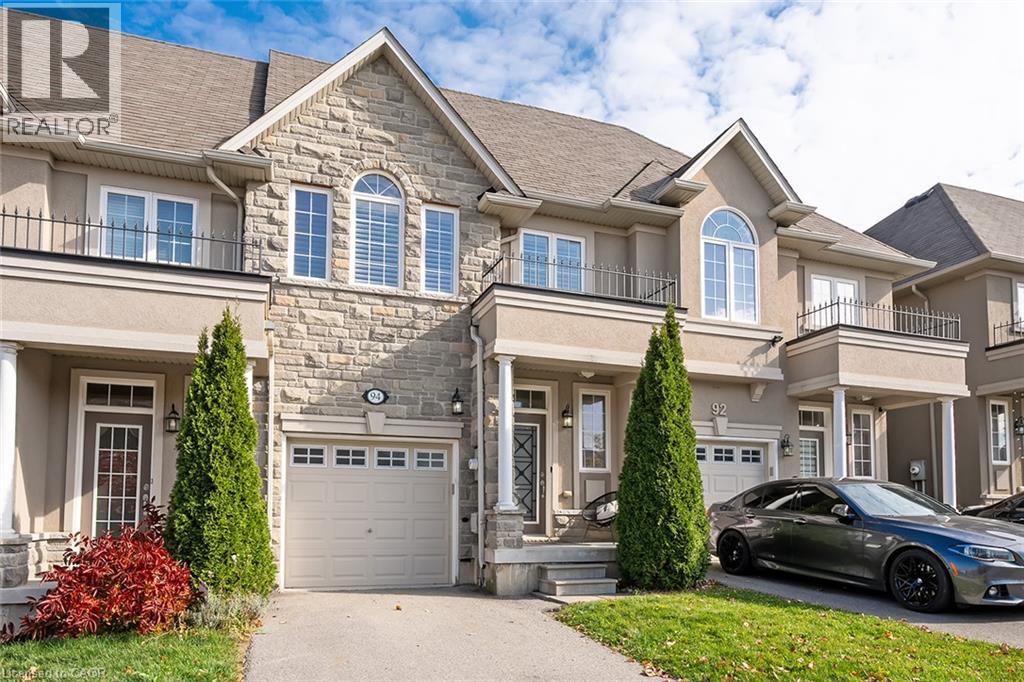
94 VINTON Road

94 VINTON Road

423 - Meadowlands, Ancaster, Ontario L9K0G6
Offered at $759,000
3Bedrooms
3.5Bathrooms
1,965Interior Sq Ft
2014Built
2Parking
The Residence

Row / Townhouse in 423 - Meadowlands

Share
WhatsApp Facebook X Email

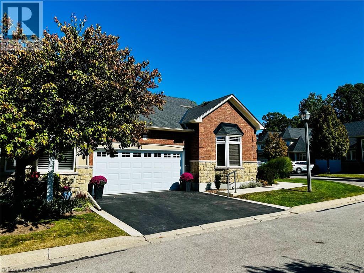
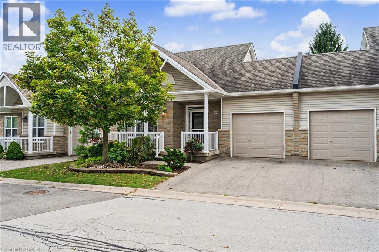
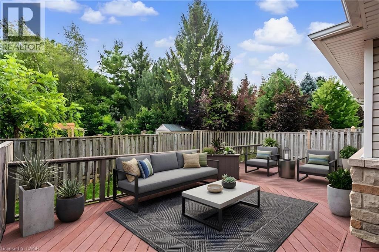
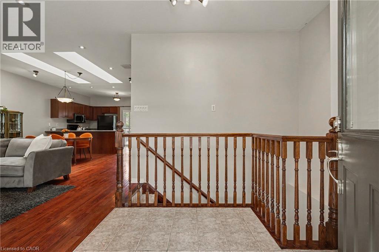
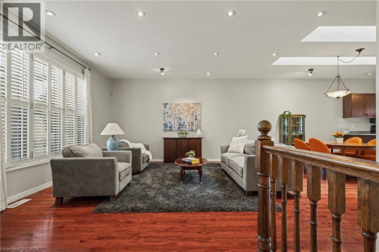
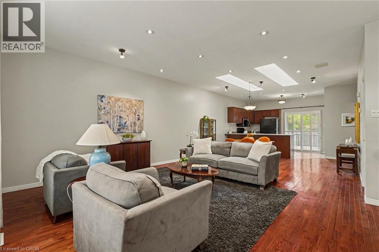
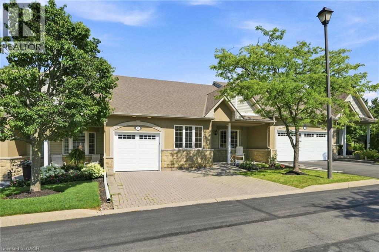
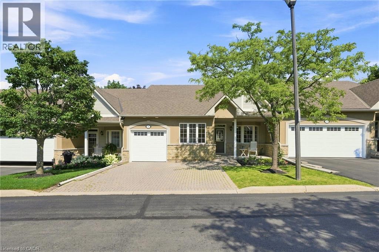
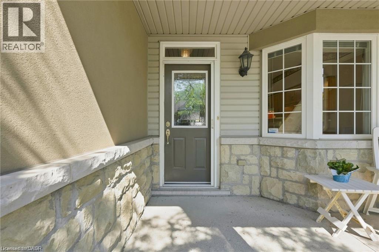
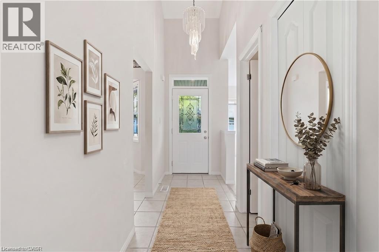
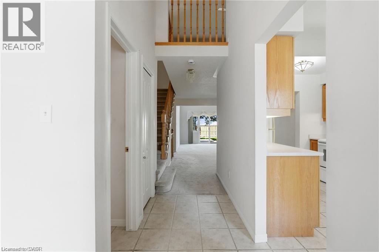
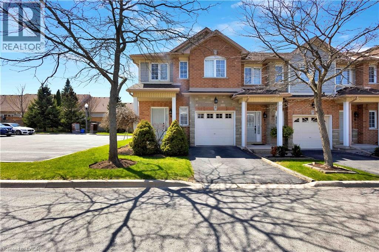
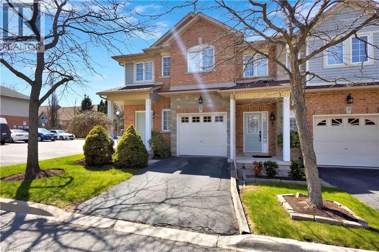
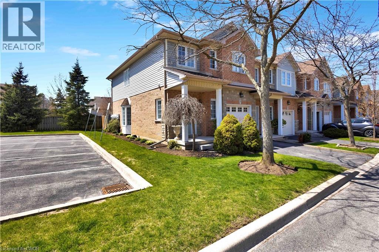
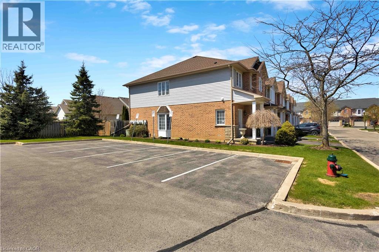
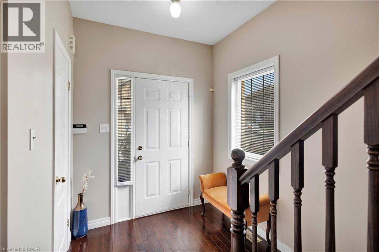
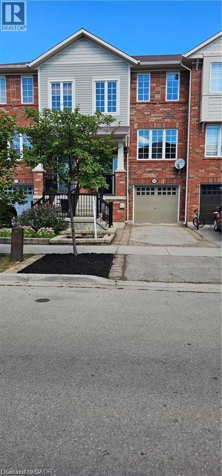
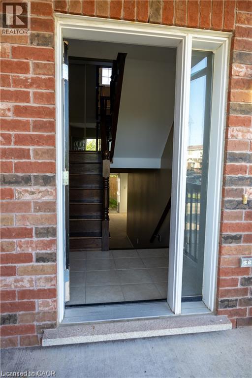
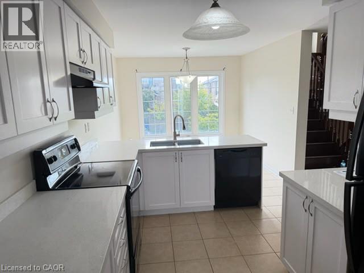
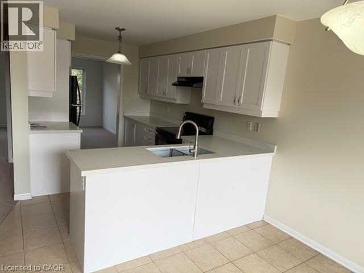
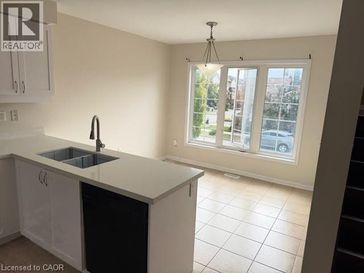
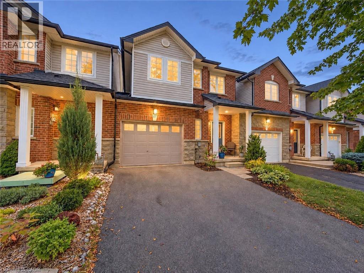
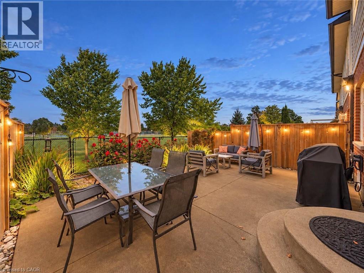
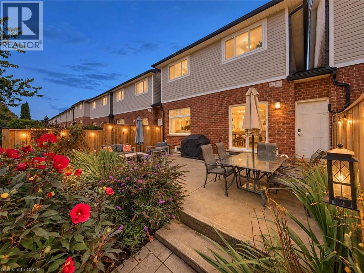
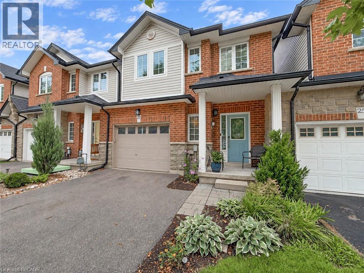
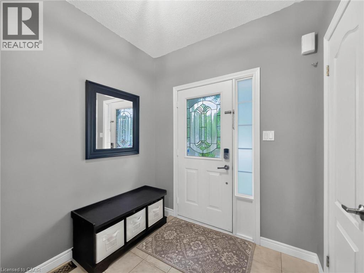
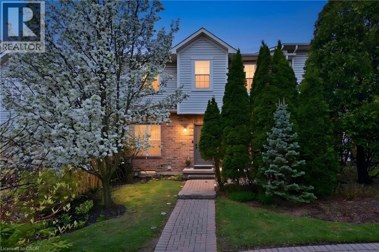
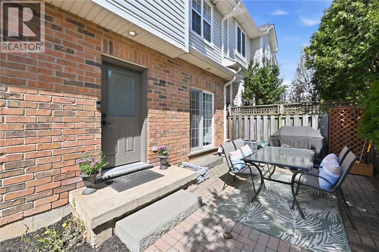
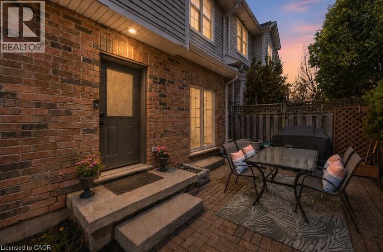
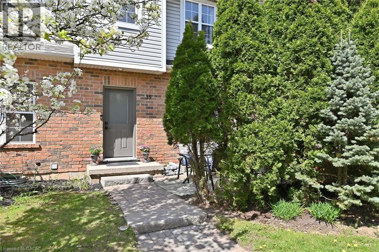
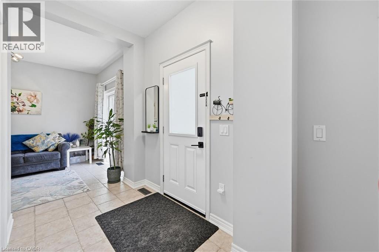
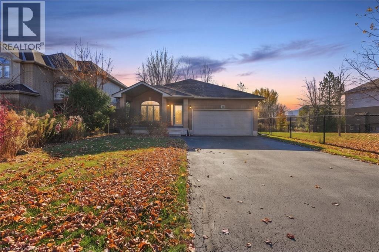
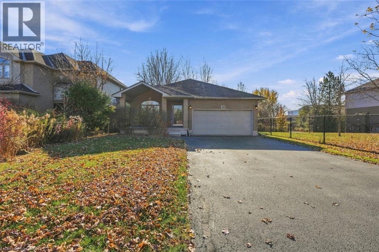
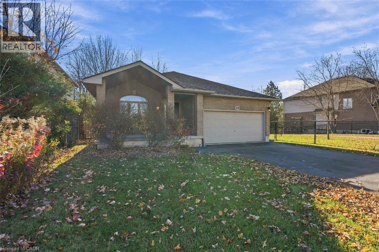
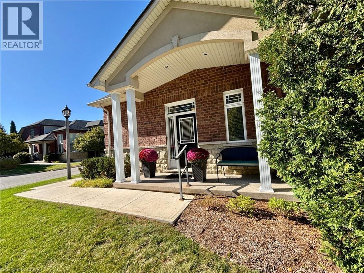
Bright and spacious Freehold Townhome in the quiet Meadowlands neighbourhood in Ancaster. Nearly 2000 square feet of finished living space starts in the foyer with inside entry from the garage, leading to an open concept kitchen, living and dining room design. Hardwood and tile floors, California shutters, upgraded lighting with stainless steel appliances give this home a modern feel. Second floor boasts a stunning Primary bedroom leading to a 4 piece ensuite and 2 separate closets. 2 additional large bedrooms, a 4 piece bathroom and a laundry closet with sink complete the second floor. The finished basement offers a grand recreation room with a walkout to the backyard and 3 utility rooms offering plenty of storage for the home. Minutes from schools, shopping, restaurants, major highways and more. 3 Bedrooms 2.5 bathrooms.

MLS® Number40875287
Price$759,000
Property TypeRow / Townhouse
Living Area1,965 sq ft
Bedrooms3
Bathrooms3 (+1 half)
Year Built2014
Storeys2
Frontage20 feet
OwnershipFreehold
ZoningRM2-617
Annual Property Tax$5,939
Days on Market20
The Gallery

Interiors & Grounds

Features & Amenities

Every Detail, Considered

Interior & Systems

HeatingForced air, Natural gas
CoolingCentral air conditioning
BasementFinished, Full

Appliances & Features

  • Refrigerator
  • Water meter
  • Dishwasher
  • Stove
  • Dryer
  • Microwave
  • Central Vacuum - Roughed In
  • Hood Fan
  • Window Coverings
  • Garage door opener
  • Smoke Detectors

Construction & Lot

FoundationPoured Concrete
ExteriorStone, Stucco
Lot FeaturesAutomatic Garage Door Opener, Private Yard

Parking

Total Spaces2
TypeAttached Garage

Building & Community

  • Quiet Area
  • Community Centre

Room Dimensions

Basement

Recreation room18'1'' x 18'2''

Second level

4pc Bathroom5'0'' x 8'7''
Bedroom11'3'' x 9'3''
Bedroom14'9'' x 8'7''
4pc Ensuite bath5'8'' x 10'3''
Primary Bedroom12'2'' x 18'2''

Main level

2pc Bathroom7'3'' x 2'9''
Kitchen11'11'' x 8'3''
Dining room12'3'' x 8'3''
Living room21'9'' x 10'0''
Map & Location
Address94 VINTON Road
Community423 - Meadowlands
CityAncaster
ProvinceOntario
Postal CodeL9K0G6
CountryCanada
Open in Google Maps
Affordability

Estimate Your Monthly Payment

$0per month
  • Mortgage payment $0
  • Property tax $0
  • Home insurance $0
  • Condo fees $0
  • Down payment $0
  • CMHC insurance $0
  • Mortgage amount $0

Estimate only, using Canadian semi-annual compounding and standard CMHC premiums. Your lender will confirm your actual rate and payment.
By Appointment

Begin a Private Conversation.

Request a private showing of 94 VINTON Road, or speak with Champagne Taylor about this home and the market — in confidence.