
941 PICARD DR NW
Edmonton, Alberta T5T6N6
Offered at
$749,800
5Bedrooms
4.5Bathrooms
2,462Interior Sq Ft
9,308Lot Sq Ft
2001Built
The Residence
House in Edmonton
Virtual tour
Share
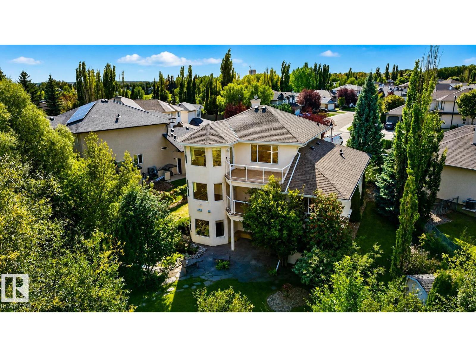
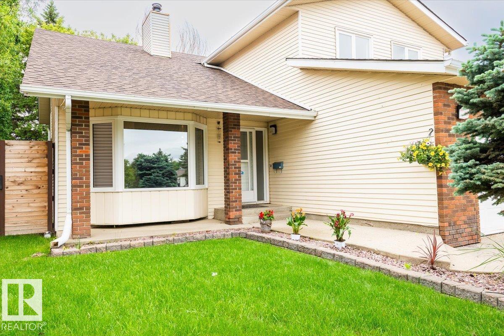
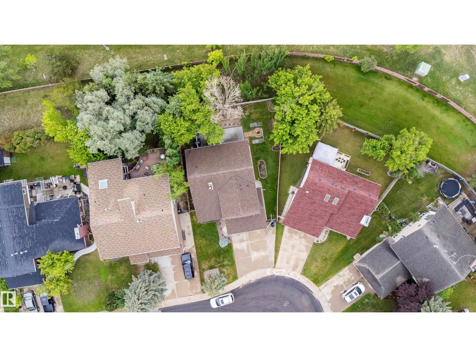
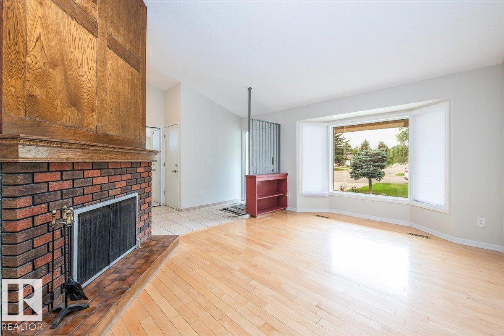
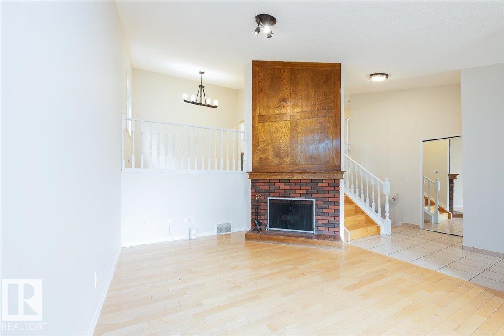
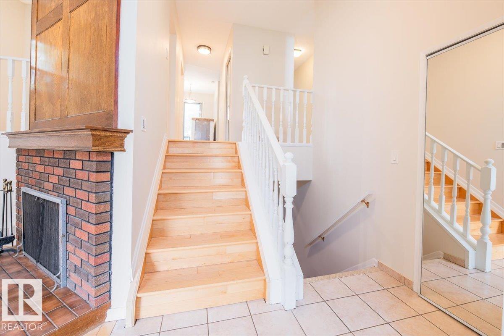
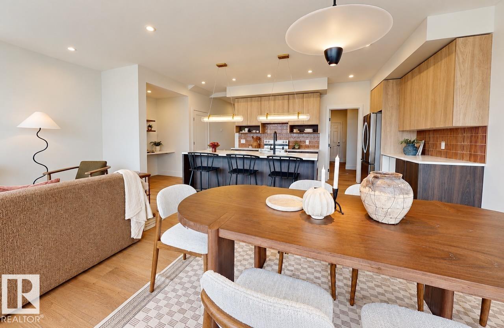
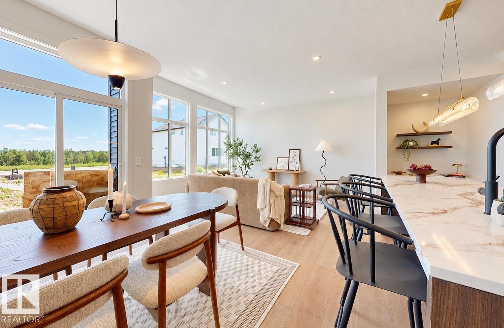
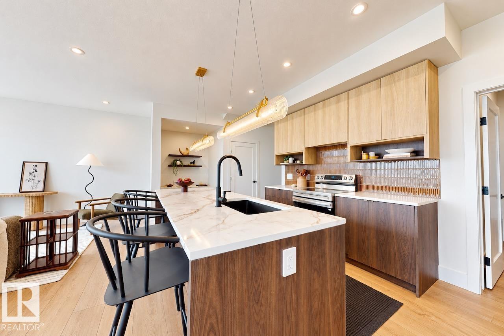
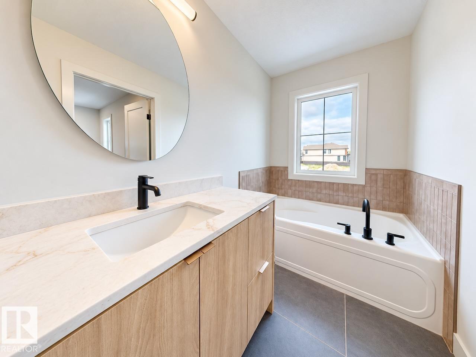
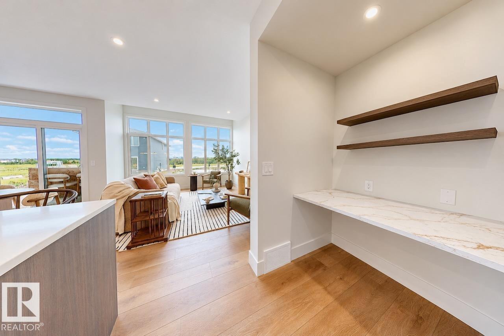
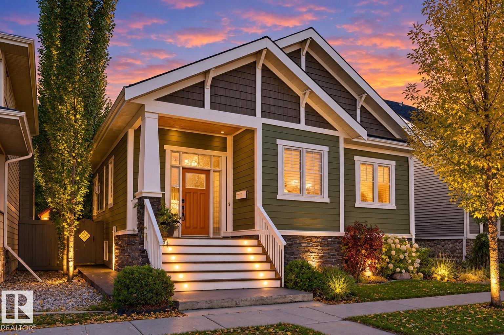
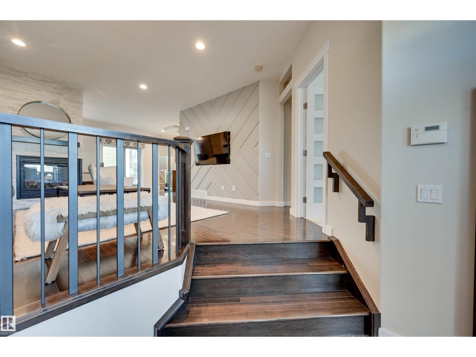
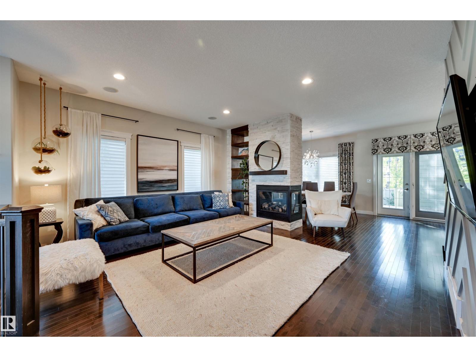
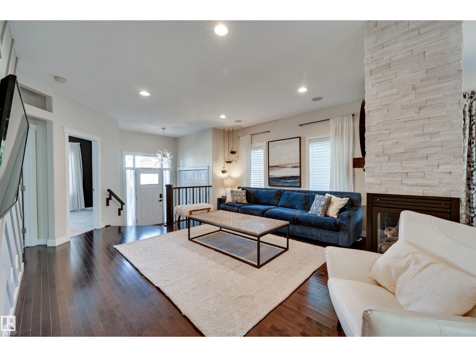
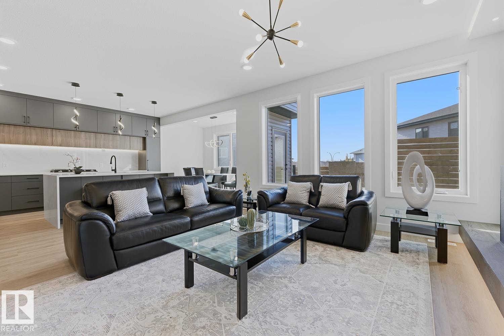
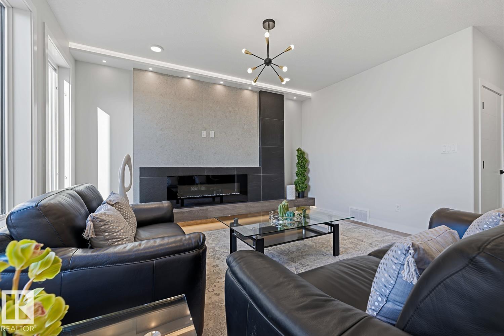
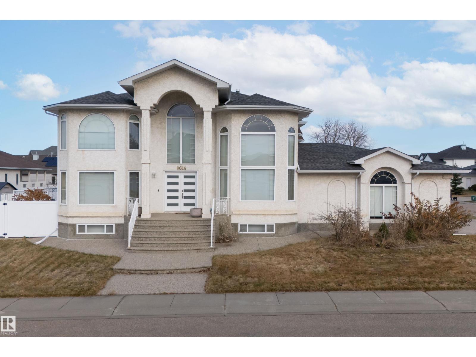
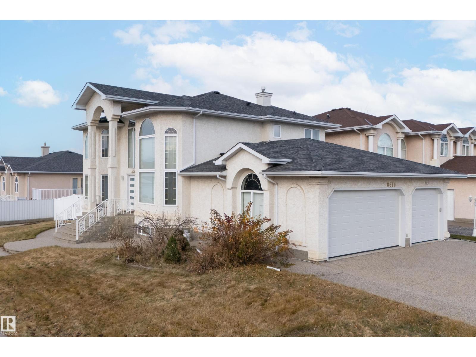
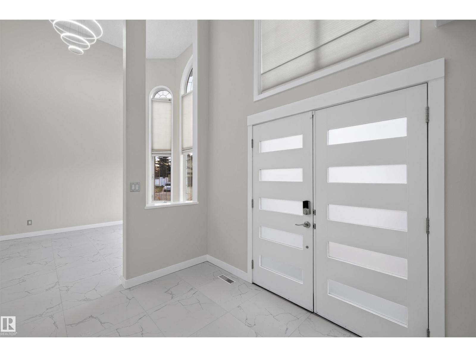
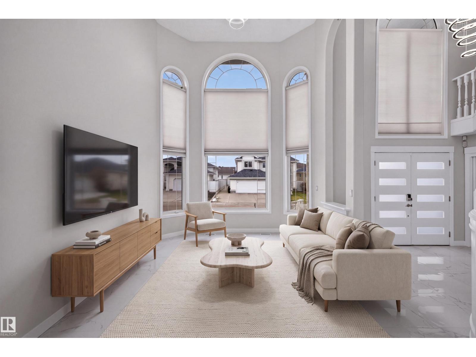
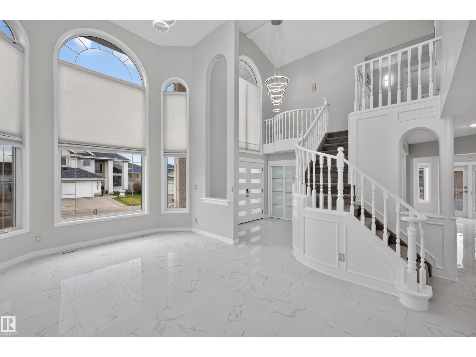
Set on a large pie-shaped lot, this estate offers privacy, generous outdoor space and views of the Lewis Estates Golf Course. Enjoy mornings from your balcony before ending the day surrounded by the quiet of your own garden. The home features separate suites—one on the main floor and one upstairs—with a total of 3791sq feet including 5 beds, 4 baths , 2 kitchens and 2 laundry rooms, offering room for multigenerational living, guests and entertaining. Both above-grade levels open to their own balconies, while the expansive walkout basement feels like a true extension of the home: bright, open and ready for movie nights, celebrations or relaxed weekends with everyone together. Outside, mature greenery frames a tranquil water feature, a secret garden and established cherry and apple trees, creating an oasis that feels removed from the city. With its generous scale, rare floor plan and remarkable potential, this is a home you can personalize while unlocking future value. New roof put in 2025. Virtual staging
MLS® NumberE4507280
Price$749,800
Property TypeHouse
Living Area2,462 sq ft
Bedrooms5
Bathrooms4 (+1 half)
Year Built2001
Storeys2
Lot Size865 square meters
OwnershipFreehold
Days on Market74
The Gallery
Interiors & Grounds
Features & Amenities
Every Detail, Considered
Interior & Systems
HeatingForced air
BasementFinished, Full, Walk out
Appliances & Features
- Dishwasher
- Dryer
- Two stoves
- Two Washers
- Two Refrigerators
- Smoke Detectors
Construction & Lot
FencingFence
Lot FeaturesCul-de-sac, Private setting, Treed, See remarks, Park/reserve
Parking
TypeAttached Garage
Room Dimensions
Above
Living room12'3 x 15'6
Dining room10'10 x 12'
Kitchen10' x 12'
Primary Bedroom25'4 x 11'7
Bedroom 210'11 x 11'7
Bedroom 39'6 x 9'
Bedroom 413'9 x 11'11
Bonus Room13'11 x 15'9
Second Kitchen15'11 x 11'6
Laundry room10'10 x 9'1
Laundry room8'5 x 7'3
Basement
Recreation room25'8 x 26'5
Media20'5 x 11'11
Bedroom 510'1 x 10'11
Map & Location
Address941 PICARD DR NW
CityEdmonton
ProvinceAlberta
Postal CodeT5T6N6
CountryCanada
Affordability
Estimate Your Monthly Payment
$0per month
- Mortgage payment $0
- Property tax $0
- Home insurance $0
- Condo fees $0
- Down payment $0
- CMHC insurance $0
- Mortgage amount $0
Estimate only, using Canadian semi-annual compounding and standard CMHC premiums. Your lender will confirm your actual rate and payment.
More to Explore
Other Homes in Edmonton
By Appointment
Begin a Private Conversation.
Request a private showing of 941 PICARD DR NW, or speak with Champagne Taylor about this home and the market — in confidence.