
95 Morningside Mews SW

95 Morningside Mews SW

Morningside, Airdrie, Alberta T4B0X2
Offered at $724,900
5Bedrooms
4.5Bathrooms
2,467Interior Sq Ft
5,496Lot Sq Ft
2010Built
4Parking
The Residence

House in Morningside

Virtual tour
Share
WhatsApp Facebook X Email

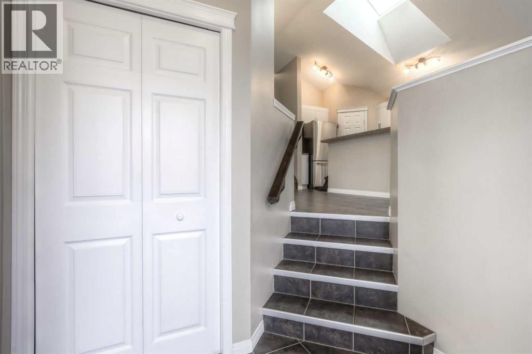
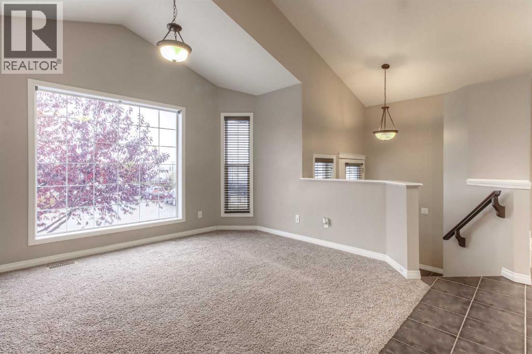
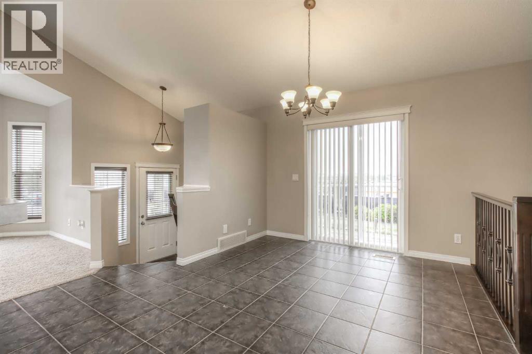
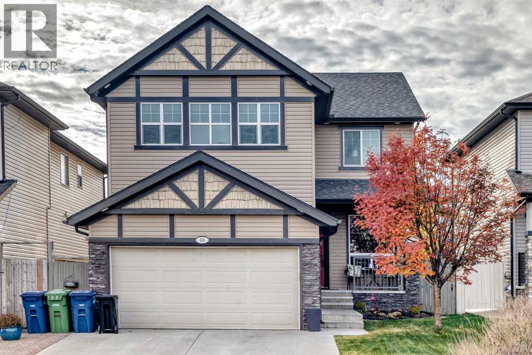
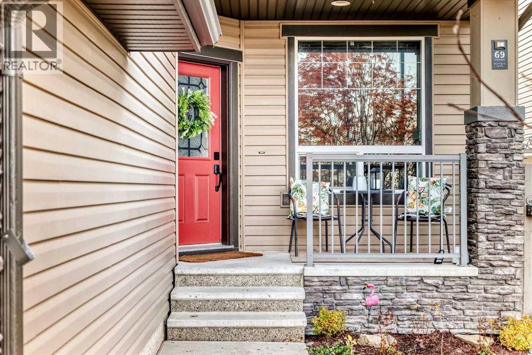
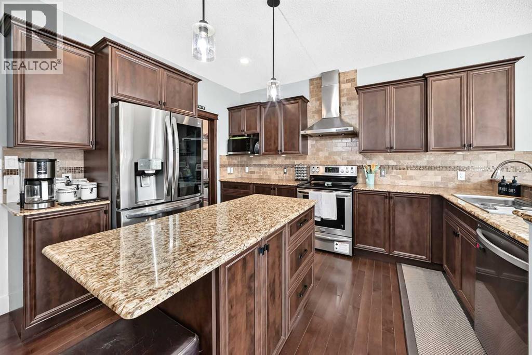
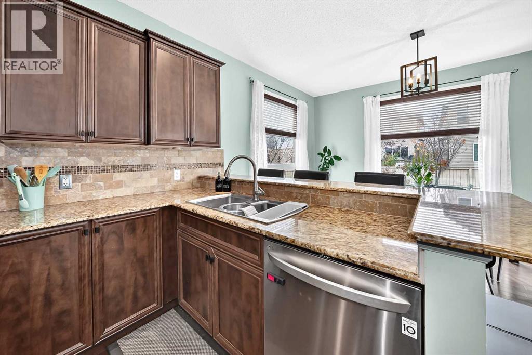
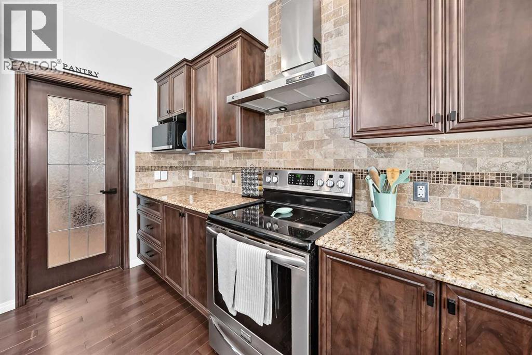
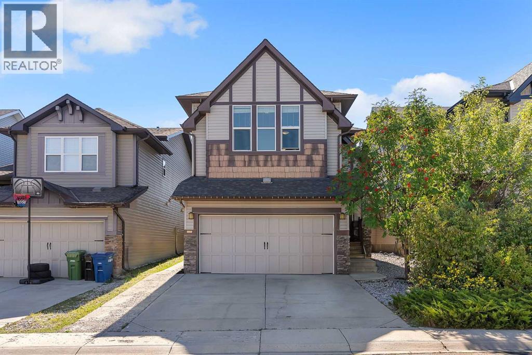
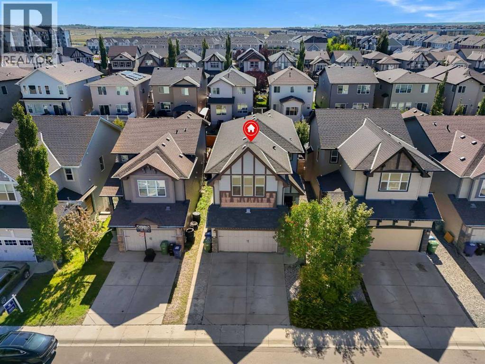
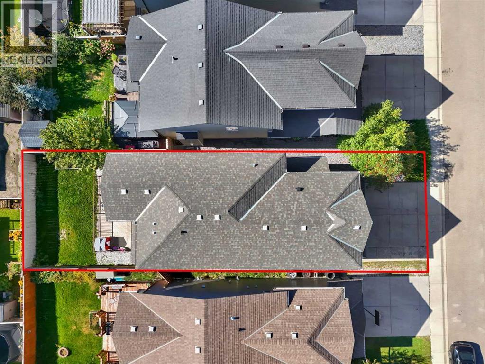
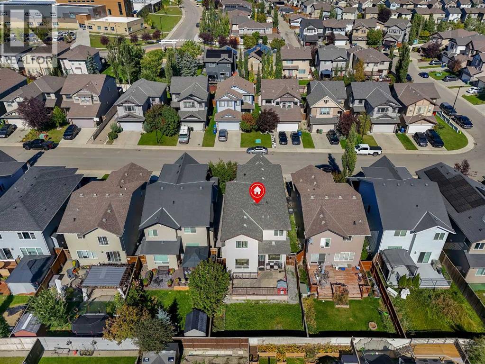
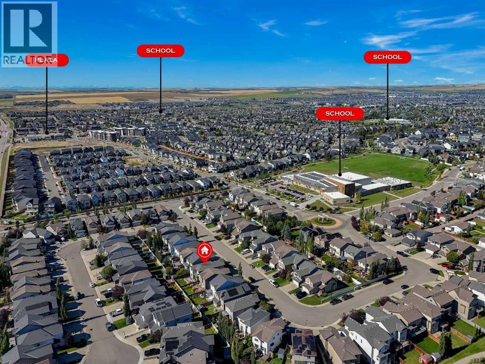
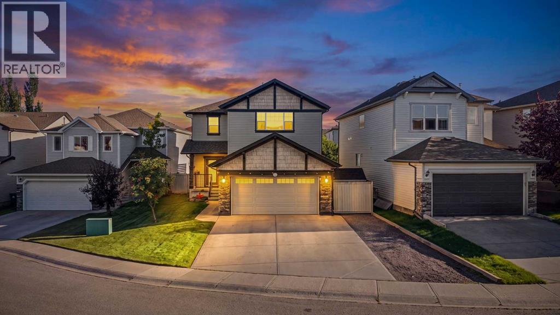
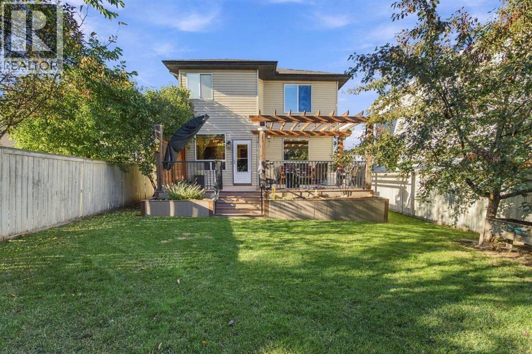
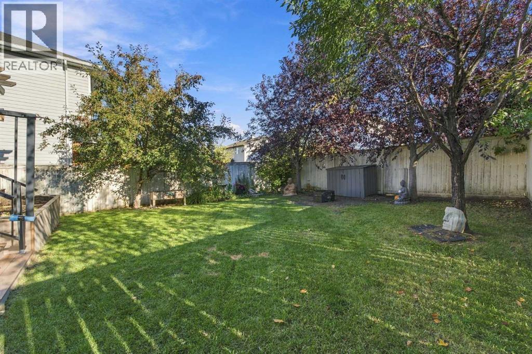
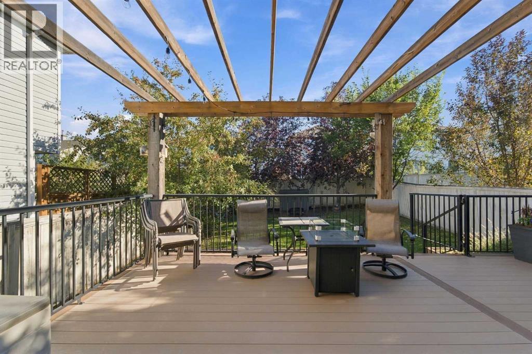
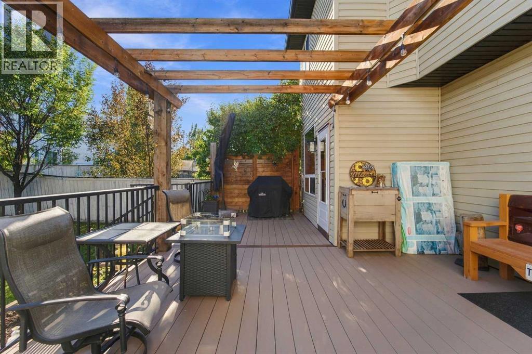
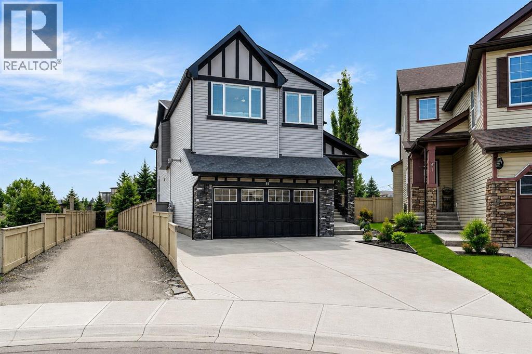
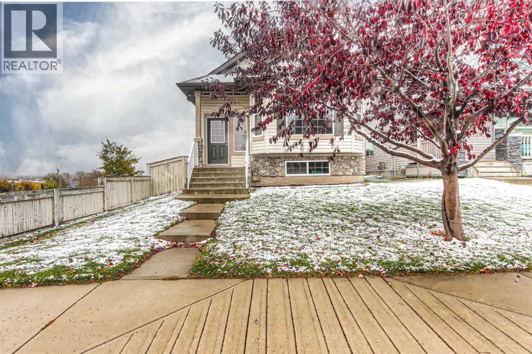
Welcome home! This 2467 sq.ft stunner in the family friendly community of Morningside cannot be missed! This home is located in a cul-de-sac and has 5 bedroom, 3 1/2 baths. PERFECT family home on a huge pie lot w/ side pathway and incredible privacy. Beautiful open living space, grand living room and kitchen area w/ stainless steel appliances. Ideal to entertain all your family and friends. Granite counter tops throughout. Upper floor has a massive bonus room and 2 large bedrooms and Master bedroom w/ a spectacular ensuite. Large fully developed basement w/ large living area, wet bar, full bath and 4th & 5th bedroom. The full length dura-deck deck is great for those warm evenings. Being on a pie lot there is plenty of space for the kids and friends w/ a fire pit and underground irrigation sprinkler system. Oversized garage also comes heated. Looks out to Morningside Pond and pathways. Close to shopping, transit and schools. This home shows pride of ownership throughout. Needs to be seen to be appreciated... Pictures don't do it justice.Take this opportunity to see your dream home.

MLS® NumberA2357116
Price$724,900
Property TypeHouse
Living Area2,467 sq ft
Bedrooms5 (3 above + 2 below)
Bathrooms4 (+1 half)
Year Built2010
Storeys2
Lot Size511 square meters
Frontage6.16 meters
OwnershipFreehold
ZoningR1-U
Annual Property Tax$5,287 (2026)
Days on Market12
The Gallery

Interiors & Grounds

Features & Amenities

Every Detail, Considered

Interior & Systems

FlooringCarpeted, Ceramic Tile, Vinyl Plank
HeatingForced air, Natural gas
CoolingCentral air conditioning
BasementFinished, Full
Fireplaces2

Appliances & Features

  • Washer
  • Refrigerator
  • Cooktop - Electric
  • Dishwasher
  • Dryer
  • Microwave Range Hood Combo
  • Garage door opener

Construction & Lot

FoundationPoured Concrete
ExteriorVinyl siding
ConstructionWood frame
FencingFence
Lot FeaturesCul-de-sac, No Smoking Home

Parking

Total Spaces4
TypeAttached Garage

Room Dimensions

Main level

Kitchen15.17 Ft x 12.42 Ft
Living room17.00 Ft x 14.58 Ft
Den11.50 Ft x 11.75 Ft
Dining room11.25 Ft x 12.42 Ft
2pc Bathroom2.83 Ft x 7.08 Ft

Upper Level

Bonus Room18.25 Ft x 20.00 Ft
Primary Bedroom12.42 Ft x 15.42 Ft
Bedroom11.25 Ft x 11.33 Ft
Bedroom11.00 Ft x 12.00 Ft

Basement

Bedroom13.25 Ft x 11.33 Ft
Recreational, Games room12.50 Ft x 11.33 Ft
Other22.17 Ft x 14.08 Ft

Second level

4pc Bathroom4.92 Ft x 123.33 Ft
5pc Bathroom14.50 Ft

Lower level

4pc Bathroom5.25 Ft x 8.00 Ft
Bedroom12.50 Ft x 11.33 Ft
Map & Location
Address95 Morningside Mews SW
CommunityMorningside
CityAirdrie
ProvinceAlberta
Postal CodeT4B0X2
CountryCanada
Open in Google Maps
Affordability

Estimate Your Monthly Payment

$0per month
  • Mortgage payment $0
  • Property tax $0
  • Home insurance $0
  • Condo fees $0
  • Down payment $0
  • CMHC insurance $0
  • Mortgage amount $0

Estimate only, using Canadian semi-annual compounding and standard CMHC premiums. Your lender will confirm your actual rate and payment.
By Appointment

Begin a Private Conversation.

Request a private showing of 95 Morningside Mews SW, or speak with Champagne Taylor about this home and the market — in confidence.