
95 PLOUGHMANS Crescent

95 PLOUGHMANS Crescent

23 - Branchton Park, Cambridge, Ontario N1P1B2
Offered at $669,900
3Bedrooms
2Bathrooms
1,430Interior Sq Ft
1992Built
5Parking
The Residence

House in 23 - Branchton Park

Share
WhatsApp Facebook X Email

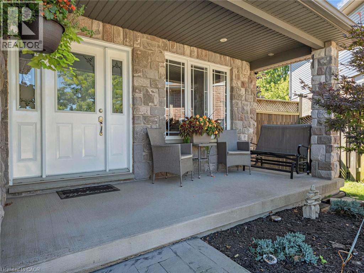
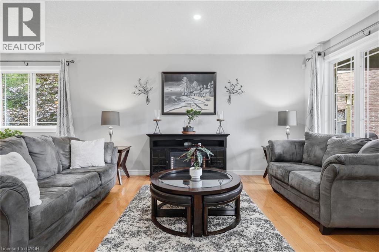
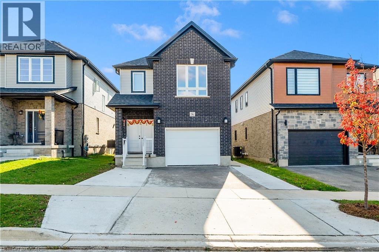
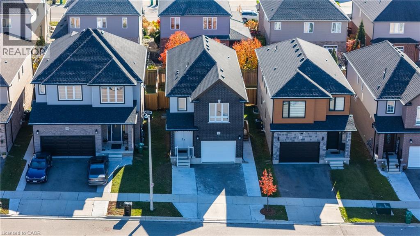
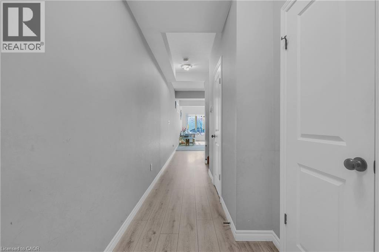
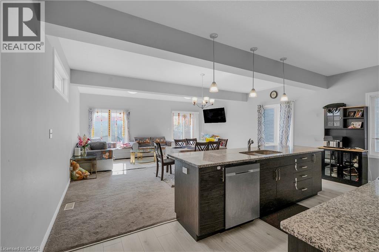
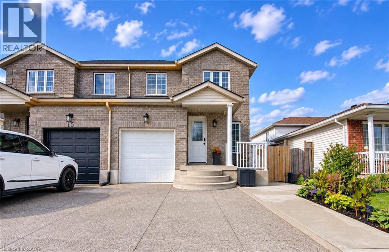
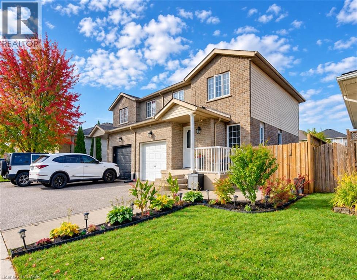
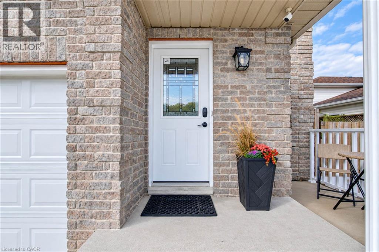
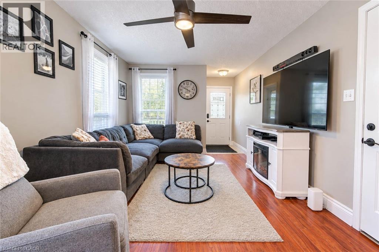
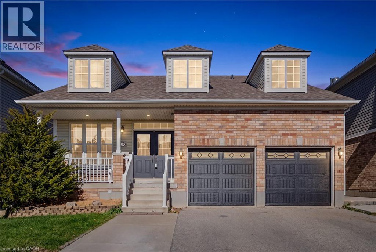
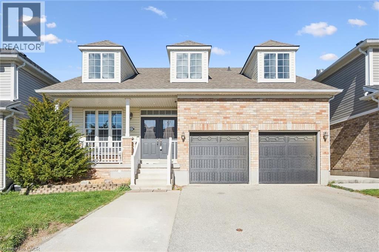
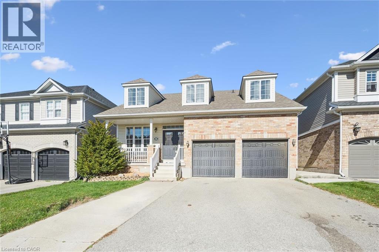
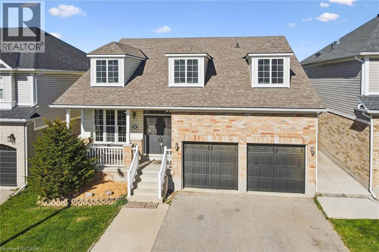
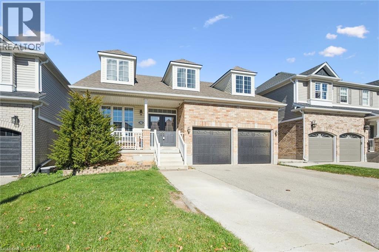
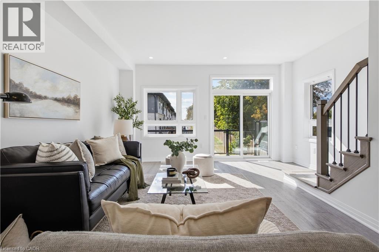
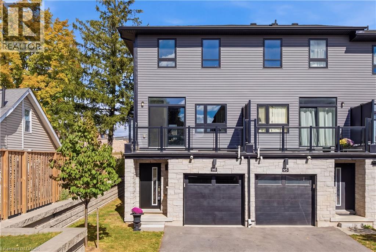
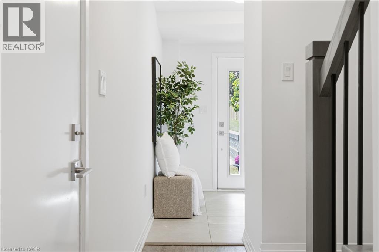
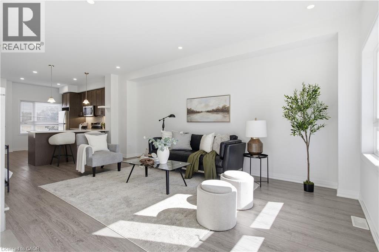
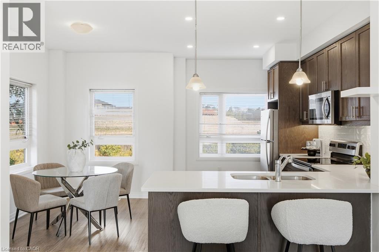
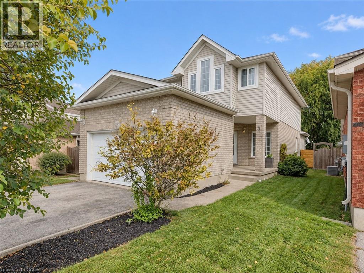
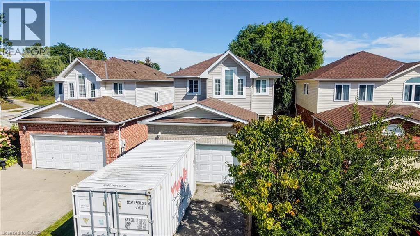
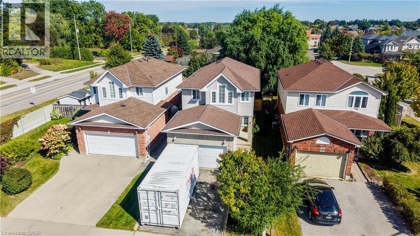
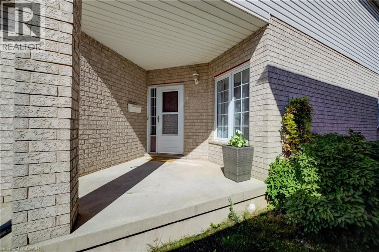
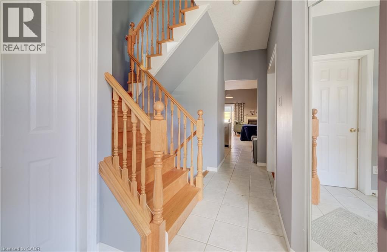
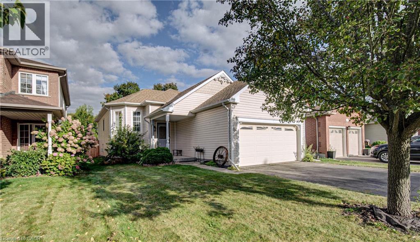
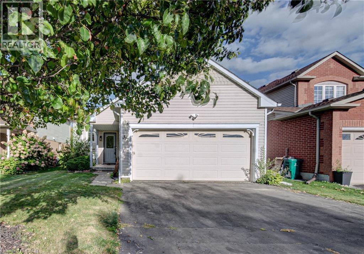
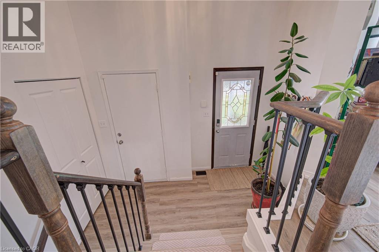
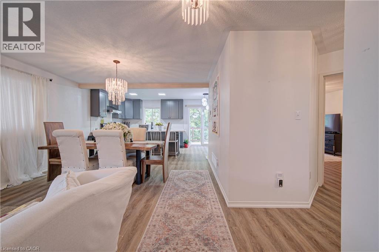
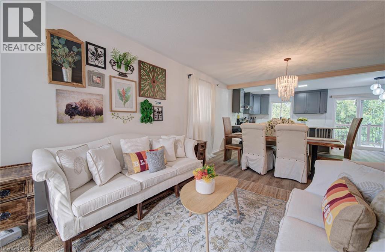
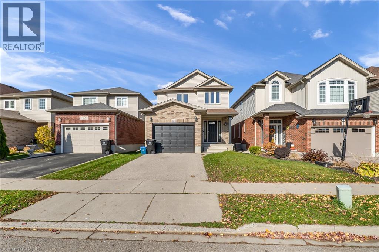
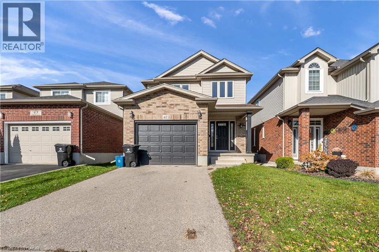
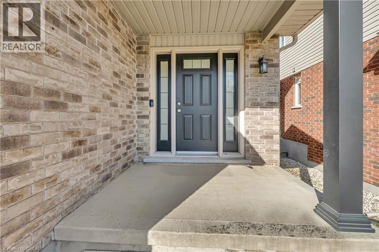
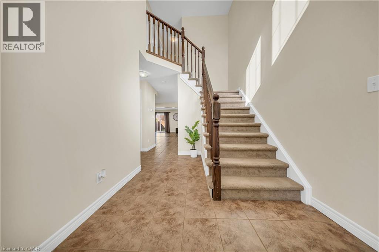
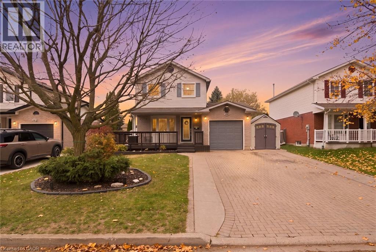
Welcome home to this inviting 3-bedroom, 2-full-bath home, nestled on a quiet, tree-lined street. A welcoming wraparound front porch sets the tone, while the private double-wide driveway offers parking for up to four vehicles, along with the convenience of an attached garage. Inside, the open-concept main floor offers a comfortable flow for everyday living and entertaining, with patio doors leading to the backyard retreat. Enjoy summer days by the above-ground pool, relax on the deck or gather on the additional concrete patio. Upstairs, you’ll find three generously sized bedrooms and a beautifully renovated bathroom featuring a modern walk-in shower. The finished basement provides even more living space, complete with a spacious family room and a second full bathroom. A home that offers the perfect blend of comfort, functionality and outdoor enjoyment!

MLS® Number40860942
Price$669,900
Property TypeHouse
Living Area1,430 sq ft
Bedrooms3
Bathrooms2
Year Built1992
Storeys2
Frontage45 feet
OwnershipFreehold
ZoningR5
Annual Property Tax$4,022
Days on Market10
The Gallery

Interiors & Grounds

Features & Amenities

Every Detail, Considered

Interior & Systems

HeatingForced air
CoolingCentral air conditioning
BasementPartially finished, Full
Fireplaces1

Appliances & Features

  • Washer
  • Refrigerator
  • Water softener
  • Dishwasher
  • Stove
  • Dryer
  • Microwave Built-in

Construction & Lot

StyleOther
ExteriorBrick

Parking

Total Spaces5
TypeAttached Garage

Building & Community

  • Quiet Area
  • School Bus
  • Above ground pool

Room Dimensions

Basement

Utility room11'1'' x 8'11''
Recreation room10'7'' x 16'0''
3pc Bathroom—

Second level

Bedroom11'10'' x 7'8''
Bedroom12'6'' x 7'11''
Primary Bedroom11'10'' x 10'9''
3pc Bathroom—

Main level

Living room11'1'' x 16'0''
Dining room7'3'' x 12'2''
Kitchen9'1'' x 8'11''
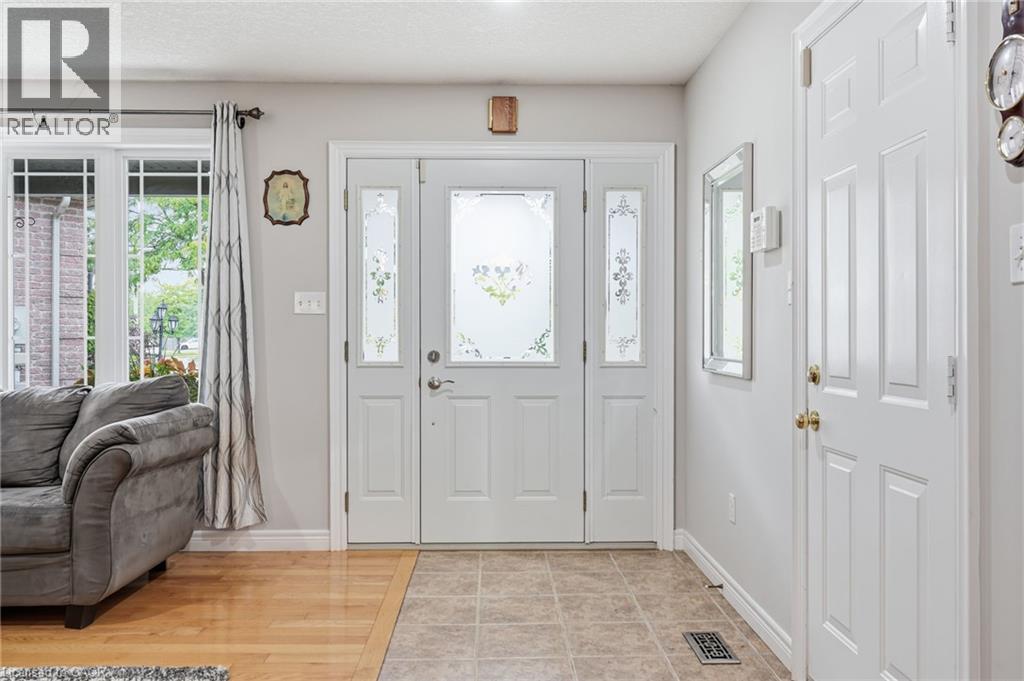
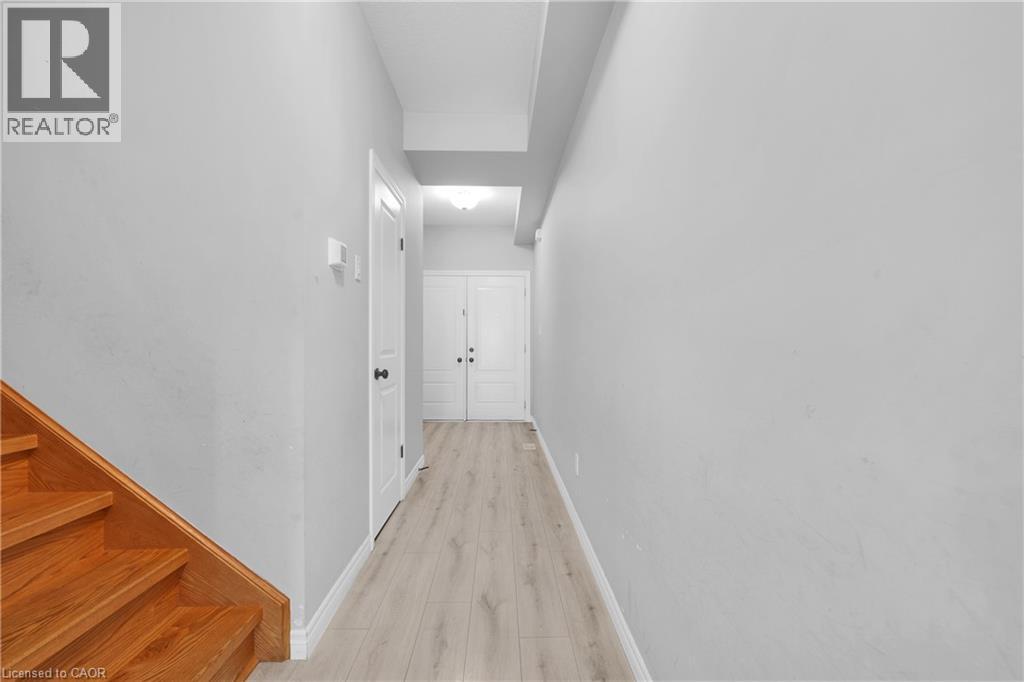
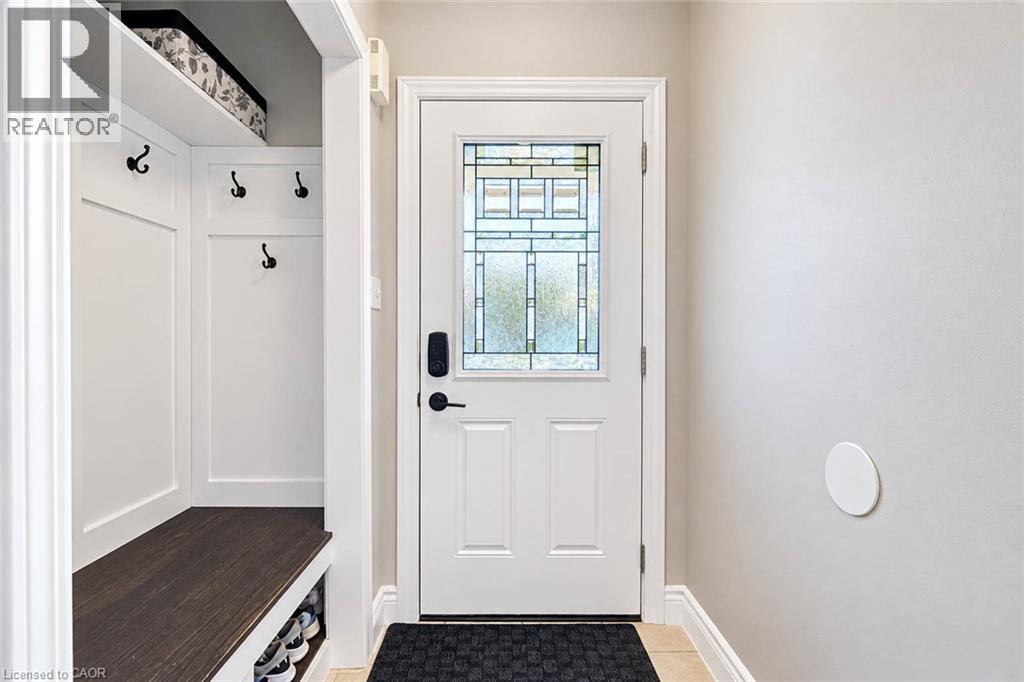
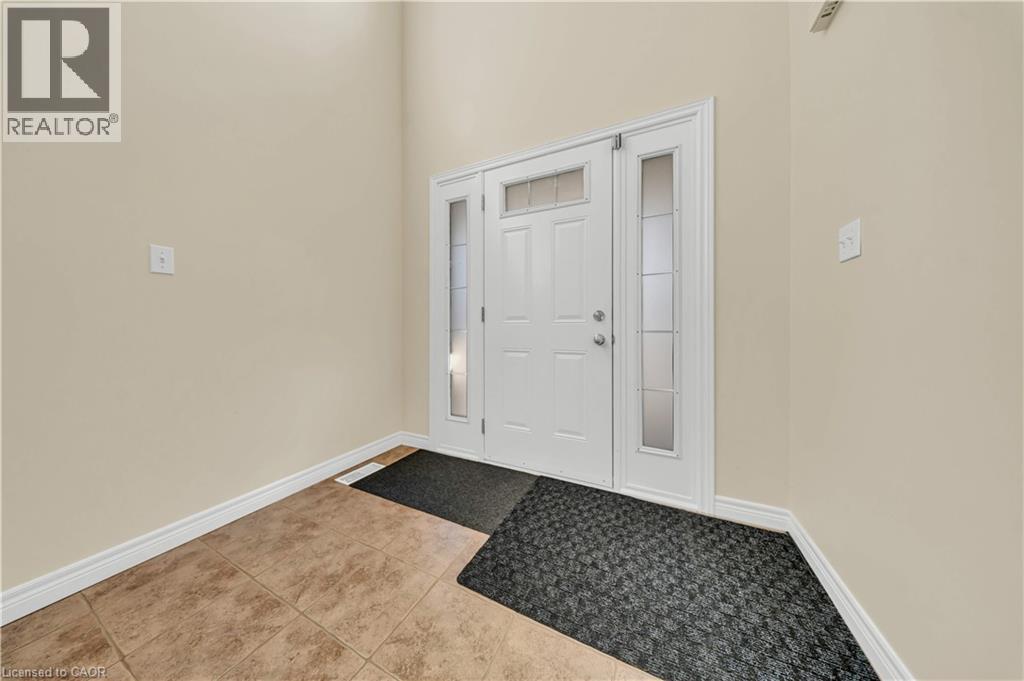
Foyer9'5'' x 6'8''
Map & Location
Address95 PLOUGHMANS Crescent
Community23 - Branchton Park
CityCambridge
ProvinceOntario
Postal CodeN1P1B2
CountryCanada
Open in Google Maps
Affordability

Estimate Your Monthly Payment

$0per month
  • Mortgage payment $0
  • Property tax $0
  • Home insurance $0
  • Condo fees $0
  • Down payment $0
  • CMHC insurance $0
  • Mortgage amount $0

Estimate only, using Canadian semi-annual compounding and standard CMHC premiums. Your lender will confirm your actual rate and payment.
By Appointment

Begin a Private Conversation.

Request a private showing of 95 PLOUGHMANS Crescent, or speak with Champagne Taylor about this home and the market — in confidence.