
95 UPLANDS Drive

95 UPLANDS Drive

325 - Forest Hill, Kitchener, Ontario N2M4X3
Offered at $600,000
3Bedrooms
2.5Bathrooms
1,985Interior Sq Ft
1965Built
2Parking
The Residence

House in 325 - Forest Hill

Virtual tour
Share
WhatsApp Facebook X Email

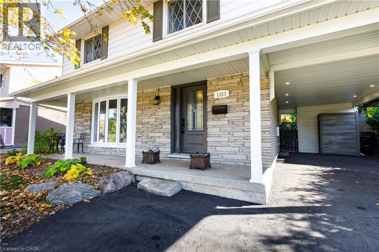
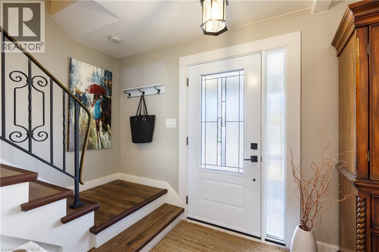
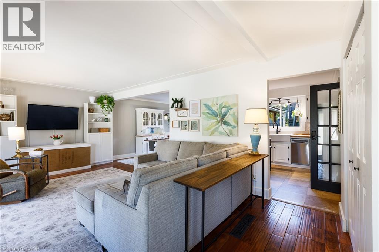
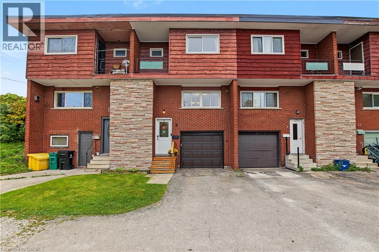
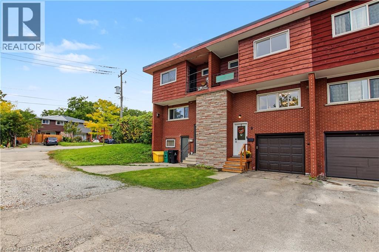
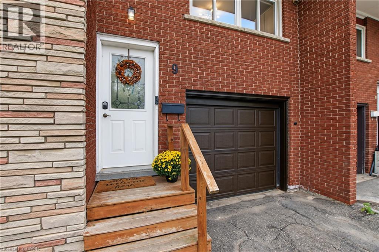
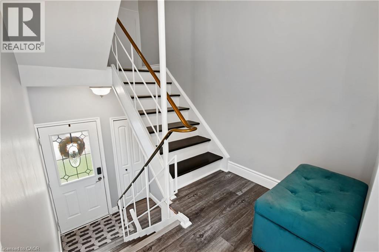
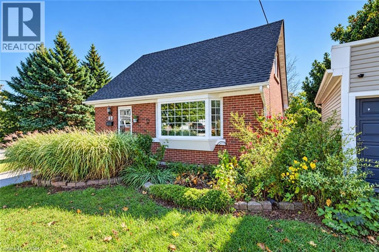
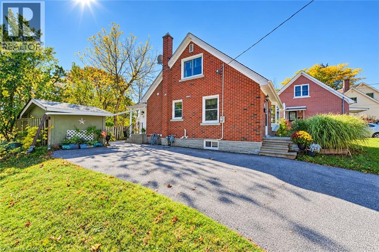
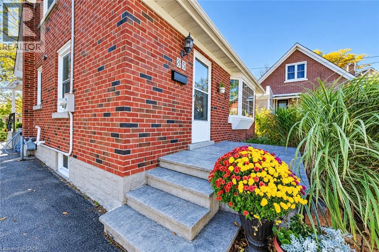
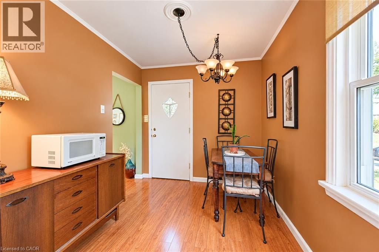
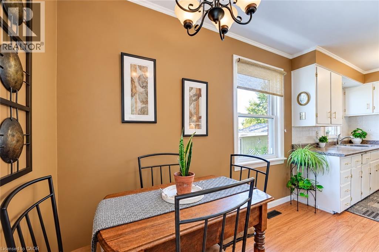
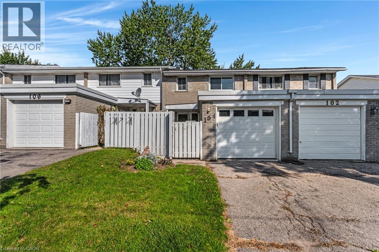
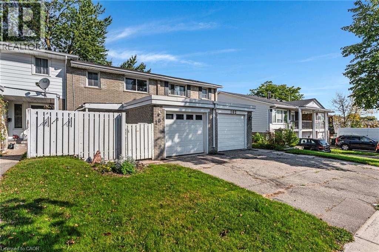
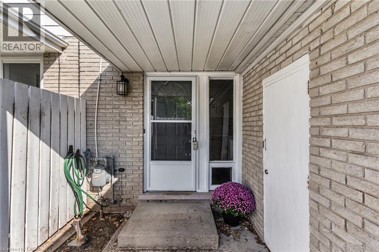
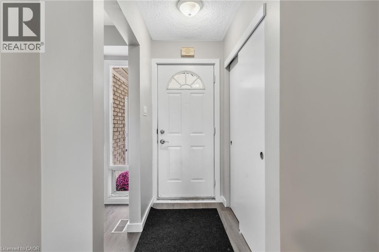
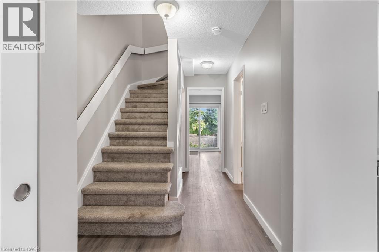
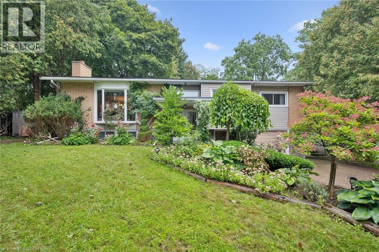
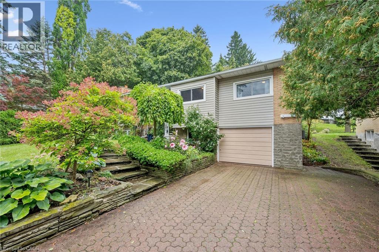
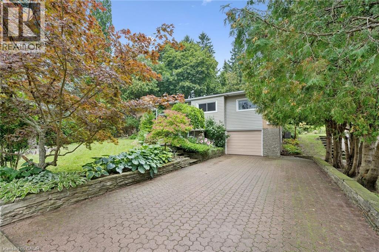
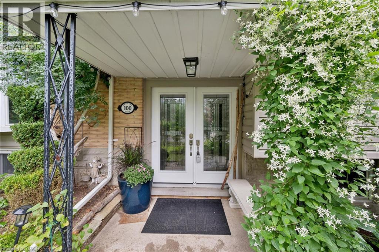
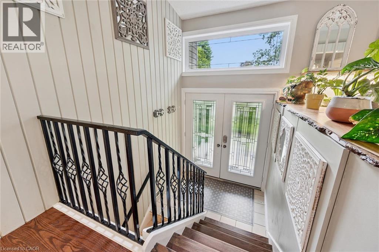
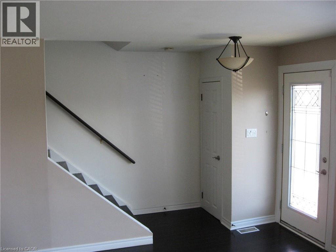
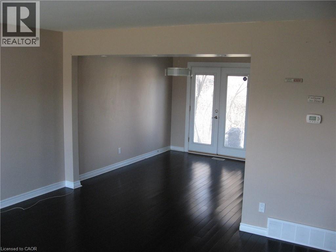
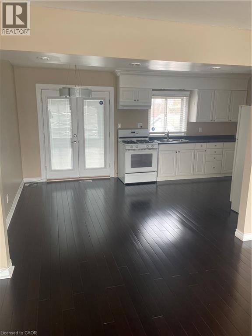
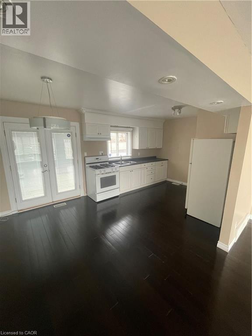
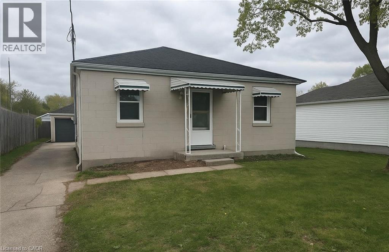
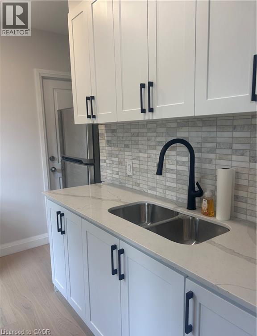
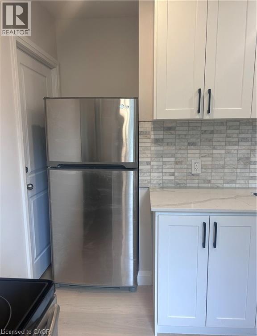
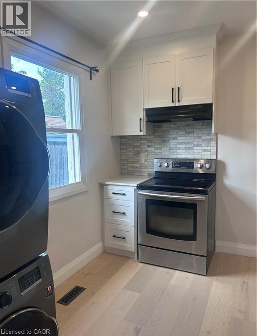
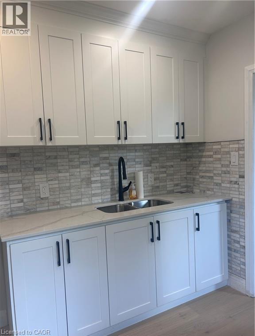
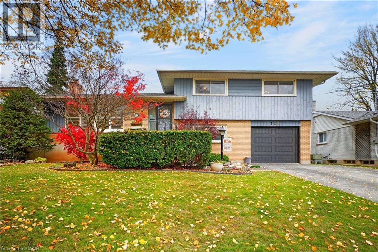
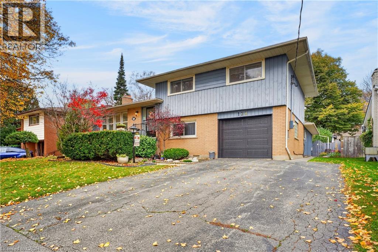
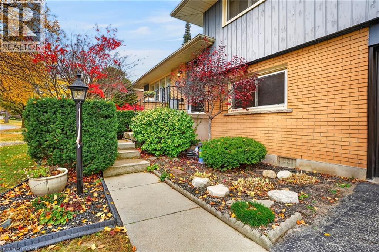
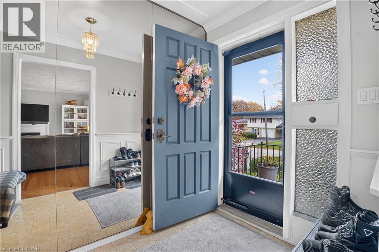
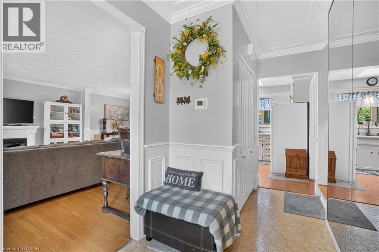
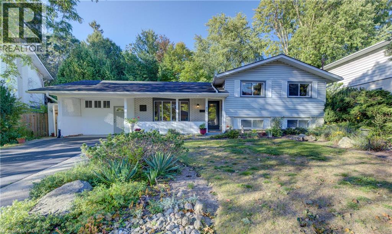
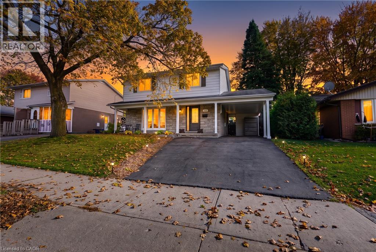
Welcome to this charming 3-bedroom, 2-bathroom sidesplit, situated in the well-established Forest Hill neighbourhood. Enjoy the convenience of nearby schools, parks, Sunrise Shopping Centre, grocery stores, and everyday amenities, with quick highway access for commuters. The main floor features warm hardwood flooring, a bright dining room with a large bay window, and an open-concept kitchen and family room with large windows overlooking the fully fenced and shaded backyard. Upstairs, the carpet-free wood flooring continues throughout all 3 bedrooms, along with a 4-piece main bathroom and large linen closet. The lower level adds a family room, 2-piece bathroom with an existing shower rough-in, laundry and utility room, and plenty of storage including a sizable crawl space. Outdoors, the mature backyard offers privacy, multiple seating areas, an extendable awning, and garden storage. A well-kept driveway, Fibe internet, and furnace replaced in 2018 add to the conveniences. Appliances included: washer, dryer, dishwasher, stove, and fridge. With its mature surroundings, family-friendly layout, and convenient location, this wonderful home is ready for its next chapter with a new family to make a lifetime of memories here. Schedule your private viewing today!

MLS® Number40878228
Price$600,000
Property TypeHouse
Living Area1,985 sq ft
Bedrooms3
Bathrooms2 (+1 half)
Year Built1965
Storeys2
Frontage56 feet
OwnershipFreehold
ZoningRES-2
Annual Property Tax$4,696
Days on Market4
The Gallery

Interiors & Grounds

Features & Amenities

Every Detail, Considered

Interior & Systems

HeatingForced air, Natural gas
CoolingCentral air conditioning
BasementFinished, Full

Appliances & Features

  • Washer
  • Refrigerator
  • Water softener
  • Dishwasher
  • Stove
  • Dryer
  • Microwave
  • Window Coverings

Construction & Lot

StyleOther
FoundationPoured Concrete
ExteriorBrick, Vinyl siding
Lot FeaturesPaved driveway

Parking

Total Spaces2
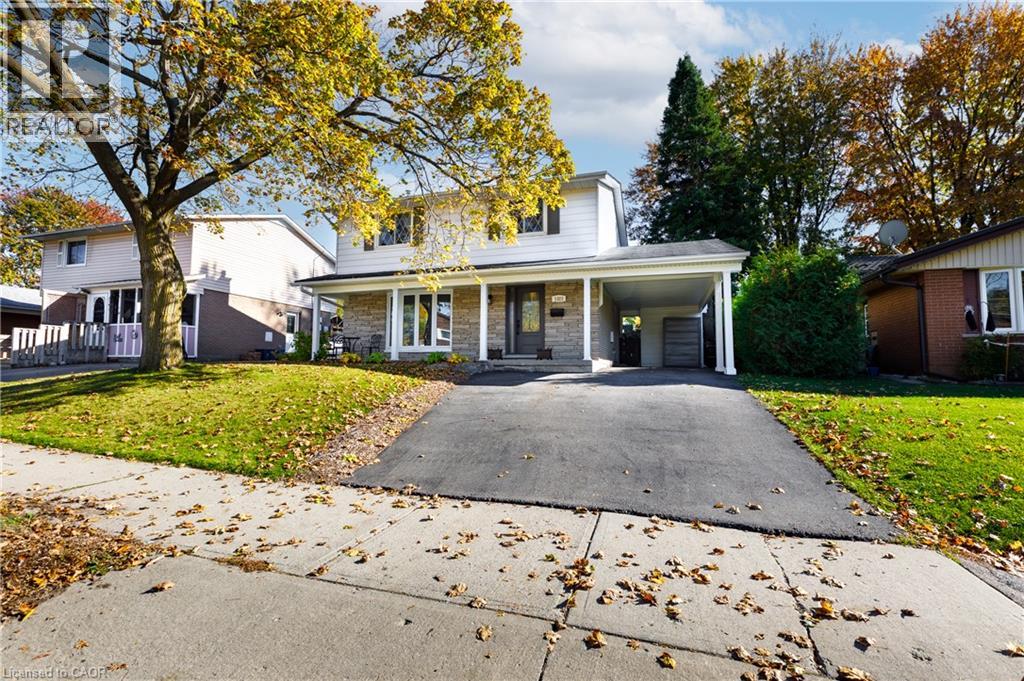
TypeCarport

Building & Community

  • Community Centre

Room Dimensions

Second level

4pc Bathroom8'1'' x 9'3''
Bedroom9'9'' x 10'6''
Bedroom10'8'' x 12'10''
Primary Bedroom10'8'' x 14'0''

Main level

Workshop5'2'' x 10'2''
Storage11'0'' x 12'0''
Sunroom8'8'' x 10'6''
Kitchen8'10'' x 19'6''
Dining room11'0'' x 14'6''
Living room8'10'' x 19'8''

Basement

2pc Bathroom5'11'' x 6'7''
Utility room9'3'' x 14'7''
Family room10'10'' x 19'4''
Map & Location
Address95 UPLANDS Drive
Community325 - Forest Hill
CityKitchener
ProvinceOntario
Postal CodeN2M4X3
CountryCanada
Open in Google Maps
Affordability

Estimate Your Monthly Payment

$0per month
  • Mortgage payment $0
  • Property tax $0
  • Home insurance $0
  • Condo fees $0
  • Down payment $0
  • CMHC insurance $0
  • Mortgage amount $0

Estimate only, using Canadian semi-annual compounding and standard CMHC premiums. Your lender will confirm your actual rate and payment.
By Appointment

Begin a Private Conversation.

Request a private showing of 95 UPLANDS Drive, or speak with Champagne Taylor about this home and the market — in confidence.