
9532 Allison Drive SE

9532 Allison Drive SE

Acadia, Calgary, Alberta T2J1B5
Offered at $725,000
4Bedrooms
3Bathrooms
1,040Interior Sq Ft
4,994Lot Sq Ft
1963Built
4Parking
The Residence

House in Acadia

Virtual tour
Share
WhatsApp Facebook X Email

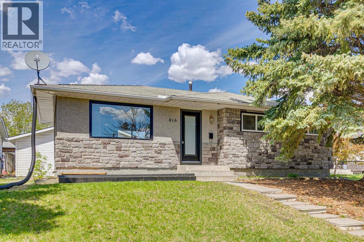
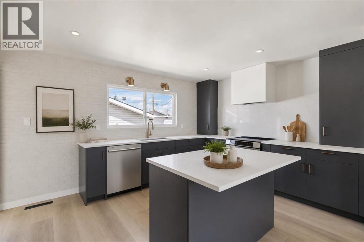
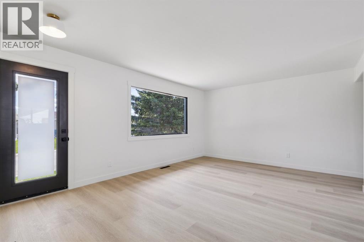
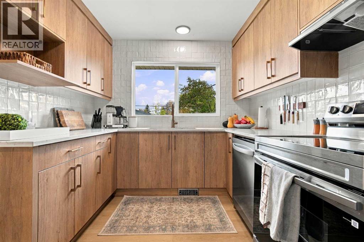
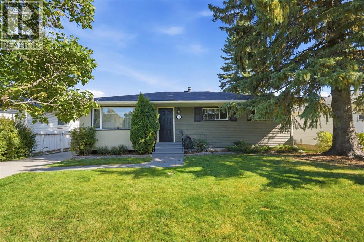
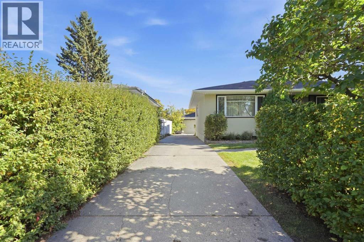
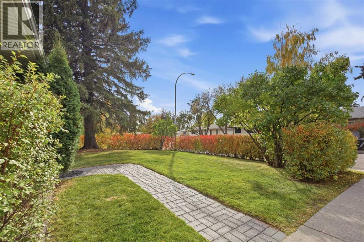
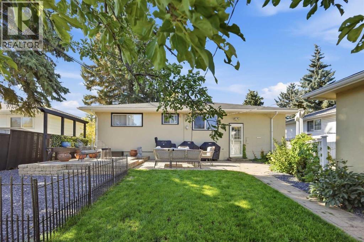
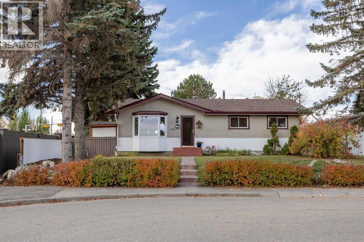
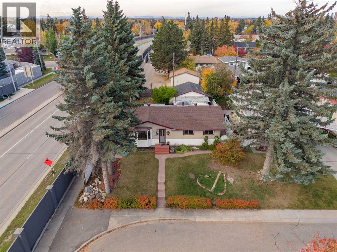
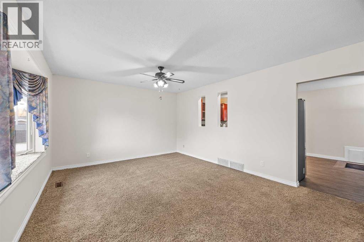
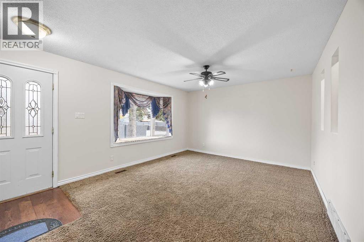
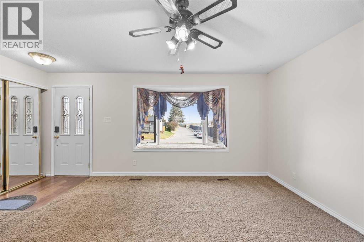
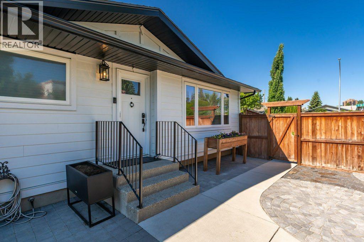
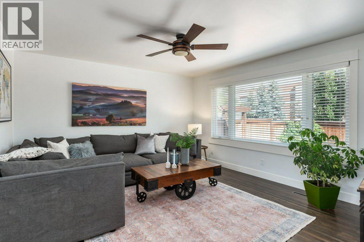
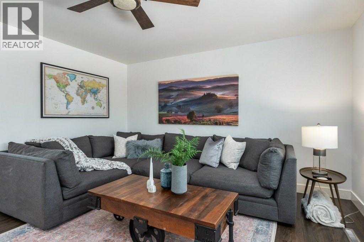
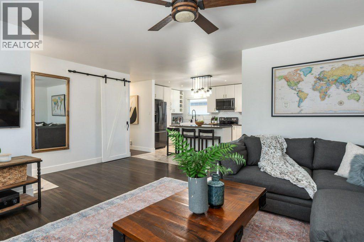
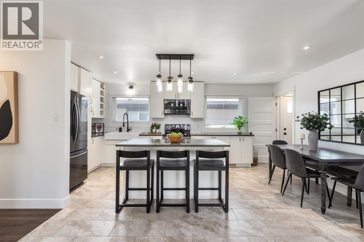
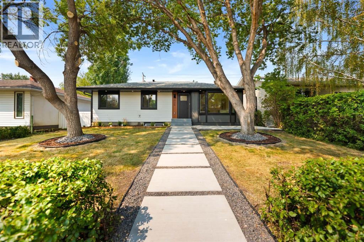
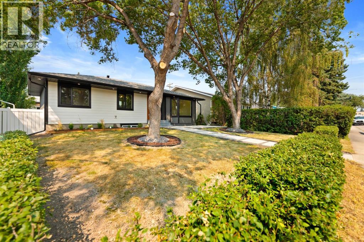
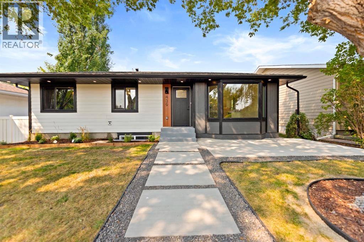
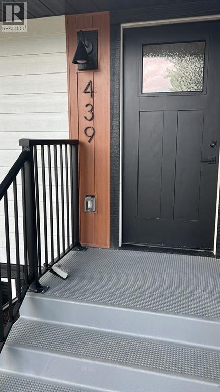
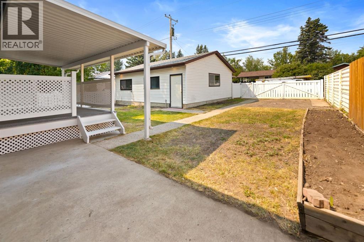
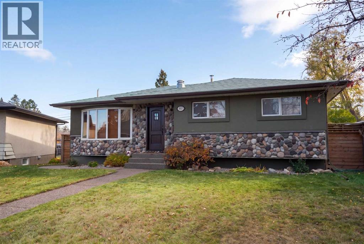
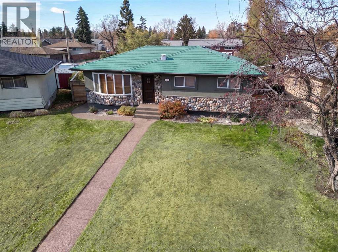
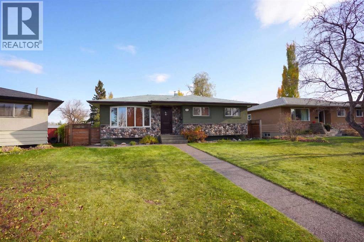
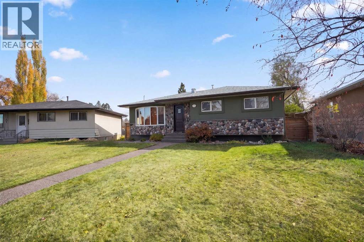
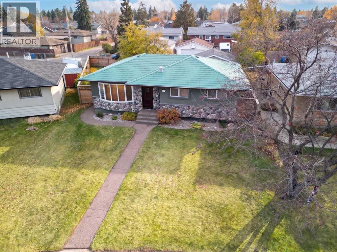
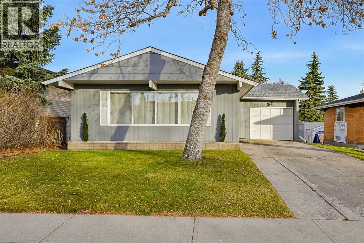
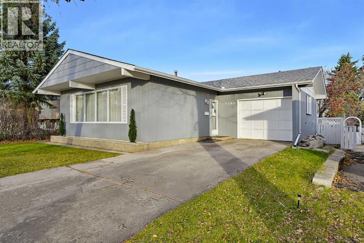
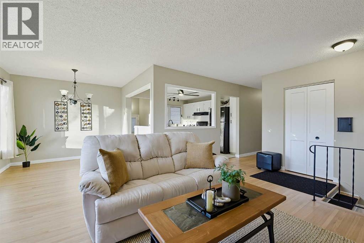
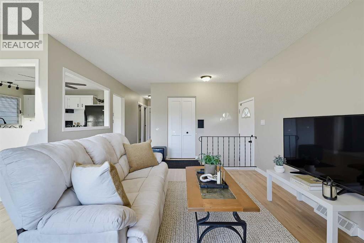
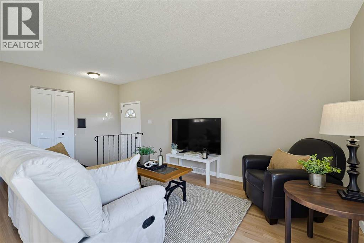
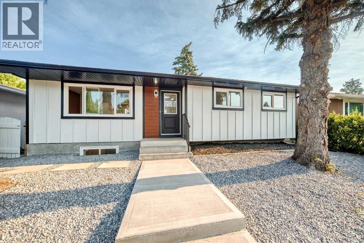
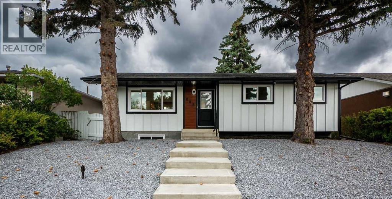
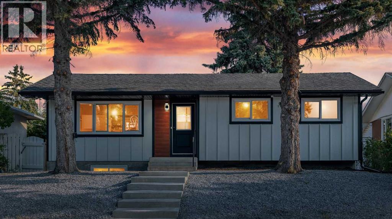
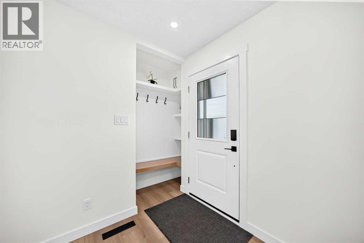
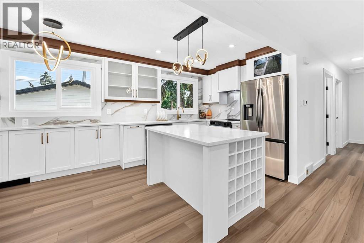
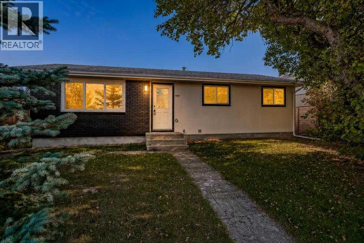
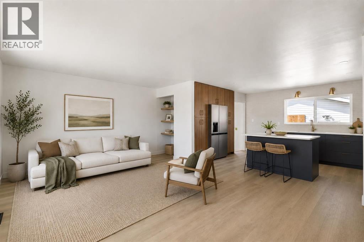
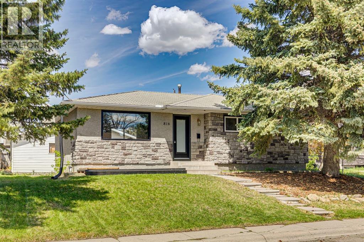
Welcome to this fully renovated, down-to-the-studs bungalow in Acadia, right across from a school park and just minutes from Macleod Trail and Heritage Drive. Upgrades include a new exterior, windows, doors, furnace, hot water tank, flooring, trim, and cabinetry. Outside, black painted brick paired with cream stucco and modern lighting gives the home great curb appeal. Inside, the main floor features vinyl plank flooring, a front entry with a built-in bench, and a living room centred around a tiled fireplace with built-in storage. The kitchen includes two-tone cabinets, a centre island, and stainless steel appliances, while the dining area has a feature wall and patio doors to the backyard. The primary bedroom offers a walk-through closet and an ensuite with a freestanding tub and glass shower, alongside a second bedroom and a four-piece bathroom. Downstairs, the finished basement adds a rec room, a kitchenette with a breakfast bar, two additional bedrooms, a third full bath, and dedicated laundry. Out back, you will find a large yard, an oversized double garage, and an extra parking space for an RV or boat.

MLS® NumberA2350159
Price$725,000
Property TypeHouse
Living Area1,040 sq ft
Bedrooms4 (2 above + 2 below)
Bathrooms3
Year Built1963
Storeys1
Lot Size464 square meters
Frontage15.28 meters
OwnershipFreehold
ZoningR-CG
Annual Property Tax$4,089 (2026)
Days on Market36
The Gallery

Interiors & Grounds

Features & Amenities

Every Detail, Considered

Interior & Systems

FlooringTile, Carpeted, Vinyl Plank
HeatingForced air
CoolingNone
BasementFinished, Full, Separate entrance
Fireplaces1

Appliances & Features

  • Washer
  • Refrigerator
  • Dishwasher
  • Stove
  • Dryer
  • Microwave Range Hood Combo
  • Hood Fan

Construction & Lot

StyleBungalow
FoundationPoured Concrete
ExteriorStucco
ConstructionWood frame
FencingFence
Lot FeaturesBack lane, No Animal Home, No Smoking Home

Parking

Total Spaces4
TypeDetached Garage

Room Dimensions

Main level

Living room17.50 Ft x 10.75 Ft
Kitchen10.67 Ft x 9.00 Ft
Dining room14.00 Ft x 9.25 Ft
Primary Bedroom11.25 Ft x 11.00 Ft
4pc Bathroom9.50 Ft x 8.42 Ft
Bedroom10.33 Ft x 10.17 Ft
4pc Bathroom—

Basement

Recreational, Games room20.83 Ft x 11.58 Ft
Other8.33 Ft x 6.58 Ft
Bedroom13.33 Ft x 10.83 Ft
Bedroom12.83 Ft x 9.25 Ft
4pc Bathroom7.83 Ft x 5.00 Ft
Laundry room9.00 Ft x 6.58 Ft
Map & Location
Address9532 Allison Drive SE
CommunityAcadia
CityCalgary
ProvinceAlberta
Postal CodeT2J1B5
CountryCanada
Open in Google Maps
Affordability

Estimate Your Monthly Payment

$0per month
  • Mortgage payment $0
  • Property tax $0
  • Home insurance $0
  • Condo fees $0
  • Down payment $0
  • CMHC insurance $0
  • Mortgage amount $0

Estimate only, using Canadian semi-annual compounding and standard CMHC premiums. Your lender will confirm your actual rate and payment.
By Appointment

Begin a Private Conversation.

Request a private showing of 9532 Allison Drive SE, or speak with Champagne Taylor about this home and the market — in confidence.