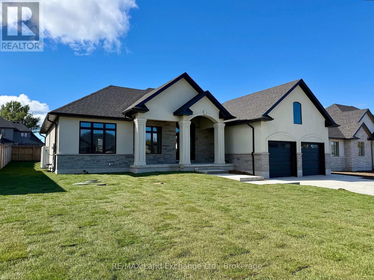
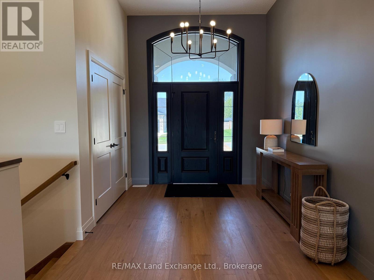
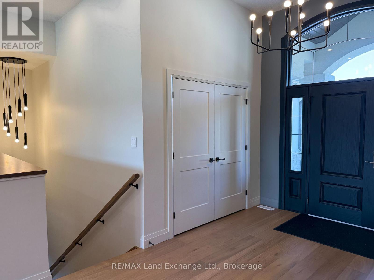
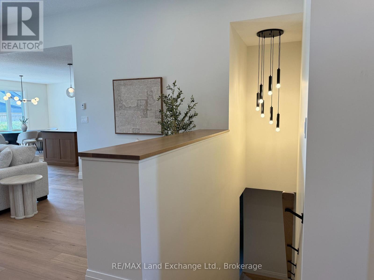
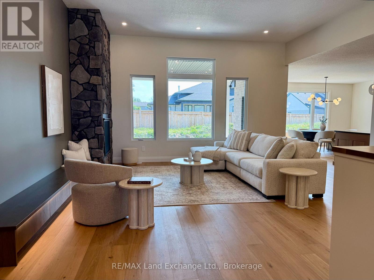

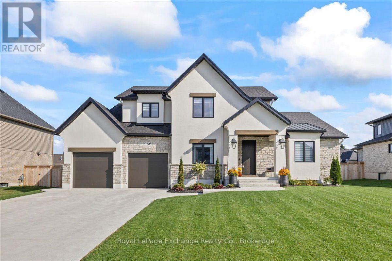
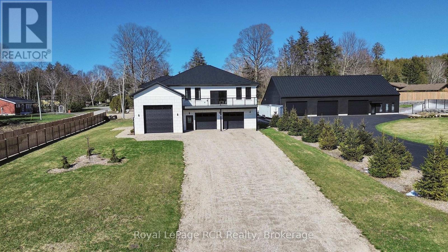
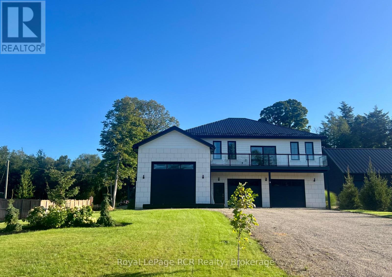
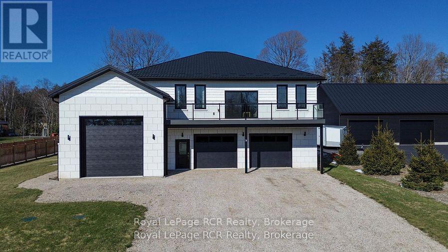
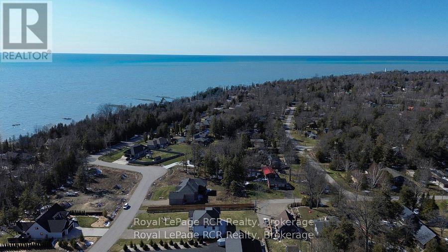
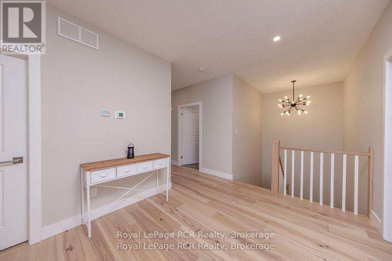
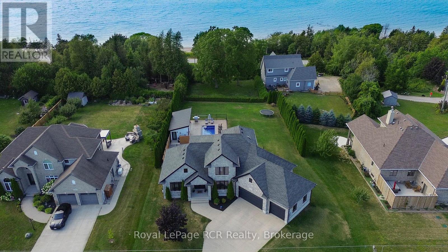
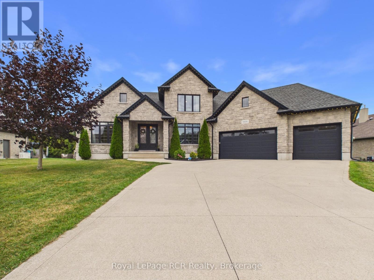
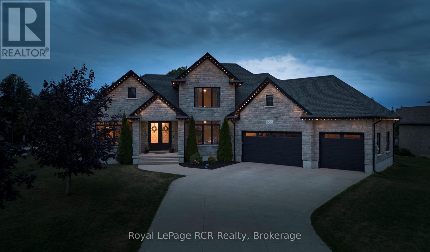
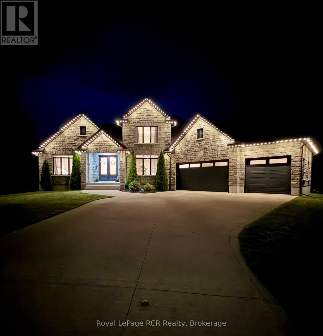
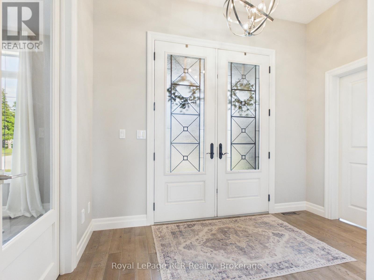
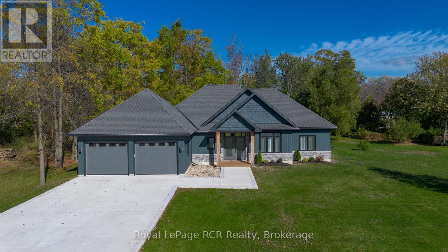
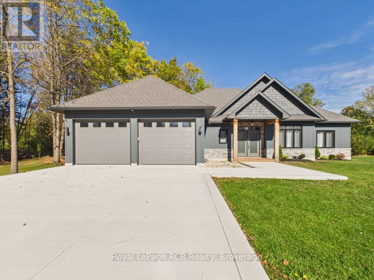
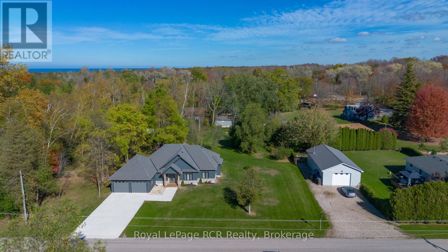
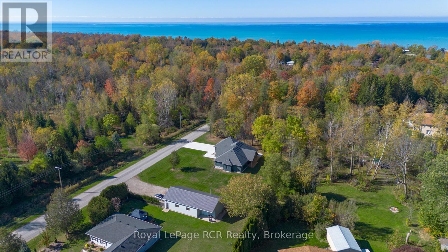
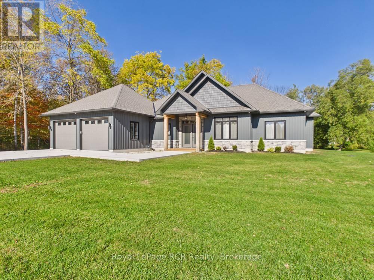
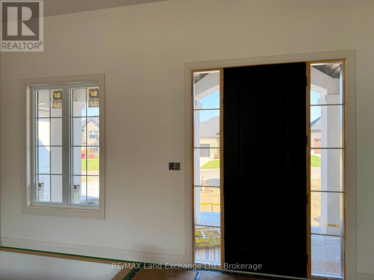
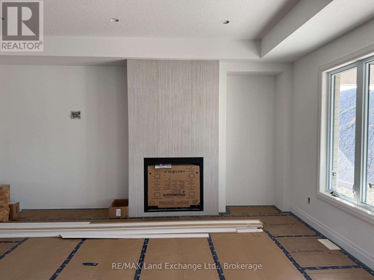
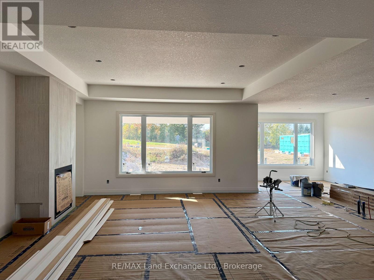
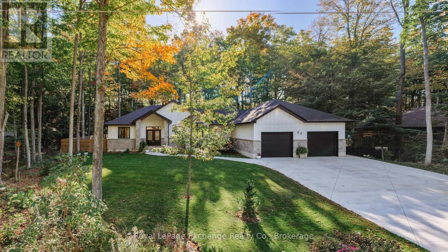
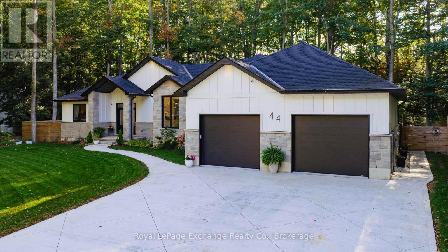
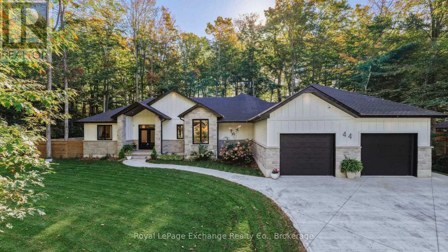
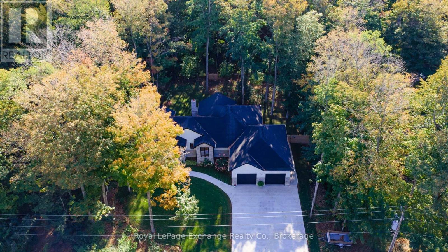
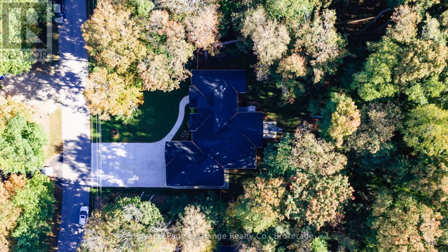
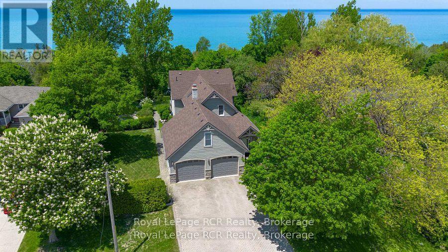
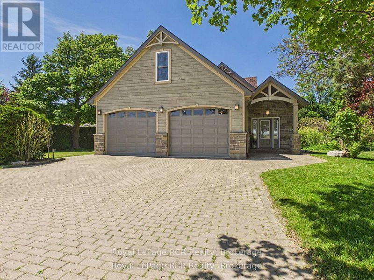
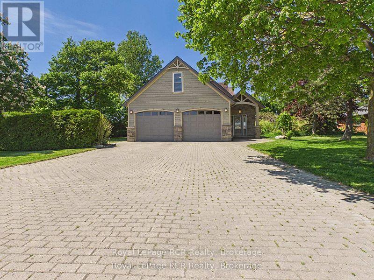
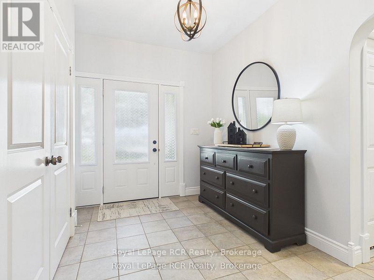
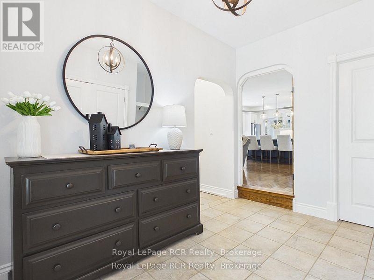
Welcome to this beautifully appointed, shows like-new, one-and-a-half-storey custom Bogdanovic-built home featuring just over 4400 thoughtfully finished sqft across 3 levels, ideally located just south of Kincardine in a thriving lakeside community. Offering the feel of a new build with all the extras already complete, this home is truly move-in ready. Window coverings, appliances, landscaping & fencing are all in place-simply move in! Curb appeal impresses with stone & stucco accents, a concrete driveway, double-car garage & grand font entry featuring a fiberglass 8-foot door. Inside, the spacious foyer showcases engineered hardwood flooring, 47" tile, a walk-in closet, dedicated office with custom built-ins & 2pc bath. The beautifully designed main level flows effortlessly into the inviting living room, complete with plaster-finished gas fireplace & recessed accent shelving. The generous dining area opens to a chef-inspired kitchen featuring an induction cooktop and full walk-in pantry. Main-floor laundry, sink & mudroom storage add everyday convenience. The main-floor primary suite offers a private retreat with a luxurious 5pc spa-like ensuite & oversized walk-in closet with a window for natural light. Upstairs continues with engineered hardwood, a versatile den, two bedrooms-including one with a walk-in closet & a 4pc bath provide excellent space for family and guests. The partially finished basement adds additional living space; with a comfortable rec room featuring LVP flooring & electric fireplace, games area, exercise space, additional bedroom with electric fireplace & walk-in closet, 3pc bath & massive storage/mechanical room. Outside, the fully fenced backyard is ready for enjoyment, featuring a garden shed, extensive exposed concrete & hot tub. Located close enough to town for convenience, yet far enough away to slow down & enjoy everyday life. A thoughtfully finished custom home with space, style & all the extras already done-just unpack and enjoy!
Estimate only, using Canadian semi-annual compounding and standard CMHC premiums. Your lender will confirm your actual rate and payment.
Request a private showing of 956 BOGDANOVIC WAY, or speak with Champagne Taylor about this home and the market — in confidence.
Compare listings
Compare