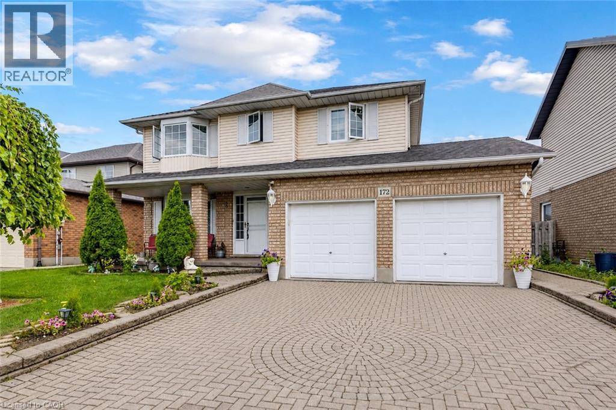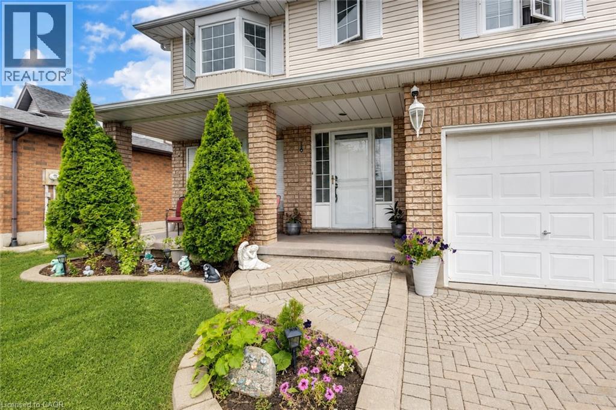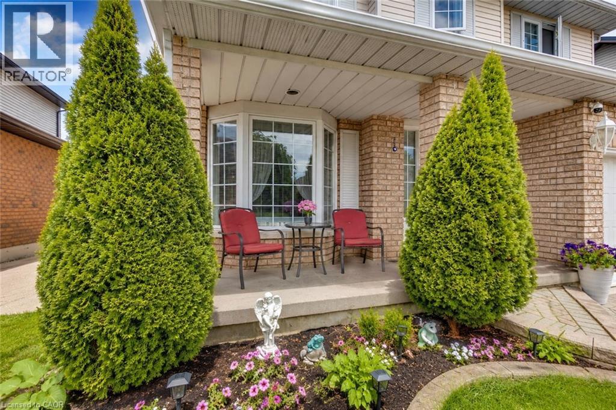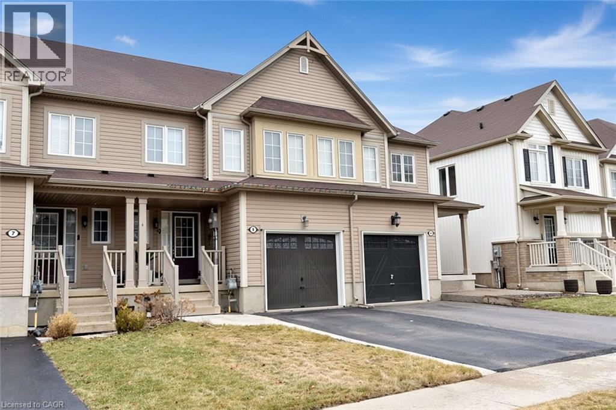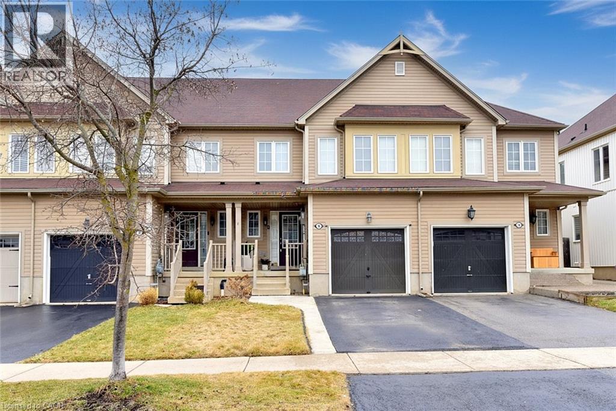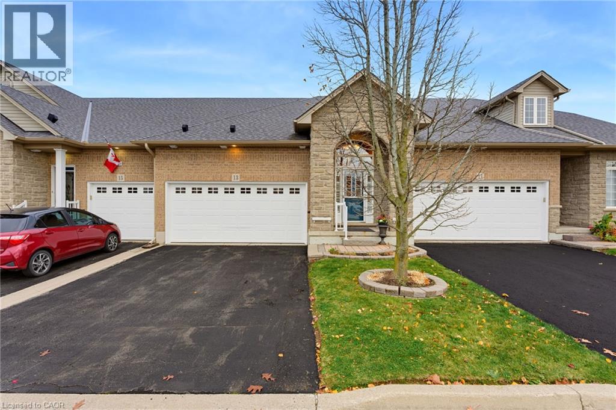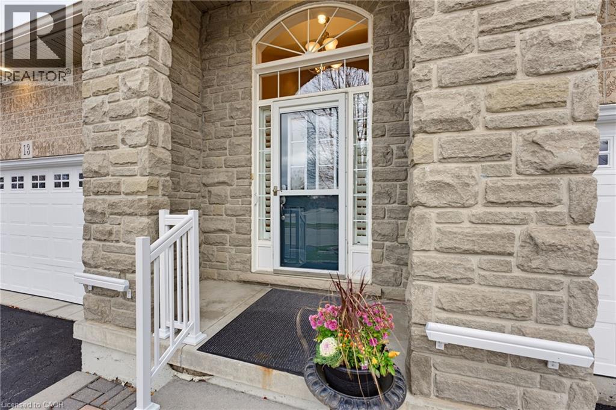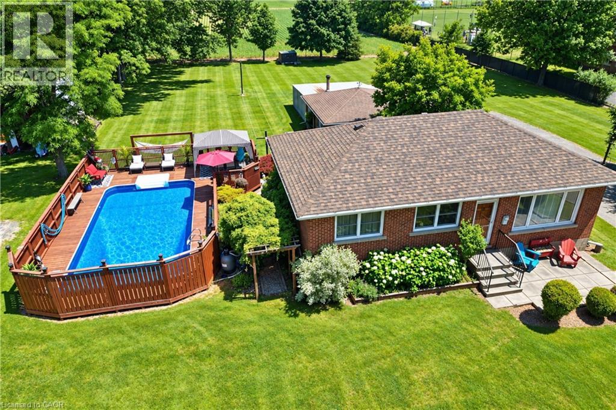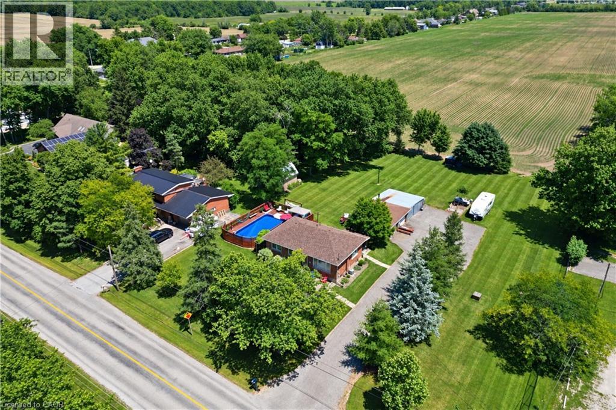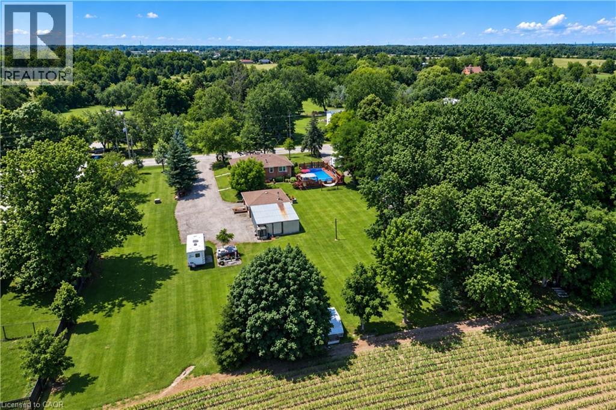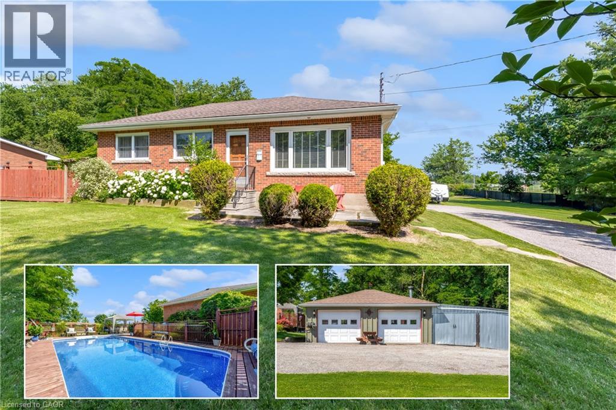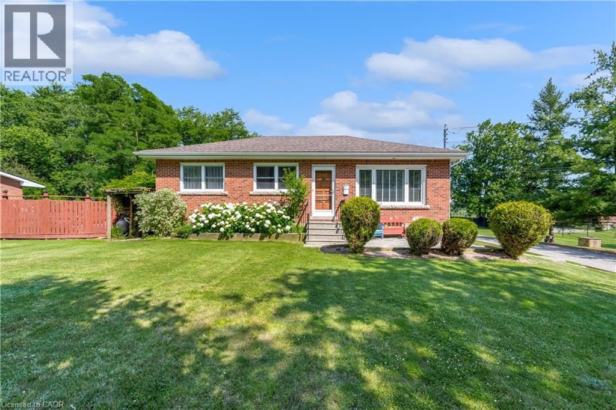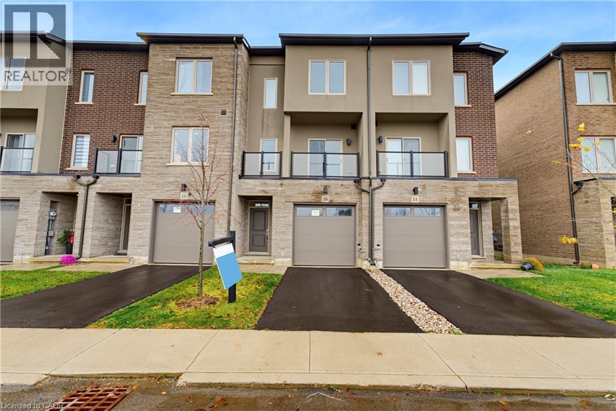

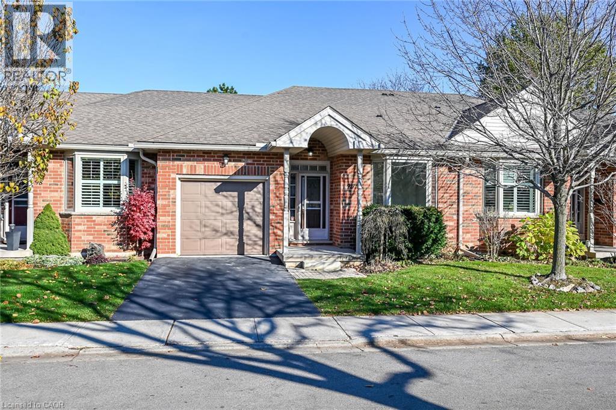
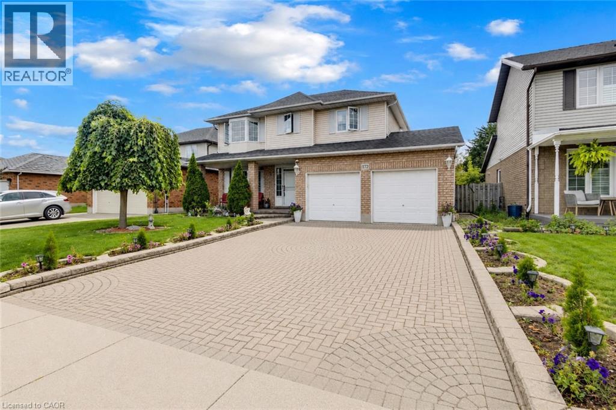
Brick exterior facade featuring a covered entryway, attached garage, stone-lined landscaping, and multi-pane windows

96 BLUELAGOON Drive

530 - Rural Glanbrook, Mount Hope, Ontario L0R1W0
Offered at $824,999
3Bedrooms
3Bathrooms
2,461Interior Sq Ft
2Parking
The Residence

Row / Townhouse in 530 - Rural Glanbrook

Virtual tour
Share
WhatsApp Facebook X Email

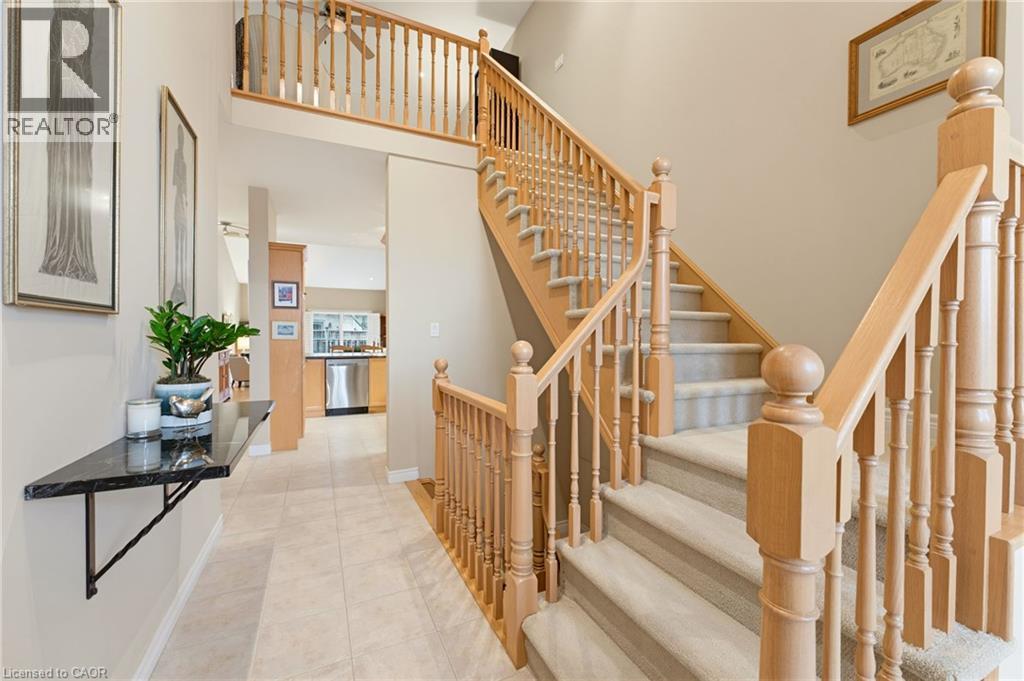
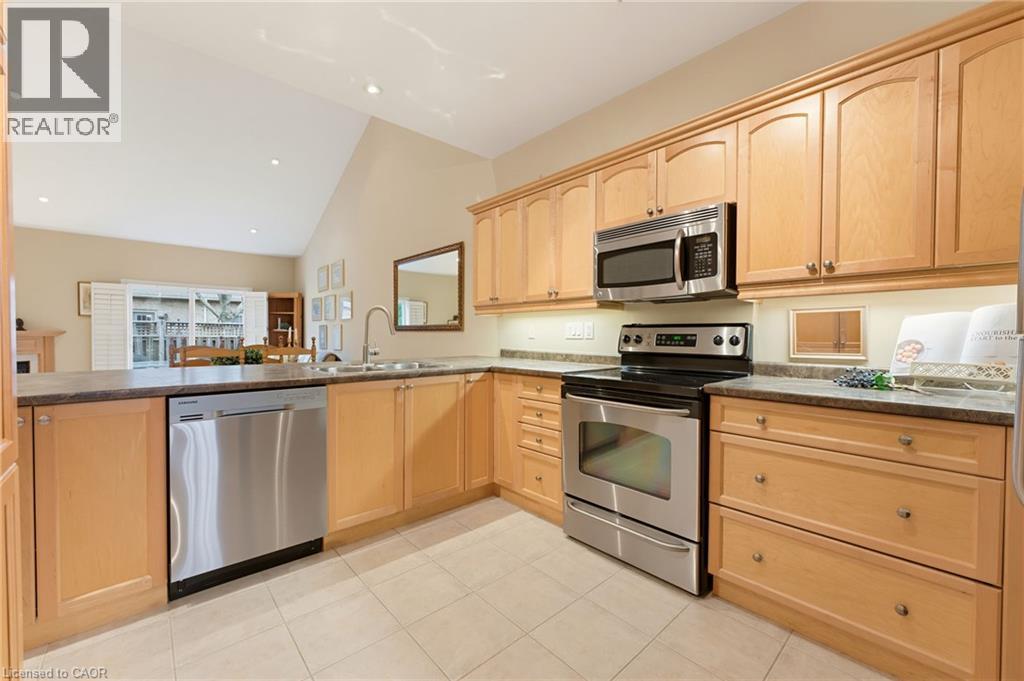
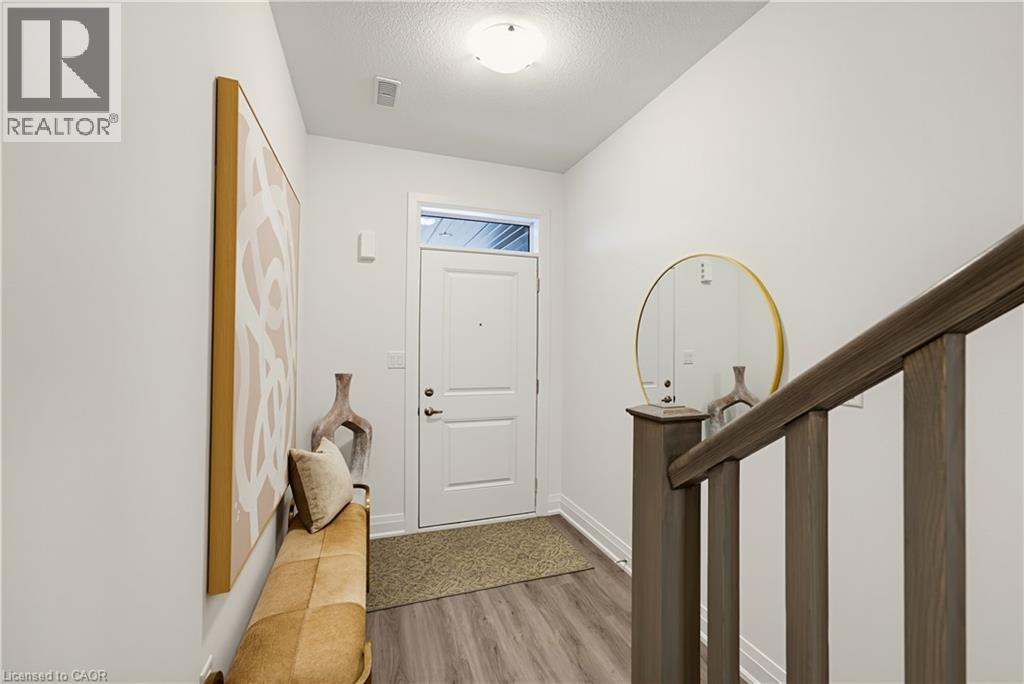
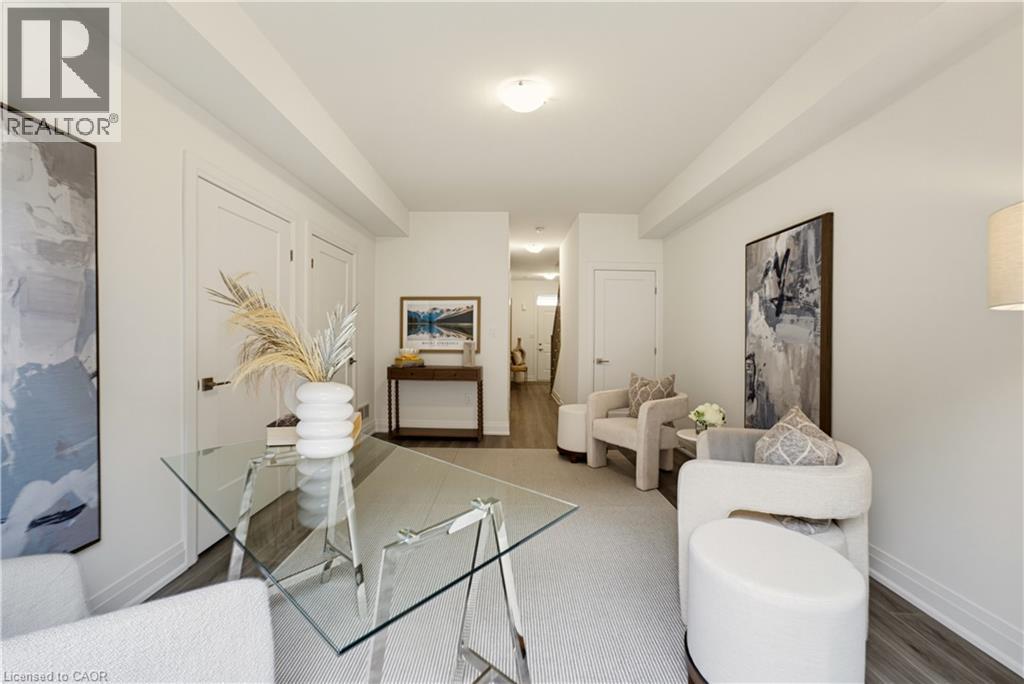
Welcome to this beautifully appointed bungalow townhome, completely renovated from top to bottom, with exceptional attention to detail. The bright, open main level showcases the natural grain of engineered hardwood which runs throughout and brings warmth to the contemporary finish. At its heart is a fully redesigned kitchen where crisp white cabinetry and gleaming white countertops create a timeless, elegant focal point. Open to the living area, the kitchen is a inviting for a quiet morning coffee as it is for an evening entertaining friends. Two bedrooms and two bathrooms on the main floor complete the living space, offering the ease of bungalow living. The fully finished lower level offers an expansive recreation room, a third bedroom, and an additional bathroom. This lower level also offers a versatile den and generous storage. This turnkey home is part of an amazing community which offers its residents a club house, party room, library, fitness centres and a beautiful pool, giving you even more space to relax, stay active, and entertain. This is a rare opportunity to acquire a completely renovated home in such a desirable community. Book your private tour today!

MLS® Number40879625
Price$824,999
Property TypeRow / Townhouse
Living Area2,461 sq ft
Bedrooms3 (2 above + 1 below)
Bathrooms3
Storeys1
OwnershipCondo/Strata
ZoningRM3-002
Annual Property Tax$4,816
Condo Fee$708.39 / Monthly
Days on Market2
The Gallery

Interiors & Grounds

Features & Amenities

Every Detail, Considered

Interior & Systems

HeatingForced air
CoolingCentral air conditioning
BasementFinished, Full

Appliances & Features

  • Refrigerator
  • Dishwasher
  • Stove

Construction & Lot

StyleBungalow
FoundationPoured Concrete
ExteriorBrick
Lot FeaturesSouthern exposure

Parking

Total Spaces2
TypeAttached Garage

Building & Community

  • Exercise Centre
  • Party Room
  • Quiet Area
  • Indoor pool

Condo Fees

Fee$708.39 / Monthly
  • Landscaping
  • Property Management
  • Cable TV
  • Water
  • Insurance
  • Parking

Room Dimensions

Basement

Storage21'8'' x 17'0''
Utility room9'10'' x 18'6''
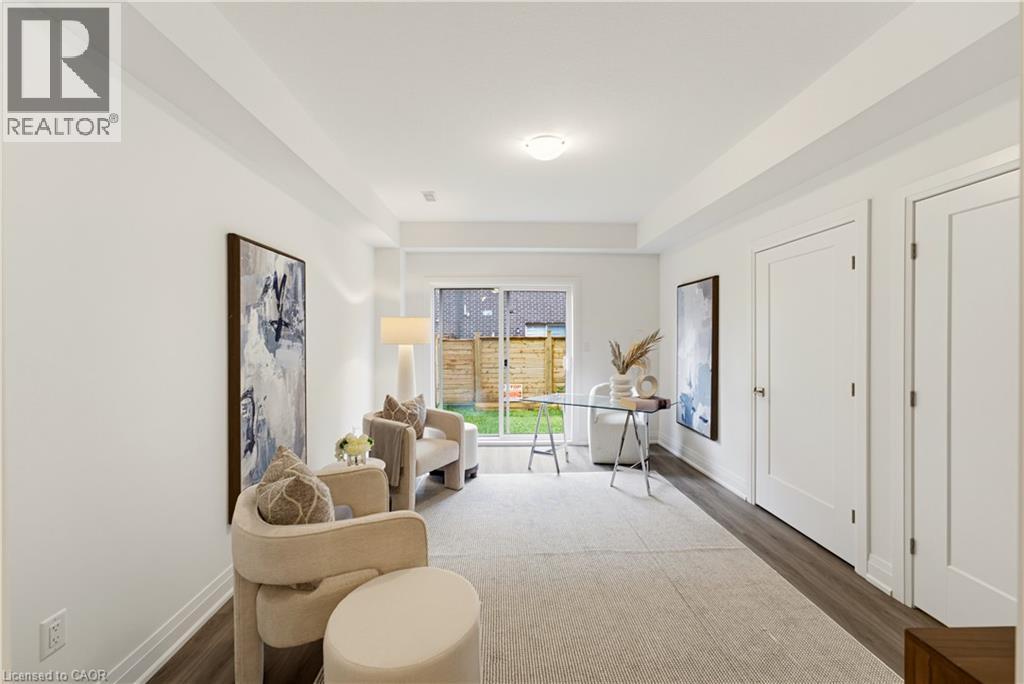
Den9'10'' x 8'3''
Recreation room20'0'' x 13'1''
3pc Bathroom6'10'' x 8'0''
Bedroom16'0'' x 13'2''

Main level

Laundry room6'0'' x 8'1''
3pc Bathroom6'6'' x 8'1''
Primary Bedroom13'4'' x 12'0''
4pc Bathroom8'5'' x 6'2''
Bedroom10'11'' x 10'9''
Living room11'9'' x 15'1''
Dining room9'10'' x 15'1''
Kitchen11'0'' x 12'7''
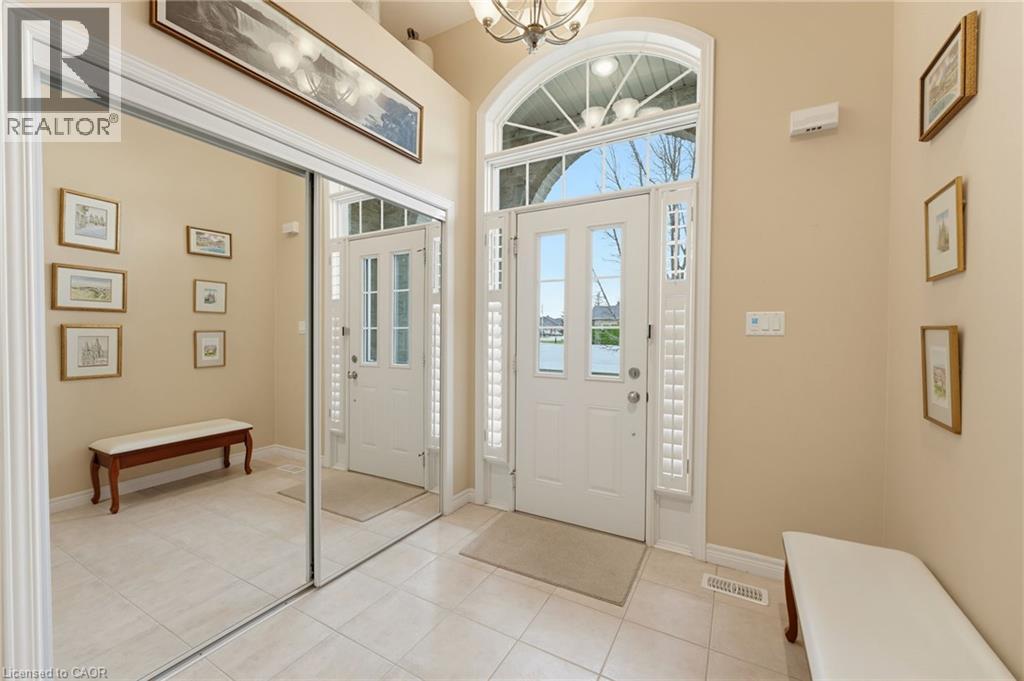
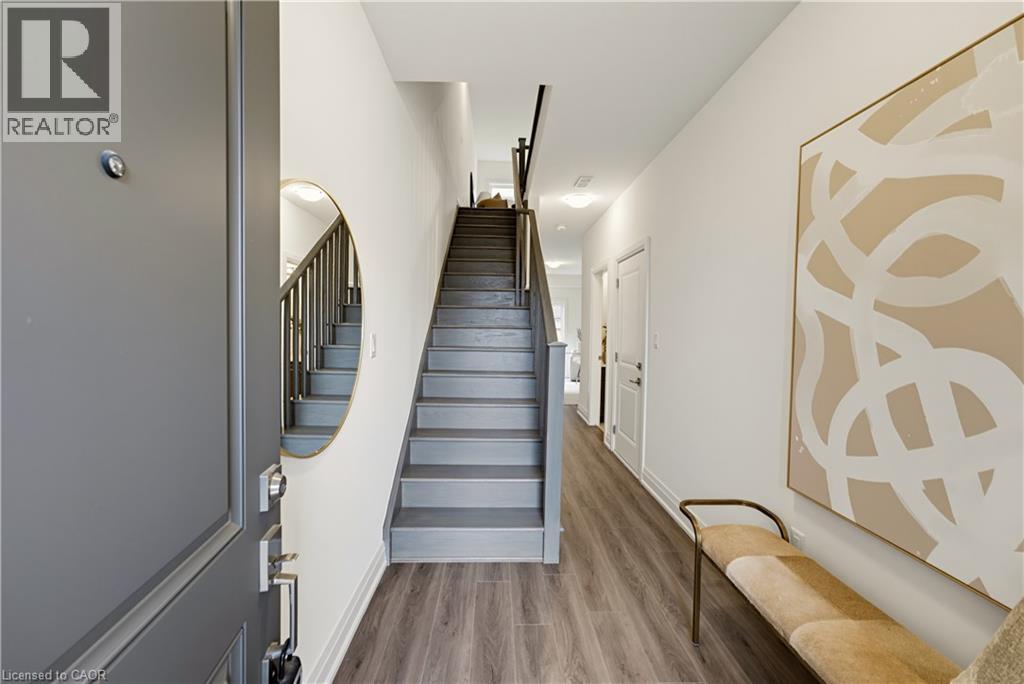
Foyer12'0'' x 5'10''
Map & Location
Address96 BLUELAGOON Drive
Community530 - Rural Glanbrook
CityMount Hope
ProvinceOntario
Postal CodeL0R1W0
CountryCanada
Open in Google Maps
Affordability

Estimate Your Monthly Payment

$0per month
  • Mortgage payment $0
  • Property tax $0
  • Home insurance $0
  • Condo fees $0
  • Down payment $0
  • CMHC insurance $0
  • Mortgage amount $0

Estimate only, using Canadian semi-annual compounding and standard CMHC premiums. Your lender will confirm your actual rate and payment.
By Appointment

Begin a Private Conversation.

Request a private showing of 96 BLUELAGOON Drive, or speak with Champagne Taylor about this home and the market — in confidence.