
96 Glenbrook Villas SW

96 Glenbrook Villas SW

Glenbrook, Calgary, Alberta T3E7E8
Offered at $399,900
3Bedrooms
2.5Bathrooms
1,302Interior Sq Ft
1992Built
2Parking
The Residence

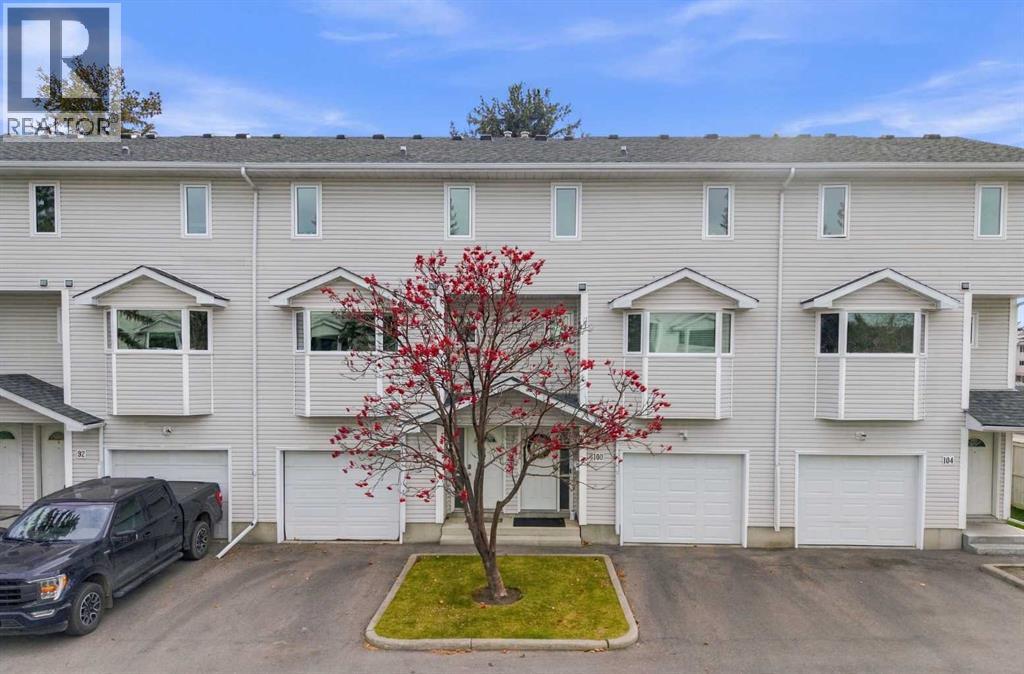
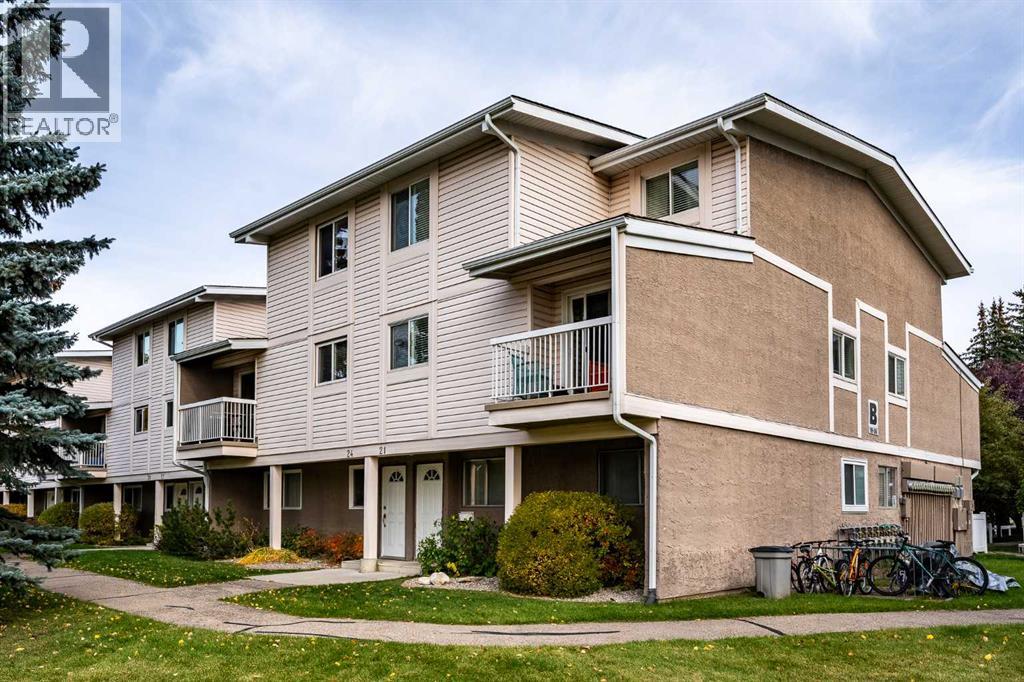
Row / Townhouse in Glenbrook

Share
WhatsApp Facebook X Email

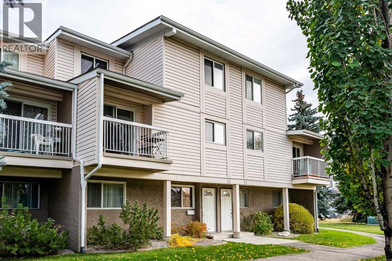
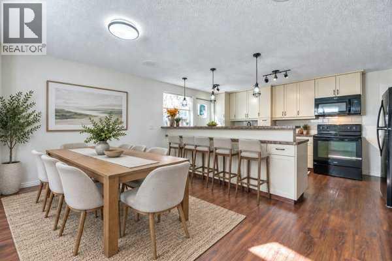
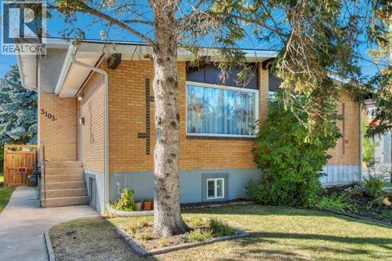
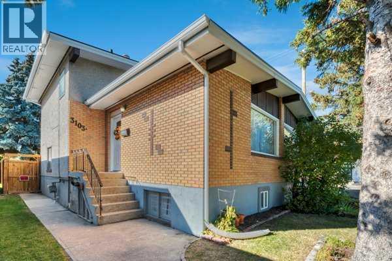
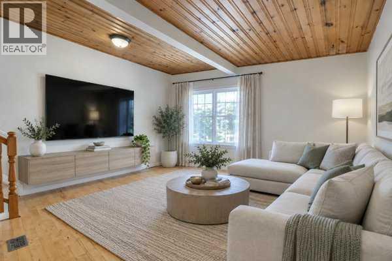
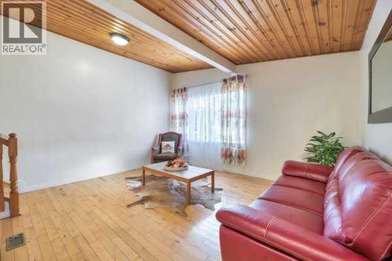
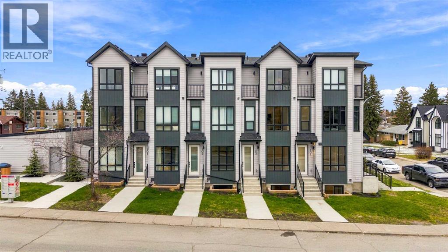
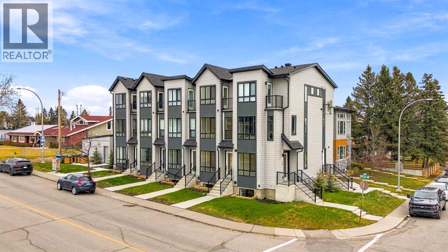
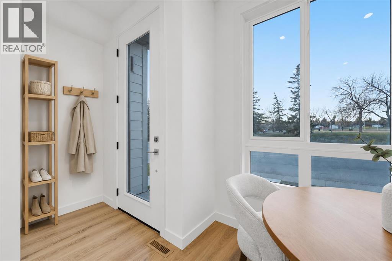
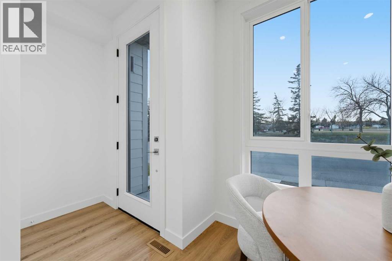
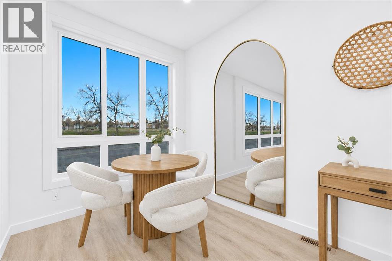
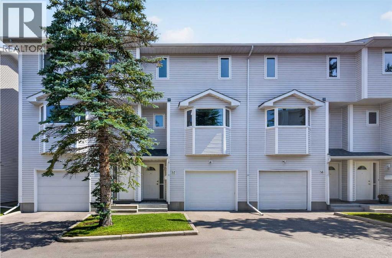
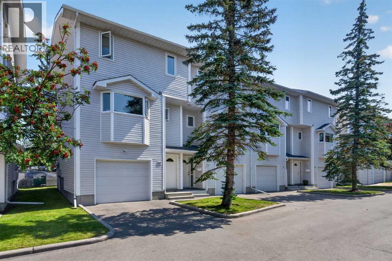
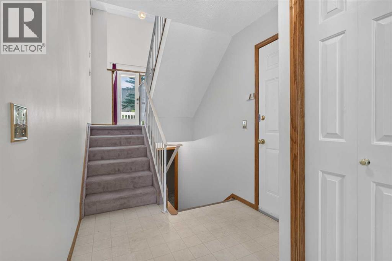
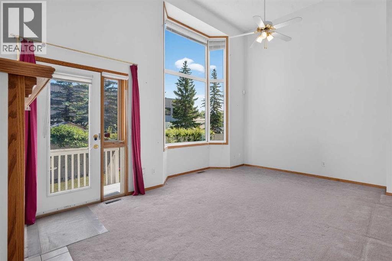
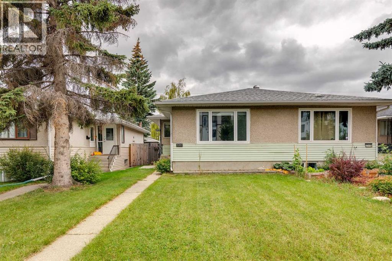
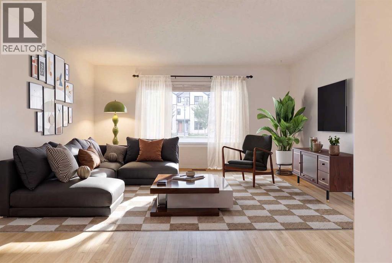
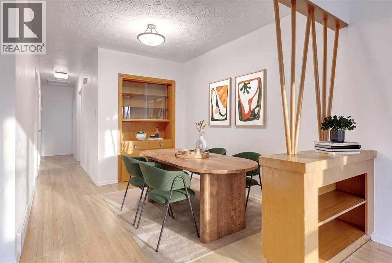
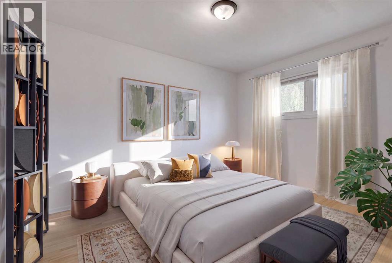
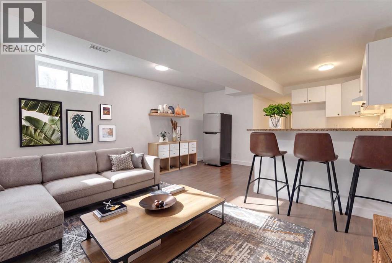
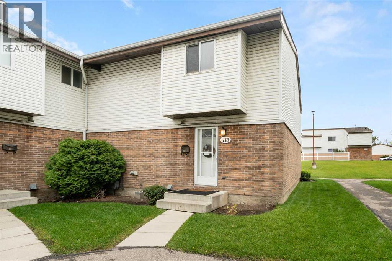
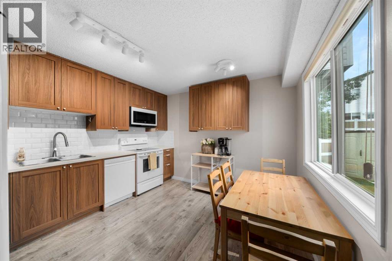
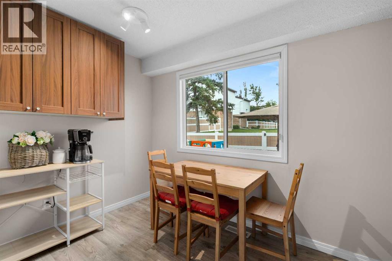
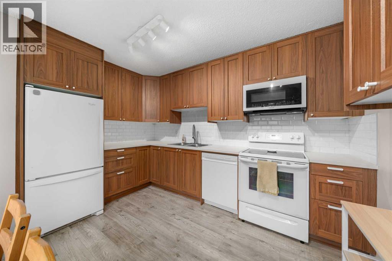
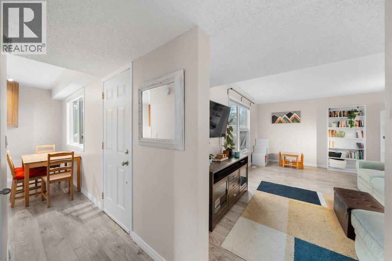
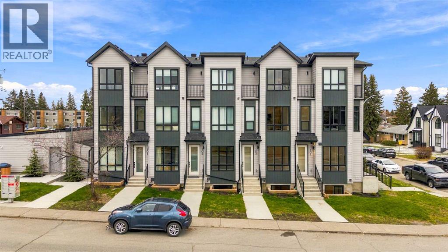
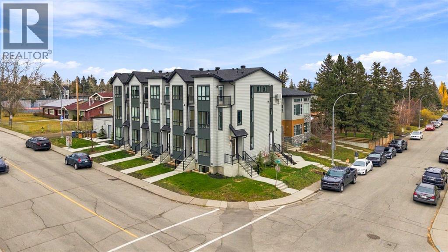
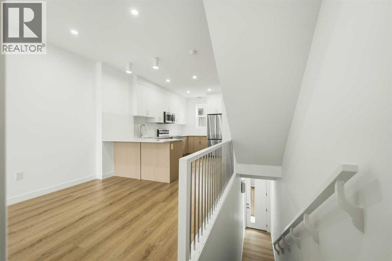
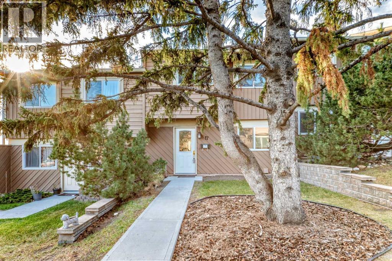
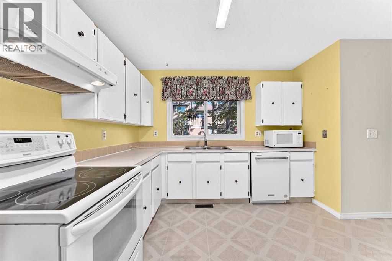
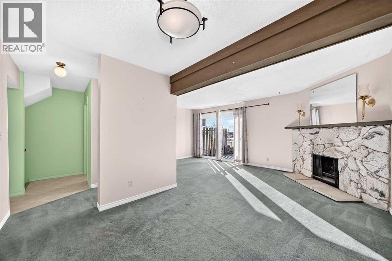
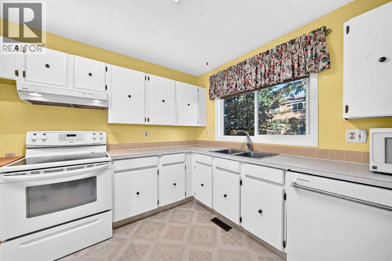
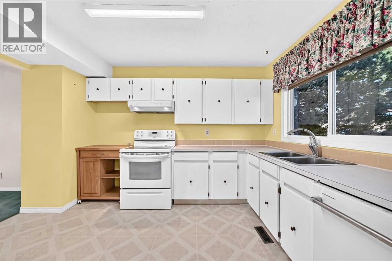
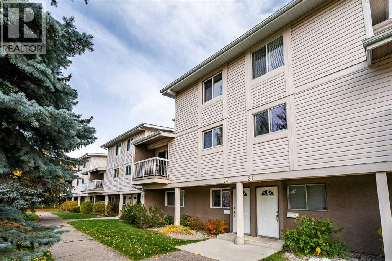
Vaulted ceilings, a gas fireplace, and schools, playgrounds and an off-leash park right outside your door. This Glenbrook townhome sits in one of Calgary's most established west-side communities, minutes from everything you need.The living room is full of light, with soaring ceilings, hardwood floors and tall windows. A few steps up, the kitchen has white cabinetry, a centre island, stainless steel appliances, a pantry and a bay window over the sink. The dining area opens to the kitchen and overlooks the living room below, so the whole home feels connected. A 2-piece powder room completes this level.Upstairs, a bright family room makes an easy home office, reading spot or TV room. The primary bedroom has a walk-in closet, and there's a second bedroom and a 4-piece bathroom. The finished basement adds a third bedroom, laundry and storage.A single attached garage, a rear deck for summer evenings, new triple pane windows and Poly-B plumbing already replaced round it out.Optimist Athletic Park, Signal Hill Centre and Westhills Towne Centre are all close by. Sarcee, Glenmore and Stoney Trail make it easy to get downtown or out to the mountains. Book your private showing today.

MLS® NumberA2356970
Price$399,900
Property TypeRow / Townhouse
Living Area1,302 sq ft
Bedrooms3 (2 above + 1 below)
Bathrooms2 (+1 half)
Year Built1992
OwnershipCondo/Strata
ZoningM-CG d111
Annual Property Tax$2,806 (2026)
Condo Fee$461.00 / Monthly
Days on Market11
The Gallery

Interiors & Grounds

Features & Amenities

Every Detail, Considered

Interior & Systems

FlooringHardwood, Vinyl
HeatingForced air, Natural gas
CoolingNone
BasementFinished, Full
Fireplaces1

Appliances & Features

  • Washer
  • Refrigerator
  • Dishwasher
  • Stove
  • Dryer
  • Hood Fan
  • Window Coverings
  • Garage door opener

Construction & Lot

Style4 Level
FoundationPoured Concrete
ExteriorVinyl siding
ConstructionWood frame
FencingPartially fenced
Lot FeaturesNo Animal Home, No Smoking Home, Parking

Parking

Total Spaces2
TypeAttached Garage

Building & Community

  • Pets Allowed With Restrictions

Condo Fees

Fee$461.00 / Monthly
Managed ByDiversified Management Souther
  • Common Area Maintenance
  • Property Management
  • Waste Removal
  • Insurance
  • Condominium Amenities
  • Reserve Fund Contributions

Room Dimensions

Main level

Living room14.08 Ft x 18.42 Ft
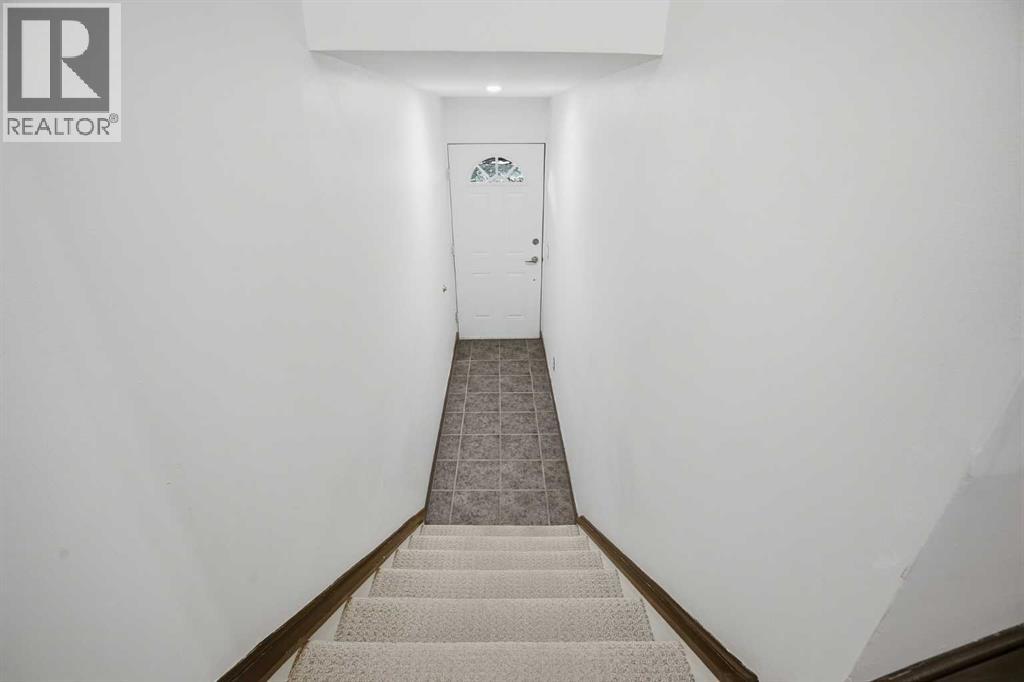
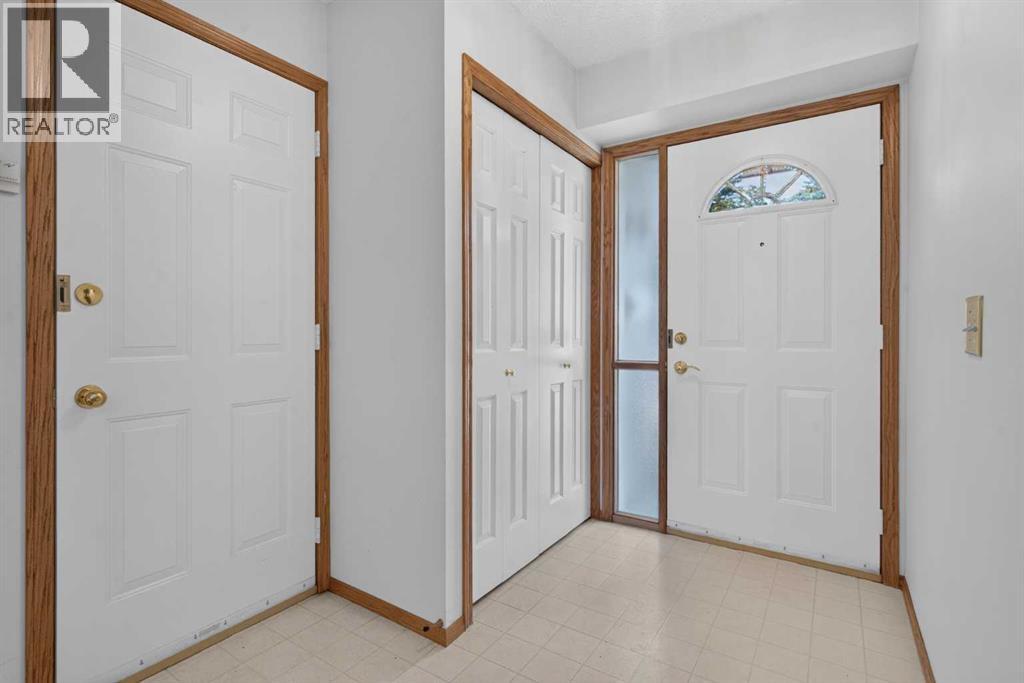
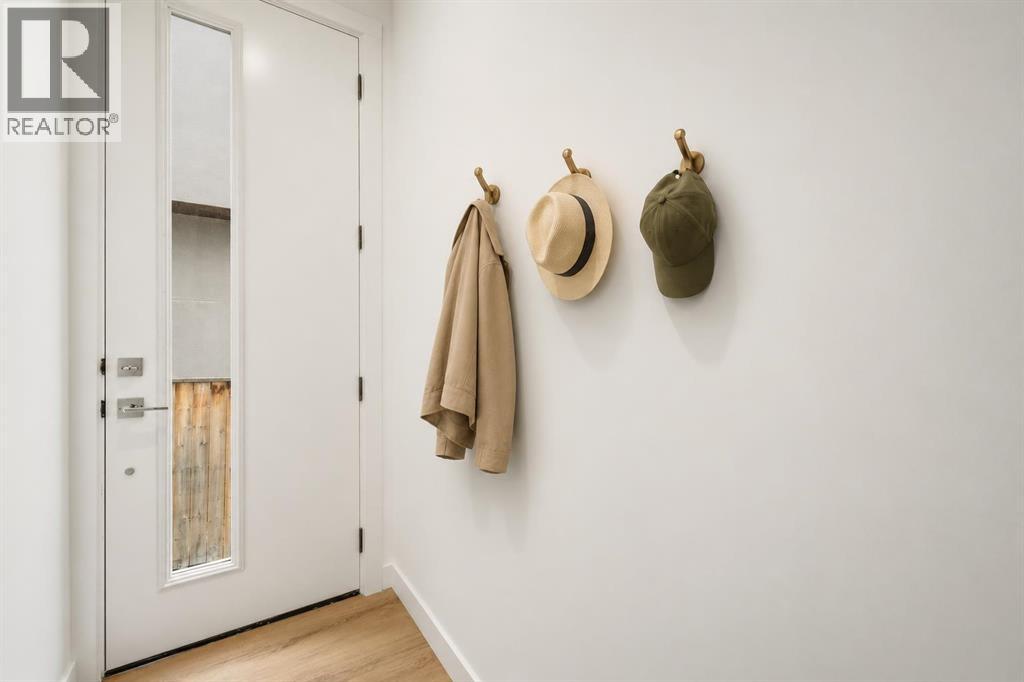
Foyer9.92 Ft x 6.75 Ft

Second level

Kitchen8.00 Ft x 13.17 Ft
Dining room9.00 Ft x 11.42 Ft
2pc Bathroom4.75 Ft x 5.08 Ft

Third level

Primary Bedroom11.33 Ft x 13.58 Ft
Bedroom11.33 Ft x 8.00 Ft
Family room12.17 Ft x 10.17 Ft
4pc Bathroom5.00 Ft x 8.00 Ft
Other—

Basement

Bedroom8.33 Ft x 11.67 Ft
Laundry room4.83 Ft x 6.75 Ft
Furnace10.33 Ft x 3.25 Ft
Map & Location
Address96 Glenbrook Villas SW
CommunityGlenbrook
CityCalgary
ProvinceAlberta
Postal CodeT3E7E8
CountryCanada
Open in Google Maps
Affordability

Estimate Your Monthly Payment

$0per month
  • Mortgage payment $0
  • Property tax $0
  • Home insurance $0
  • Condo fees $0
  • Down payment $0
  • CMHC insurance $0
  • Mortgage amount $0

Estimate only, using Canadian semi-annual compounding and standard CMHC premiums. Your lender will confirm your actual rate and payment.
By Appointment

Begin a Private Conversation.

Request a private showing of 96 Glenbrook Villas SW, or speak with Champagne Taylor about this home and the market — in confidence.