
96 Simpson Crescent SE

96 Simpson Crescent SE

SE Southridge, Medicine Hat, Alberta T1B2R9
Offered at $294,000
4Bedrooms
2Bathrooms
1,001Interior Sq Ft
4,200Lot Sq Ft
1979Built
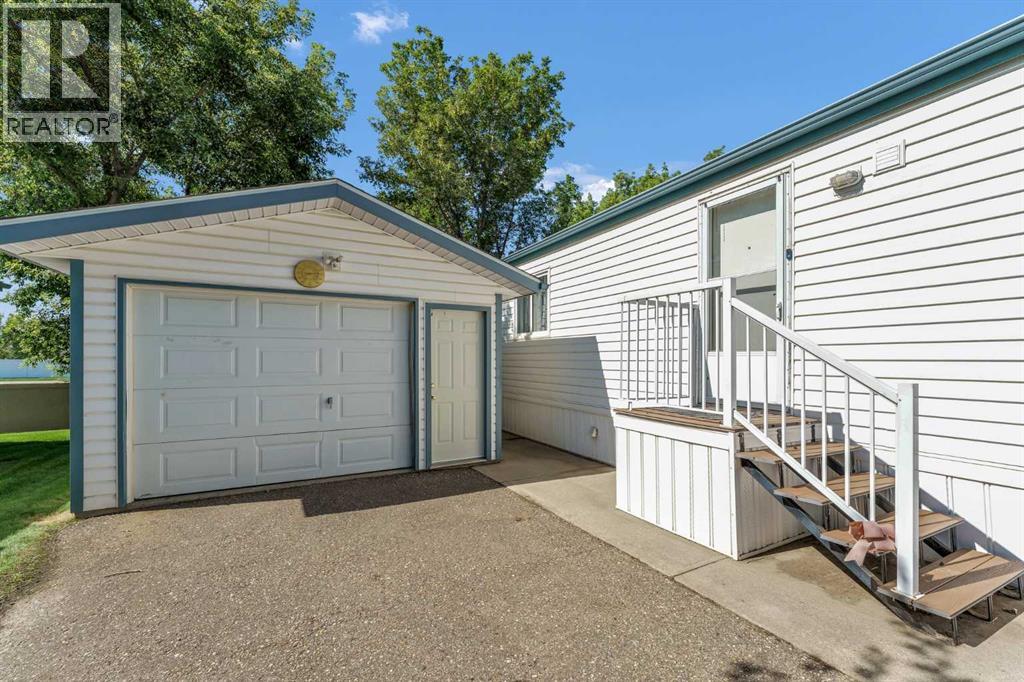
2Parking
The Residence

House in SE Southridge

Share
WhatsApp Facebook X Email

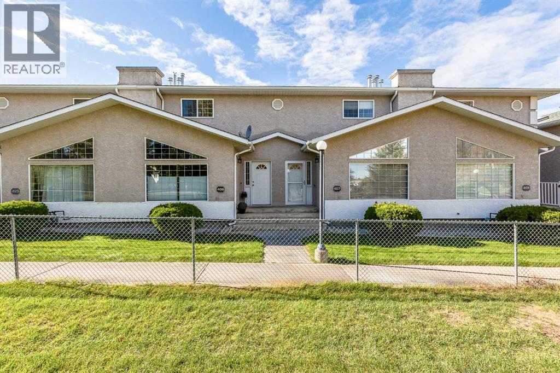
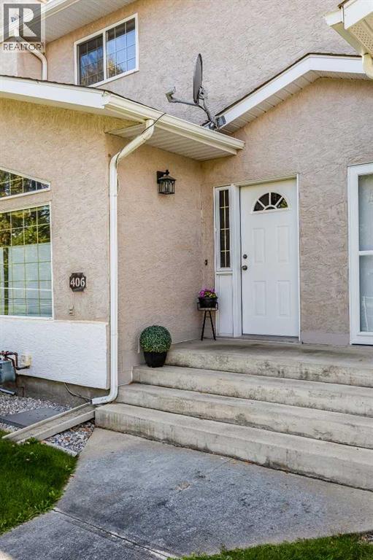
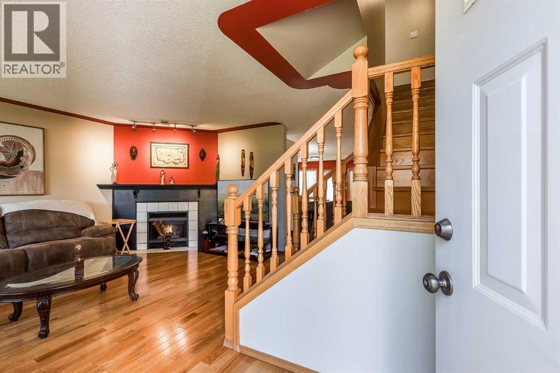
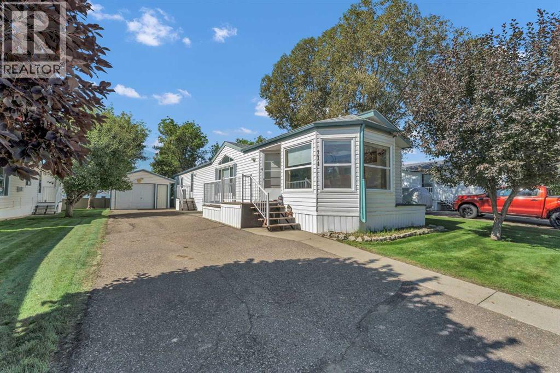
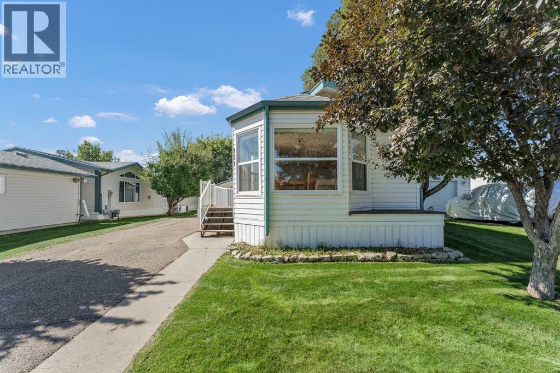
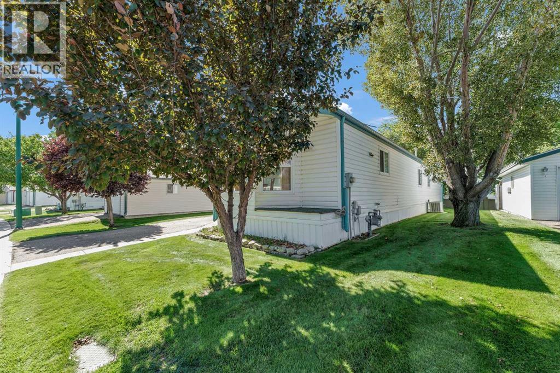
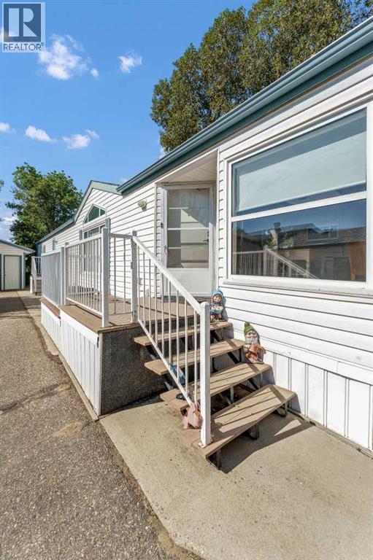
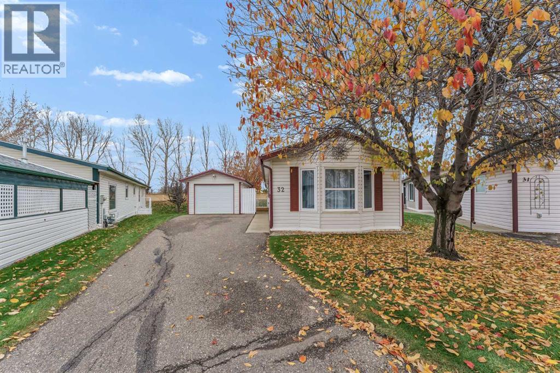
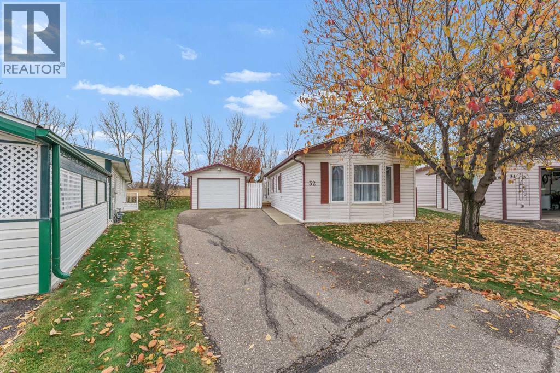
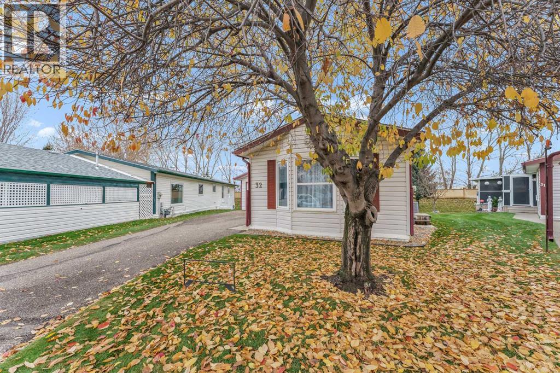
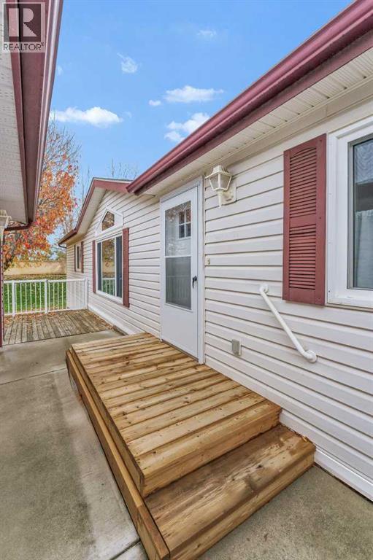
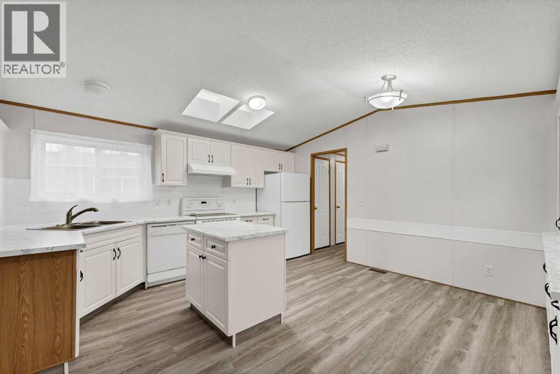
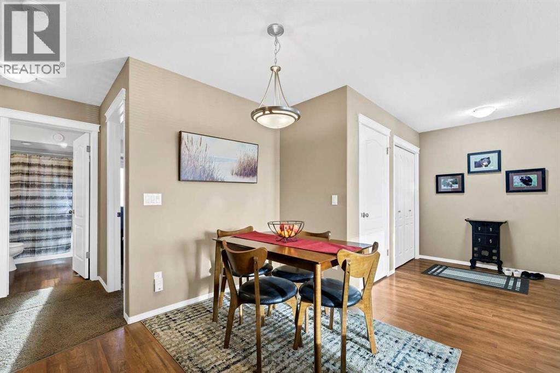
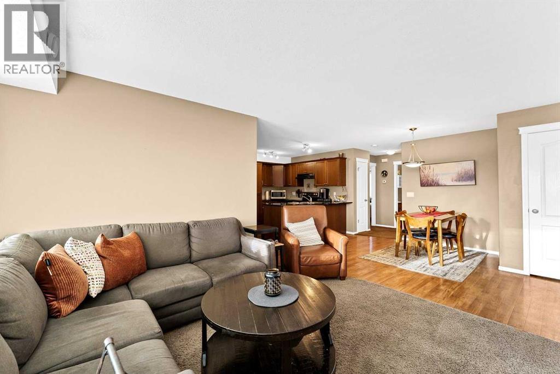
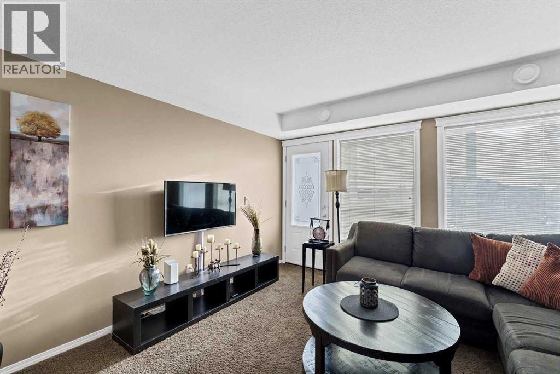
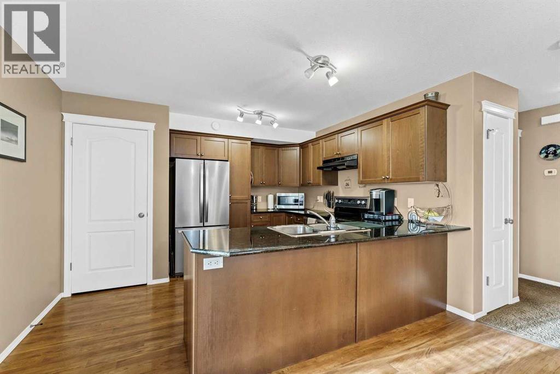
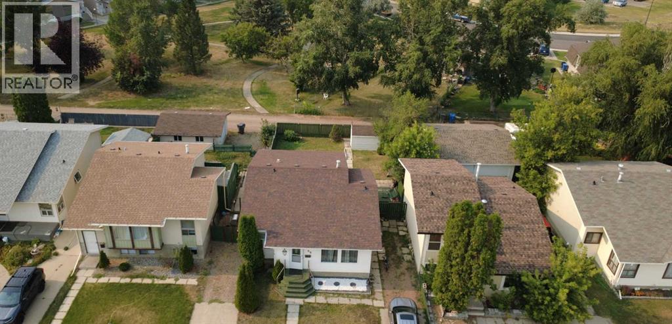
A cute 4 bedrooms with a 4-piece bathroom and a 3-piece bathroom bungalow is ready for you. It’s fully fenced yard and back on green space Sprague Park. You’re greeting by the Livingroom with a big bright window, pass the living room, it’s the U shape kitchen adjacent to the cozy dining room with a French double size back door which accesses to the backyard; on another side you have the primary bedroom with 2 closets, 2 other comfortable bedrooms and a 4-piece bathroom. The downstairs offer you a generous family room, a bedroom, a 3-piece bathroom, a laundry room, and mechanic room. Some upgrades through the years: PVC windows, flooring, painting, and 7 months old wash and dry machines, new LED lights, ceiling fan in downstair washroom, new cooking range 4 months old. This is a single detached house, don’t miss out on this great opportunity to own your house!

MLS® NumberA2354554
Price$294,000
Property TypeHouse
Living Area1,001 sq ft
Bedrooms4 (3 above + 1 below)
Bathrooms2
Year Built1979
Storeys1
Lot Size4,200 square feet
Frontage12.19 meters
OwnershipFreehold
ZoningR-LD
Annual Property Tax$2,462 (2026)
Days on Market20
The Gallery

Interiors & Grounds

Features & Amenities

Every Detail, Considered

Interior & Systems

FlooringTile, Laminate, Carpeted
HeatingForced air
CoolingCentral air conditioning
BasementFinished, Full

Appliances & Features

  • Refrigerator
  • Dishwasher
  • Stove
  • Microwave Range Hood Combo
  • Washer & Dryer

Construction & Lot

StyleBungalow
FoundationPoured Concrete
ExteriorConcrete
ConstructionPoured concrete, Wood frame
FencingFence
Lot FeaturesBack lane

Parking

Total Spaces2
TypeParking Pad

Building & Community

  • Golf Course Development

Room Dimensions

Main level

Foyer4.33 Ft x 3.75 Ft
Dining room10.58 Ft x 8.00 Ft
Primary Bedroom13.00 Ft x 11.50 Ft
Bedroom10.42 Ft x 9.00 Ft
Kitchen10.58 Ft x 8.00 Ft
Bedroom9.50 Ft x 12.00 Ft
Living room14.00 Ft x 12.00 Ft
4pc Bathroom4.92 Ft x 9.83 Ft

Lower level

Family room25.00 Ft x 13.00 Ft
Bedroom8.25 Ft x 16.00 Ft
3pc Bathroom7.00 Ft x 8.50 Ft
Map & Location
Address96 Simpson Crescent SE
CommunitySE Southridge
CityMedicine Hat
ProvinceAlberta
Postal CodeT1B2R9
CountryCanada
Open in Google Maps
Affordability

Estimate Your Monthly Payment

$0per month
  • Mortgage payment $0
  • Property tax $0
  • Home insurance $0
  • Condo fees $0
  • Down payment $0
  • CMHC insurance $0
  • Mortgage amount $0

Estimate only, using Canadian semi-annual compounding and standard CMHC premiums. Your lender will confirm your actual rate and payment.
By Appointment

Begin a Private Conversation.

Request a private showing of 96 Simpson Crescent SE, or speak with Champagne Taylor about this home and the market — in confidence.