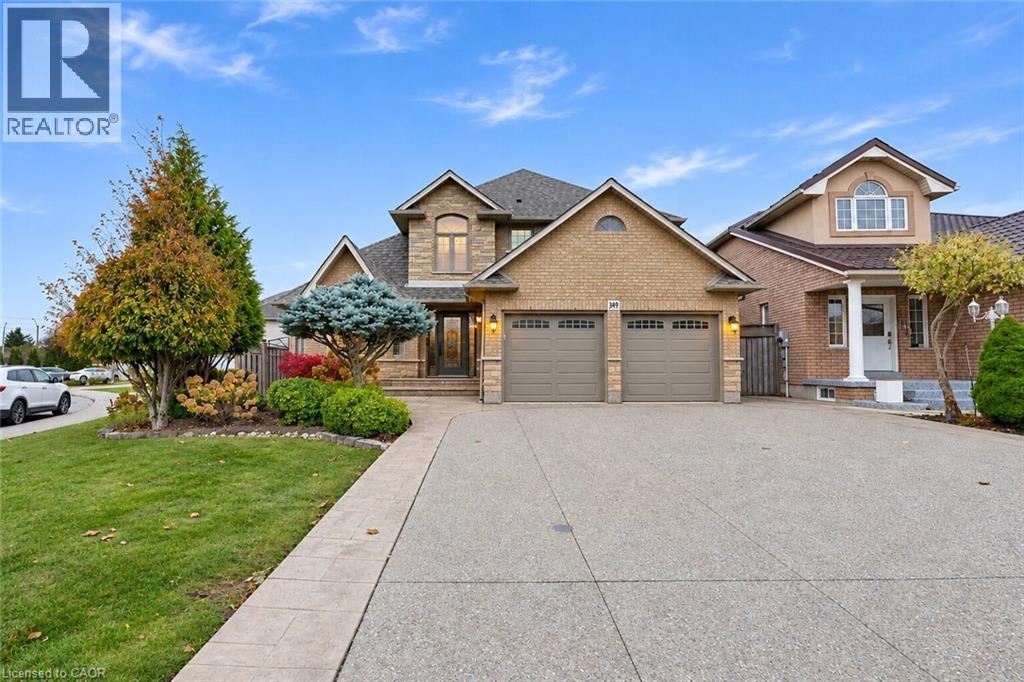
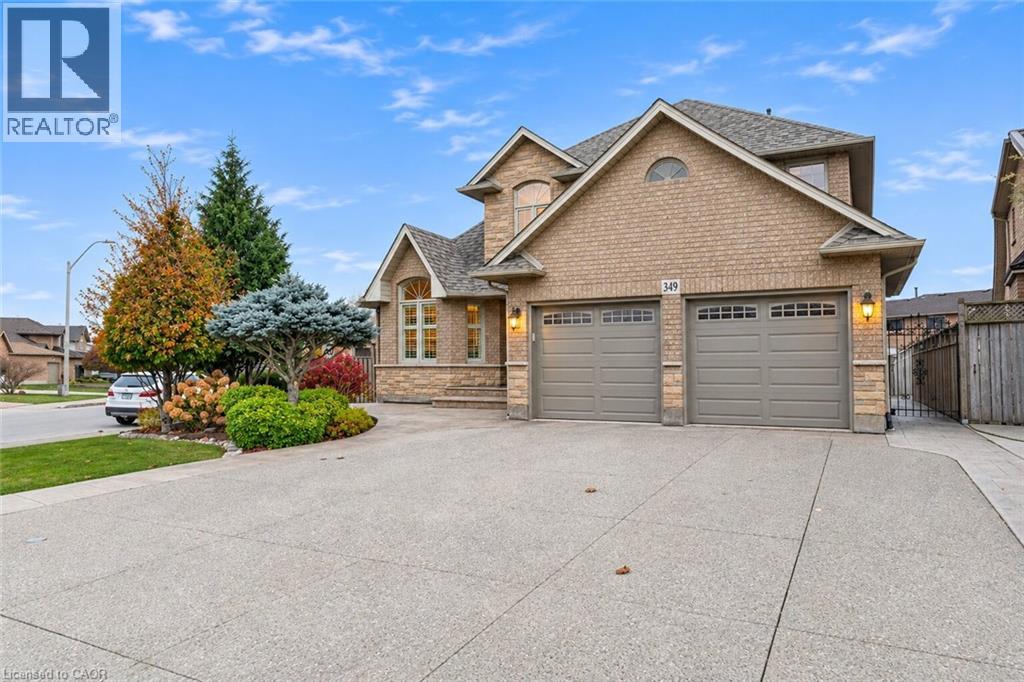
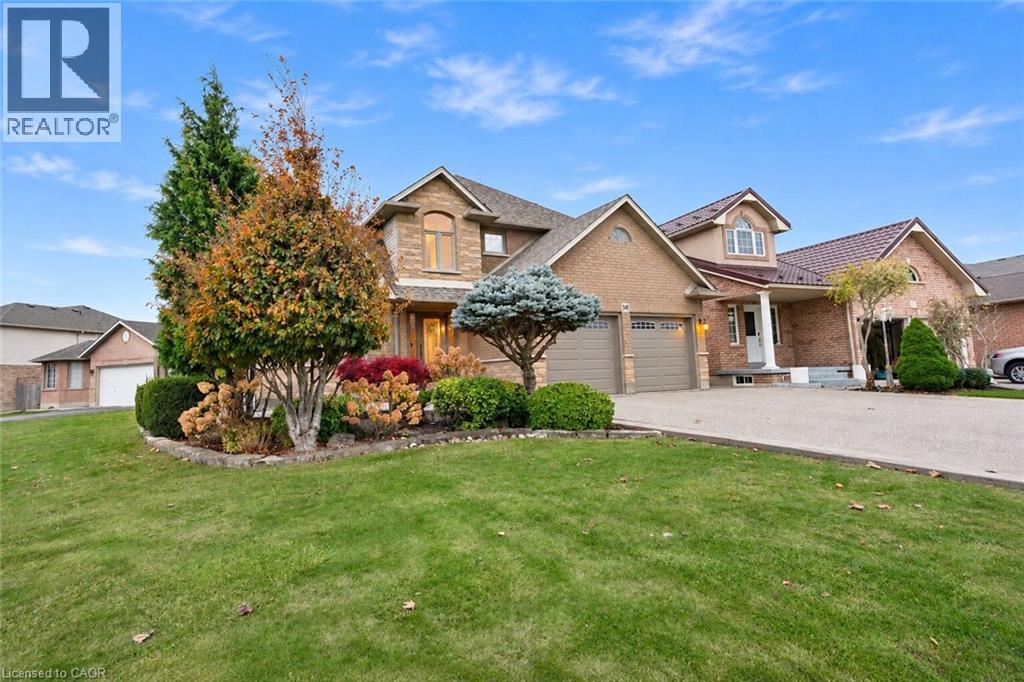
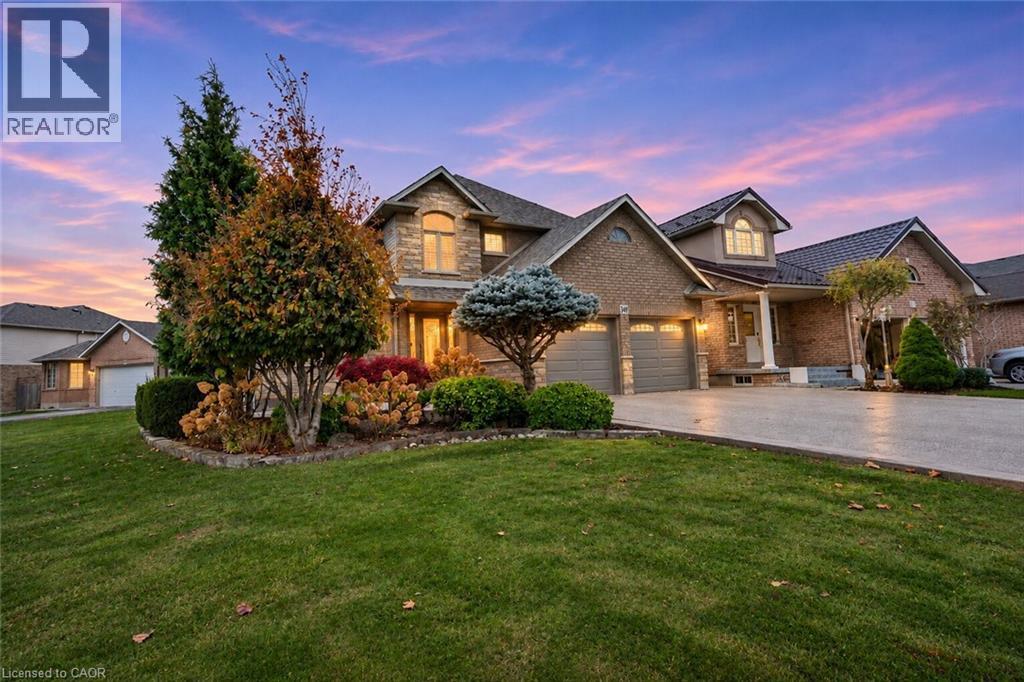

97 SIRENTE Drive

97 SIRENTE Drive

185 - Crerar/Barnstown, Hamilton, Ontario L9A0B1
Offered at $1,049,999
4Bedrooms
3.5Bathrooms
2,317Interior Sq Ft
2009Built
4Parking
The Residence

House in 185 - Crerar/Barnstown

Share
WhatsApp Facebook X Email

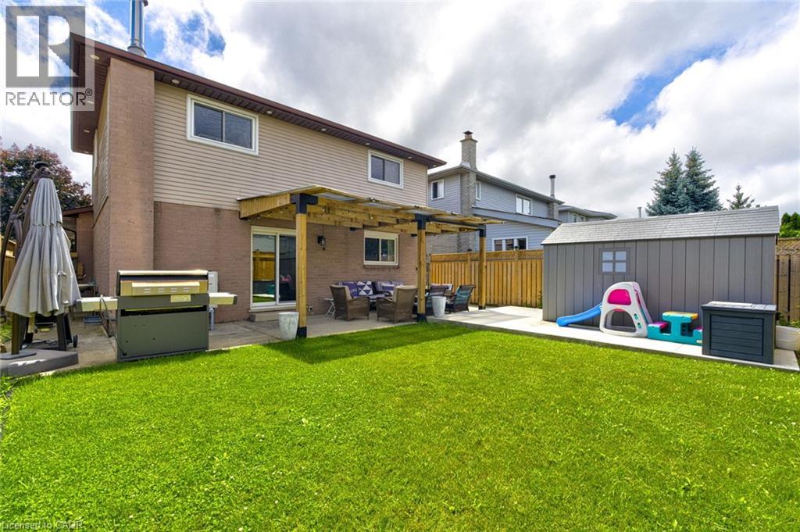
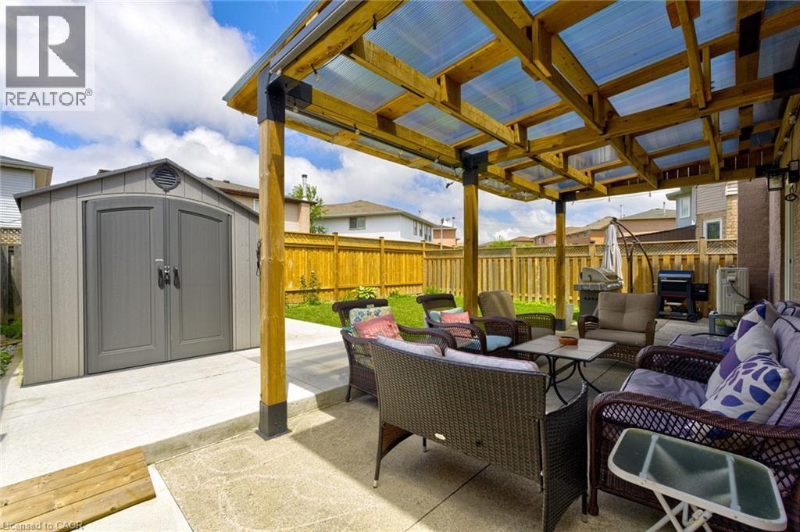
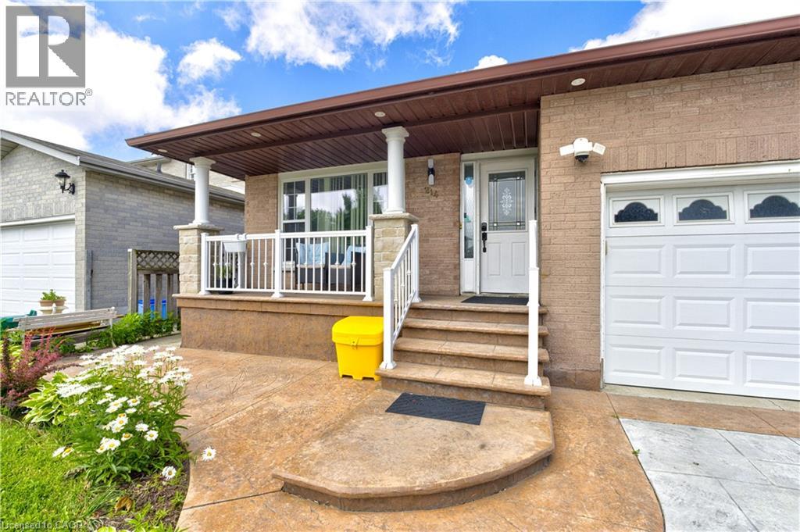
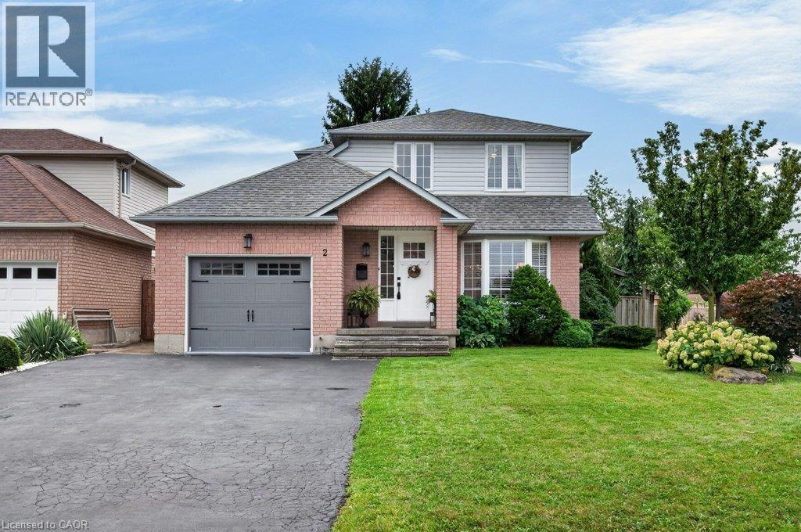
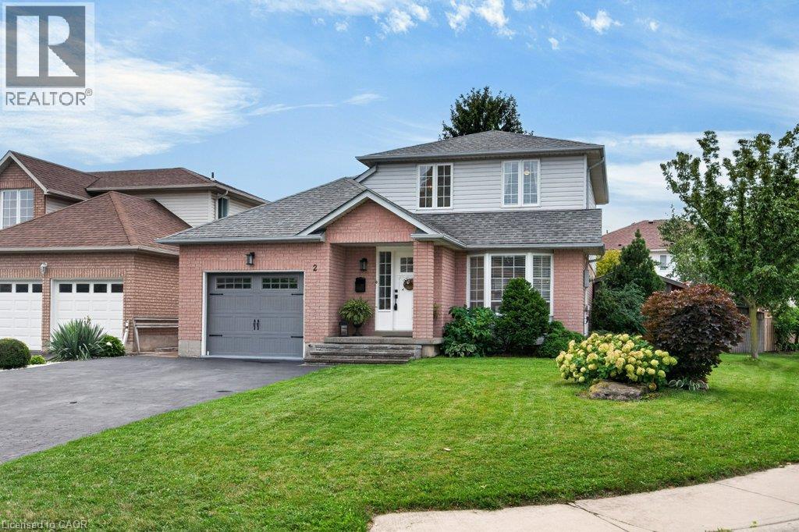
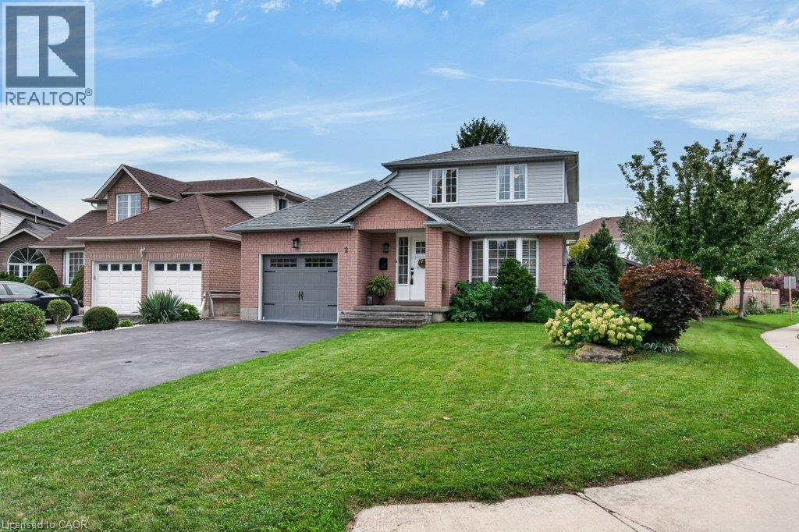
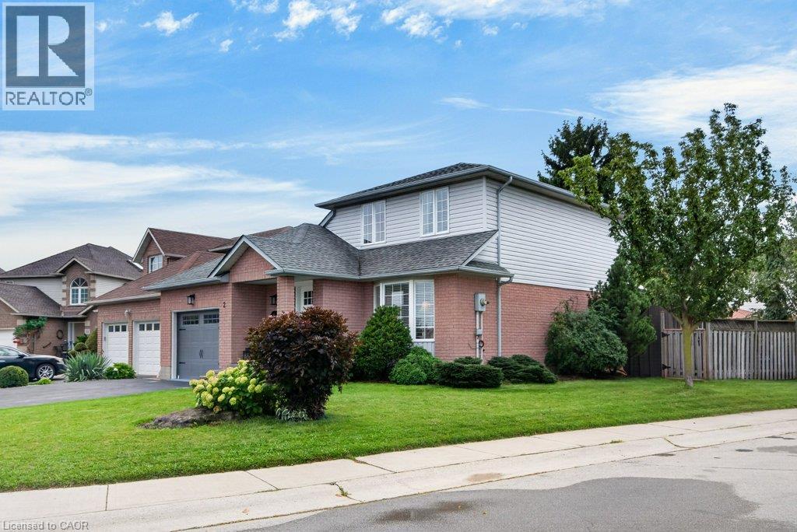
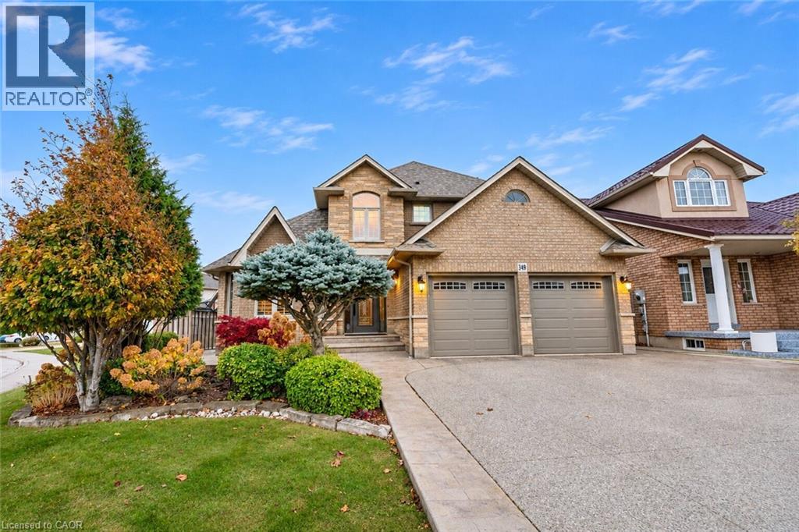
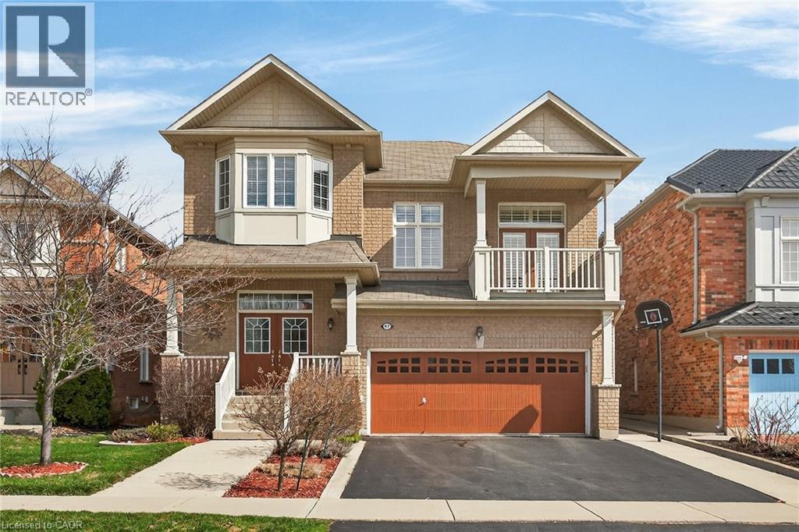
Step into this stunning 4-bedroom home located in one of the most desirable pockets of the Hamilton Mountain. From the moment you enter, you'll notice the gleaming hardwood floors that flow beautifully throughout the home. The kitchen is truly the heart of the home, featuring a brilliant modern design, gorgeous stainless steel appliances, quartz countertops, and a large center island-perfect for hosting family and friends. A stunning mirrored backsplash adds a unique and classy touch, bringing an elegant and unique style to the space. Enjoy an abundance of natural light streaming through large windows paired with 9 foot ceilings creating a bright, fresh, and welcoming atmosphere throughout the entire home. Two spacious family rooms provide the perfect amount of space for entertaining. Upstairs, you will find 4 generously sized bedrooms which offer ample space. The upper level also features a gorgeous balcony- the perfect space to unwind, and enjoy your morning coffee. Step outside to your private backyard retreat, complete with a beautiful walk-out deck-perfect for entertaining, summer barbecues, or simply relaxing outdoors. Close to local amenities, schools, parka, and highway access- this home truly offers modern and convenient living. Book your private tour today.

MLS® Number40863590
Price$1,049,999
Property TypeHouse
Living Area2,317 sq ft
Bedrooms4
Bathrooms3 (+1 half)
Year Built2009
Storeys2
Frontage39 feet
OwnershipFreehold
ZoningC
Annual Property Tax$7,201
Days on Market61
The Gallery

Interiors & Grounds

Features & Amenities

Every Detail, Considered

Interior & Systems

HeatingForced air
CoolingCentral air conditioning
BasementUnfinished, Full

Appliances & Features

  • Washer
  • Refrigerator
  • Dishwasher
  • Stove
  • Dryer

Construction & Lot

StyleOther
FoundationPoured Concrete
ExteriorBrick, Aluminum siding, Vinyl siding
Lot FeaturesSouthern exposure, Automatic Garage Door Opener

Parking

Total Spaces4
TypeAttached Garage

Building & Community

  • Quiet Area
  • School Bus

Room Dimensions

Basement

Utility room17'9'' x 11'11''
Other17'6'' x 30'1''

Third level

4pc Ensuite bath10'10'' x 9'6''
Primary Bedroom12'4'' x 15'5''
4pc Bathroom5'5'' x 8'5''
Bedroom10'10'' x 9'6''
Bedroom9'6'' x 12'2''
Bedroom11'7'' x 11'4''

Second level

Family room14'11'' x 18'2''

Main level

Kitchen17'10'' x 14'8''
Living room17'0'' x 14'5''
Dining room15'2'' x 11'5''
Laundry room7'6'' x 7'9''
2pc Bathroom5'2'' x 5'7''
Foyer7'4'' x 11'6''
Map & Location
Address97 SIRENTE Drive
Community185 - Crerar/Barnstown
CityHamilton
ProvinceOntario
Postal CodeL9A0B1
CountryCanada
Open in Google Maps
Affordability

Estimate Your Monthly Payment

$0per month
  • Mortgage payment $0
  • Property tax $0
  • Home insurance $0
  • Condo fees $0
  • Down payment $0
  • CMHC insurance $0
  • Mortgage amount $0

Estimate only, using Canadian semi-annual compounding and standard CMHC premiums. Your lender will confirm your actual rate and payment.
By Appointment

Begin a Private Conversation.

Request a private showing of 97 SIRENTE Drive, or speak with Champagne Taylor about this home and the market — in confidence.