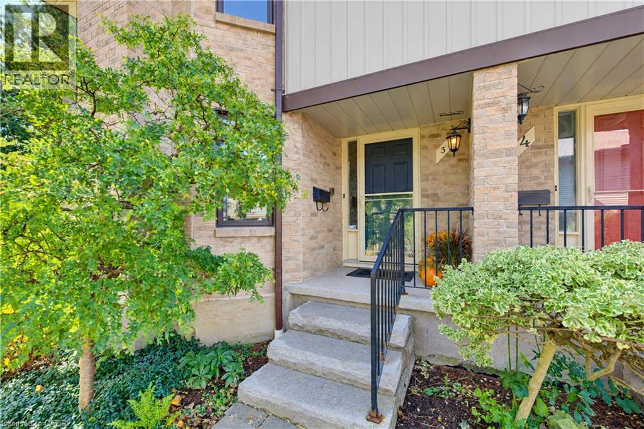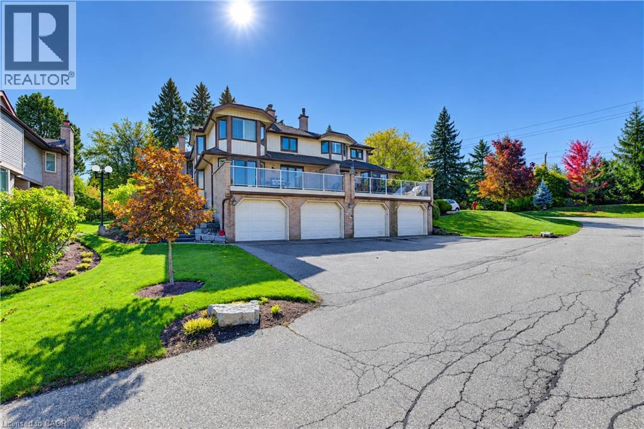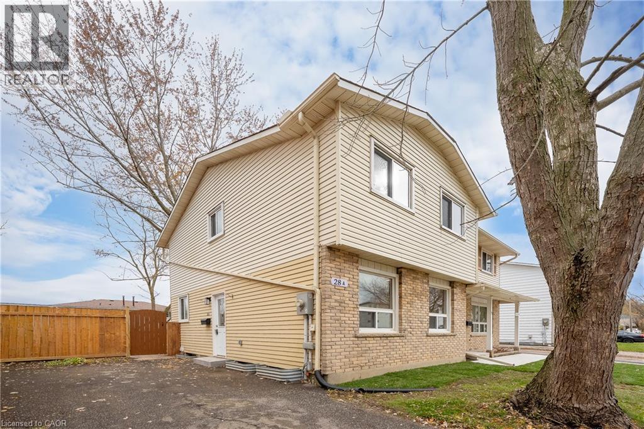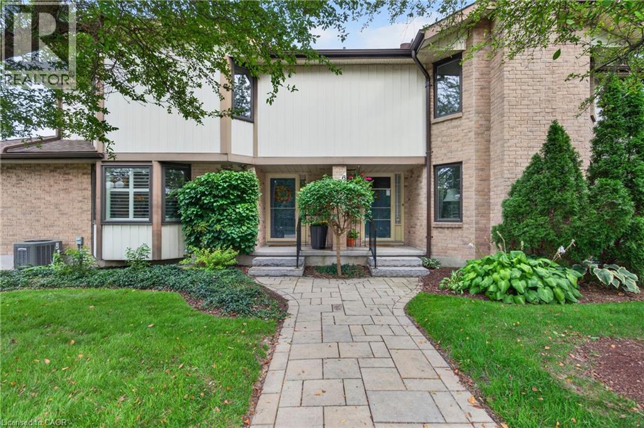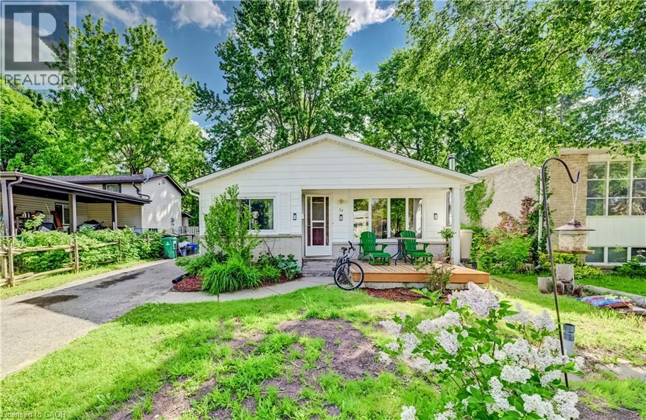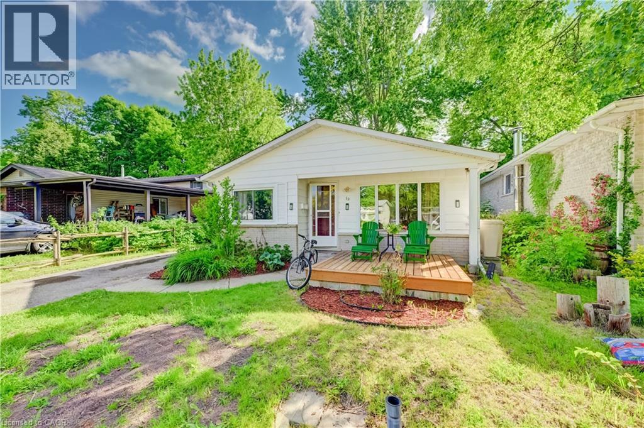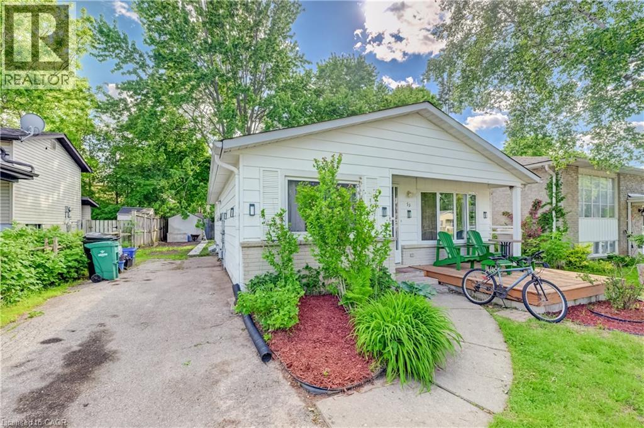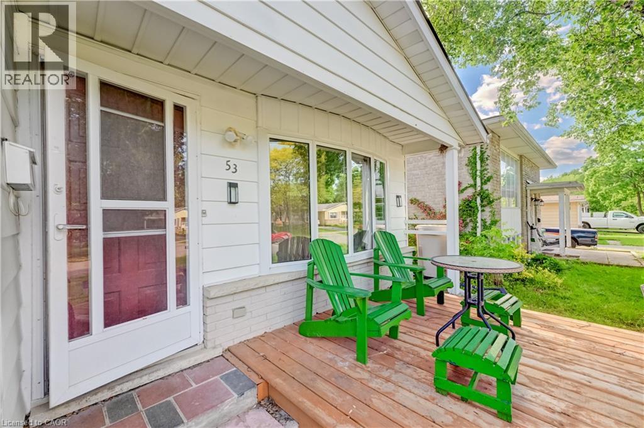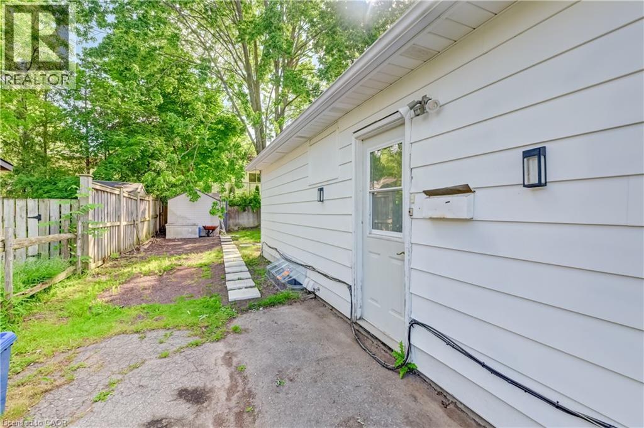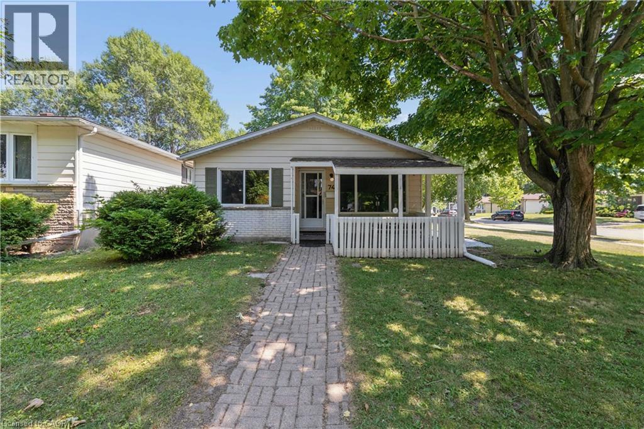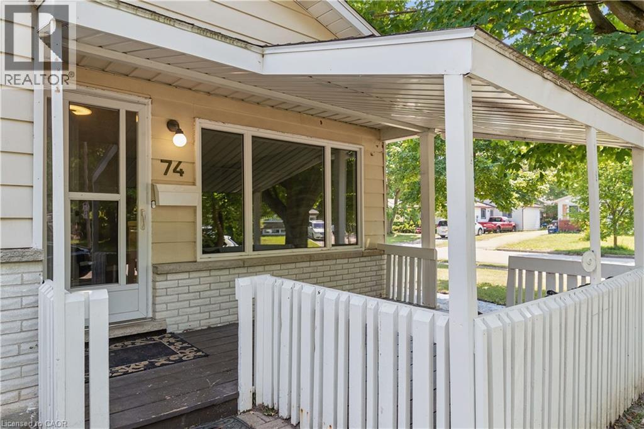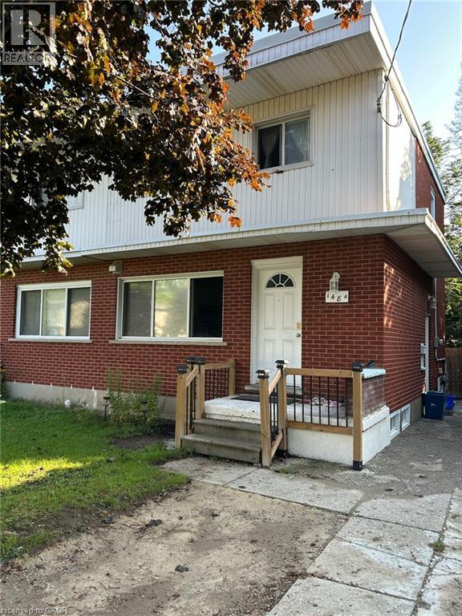

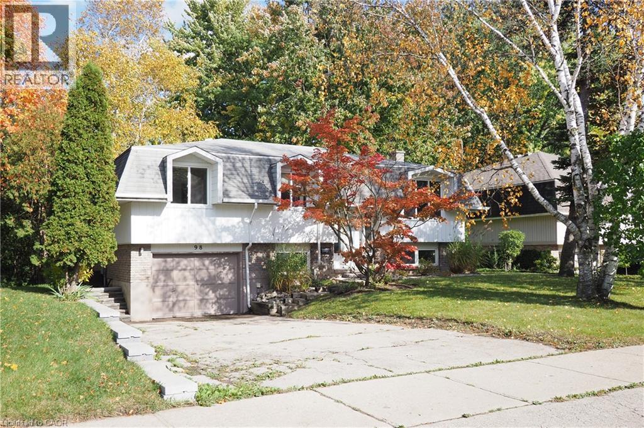
Split-level exterior featuring white siding, stone veneer lower level, dual dormer windows, and garage

98 AMOS Avenue

417 - Beechwood/University, Waterloo, Ontario N2L5C4
Offered at $775,000
4Bedrooms
2Bathrooms
1,932Interior Sq Ft
1973Built
3Parking
The Residence

House in 417 - Beechwood/University

Virtual tour
Share
WhatsApp Facebook X Email

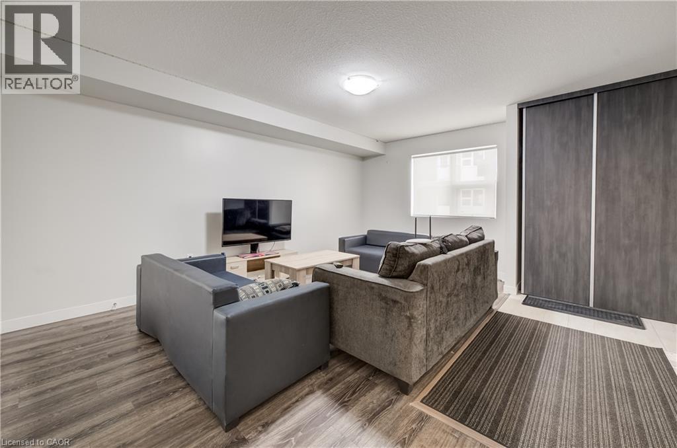
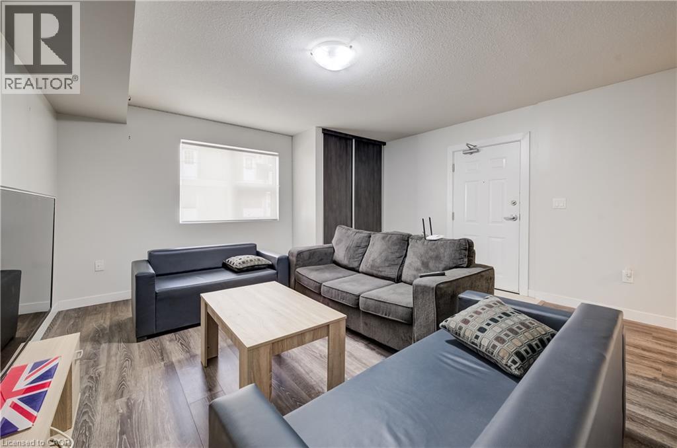
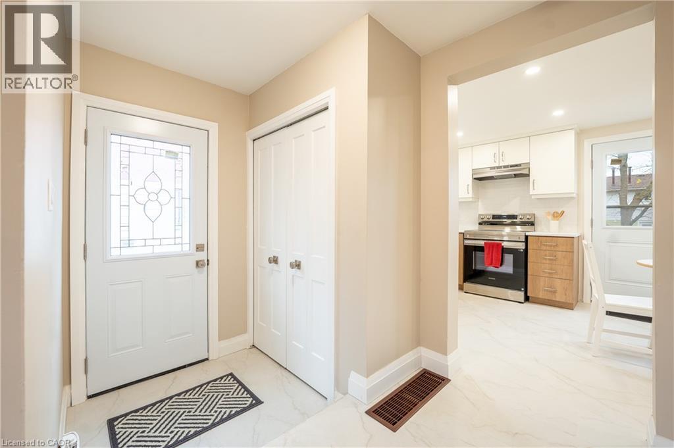
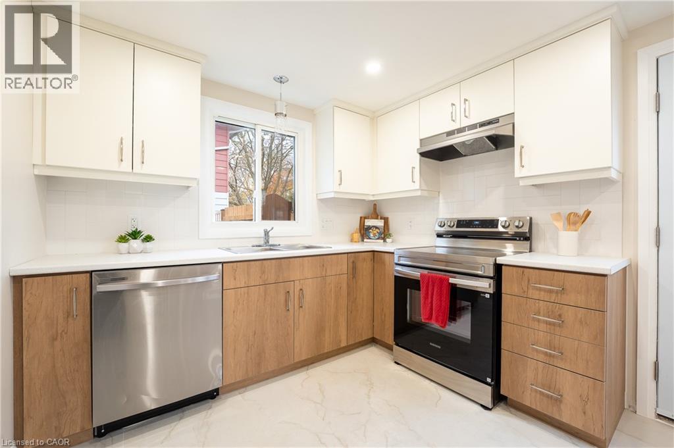
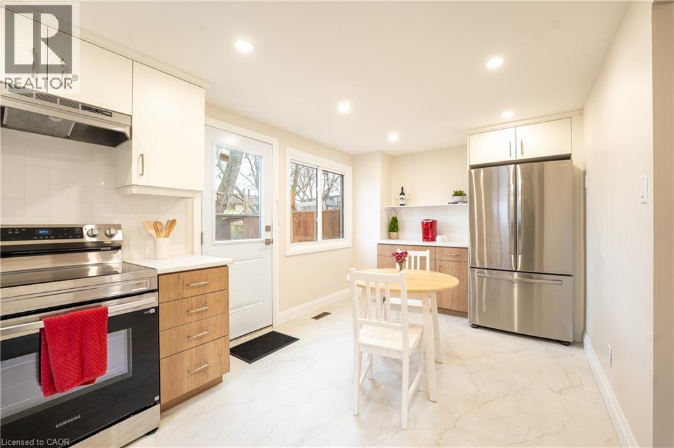
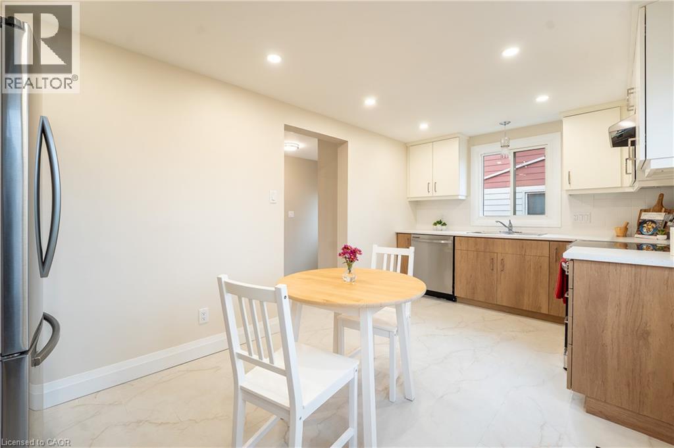
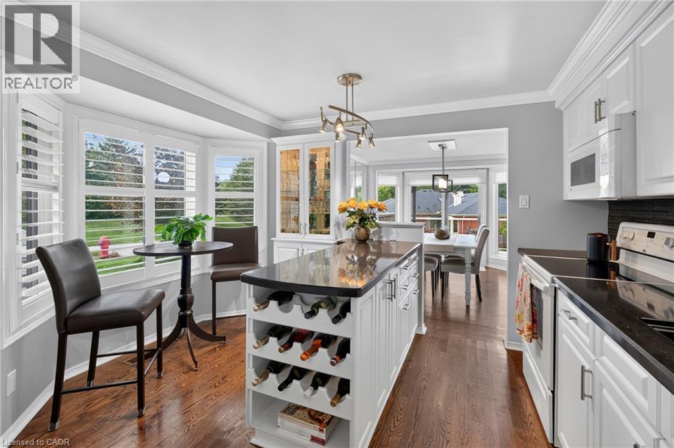
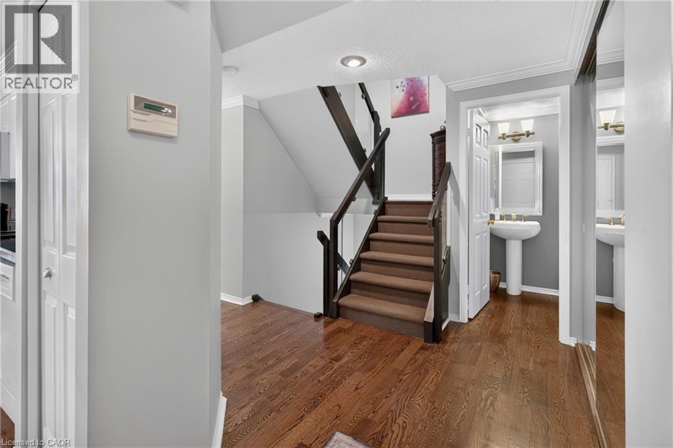
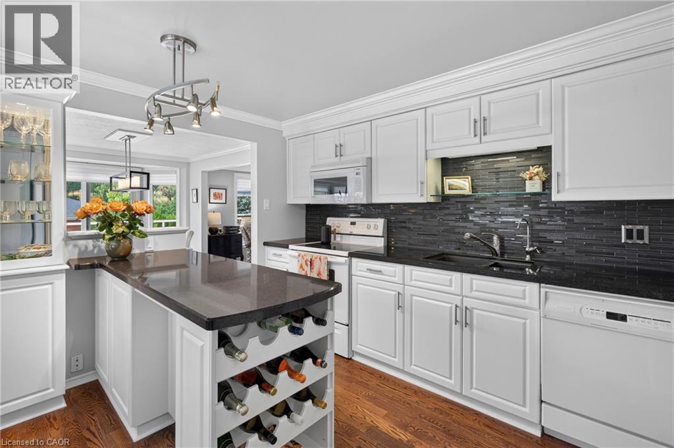
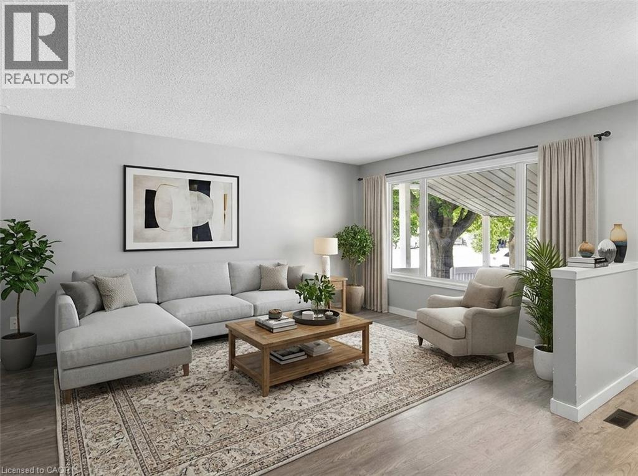
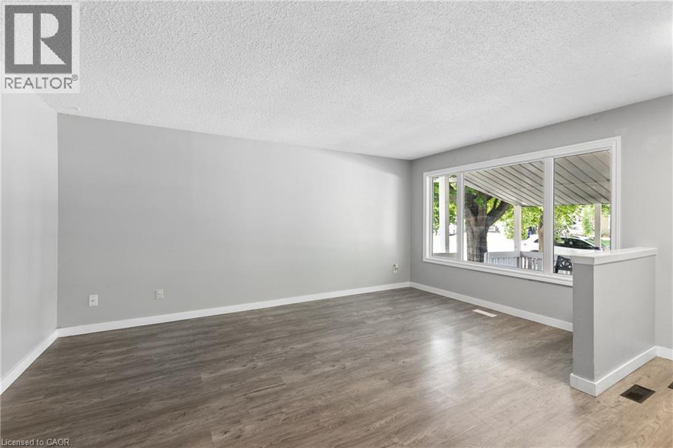
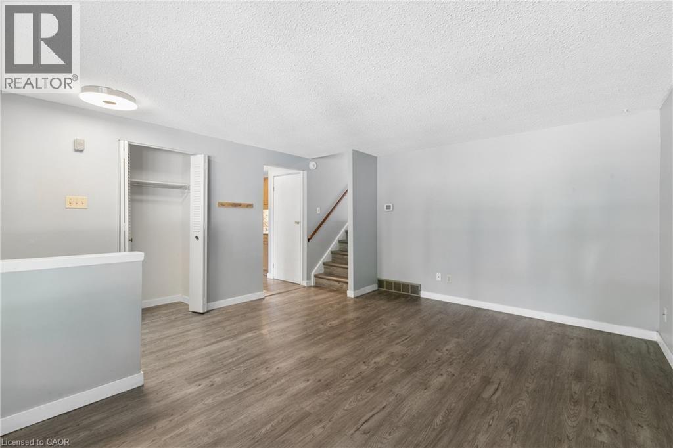
Welcome to 98 Amos Ave.—a bright and spacious Raised Bungalow nestled in Waterloo’s highly desirable, family-friendly Beechwood neighbourhood. Perfect for first-time buyers or a growing family, the main floor features sun-drenched living and dining rooms with an effortless walkout to a large entertainment deck overlooking a fenced yard and handy storage shed. The stand-out feature of this home is the fully finished, UPDATED WALK OUT Basement. Perfect for multi-generational living, this level serves as an ideal IN-LAW SUITE complete with a massive recreation room, a 3-piece bathroom, and a flexible 4th bedroom or home office. The heating system is forced air gas and there's also central air conditioning. Located just minutes from the University of Waterloo, schools, parks, and public transit. Residents also have the option to join the Beechwood Park Community Association for exclusive access to a local swimming pool and tennis courts!

MLS® Number40869005
Price$775,000
Property TypeHouse
Living Area1,932 sq ft
Bedrooms4 (3 above + 1 below)
Bathrooms2
Year Built1973
Storeys1
Frontage57 feet
OwnershipFreehold
ZoningSR2
Annual Property Tax$4,841
Days on Market30
The Gallery

Interiors & Grounds

Features & Amenities

Every Detail, Considered

Interior & Systems

HeatingForced air, Natural gas
CoolingCentral air conditioning
BasementFinished, Full

Appliances & Features

  • Refrigerator
  • Water softener
  • Dishwasher
  • Stove

Construction & Lot

StyleRaised bungalow
FoundationPoured Concrete
ExteriorBrick, Aluminum siding
Lot FeaturesSump Pump

Parking

Total Spaces3
TypeAttached Garage

Building & Community

  • Quiet Area
  • School Bus
  • Community Centre
  • Pool

Room Dimensions

Lower level

Laundry room—
3pc Bathroom—
Bedroom8'9'' x 11'2''
Recreation room17'6'' x 23'8''

Main level

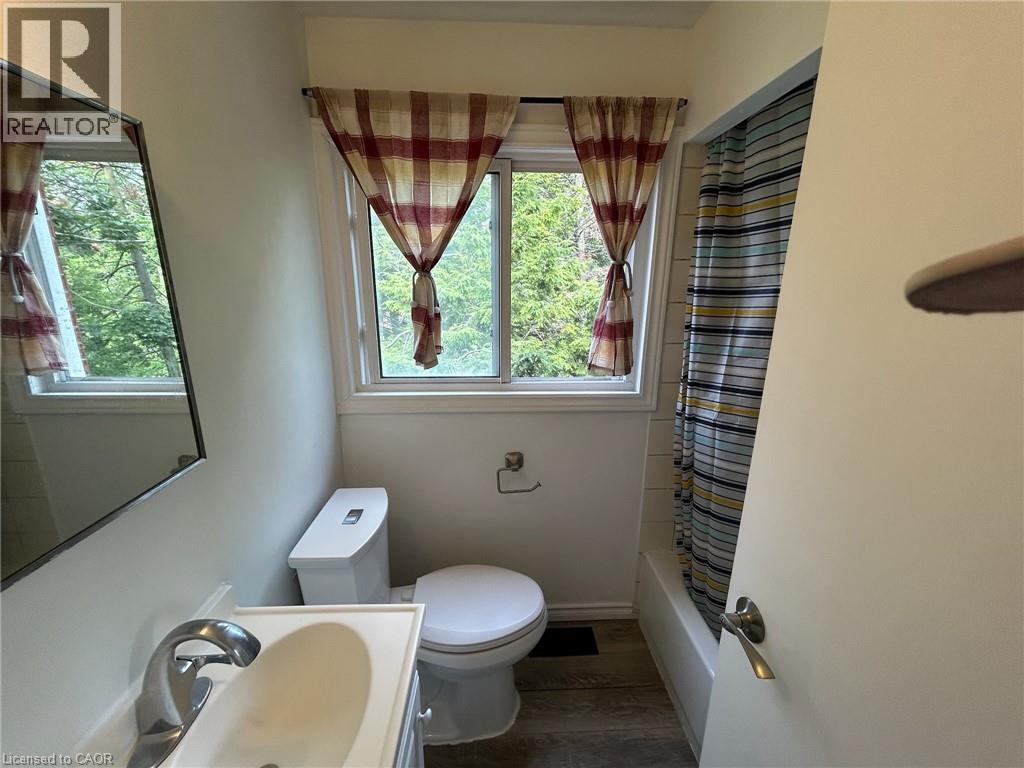
4pc Bathroom—
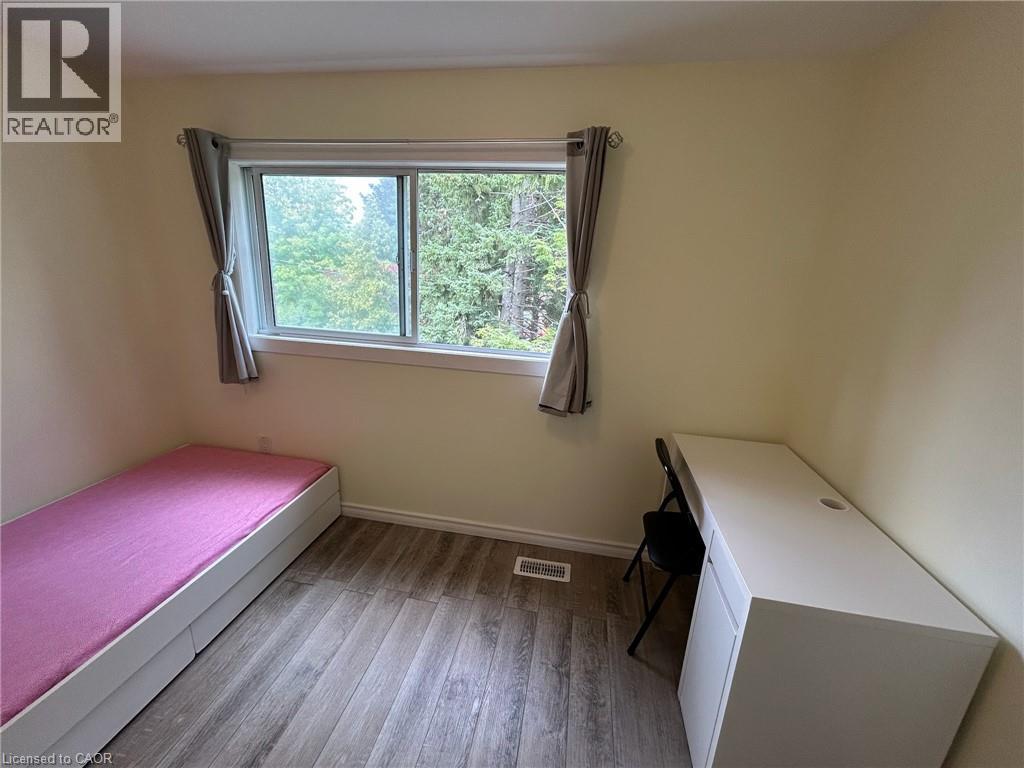
Bedroom10'1'' x 9'3''
Bedroom9'10'' x 12'0''
Primary Bedroom10'10'' x 12'0''
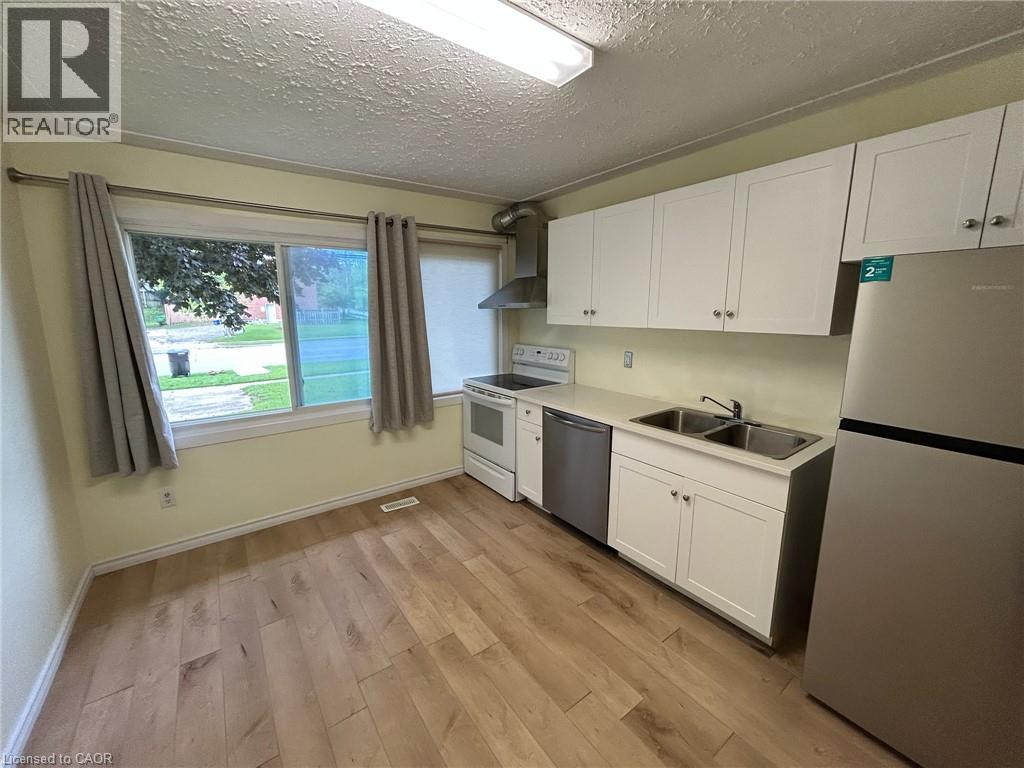
Kitchen11'6'' x 9'3''
Dining room9'10'' x 9'8''
Living room12'0'' x 16'4''
Map & Location
Address98 AMOS Avenue
Community417 - Beechwood/University
CityWaterloo
ProvinceOntario
Postal CodeN2L5C4
CountryCanada
Open in Google Maps
Affordability

Estimate Your Monthly Payment

$0per month
  • Mortgage payment $0
  • Property tax $0
  • Home insurance $0
  • Condo fees $0
  • Down payment $0
  • CMHC insurance $0
  • Mortgage amount $0

Estimate only, using Canadian semi-annual compounding and standard CMHC premiums. Your lender will confirm your actual rate and payment.
By Appointment

Begin a Private Conversation.

Request a private showing of 98 AMOS Avenue, or speak with Champagne Taylor about this home and the market — in confidence.