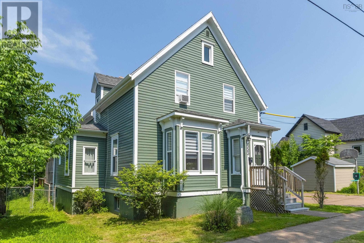
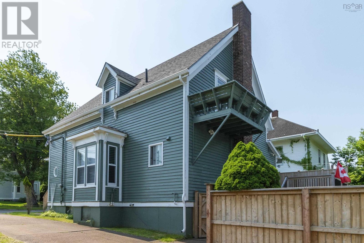
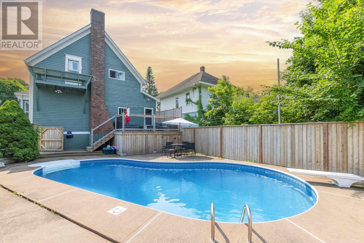
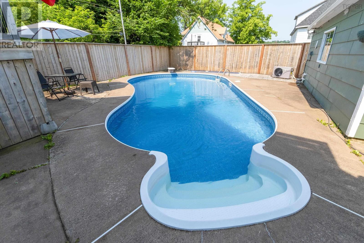
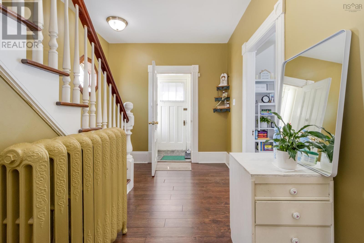

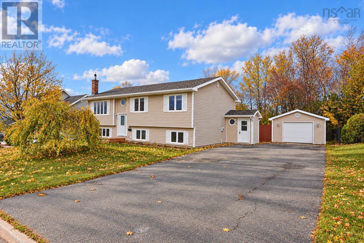
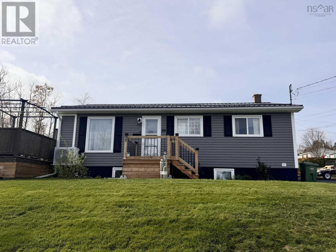
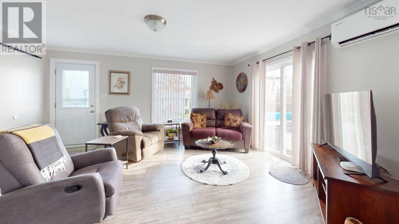
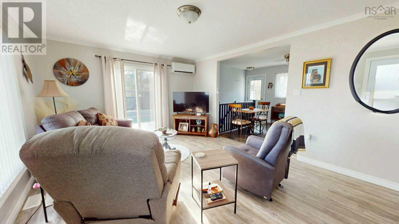
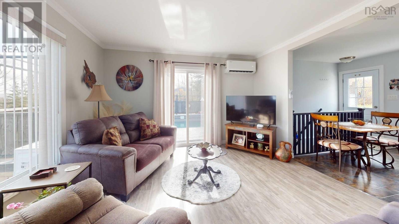
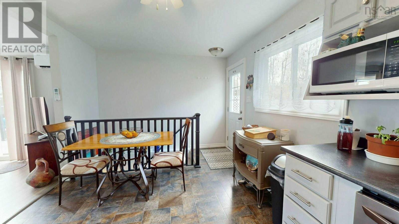
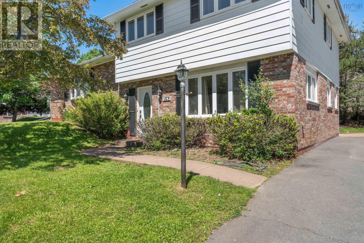
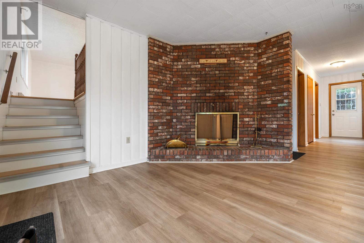
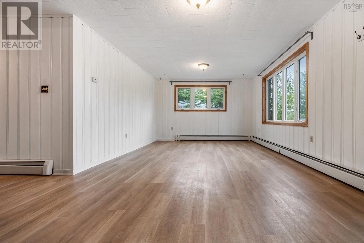
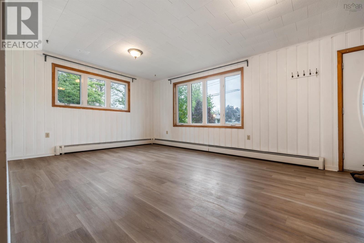
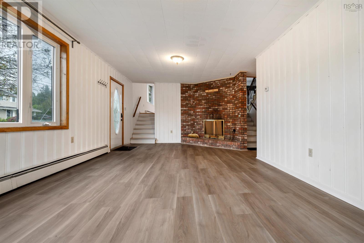
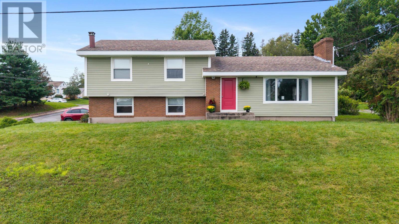
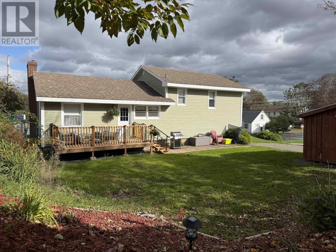
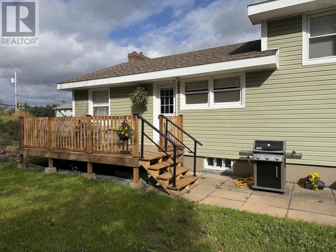
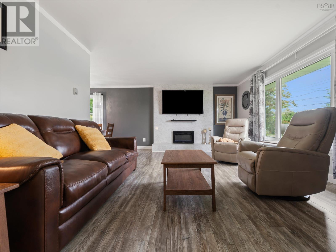
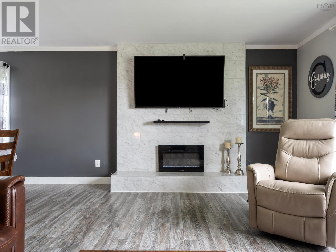
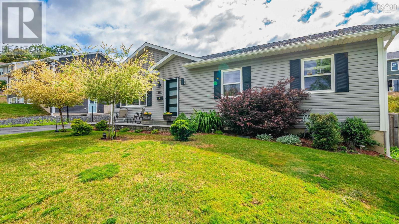
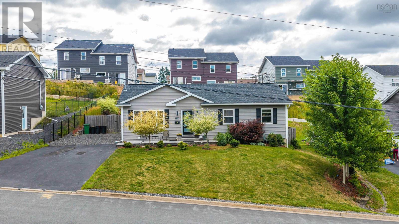
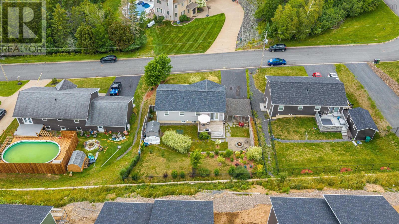
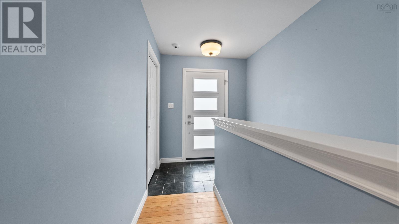
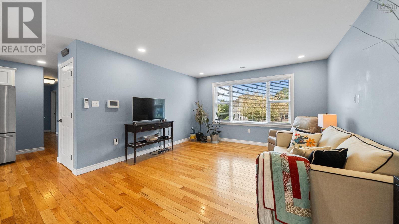
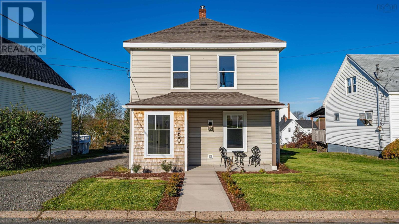
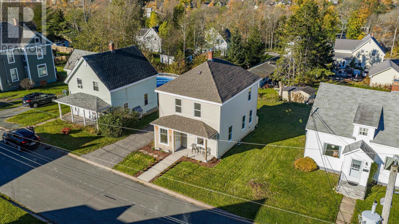
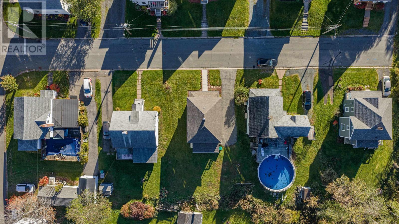
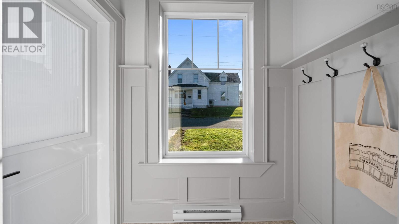
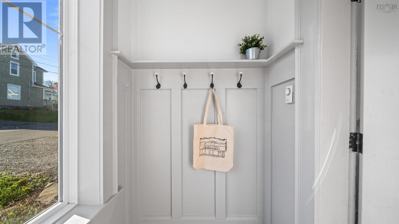
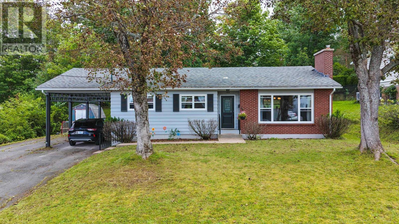
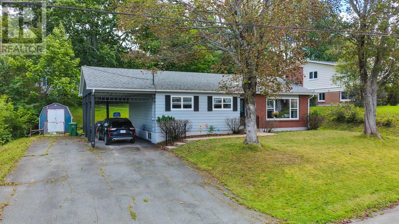
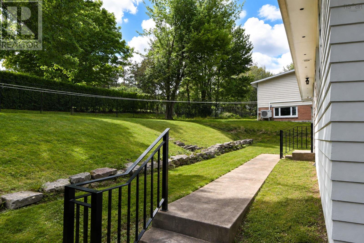
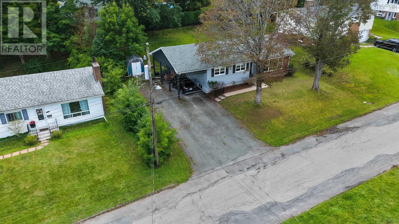
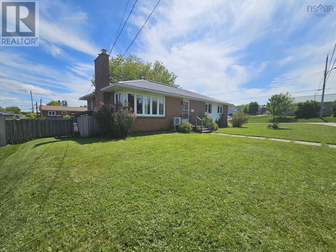
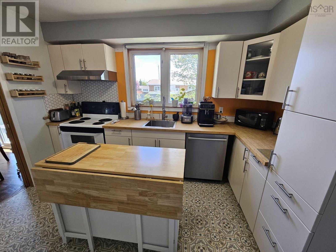
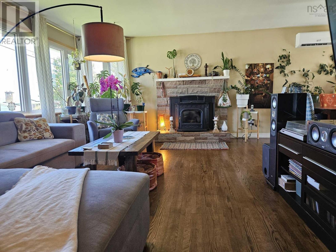
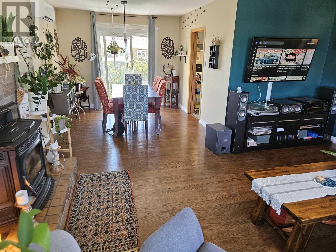
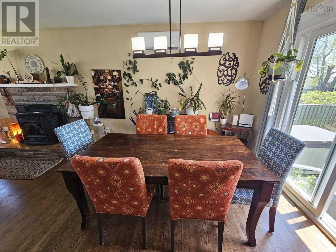
Welcome to your sanctuary nestled in an enviable location! This exceptional residence boasts some distinctive features like the in grounds pool, privacy of the fully fenced back yard and a side porch granting easy access to the lower level, ideal for a potential suite conversion. The property offers a single-car garage and a double paved driveway, ensuring ample parking for both you and your esteemed guests. Upon arrival, you are greeted by a captivating in-ground pool. Step inside to discover a spacious four-bedroom, two-bathroom layout with generously sized rooms and abundant closet space. The heart of this home lies in the open-concept living area, accentuated by an island equipped with a sink and dishwasher for your convenience. Recently painted throughout, this residence exudes a fresh and modern appeal, complemented by newer light fixtures that illuminate the space. The updated bathroom features a new vanity, adding a touch of sophistication. Modern comfort is ensured with the addition of newer heat pumps, complementing the beautiful hardwood floors that grace the main level. The lower level exudes warmth with a welcoming propane fireplace, creating a cozy ambiance in the expansive rec room. A large laundry room and a full bath enhance the functionality of the lower level, with the newer washer and dryer potentially included in the offering. The sizeable bedroom offers a retreat for relaxation or guests, while the external access adds a valuable touch, providing convenient entry. This property is a harmonious blend of modern comfort and practicality, awaiting your presence to call it home!
Estimate only, using Canadian semi-annual compounding and standard CMHC premiums. Your lender will confirm your actual rate and payment.
Request a private showing of 98 Sierra Drive, or speak with Champagne Taylor about this home and the market — in confidence.
Compare listings
Compare