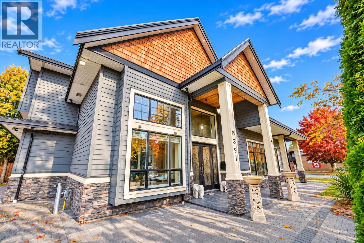
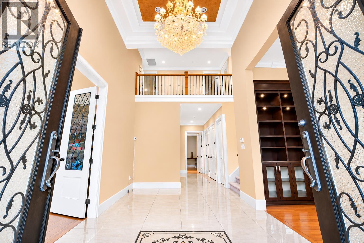
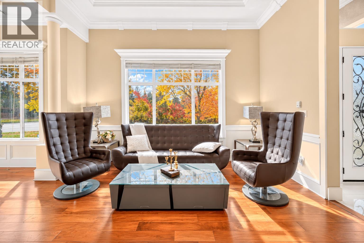
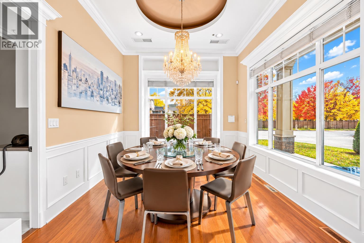
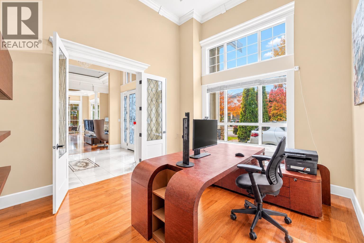

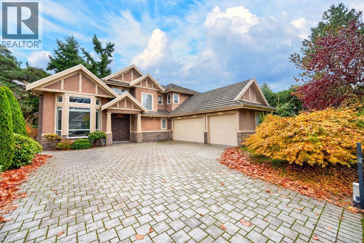
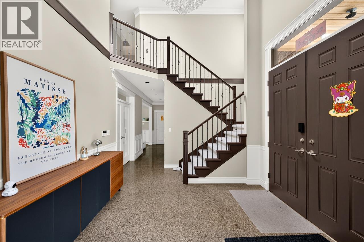
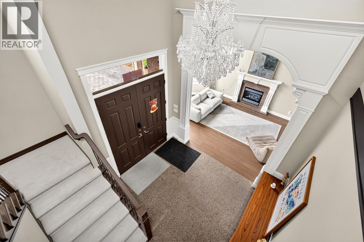
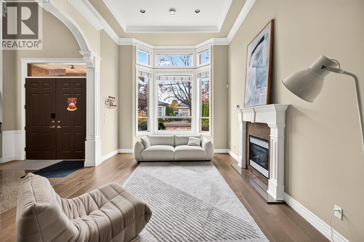
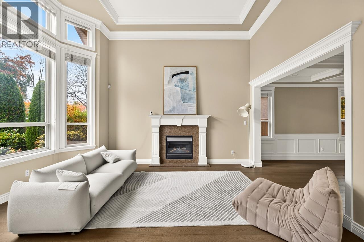
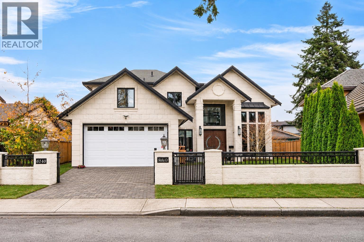
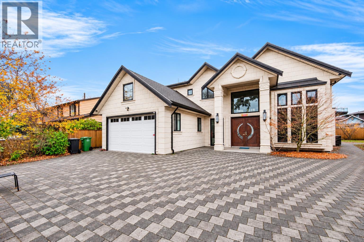
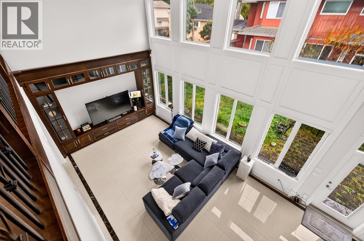
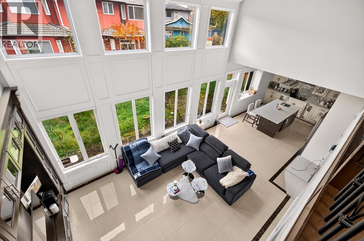
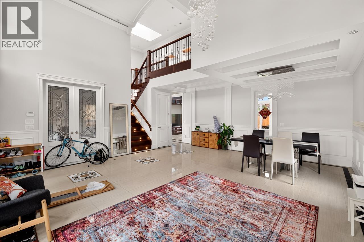
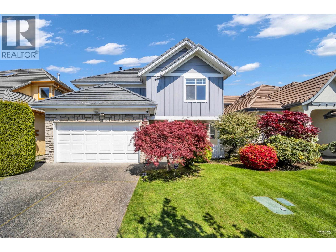
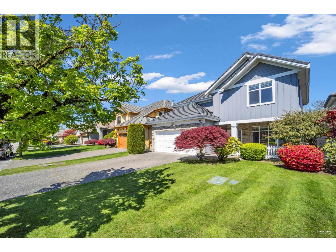
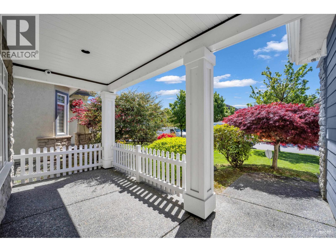
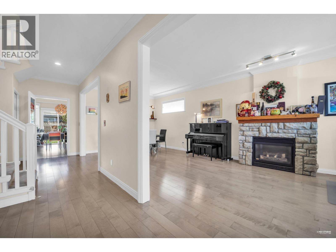
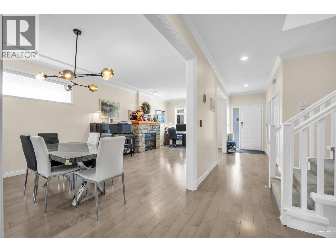
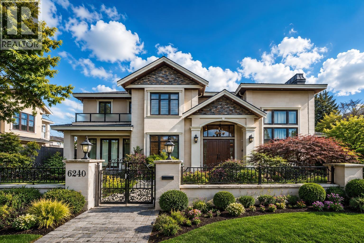
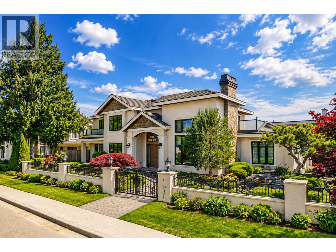
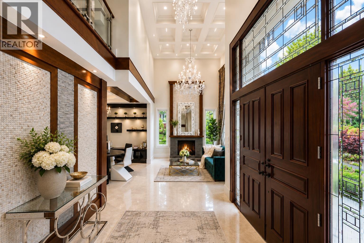
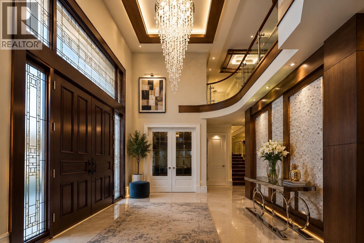
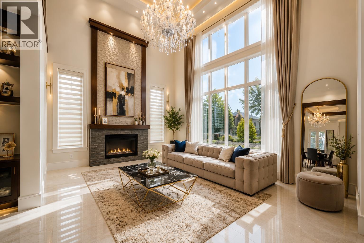
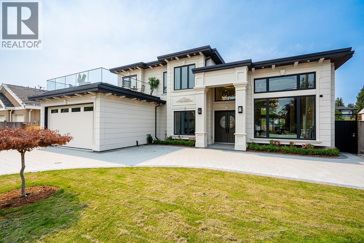
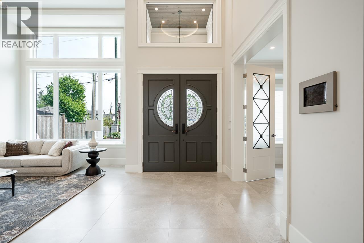
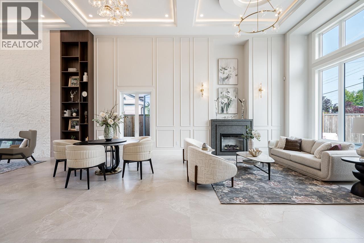
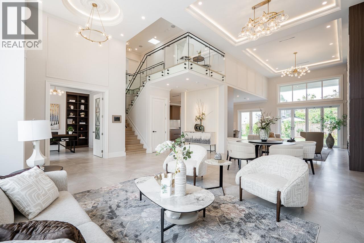
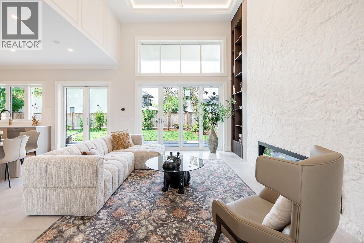
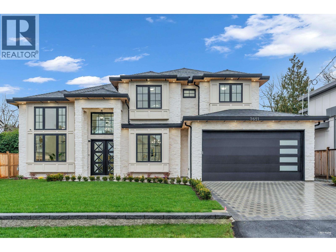
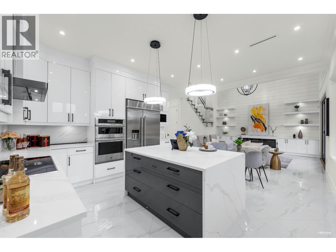
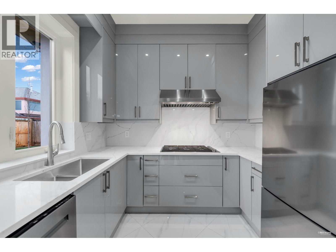
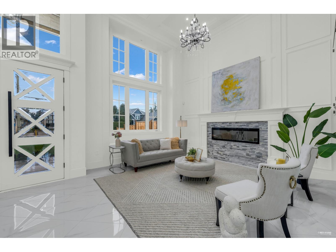
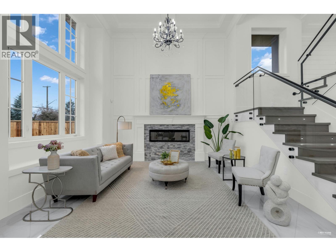
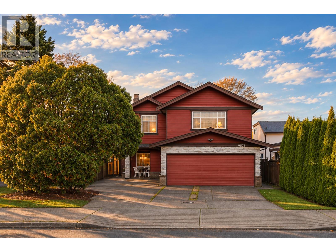
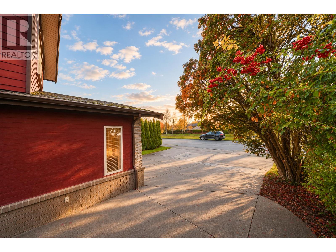
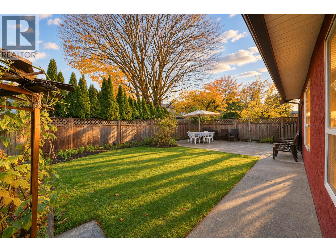
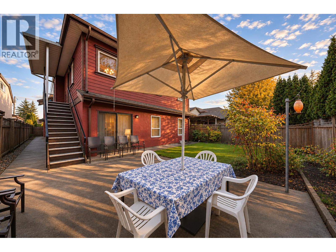
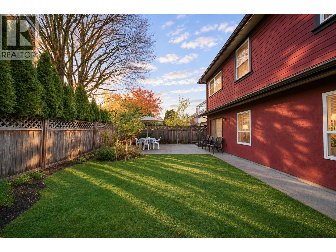
Grand executive residence featuring 5 bedrooms and 7 bathrooms in the heart of sought-after Saunders. This custom-built 5264 sq. ft. home sits on an expansive 13,451 sq. ft. lot with a desirable southwest-facing backyard. Luxury Home offers two full-sized primary suites, each with a spa-inspired ensuite and private balcony. Soaring 16'2" ceilings enhance the living, dining, and family rooms, while 9-foot ceilings extend throughout the remainder of the home. Enjoy a dedicated media room with a wet bar, a gourmet open-concept kitchen with stainless steel appliances, plus wok kitchen featuring a 5-burner gas cooktop. Premium finishes include extensive custom millwork, hardwood flooring, granite surfaces, and elegant crystal chandeliers, 3 car garage, 350sf Solariums one bedroom suite on main.
Estimate only, using Canadian semi-annual compounding and standard CMHC premiums. Your lender will confirm your actual rate and payment.
Request a private showing of 9871 PIGOTT ROAD, or speak with Champagne Taylor about this home and the market — in confidence.
Compare listings
Compare