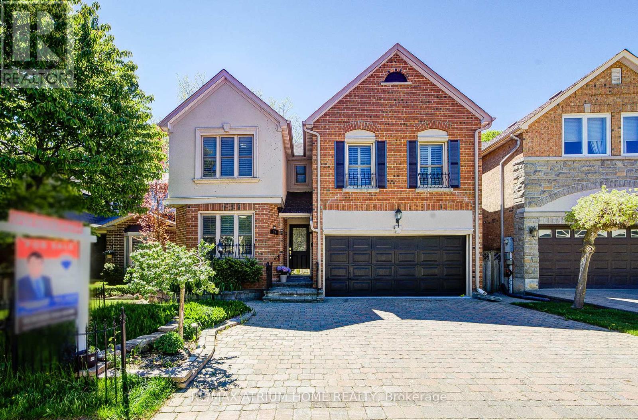
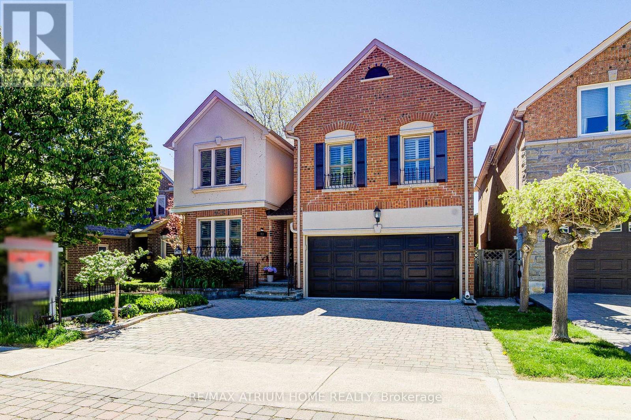
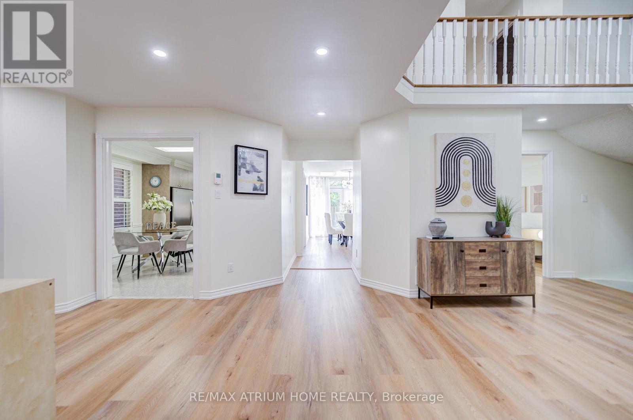
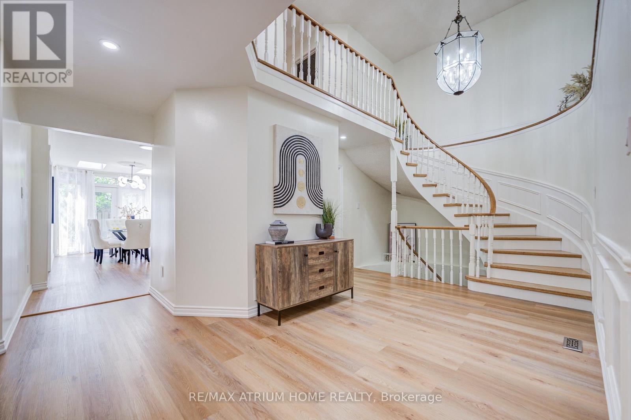
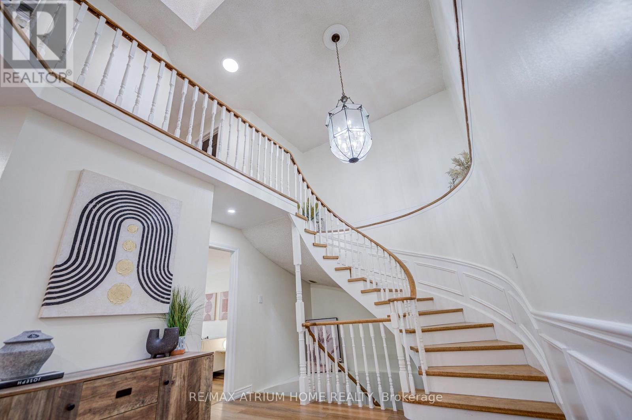

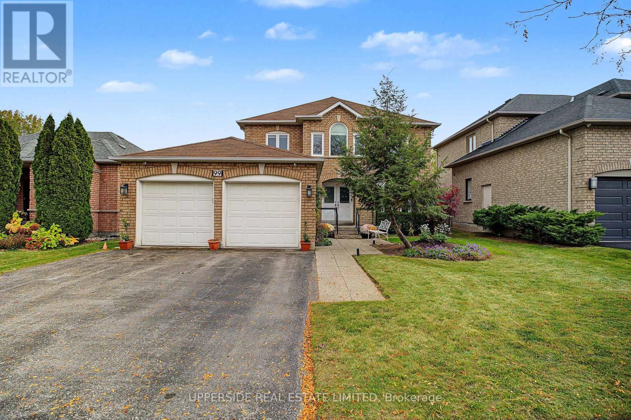
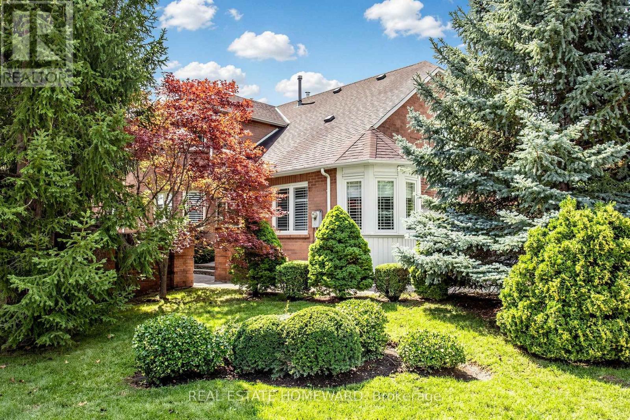
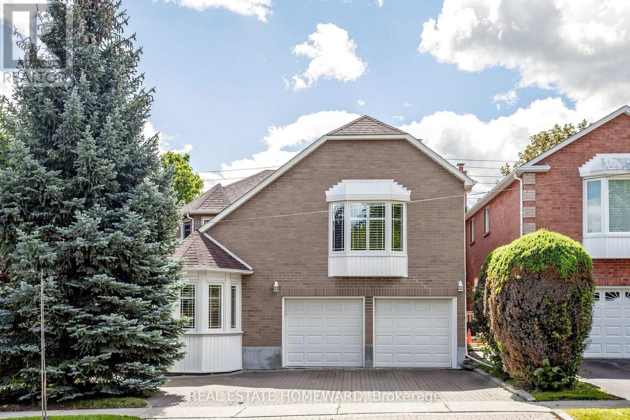
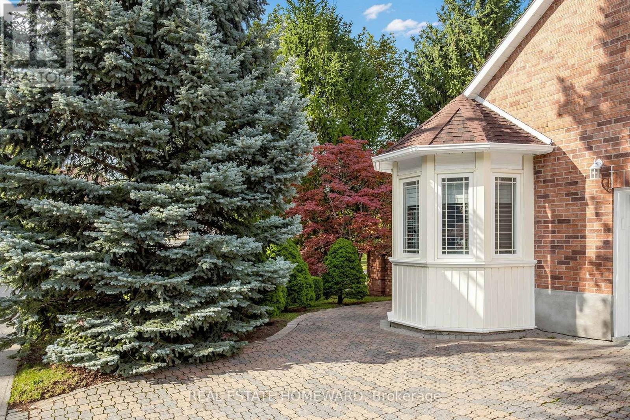
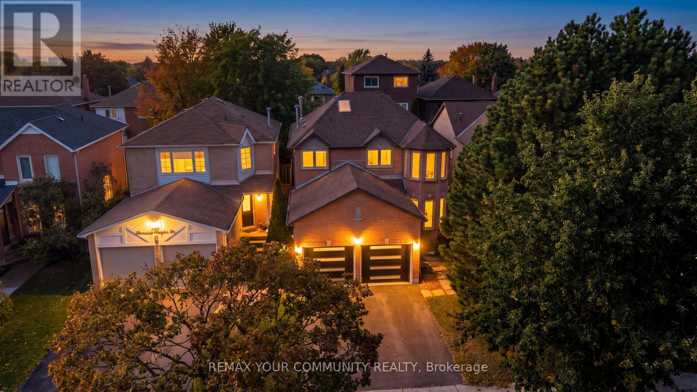
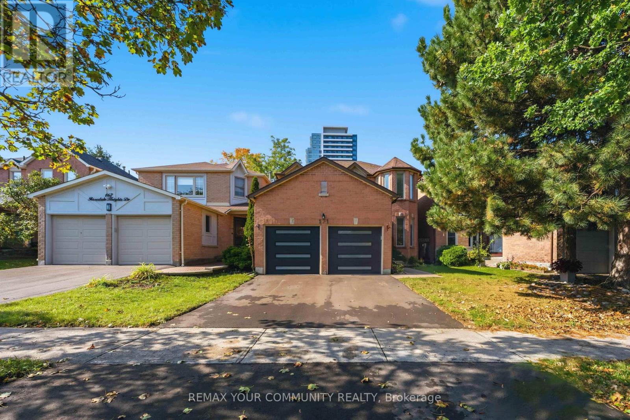
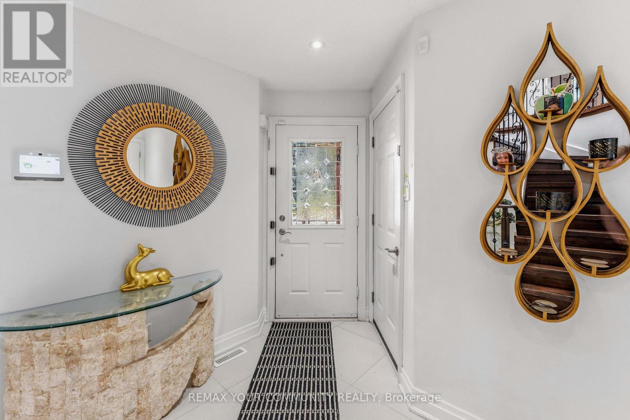
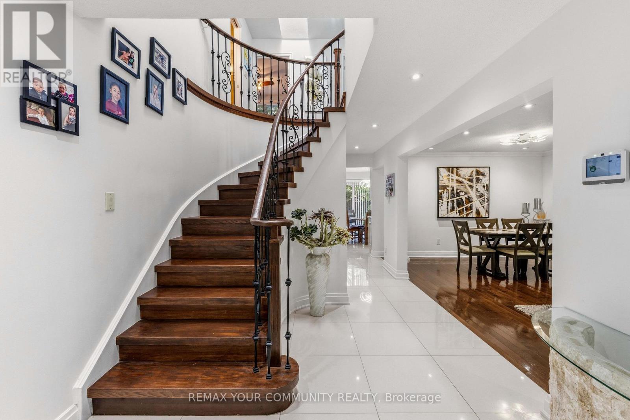
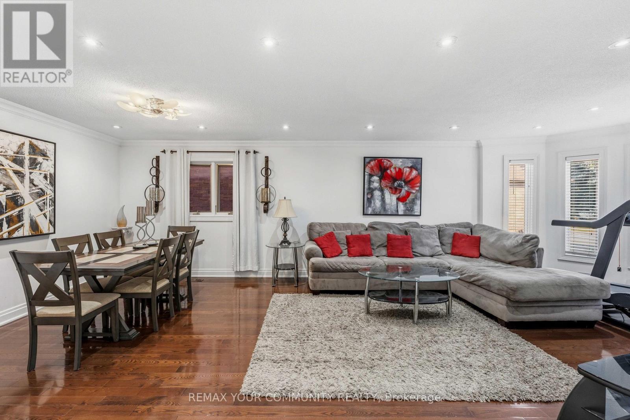
Welcome to 99 Glenforest Road, a well-maintained, two-storey family home in Thornhill's sought-after Uplands community. With approximately 2,283 sq. ft. above grade and a beautifully finished basement, this spacious home offers comfort and versatility on a 50 x 130 ft. lot. Set on a quiet street and backing onto large estate lots, the pool-sized backyard is ideal for entertaining or unwinding beneath the gazebo (2025). Bright, spacious principal rooms make the main floor equally suited to everyday living and entertaining. The combined living and dining area welcomes gatherings, while the family-sized eat-in kitchen features two dishwashers, ample pantry cabinetry and a walkout to the backyard. An adjoining family room with hardwood floors and a fireplace offers an inviting place to relax. A main-floor laundry room with garage access and a separate entrance adds everyday convenience. Upstairs, four generous bedrooms include a spacious primary retreat with dual closets and a five-piece ensuite. The recently renovated basement features a separate side entrance, a three-piece bathroom, a spacious foyer, an L-shaped great room and a large room with potential for use as a bedroom. This versatile level offers additional family living space or potential rental income. Ideally located near schools, parks, community centres, places of worship and transit, this home presents an excellent opportunity in one of Vaughan's established, desirable neighbourhoods.
Estimate only, using Canadian semi-annual compounding and standard CMHC premiums. Your lender will confirm your actual rate and payment.


Request a private showing of 99 GLENFOREST DRIVE, or speak with Champagne Taylor about this home and the market — in confidence.
Compare listings
Compare