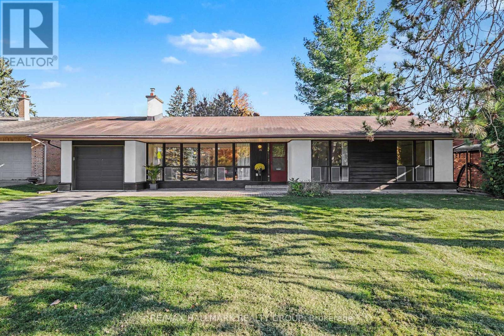
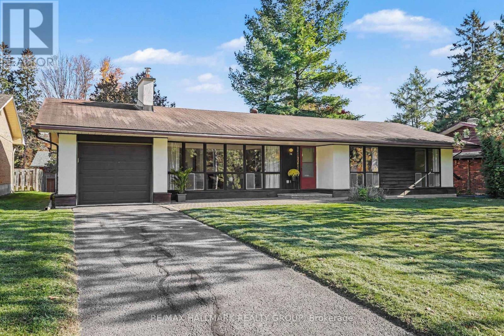
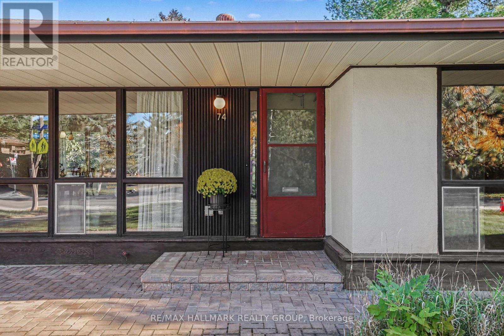
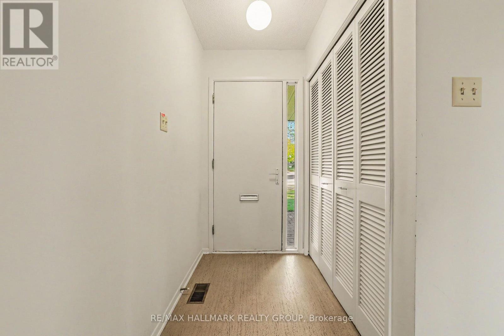
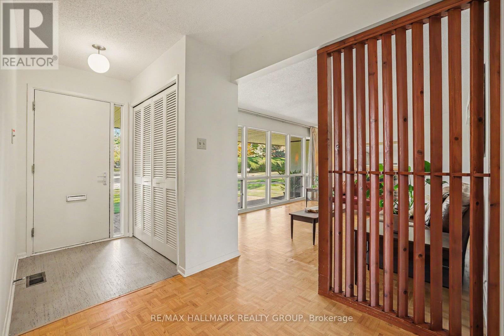

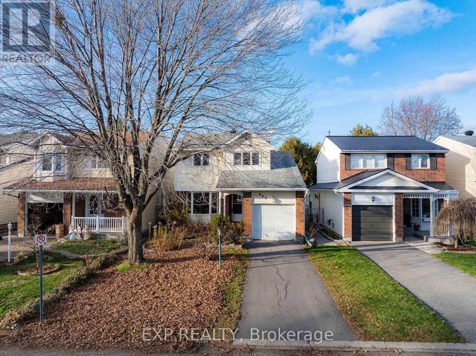
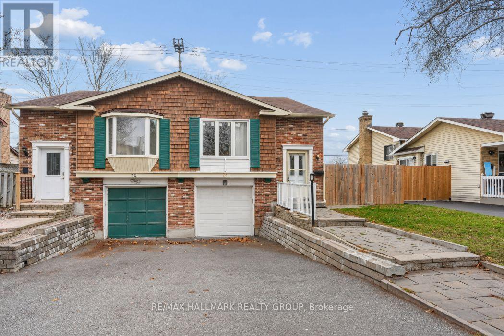
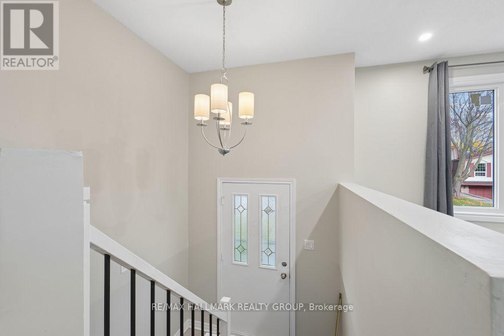
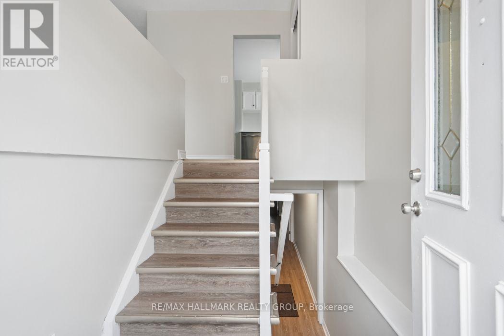
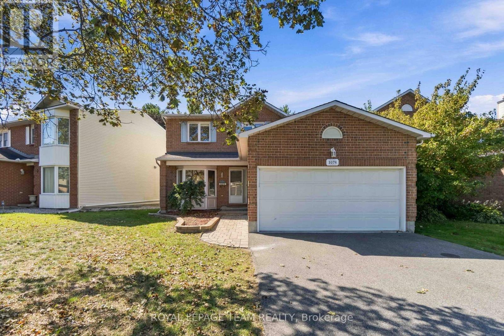
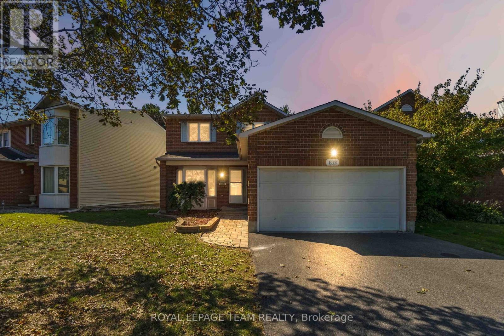
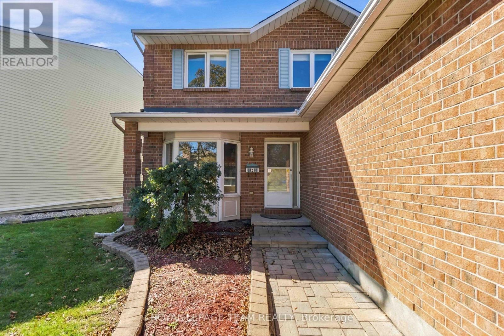
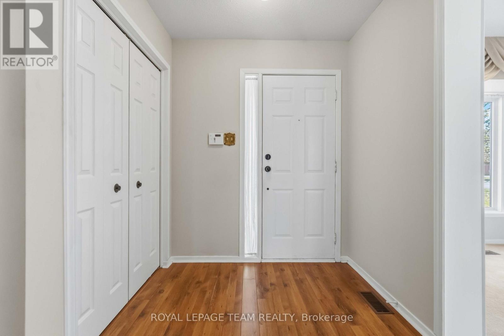
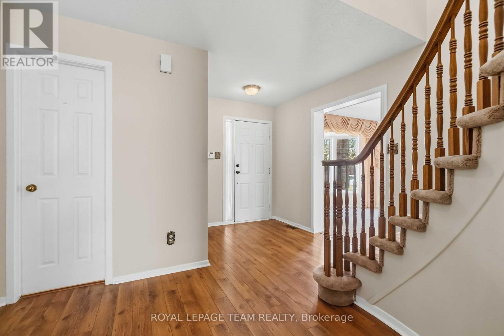
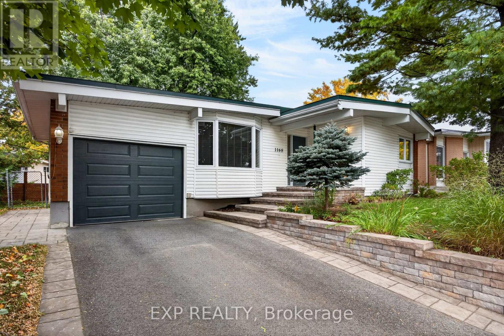
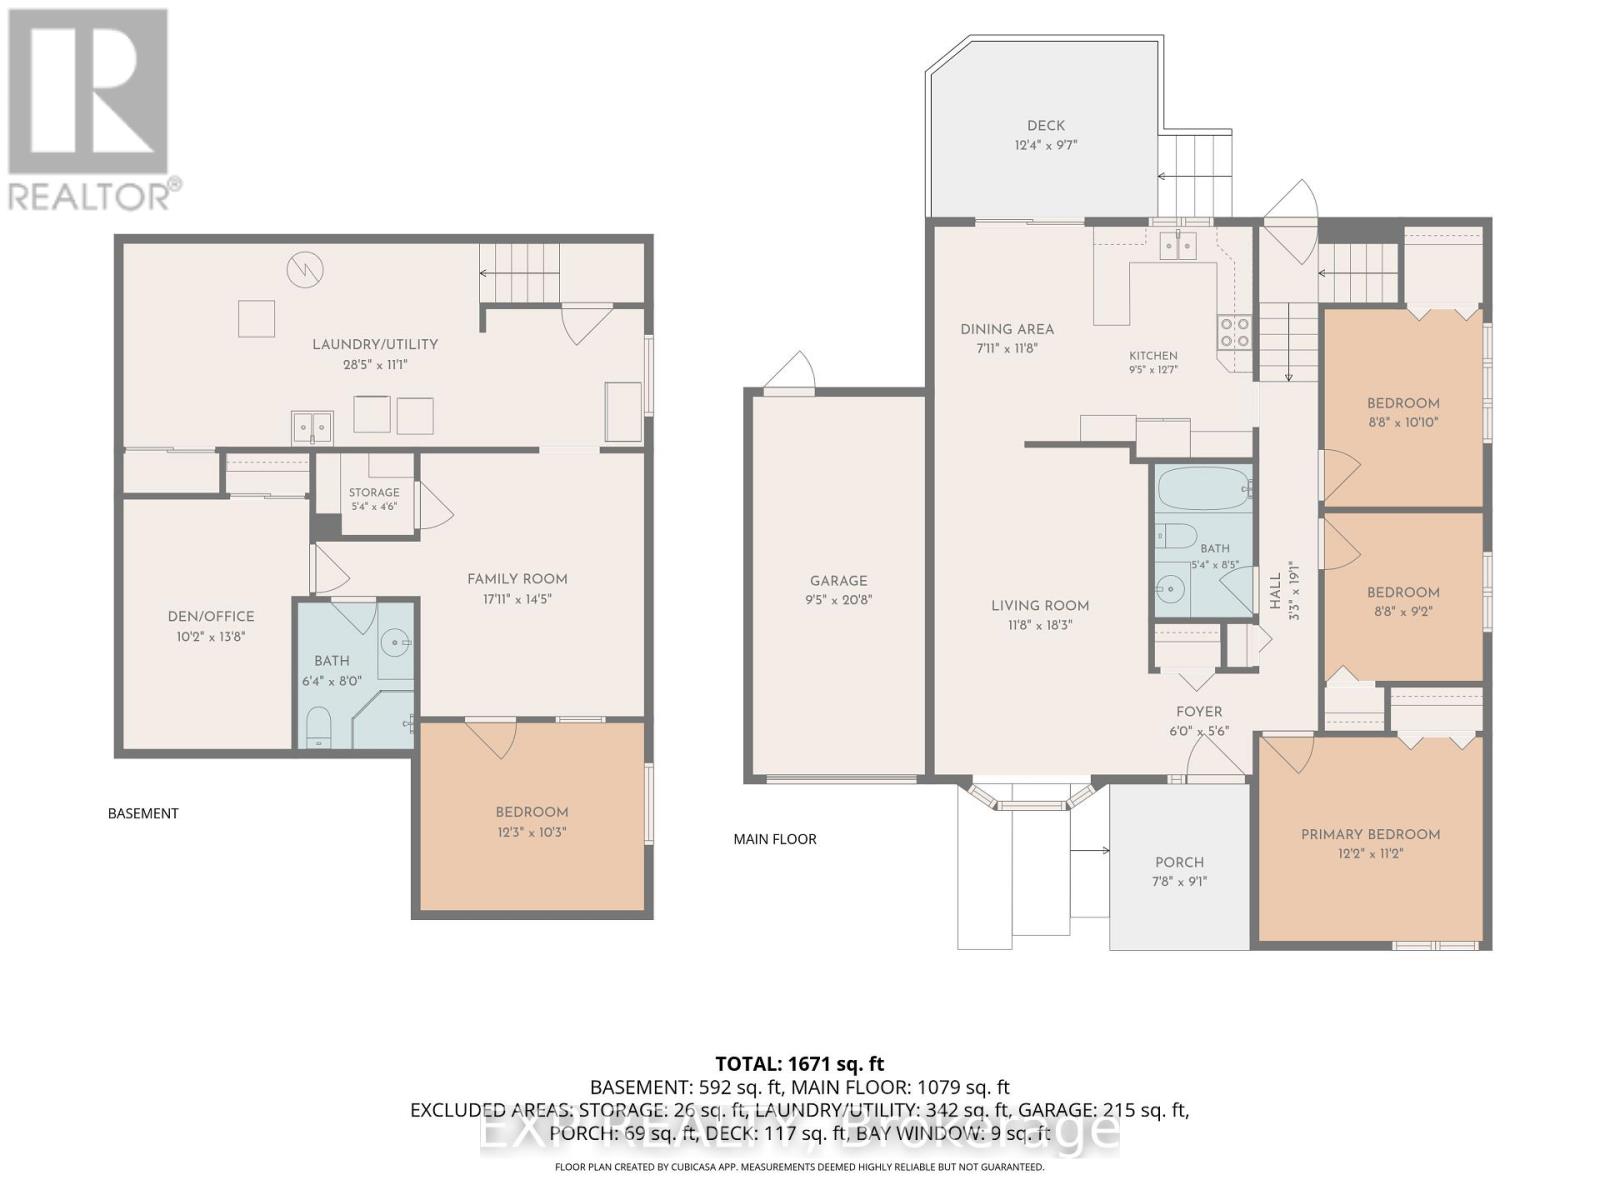
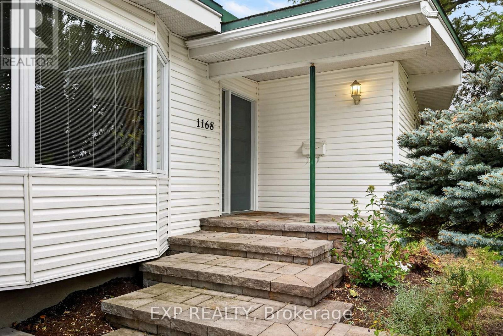
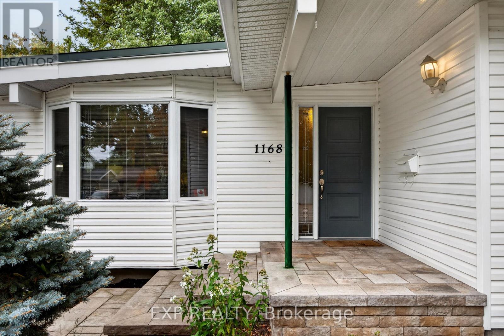
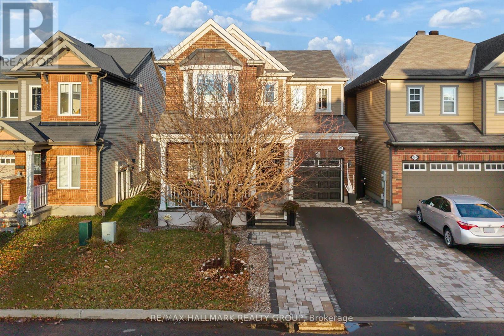
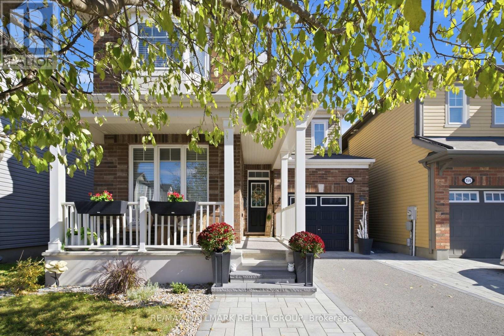
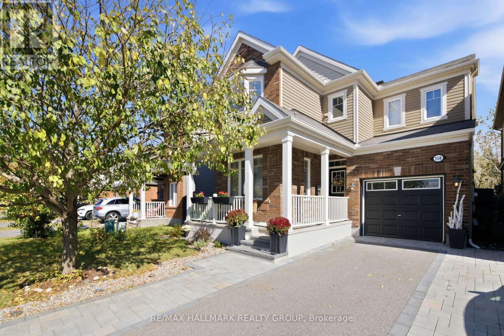
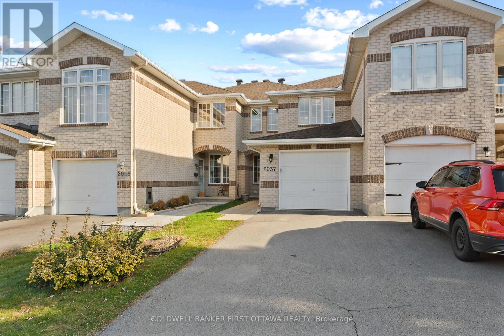
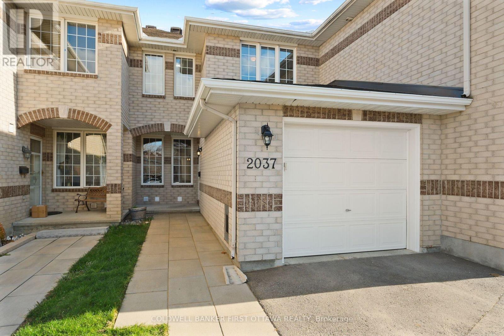
Tucked away on a QUIET, mature street in the heart of HIGHLY SOUGHT-AFTER Hiawatha Park, this solid single detached home wraps you in sunshine the moment you step inside. The open living and dining area feels wonderfully AIRY, and the SOUTH-FACING living room with its lovely BAY WINDOW fills the space with NATURAL LIGHT, the perfect spot for slow weekend mornings with a coffee in hand. Follow that glow to the back of the home, where the NEWLY REFRESHED kitchen opens to a WARM family room and a FIREPLACE that pulls everyone together on chilly evenings. The dining room looks out onto your own backyard escape, with INTERLOCK for summer dinners, plenty of lawn to play on, and a PERENNIAL garden that returns in full bloom every year with very little effort. Head upstairs and look up, because a SKYLIGHT floods the staircase with daylight, turning what is usually the darkest spot in a house into one of the most cheerful. 3 GENEROUS bedrooms await, including a SERENE primary retreat with southern exposure, a LARGE WALK-IN CLOSET and a SUN-FILLED ensuite, while 2 more good-sized bedrooms share a full bath. The finished basement offers an EXPANSIVE space for movie nights, a games room or a recreation area, and comes with a RADON MITIGATION SYSTEM already installed, a RARE extra that brings real PEACE OF MIND. Then there is the life waiting outside your front door. A BIKE PATH sits right at your doorstep, ready to carry you east to the beach at Petrie Island or west along the Ottawa River ALL THE WAY DOWNTOWN. Stroll to the river in just 7 MINUTES for a sunset walk, reach groceries in 3 MINUTES, and be at the Highway 174 ramp and LRT station in only 4 MINUTES. A mature neighbourhood, a home full of light, and a life close to nature. Book your private showing today!
Estimate only, using Canadian semi-annual compounding and standard CMHC premiums. Your lender will confirm your actual rate and payment.
Request a private showing of 993 BUCKSKIN WAY, or speak with Champagne Taylor about this home and the market — in confidence.
Compare listings
Compare