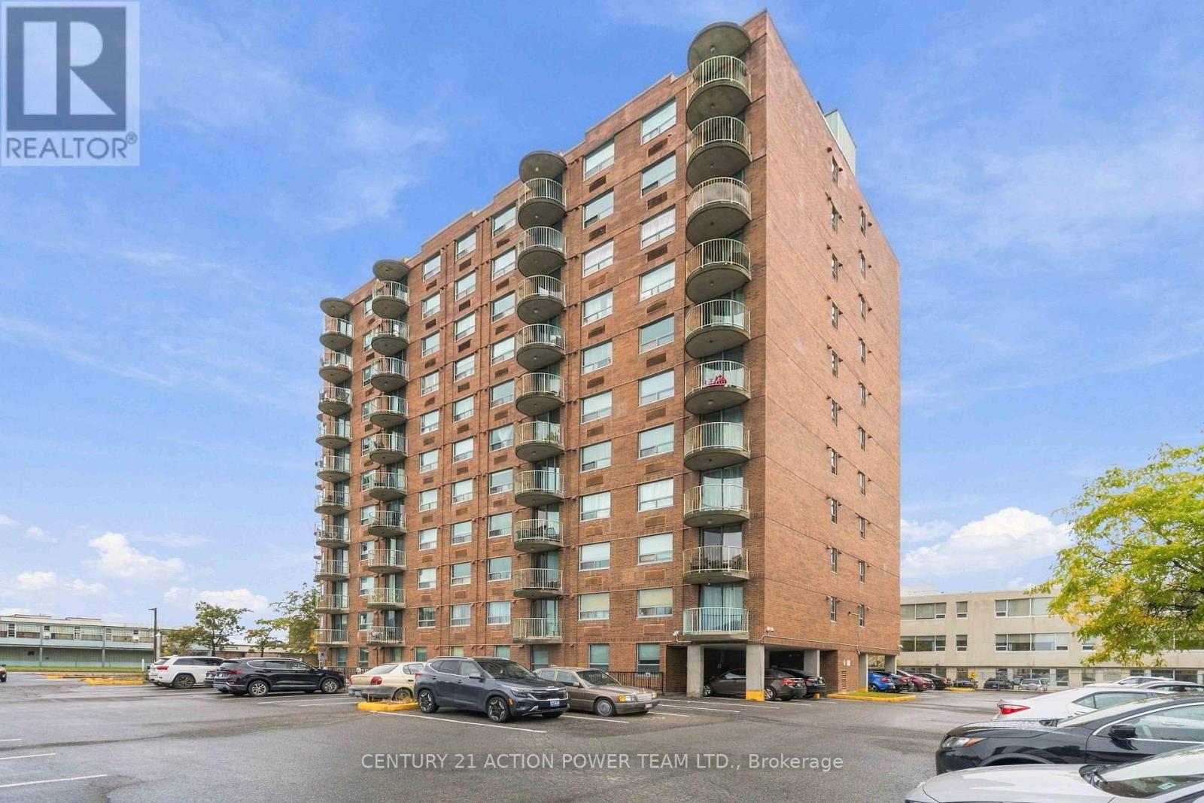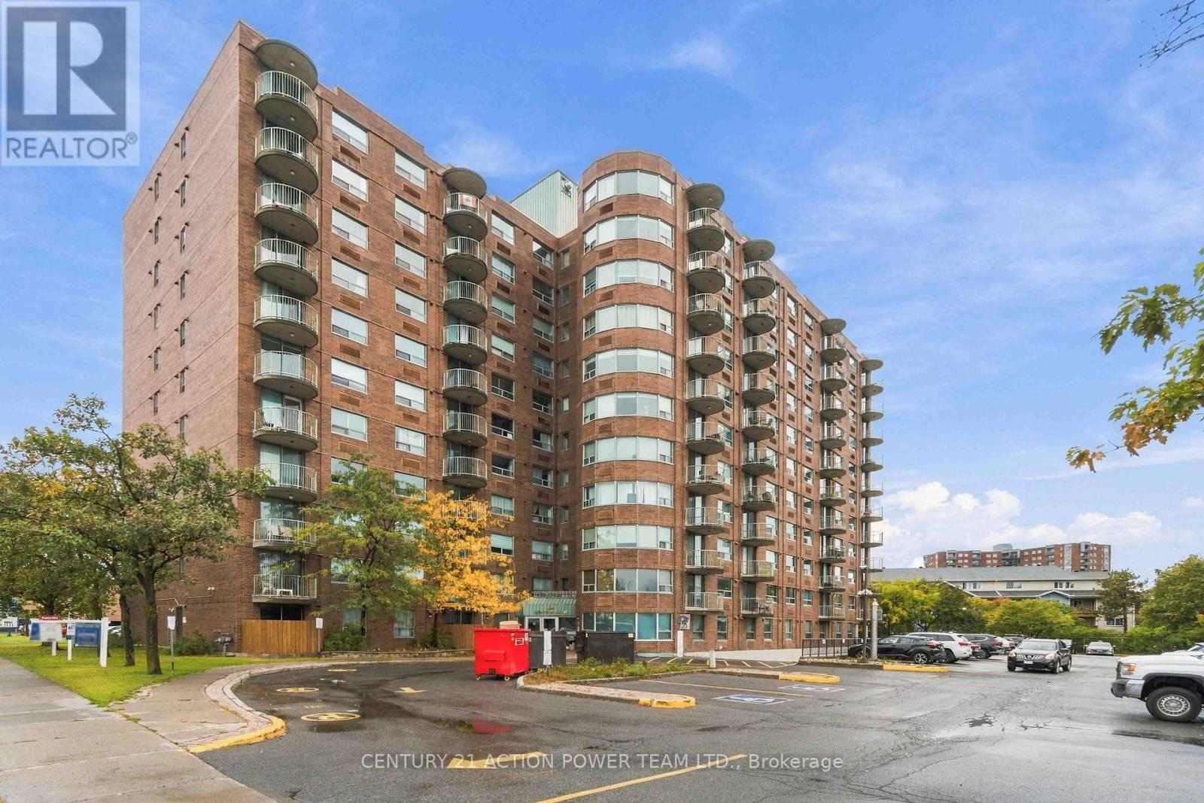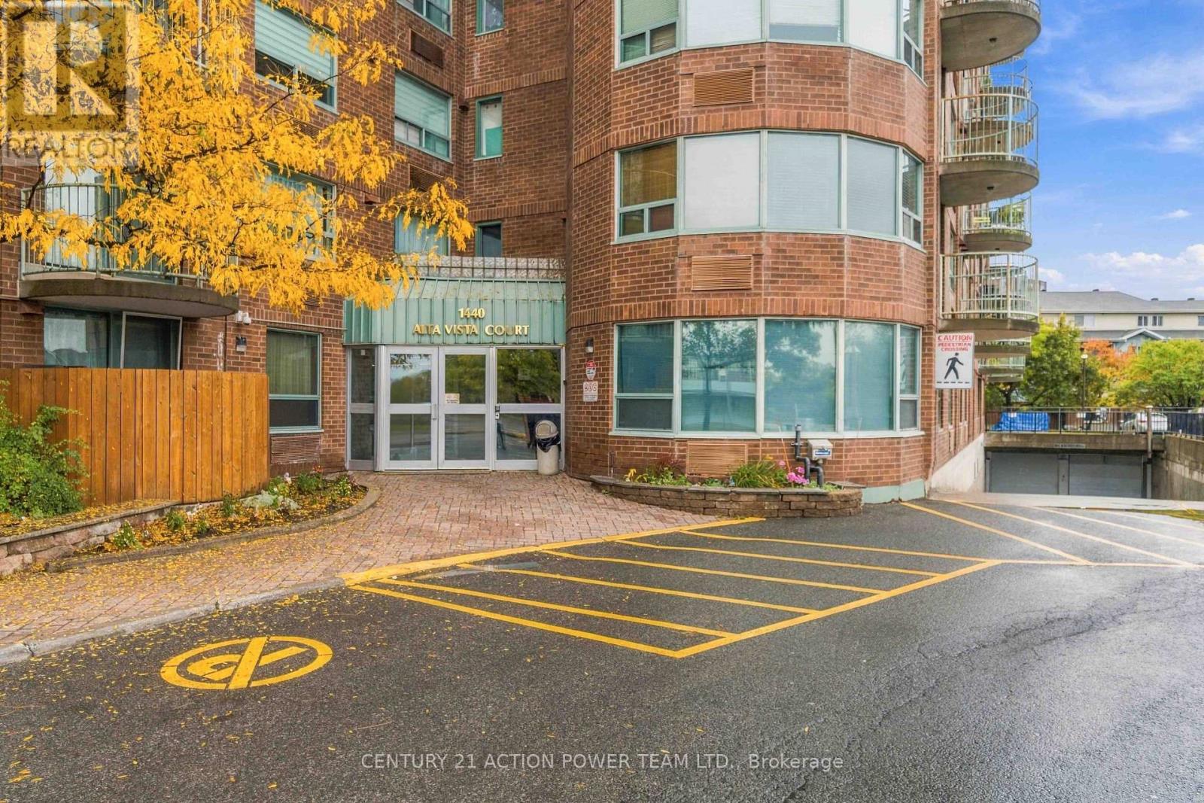

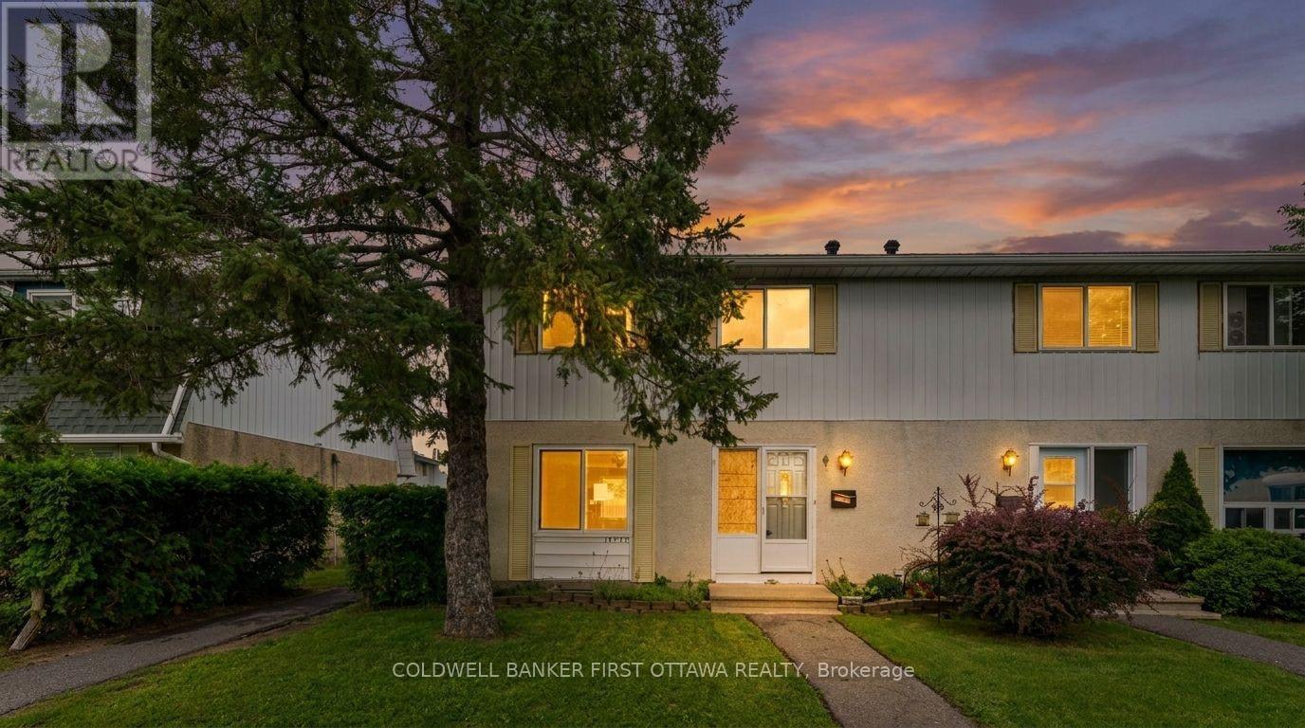
A - 1532 BEAVERPOND DRIVE

A - 1532 BEAVERPOND DRIVE

Ottawa, Ontario K1B3R9
Offered at $299,900
3Bedrooms
2.5Bathrooms
1Parking
The Residence

Row / Townhouse in Ottawa

Virtual tour
Share
WhatsApp Facebook X Email

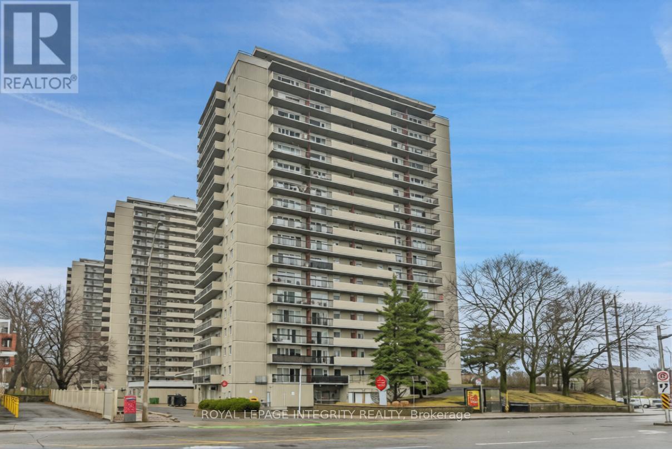
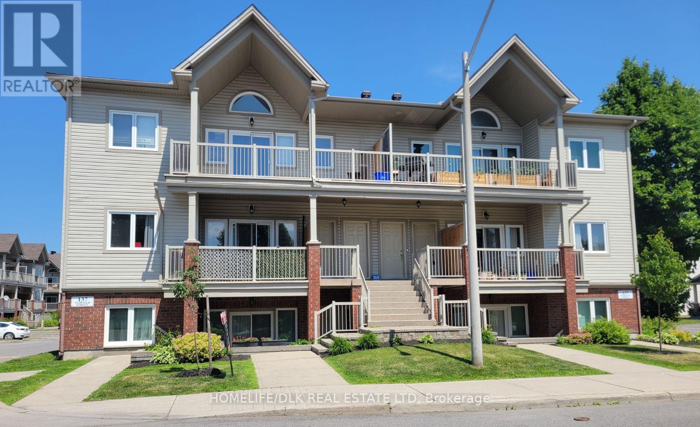
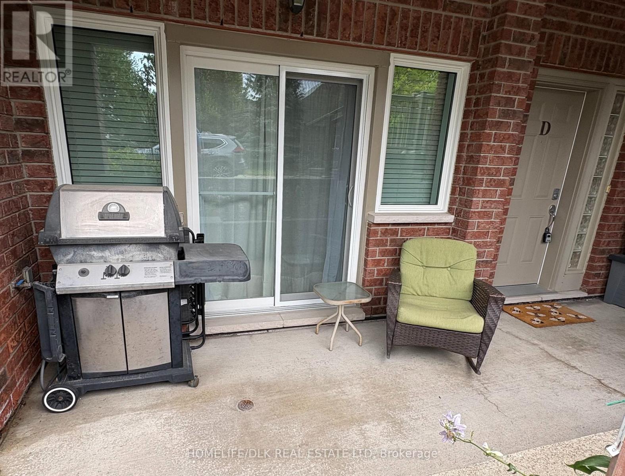
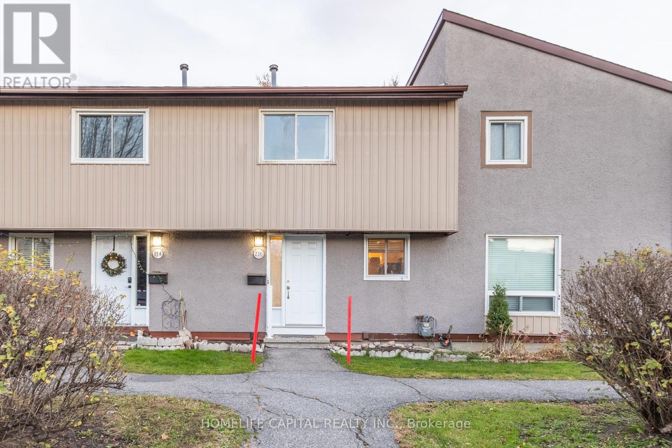
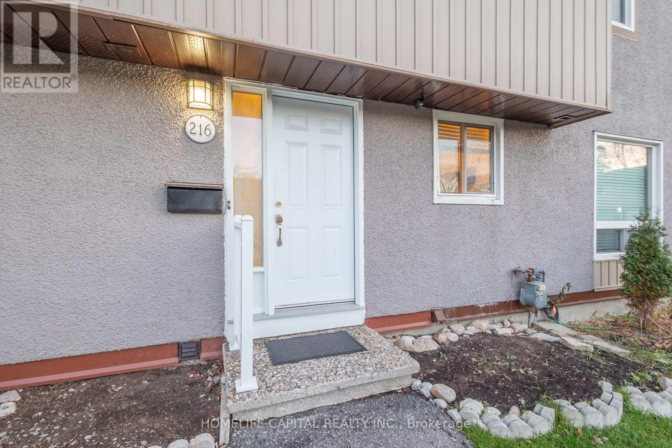
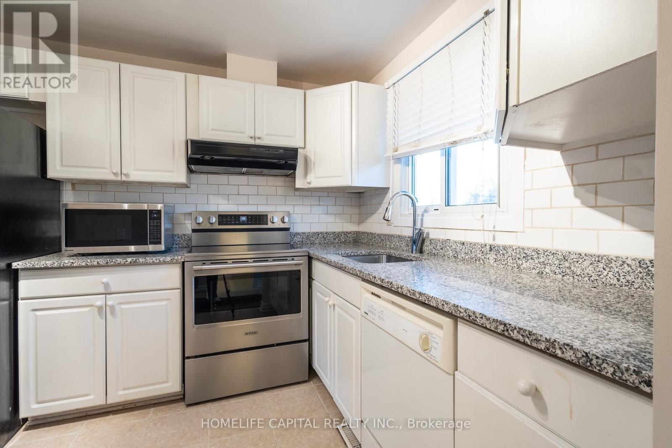
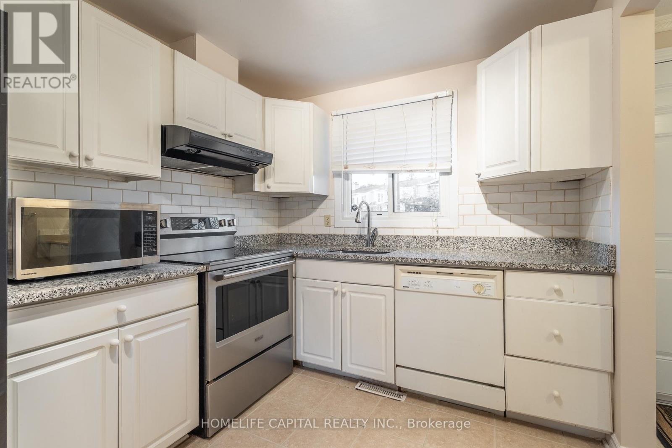
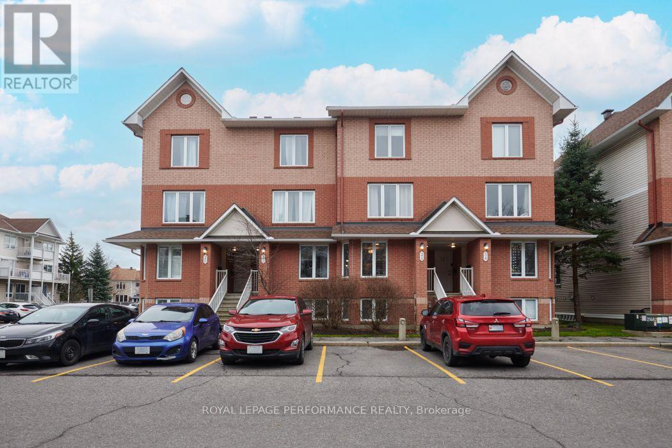
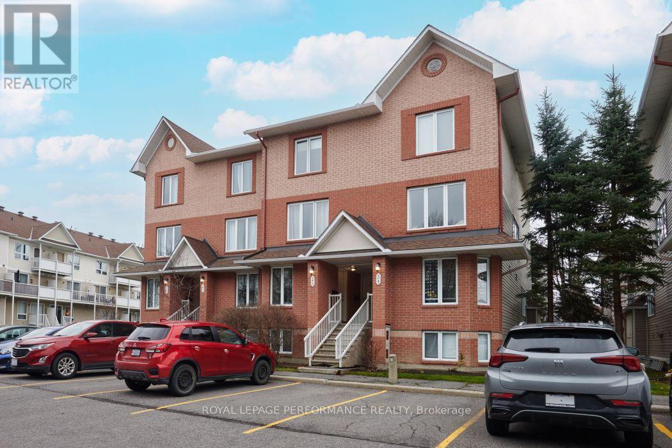
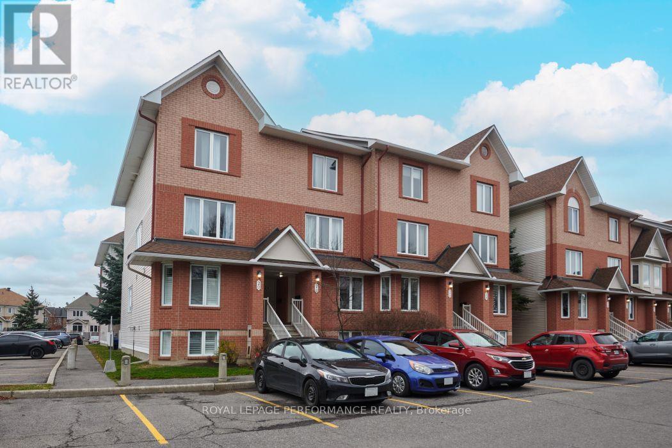
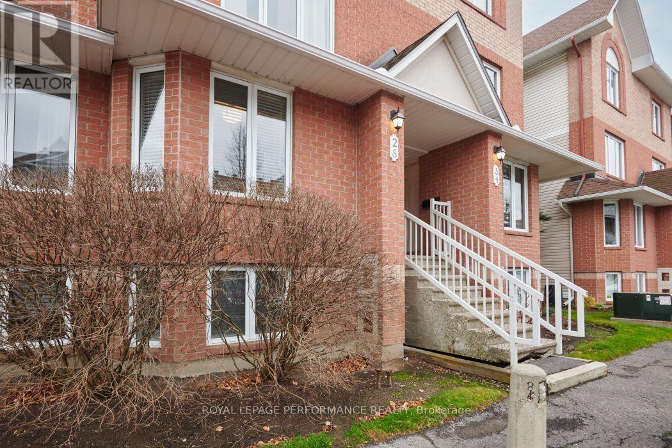
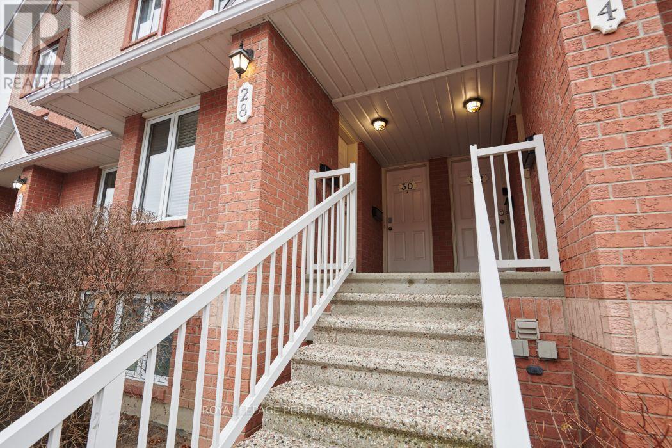
Welcome to 1532A Beaverpond Drive, a bright end-unit townhome in the heart of Pineview. This two-storey home offers three bedrooms and two bathrooms, with the added privacy and extra natural light that only an end unit can provide. The location is hard to beat. You are directly across from the community pool and centre, and just minutes from the LRT for an easy commute downtown. Everyday shopping is a breeze with Gloucester Centre and Costco right around the corner. Love the outdoors? Pineview Golf Course, nearby parks, and endless recreation are all at your doorstep. Out back, enjoy your own private fenced yard, a rare find and the perfect spot for morning coffee, summer barbecues, or letting the kids and pets run free. Speaking of pets, they are welcome here, so bring the whole family. Whether you are a first-time buyer, a growing family, or a savvy investor, this is a fantastic opportunity to own in one of Ottawa's most connected and convenient east-end communities. Book your private showing today.

MLS® NumberX14201982
Price$299,900
Property TypeRow / Townhouse
Bedrooms3
Bathrooms2 (+1 half)
Storeys2
OwnershipCondo/Strata
Annual Property Tax$2,329 (2025)
Condo Fee$659.00 / Monthly
Days on Market0
The Gallery

Interiors & Grounds

Features & Amenities

Every Detail, Considered

Interior & Systems

HeatingForced air, Natural gas
CoolingCentral air conditioning
BasementFinished, Full

Appliances & Features

  • Washer
  • Refrigerator
  • Water meter
  • Dishwasher
  • Stove
  • Dryer
  • Water Heater - Tankless

Construction & Lot

FoundationPoured Concrete
ExteriorSteel, Stucco
Lot FeaturesIn suite Laundry

Parking

Total Spaces1
TypeNo Garage

Building & Community

  • Party Room
  • Pets Allowed With Restrictions
  • Outdoor pool

Condo Fees

Fee$659.00 / Monthly
Managed ByStrata
  • Common Area Maintenance
  • Heat
  • Electricity
  • Water
  • Insurance
  • Parking

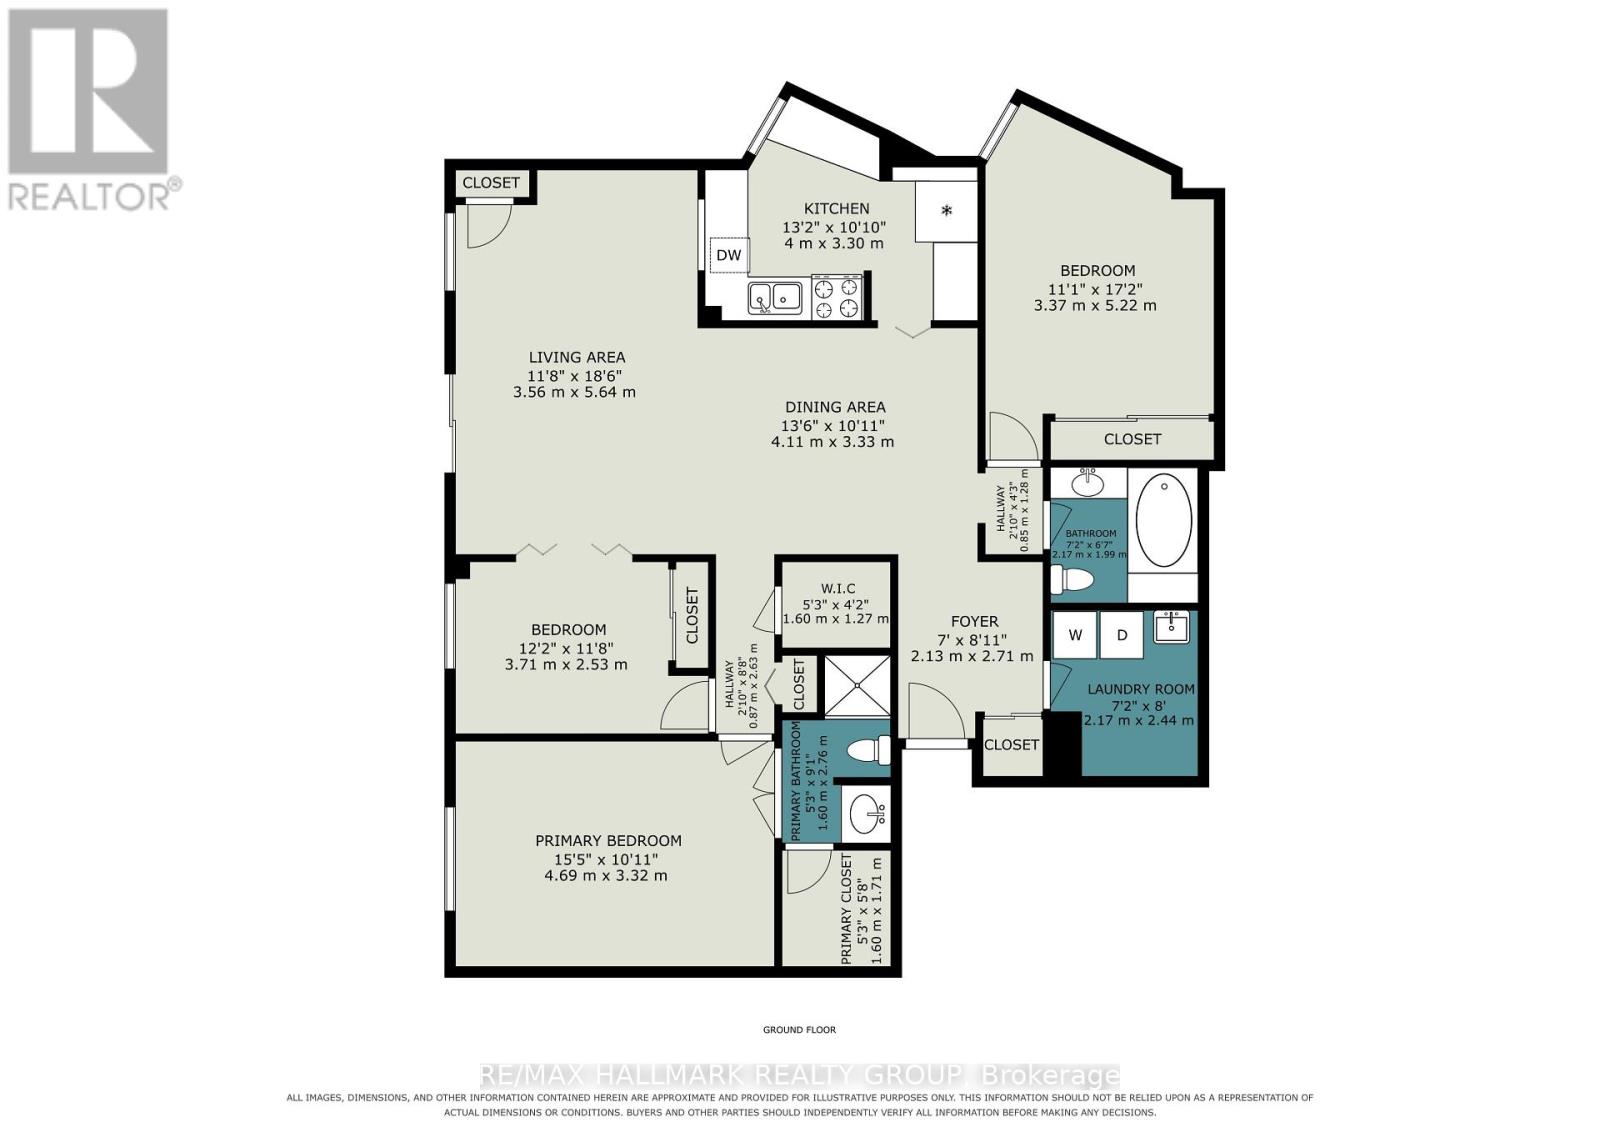
Room Dimensions

Main level

Kitchen—
Living room—
Dining room—
Partial bathroom—

Second level

Primary Bedroom—
Bedroom 2—
Bedroom 3—
Bathroom—

Lower level

Family room—
Laundry room—
Map & Location
AddressA - 1532 BEAVERPOND DRIVE
CityOttawa
ProvinceOntario
Postal CodeK1B3R9
CountryCanada
Open in Google Maps
Affordability

Estimate Your Monthly Payment

$0per month
  • Mortgage payment $0
  • Property tax $0
  • Home insurance $0
  • Condo fees $0
  • Down payment $0
  • CMHC insurance $0
  • Mortgage amount $0

Estimate only, using Canadian semi-annual compounding and standard CMHC premiums. Your lender will confirm your actual rate and payment.
By Appointment

Begin a Private Conversation.

Request a private showing of A - 1532 BEAVERPOND DRIVE, or speak with Champagne Taylor about this home and the market — in confidence.