
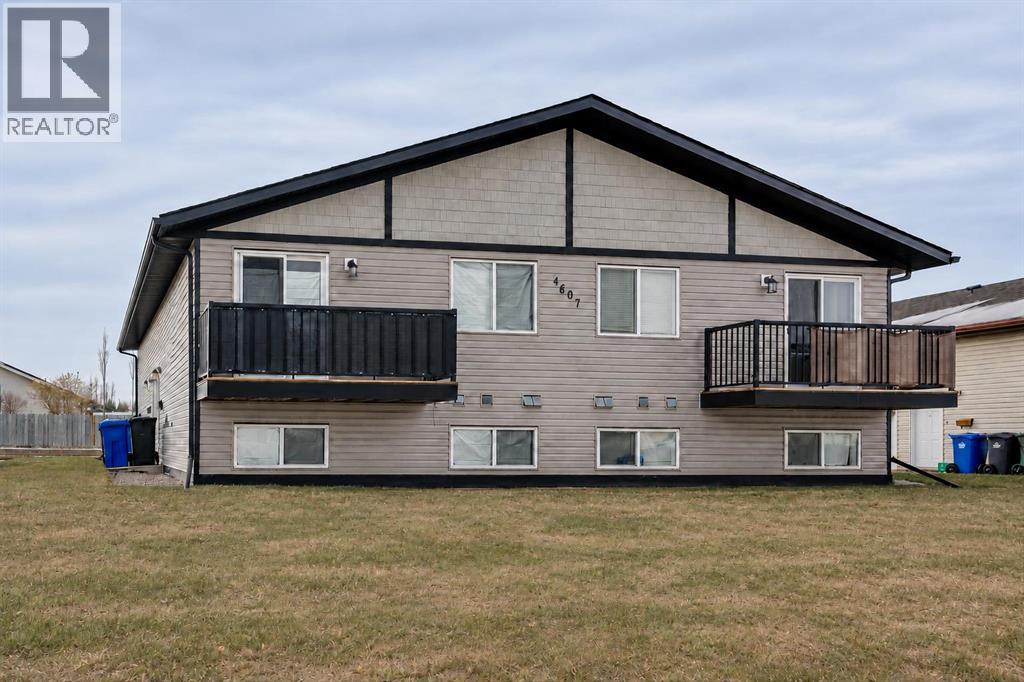
B, 4607 46 Street

B, 4607 46 Street

Central Innisfail, Innisfail, Alberta T4G1X9
Offered at $154,900
2Bedrooms
1Bathroom
518Interior Sq Ft
2,154Lot Sq Ft
2002Built
1Parking
The Residence

Row / Townhouse in Central Innisfail

Virtual tour
Share
WhatsApp Facebook X Email

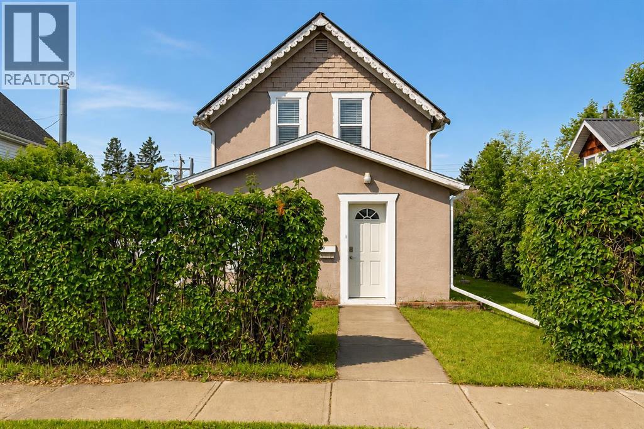
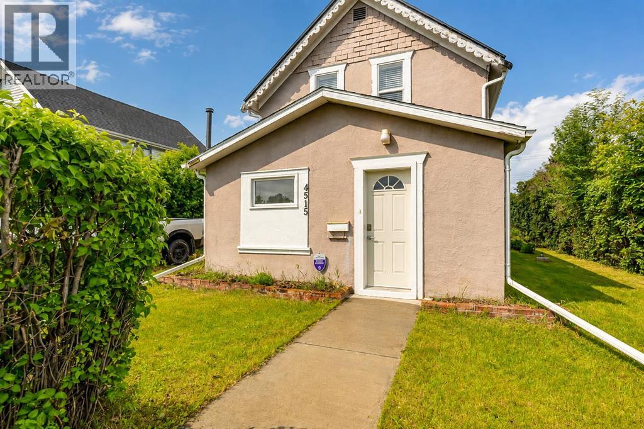
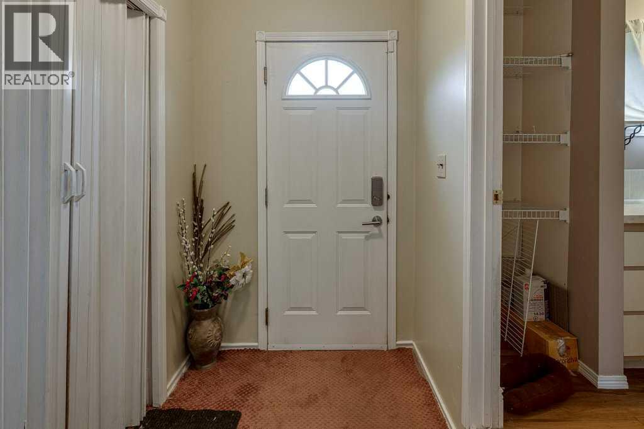
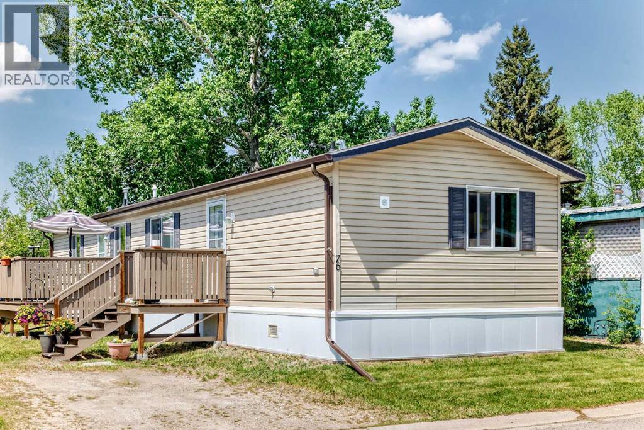
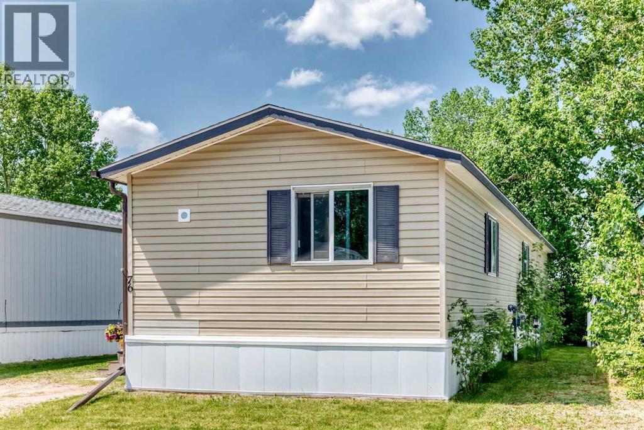
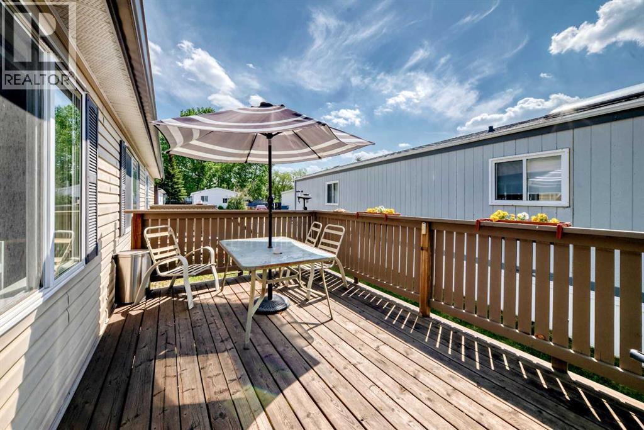
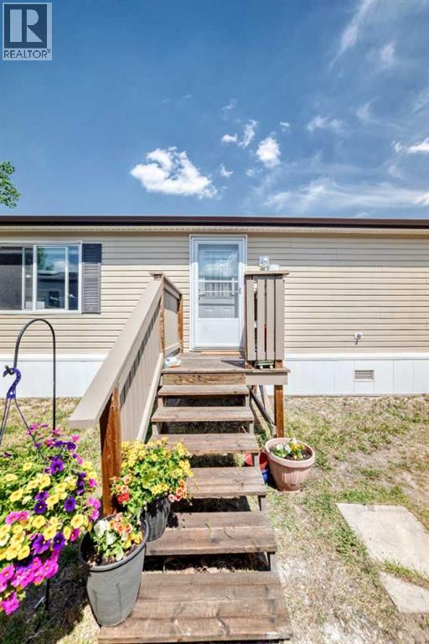
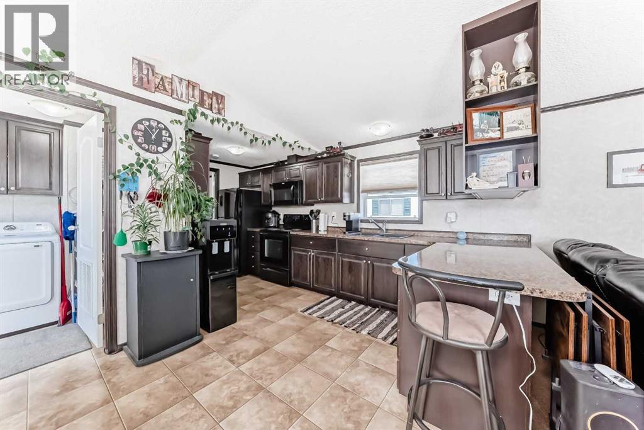
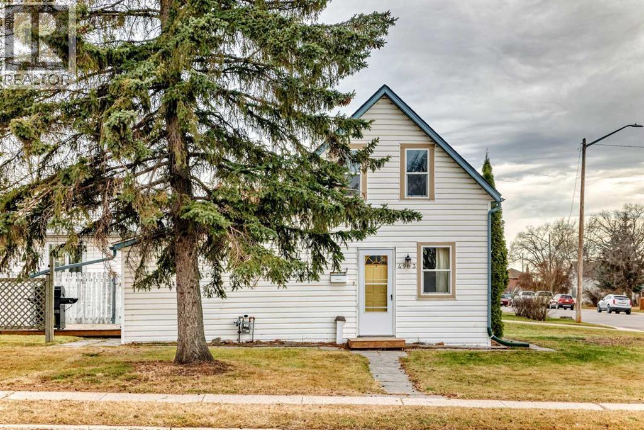
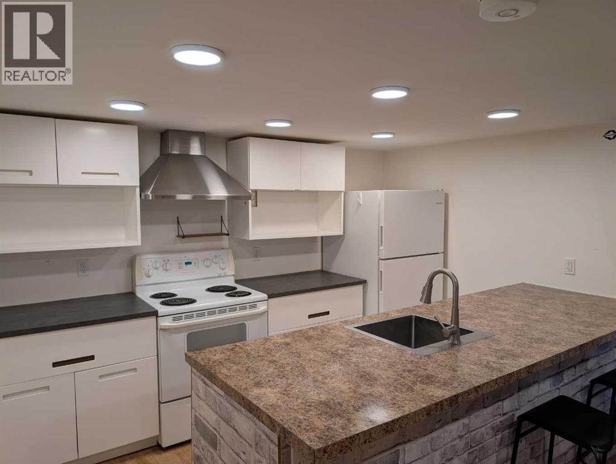
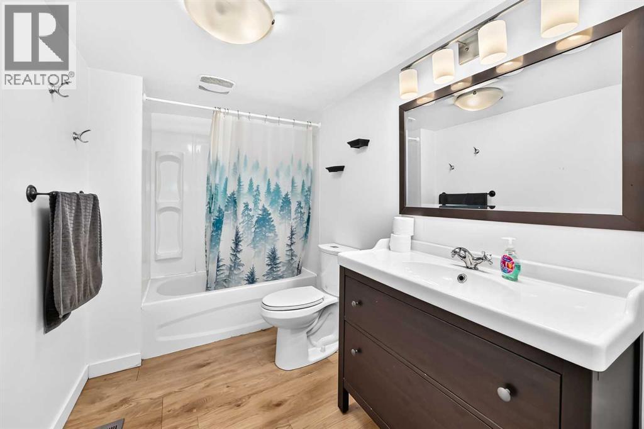
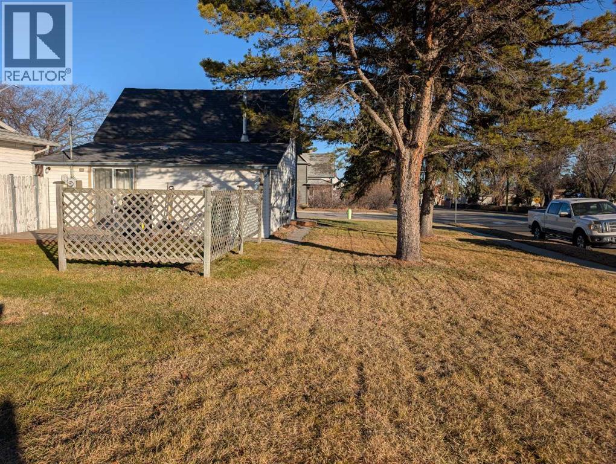
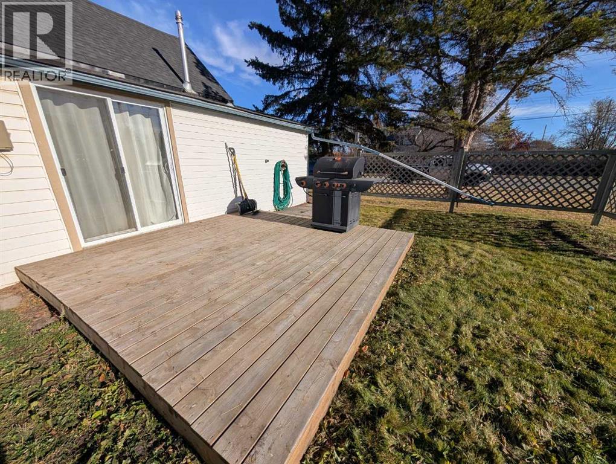
IMMEDIATE POSSESSION AVAILABLE! Whether you’re buying your first home, downsizing or looking for an investment property, this 2 bedroom bi-level in Innisfail is worth a look! Your own entrance leads to an open main floor with a spacious living room, a dining area and a kitchen featuring oak cabinets, an island and plenty of storage. Patio doors off the living room open onto your own balcony, with lattice screening for added privacy. A large walk-in storage room off the kitchen gives you extra space for pantry items and household essentials. Downstairs you’ll find both bedrooms, a 4 piece bathroom, laundry and additional storage. Large lower-level windows bring in natural light, while the layout keeps the bedrooms separate from the main living space. Ready for your personal touches and available for a quick move!

MLS® NumberA2354702
Price$154,900
Property TypeRow / Townhouse
Living Area518 sq ft
Bedrooms2
Bathrooms1
Year Built2002
Storeys1
Lot Size2,154 square feet
OwnershipCondo/Strata
ZoningR-3
Annual Property Tax$1,490 (2026)
Condo Fee$375.00 / Monthly
Days on Market8
The Gallery

Interiors & Grounds

Features & Amenities

Every Detail, Considered

Interior & Systems

FlooringCarpeted, Linoleum
HeatingForced air, Natural gas
CoolingNone
BasementFinished, Full

Appliances & Features

  • Refrigerator
  • Range - Electric
  • Hood Fan
  • Window Coverings
  • Washer & Dryer

Construction & Lot

StyleBi-level
FoundationPoured Concrete
ExteriorVinyl siding
ConstructionWood frame
FencingNot fenced
Lot FeaturesBack lane

Parking

Total Spaces1
TypeParking Pad, Other

Building & Community

  • Golf Course Development
  • Pets Allowed

Condo Fees

Fee$375.00 / Monthly
Managed BySelf Managed - Raven Butler
  • Common Area Maintenance
  • Waste Removal
  • Water
  • Sewer

Room Dimensions

Main level

Dining room6.67 Ft x 7.67 Ft
Kitchen11.33 Ft x 7.67 Ft
Living room17.17 Ft x 11.50 Ft
Storage5.92 Ft x 7.33 Ft

Basement

4pc Bathroom7.25 Ft x 7.42 Ft
Bedroom14.00 Ft x 7.42 Ft
Primary Bedroom19.83 Ft x 11.00 Ft
Furnace6.08 Ft x 7.42 Ft
Map & Location
AddressB, 4607 46 Street
CommunityCentral Innisfail
CityInnisfail
ProvinceAlberta
Postal CodeT4G1X9
CountryCanada
Open in Google Maps
Affordability

Estimate Your Monthly Payment

$0per month
  • Mortgage payment $0
  • Property tax $0
  • Home insurance $0
  • Condo fees $0
  • Down payment $0
  • CMHC insurance $0
  • Mortgage amount $0

Estimate only, using Canadian semi-annual compounding and standard CMHC premiums. Your lender will confirm your actual rate and payment.
By Appointment

Begin a Private Conversation.

Request a private showing of B, 4607 46 Street, or speak with Champagne Taylor about this home and the market — in confidence.