
PH #1016 - 600 FLEET STREET
Apartment in Toronto (Niagara)
Share
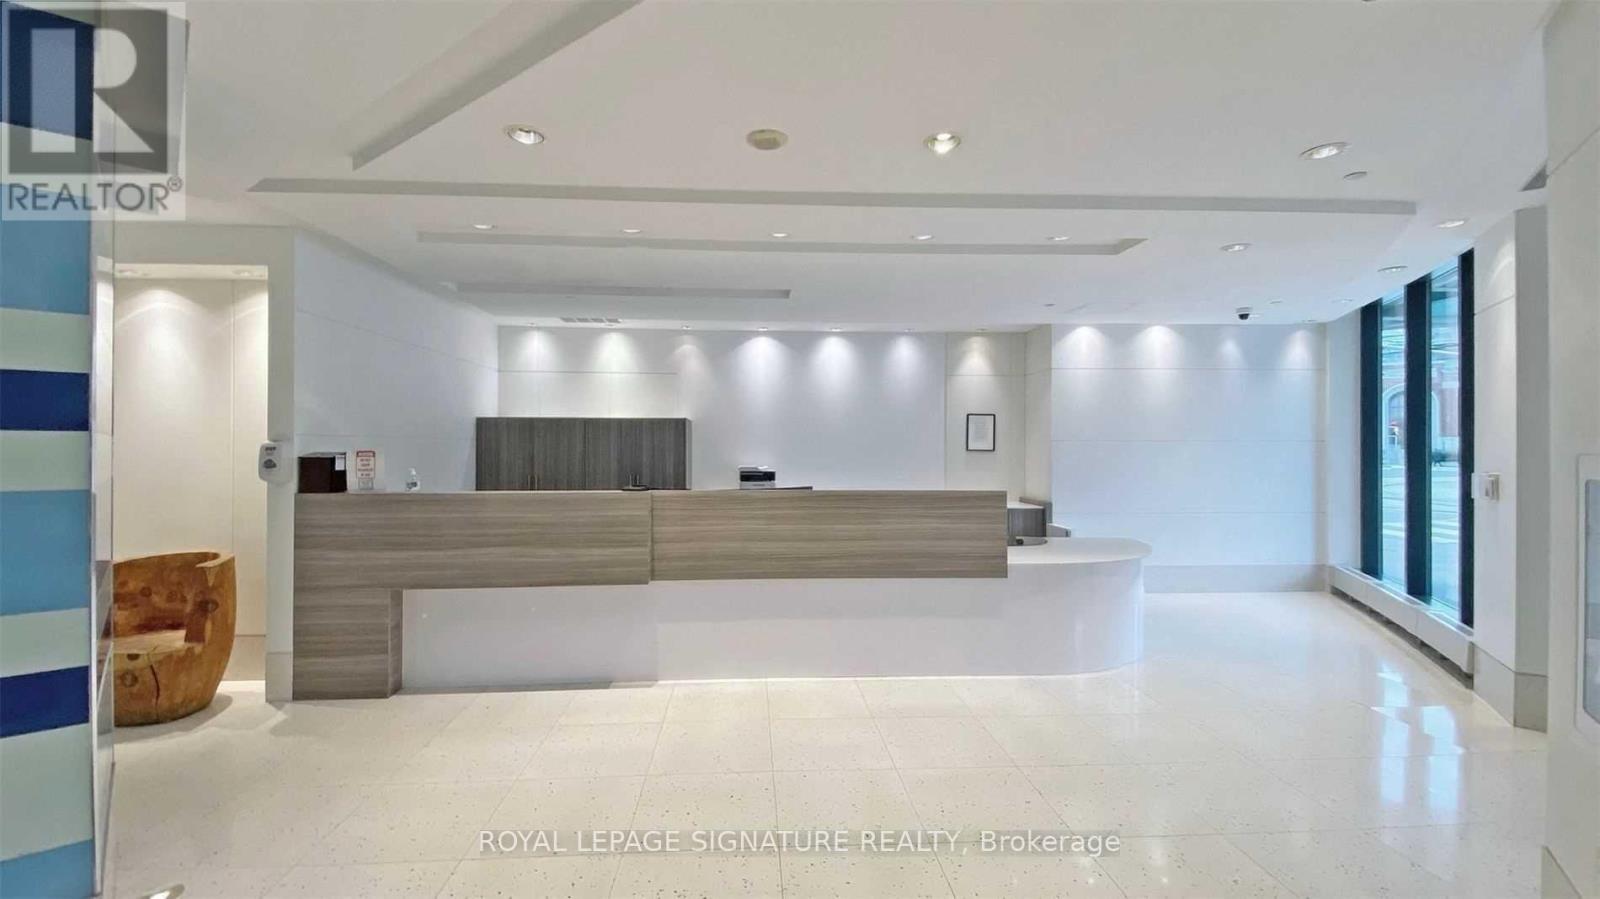
1380 sq ft Executive Penthouse - (includes 390sqft of Terrace & Balcony)Available Immediately (Parking & Locker Included)Wrapped in floor-to-ceiling windows, the home commands a breathtaking 270-degree panoramic view of Lake Ontario and the Toronto skyline. Experience the pinnacle of downtown luxury in this spectacular 2-bedroom, 2-bathroom corner penthouse. Perfectly tailored for executives and professionals, this vacant, move-in-ready residence features a desirable split-bedroom layout, soaring 9ft ceilings, and sleek laminate flooring throughout. The bright, open-concept living area flows seamlessly into a fully equipped kitchen. Step outside onto your expansive private wrap-around terrace-the ultimate venue for hosting or unwinding against serene lake backdrops. Unmatched Connectivity & Amenities: Premium Inclusions: 1 Parking space & 1 Storage Locker included. Utilities: Heat and water included (Tenant pays hydro only). Transit & Commute: Immediate access to TTC, Gardiner/Lakeshore, and Billy Bishop Airport. Minutes to the Financial District. Lifestyle: Steps to Queens Quay, Harbourfront Centre, bike trails, parks, fine dining, and cafes. Building Features: State-of-the-art fitness center and 24-hour concierge. A turnkey lifestyle in Toronto's premier waterfront enclave. Available immediately!
Interiors & Grounds
Every Detail, Considered
Interior & Systems
Appliances & Features
- Washer
- Refrigerator
- Dishwasher
- Stove
- Dryer
- Microwave
Construction & Lot
Parking
Building & Community
- Storage - Locker
- Exercise Centre
- Party Room
- Security/Concierge
- Visitor Parking
- Pets not Allowed
- Indoor pool
Room Dimensions
Main level
Begin a Private Conversation.
Request a private showing of PH #1016 - 600 FLEET STREET, or speak with Champagne Taylor about this home and the market — in confidence.