
MLS® E4516452
About This Home
Share
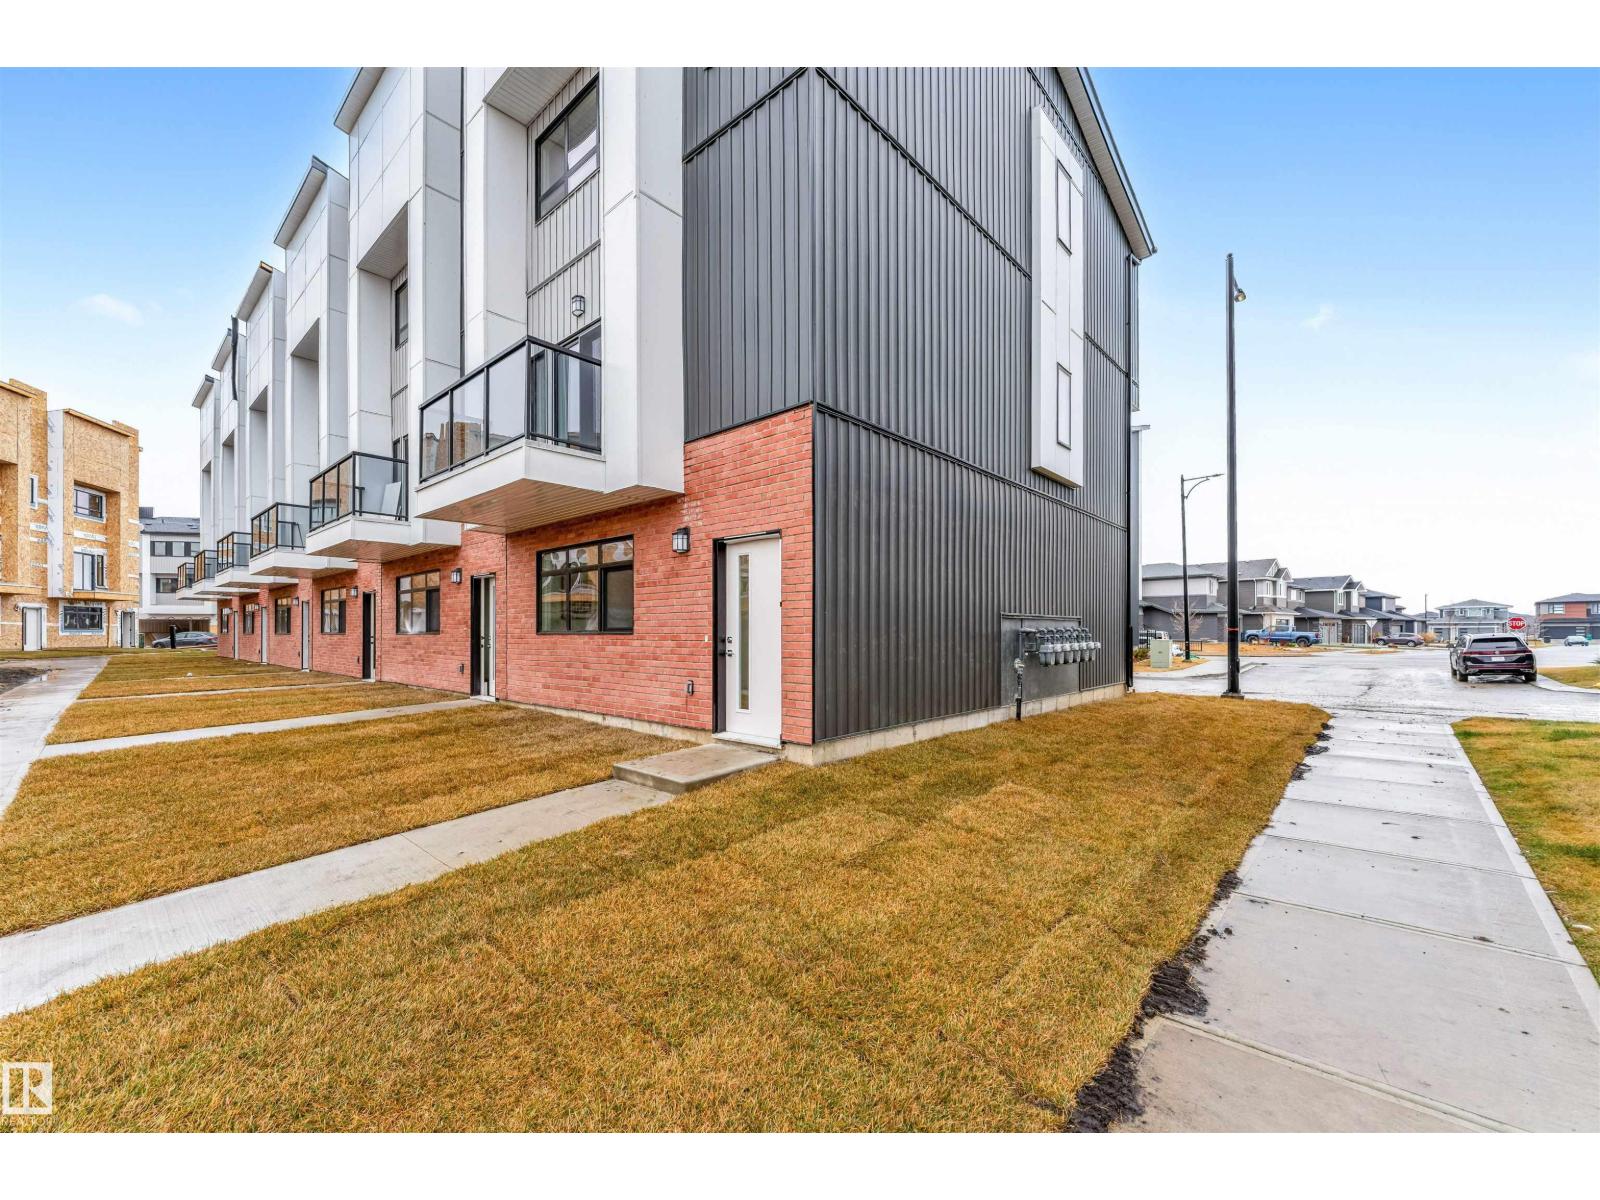
Modern 1,563 sq. ft. townhome in the sought-after community of Erin Ridge, St. Albert. This home offers 3 bedrooms, 2.5 bathrooms, and a versatile ground-floor flex room ideal for an office, gym, or playroom. The open-concept main floor features 9 ft ceilings, large windows, and a stylish kitchen with quartz countertops, stainless steel appliances, a walk-in pantry, and a spacious island. Enjoy a private balcony and an oversized double attached garage. Upstairs includes convenient laundry, two bedrooms, and a spacious primary suite with a walk-in closet and luxury ensuite. Located near trails, parks, top-rated schools, and major amenities including Costco. Alberta New Home Warranty included. Perfect for families or investors seeking modern living and long-term value.
Interiors & Grounds
Every Detail, Considered
Interior & Systems
Appliances & Features
- Washer
- Refrigerator
- Dishwasher
- Stove
- Dryer
- Hood Fan
Construction & Lot
Parking
Building & Community
- Public Swimming Pool
Condo Fees
- Exterior Maintenance
- Property Management
- Other, See Remarks
Room Dimensions
Main level
Above
Upper Level
Estimate Your Monthly Payment
- Mortgage payment $0
- Property tax $0
- Home insurance $0
- Condo fees $0
- Down payment $0
- CMHC insurance $0
- Mortgage amount $0
Estimate only, using Canadian semi-annual compounding and standard CMHC premiums. Your lender will confirm your actual rate and payment.
Begin a Private Conversation.
Request a private showing of MLS® E4516452, or speak with Champagne Taylor about this home and the market — in confidence.