
MLS® E4517258
About This Home
Share
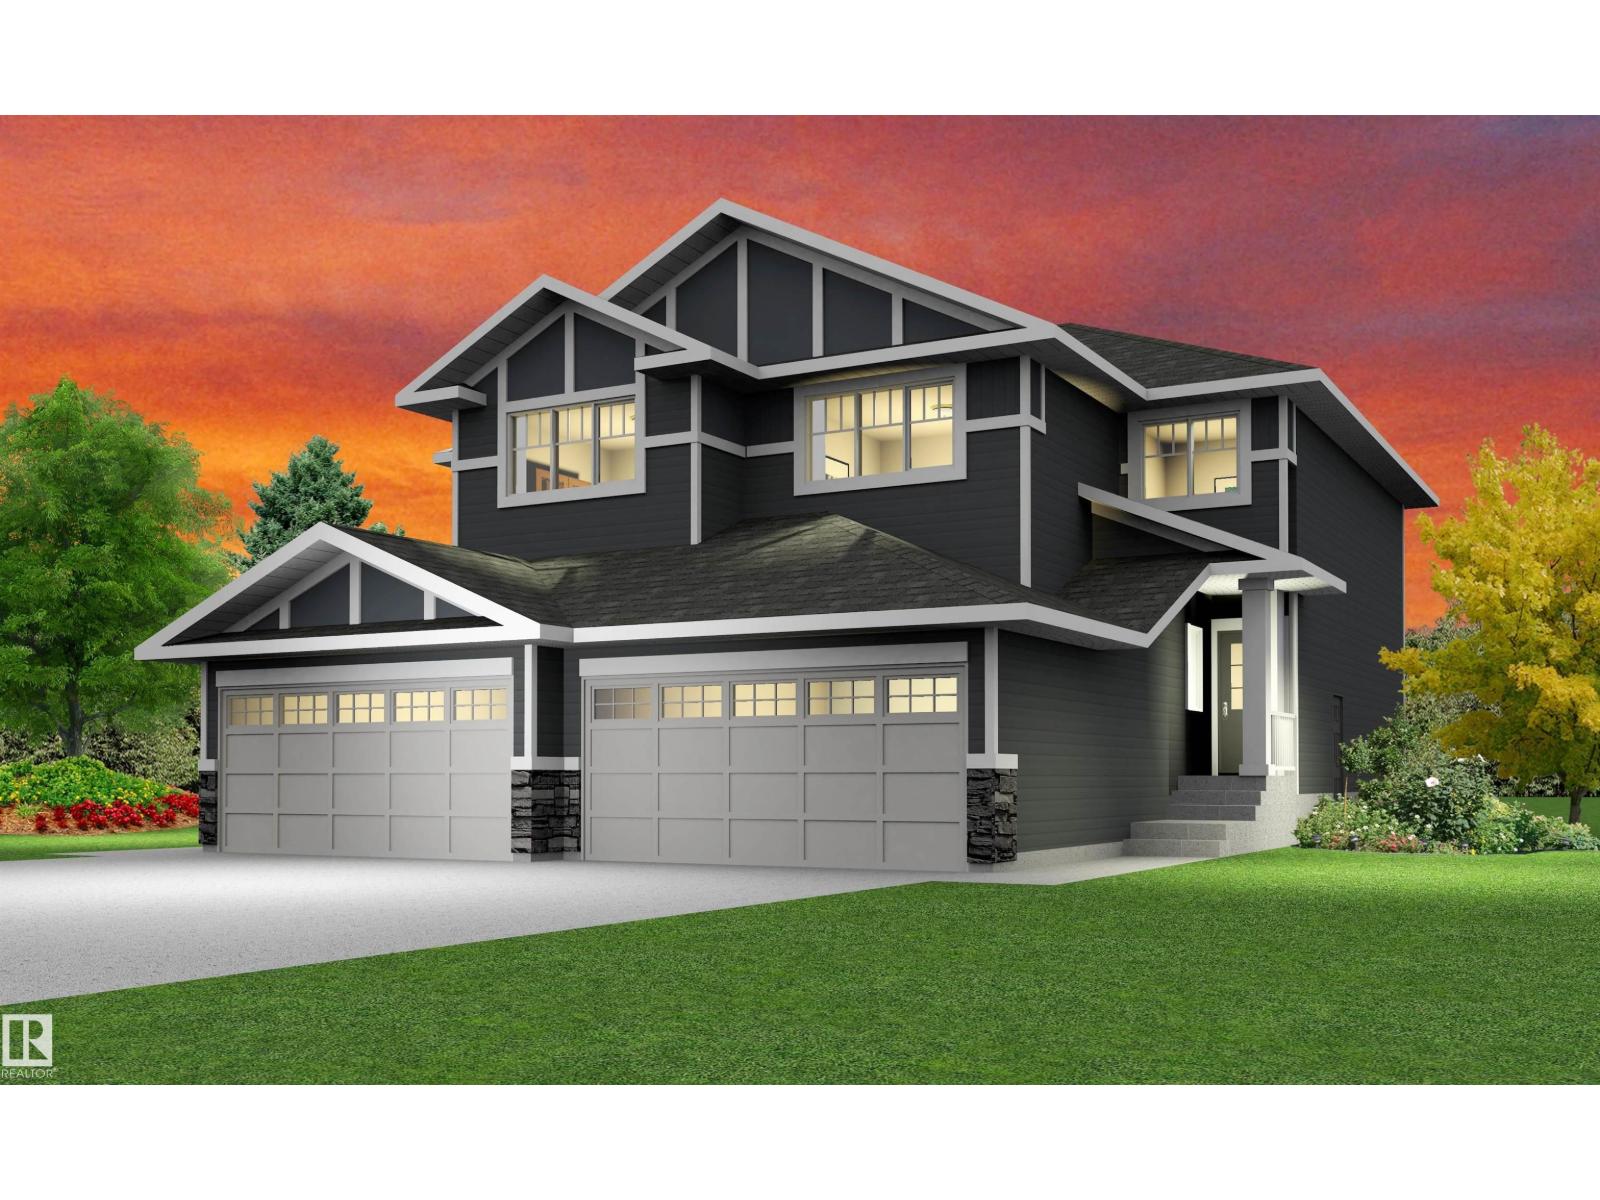
INVESTOR DELIGHT & a perfect income generating home! Welcome to this brand new Chelsea II offering 1882 + 699 Sq.ft of legal basement suite by Blackstone Homes in Kinglet Gardens. Upon entering, you will be welcomed by spacious bright foyer. The must have mudroom offering built ins and bench with walk through pantry leading to beautiful up to the ceiling kitchen with huge island. Great room offers 18 feet open to below ceiling with coffered & linear fireplace finished with shiplap. Second floor offers 3 bedrooms, 2 baths, bonus room & laundry room. Master bedroom is huge with feature wall & beautiful spa like en-suite offering double sinks, shower & freestanding tub, huge WIC. The legal basement suite offers 2 bedrooms, kitchen, bathroom, laundry, full bathroom & furnace. Other features - Separate entrance, 9' main/basement ceiling, MDF shelving, rear deck, upgraded flooring, black fixtures, upgraded quartz in kitchen/bathrooms, New Home Warranty. Great location- close to park/shopping/Henday/Yellowhead.
Interiors & Grounds
Every Detail, Considered
Interior & Systems
Appliances & Features
- Washer
- Dishwasher
- Dryer
- Hood Fan
- Two stoves
- Garage door opener
- Washer/Dryer Stack-Up
- Two Refrigerators
- Smoke Detectors
Construction & Lot
Parking
Building & Community
- Ceiling - 9ft
- Vinyl Windows
Room Dimensions
Main level
Upper Level
Basement
Estimate Your Monthly Payment
- Mortgage payment $0
- Property tax $0
- Home insurance $0
- Condo fees $0
- Down payment $0
- CMHC insurance $0
- Mortgage amount $0
Estimate only, using Canadian semi-annual compounding and standard CMHC premiums. Your lender will confirm your actual rate and payment.
Begin a Private Conversation.
Request a private showing of MLS® E4517258, or speak with Champagne Taylor about this home and the market — in confidence.