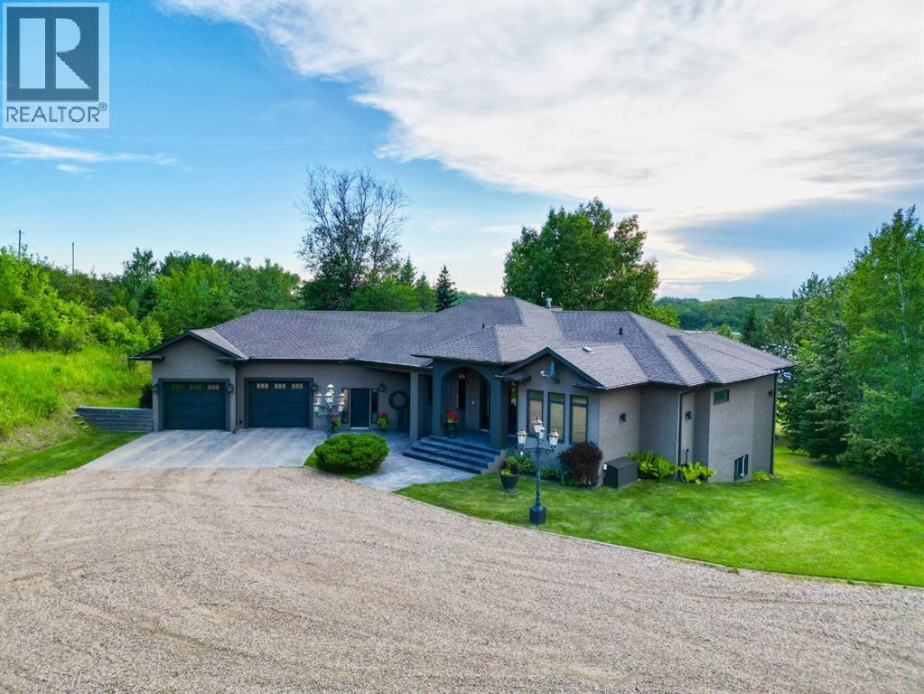
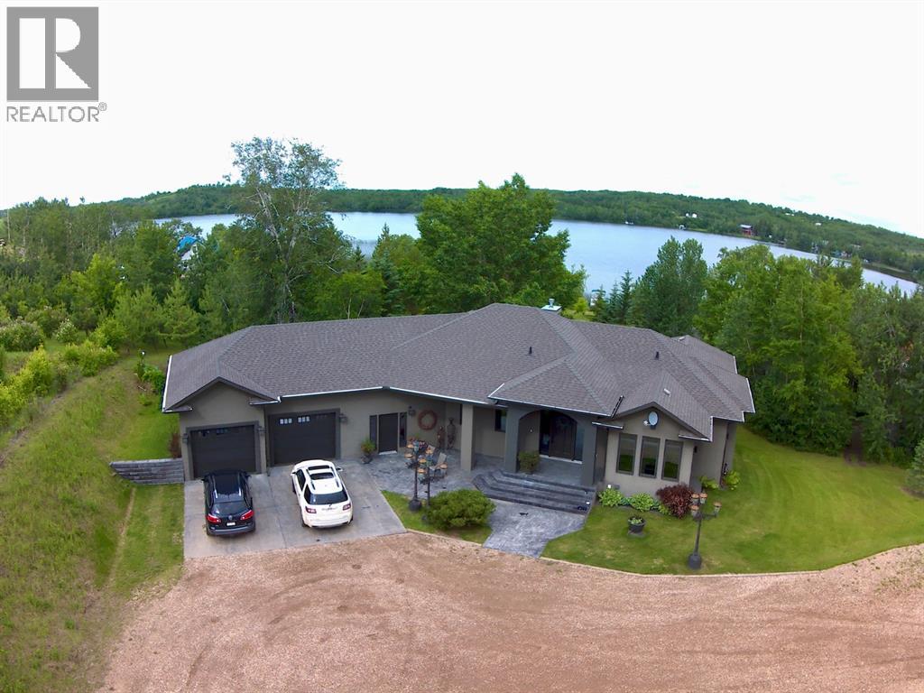
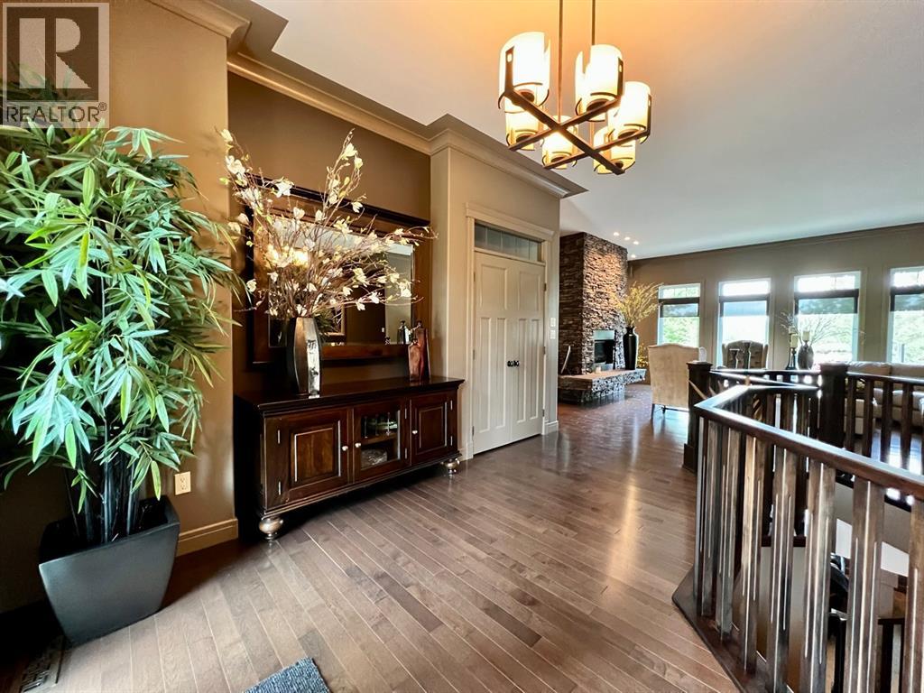
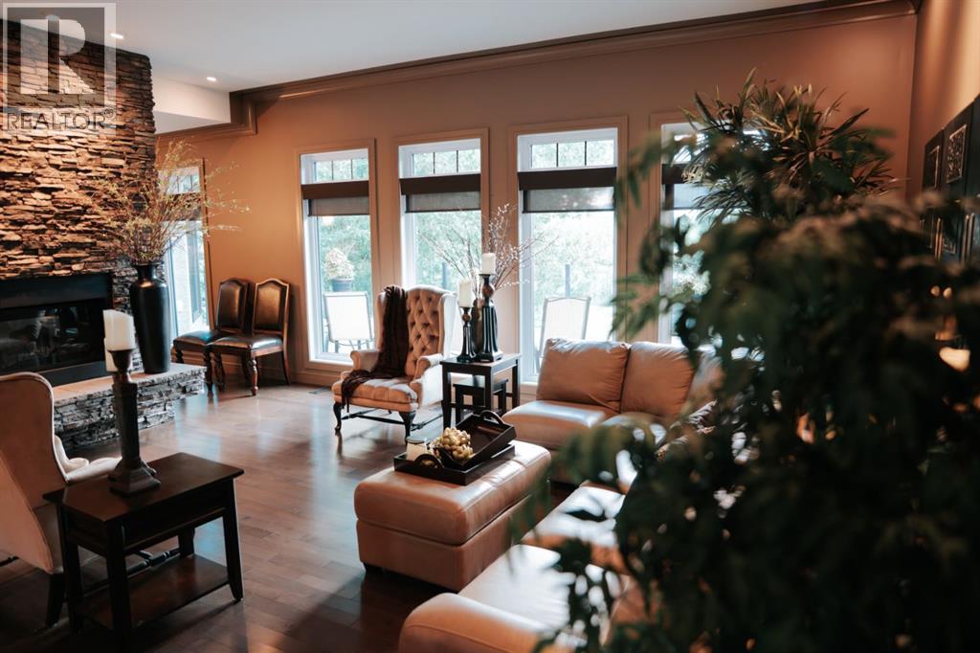
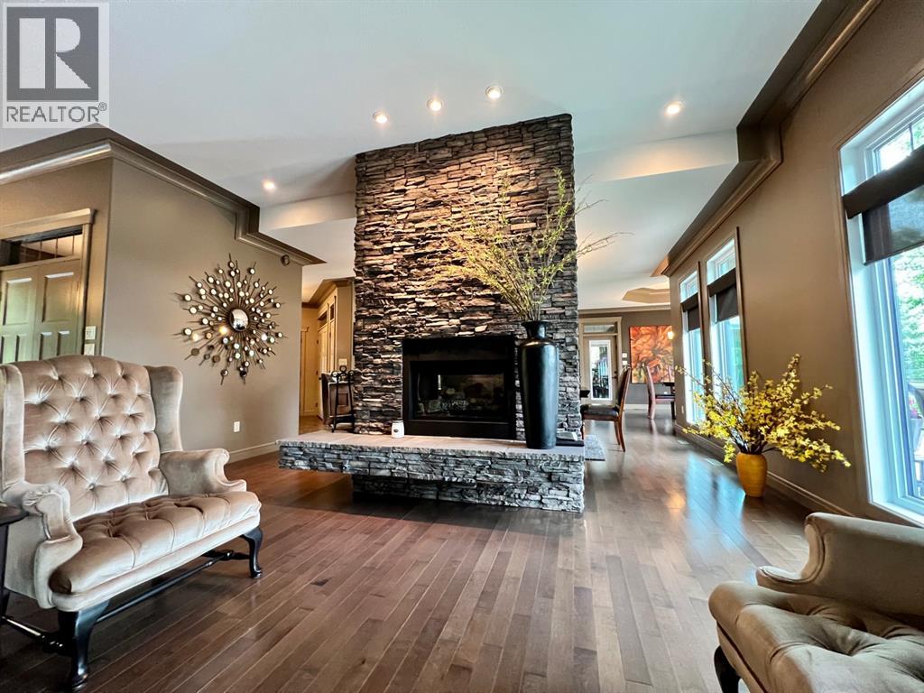

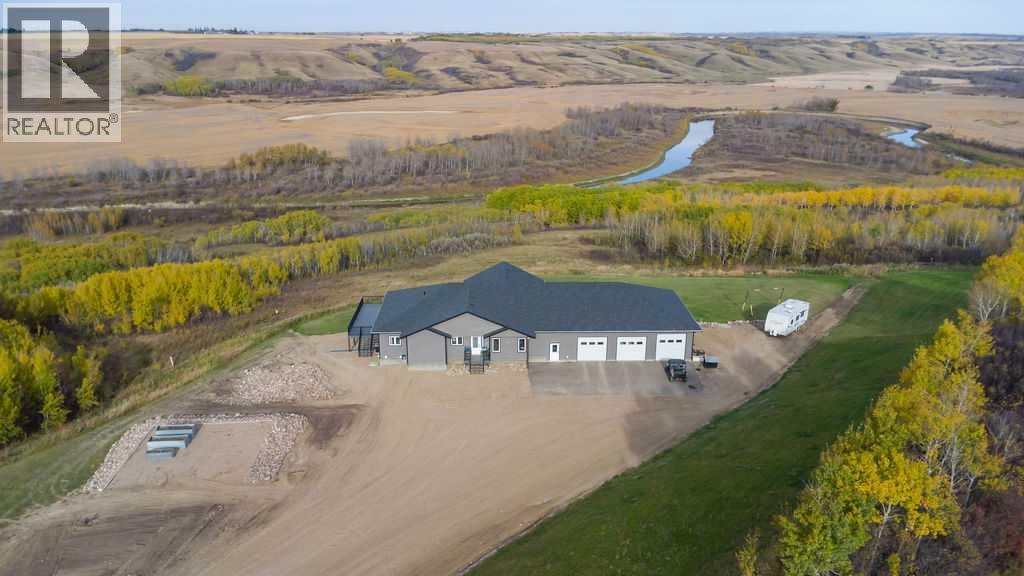
Welcome to this exceptional 2,436 sq. ft. home, offering an impressive combination of space, quality and functionality. Inside, the bright and spacious open-concept main floor features soaring ceilings, abundant natural light and beautiful finishes throughout. The impressive kitchen is truly the heart of the home, featuring two large islands, extensive cabinetry and plenty of counter space, making it ideal for everyday living and entertaining. The kitchen flows seamlessly into the dining and living areas, where a gas fireplace creates a warm and inviting atmosphere. The main floor also offers the convenience of main-floor laundry. Upstairs, the spacious primary bedroom provides a peaceful retreat and features a luxurious 4-piece ensuite with a large custom shower. Additional bedrooms are complemented by convenient Jack-and-Jill bathrooms, providing an excellent layout for a growing family or guests. The fully finished walkout basement offers in-floor heat & adds significant living space and offers plenty of room for recreation, entertaining, a home office or additional family living. With direct access to the outdoors, the lower level takes full advantage of the property’s beautiful setting. Outside, the property truly shines. Situated on 100 acres in the Battle River Valley, you’ll enjoy expansive views, plenty of space and the beauty of the surrounding landscape. The large composite deck provides the perfect place to relax, entertain or take in the peaceful surroundings and views toward the Battle River. The triple attached 1,745 Sq Ft garage provides in-floor heat with 2 standard sized doors & 1 oversized door. This property is truly a one of a kind oasis!
Estimate only, using Canadian semi-annual compounding and standard CMHC premiums. Your lender will confirm your actual rate and payment.
Request a private showing of Pt NW 8-45-1-W4, or speak with Champagne Taylor about this home and the market — in confidence.
Compare listings
Compare