
1 921 Dale St

1 921 Dale St

Saanich, British Columbia V8X2V9
Offered at $799,900
4Bedrooms
3Bathrooms
1,677Interior Sq Ft
1,858Lot Sq Ft
2026Built
The Residence

Row / Townhouse in Saanich

Virtual tour
Share
WhatsApp Facebook X Email

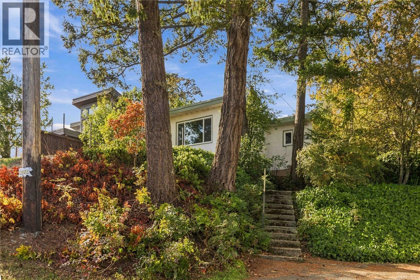
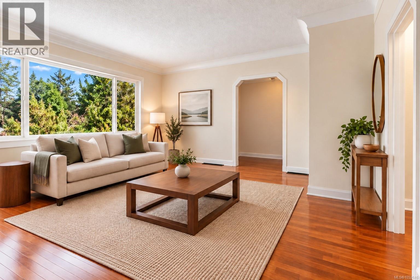
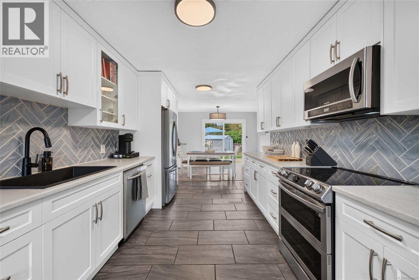
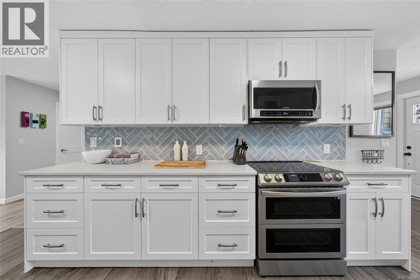
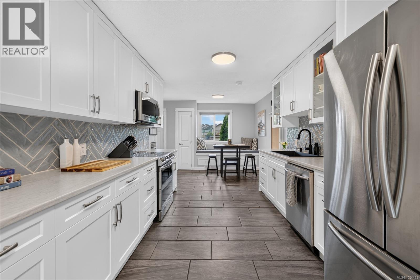
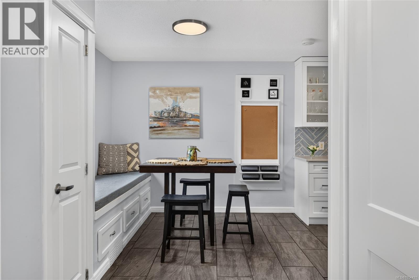
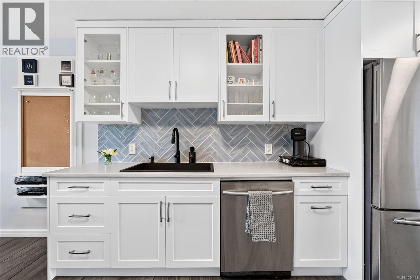
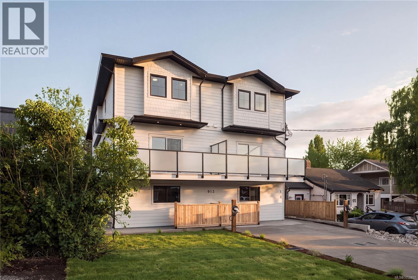
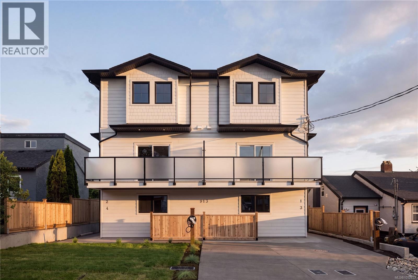
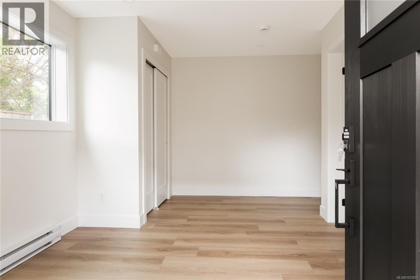
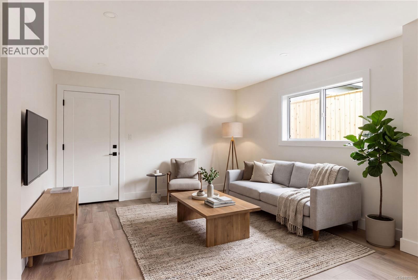
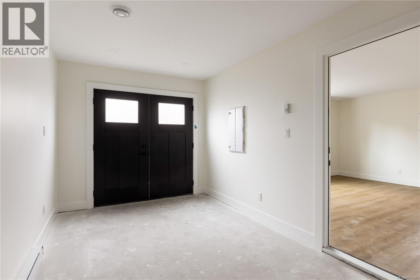
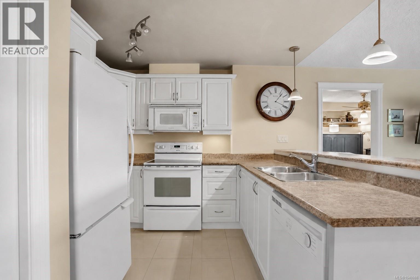
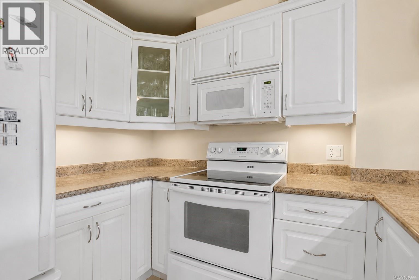
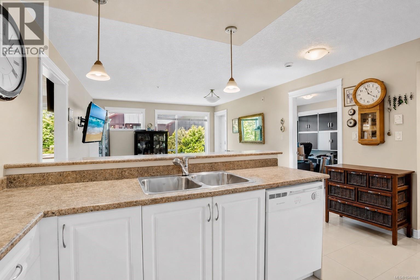
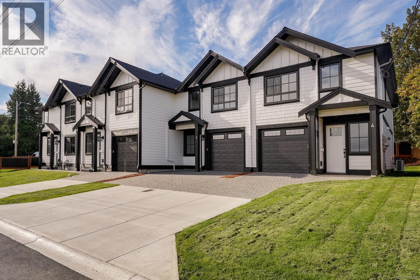
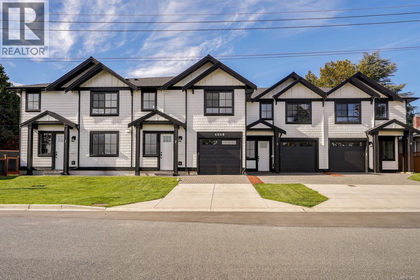
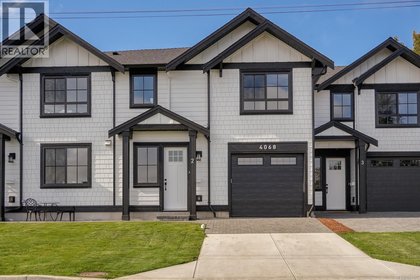
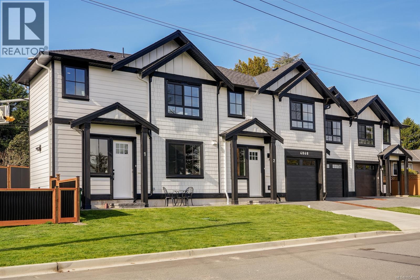
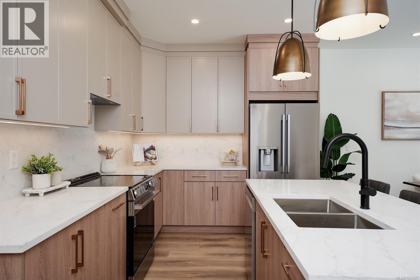
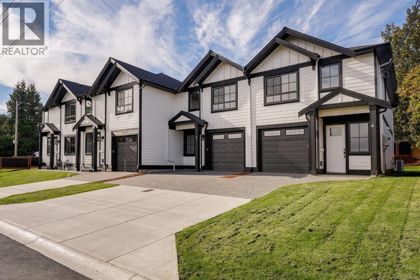
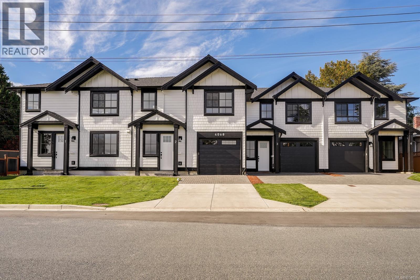
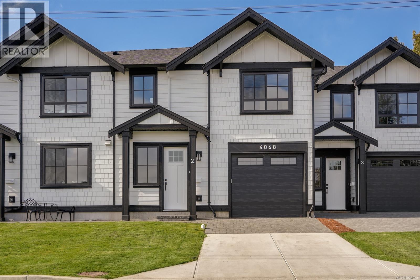
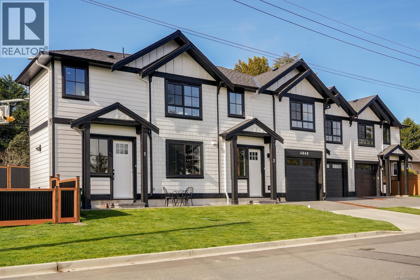
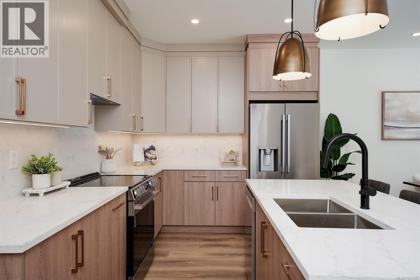
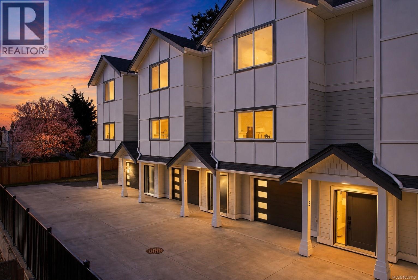
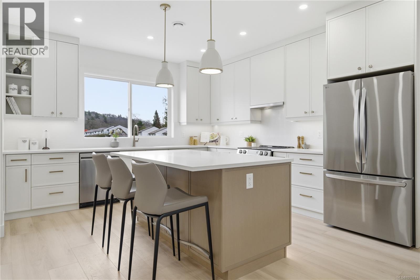
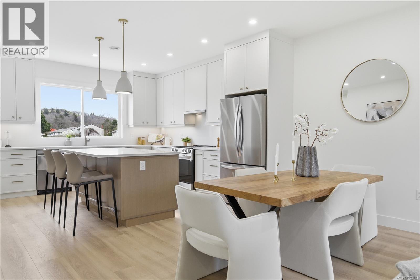
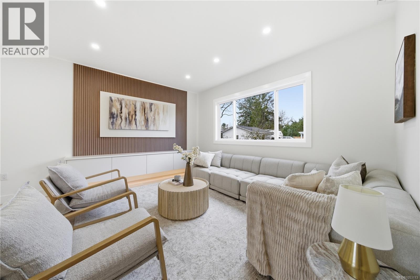
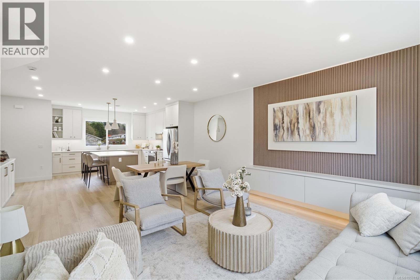
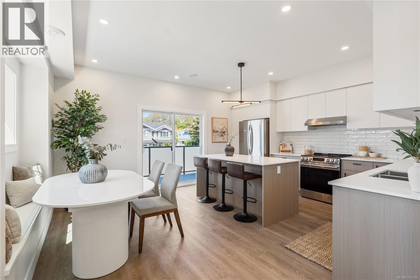
Experience elevated urban living in this brand-new 4-bedroom, 3-bathroom townhome, where sophisticated design meets everyday comfort. A grand, welcoming foyer with dual closets opens to a main-floor bedroom, gym, private office or a play space for kids. Upstairs, soaring 9-foot ceilings enhance the light-filled, open-concept living and dining space. The beautifully appointed kitchen impresses with stone countertops, sleek cabinetry and a generous island made for gathering. The upper level offers three bedrooms, convenient laundry and a serene primary retreat with walk-in closet and elegant ensuite featuring a frameless glass shower. Enjoy an exceptional central location near schools, parks, grocery stores and Uptown Shopping Centre, with downtown Victoria minutes away! Contemporary finishes, thoughtful details, versatile living spaces and the appeal of new construction make this an outstanding opportunity. No designated parking; street parking available. GST applicable.

MLS® Number1054385
Price$799,900
Property TypeRow / Townhouse
Living Area1,677 sq ft
Bedrooms4
Bathrooms3
Year Built2026
Lot Size1,858 square feet
OwnershipCondo/Strata
Condo Fee$175.00 / Monthly
Days on Market0
The Gallery

Interiors & Grounds

Features & Amenities

Every Detail, Considered

Interior & Systems

HeatingHeat Pump, Baseboard heaters
CoolingAir Conditioned
Fireplaces1

Appliances & Features

  • Washer
  • Refrigerator
  • Range - Electric
  • Dishwasher
  • Dryer
  • Microwave

Construction & Lot

Lot FeaturesCentral location, Other

Parking

TypeStreet, Electric Vehicle Charging Station(s)

Building & Community

  • Family Oriented
  • Pets Allowed

Condo Fees

Fee$175.00 / Monthly

Room Dimensions

Second level

Bedroom8'7 x 8'9
Bedroom8'7 x 8'9
Bathroom8'5 x 5'5
Ensuite4'8 x 9'10
Primary Bedroom9'0 x 10'8

Main level

Dining room14'10 x 8'9
Kitchen14'10 x 9'6
Bathroom4'6 x 5'7
Living room15'7 x 12'11

Lower level

Storage9'7 x 16'5
Bedroom14'5 x 12'10
Entrance9'10 x 12'11
Map & Location
Address1 921 Dale St
CitySaanich
ProvinceBritish Columbia
Postal CodeV8X2V9
CountryCanada
Open in Google Maps
Affordability

Estimate Your Monthly Payment

$0per month
  • Mortgage payment $0
  • Property tax $0
  • Home insurance $0
  • Condo fees $0
  • Down payment $0
  • CMHC insurance $0
  • Mortgage amount $0

Estimate only, using Canadian semi-annual compounding and standard CMHC premiums. Your lender will confirm your actual rate and payment.
By Appointment

Begin a Private Conversation.

Request a private showing of 1 921 Dale St, or speak with Champagne Taylor about this home and the market — in confidence.